

1850 Rough Waters Bathurst, New Brunswick E2A 1X8

$189,900
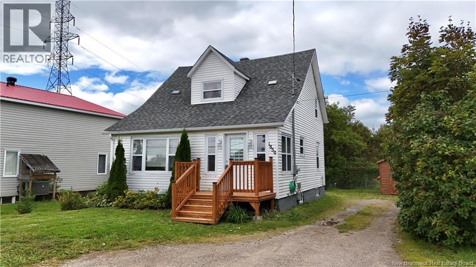
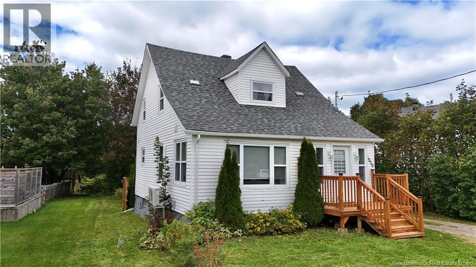
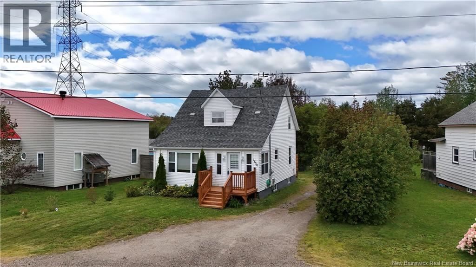
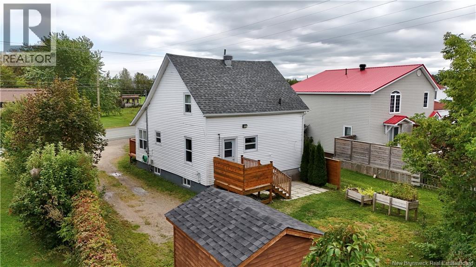
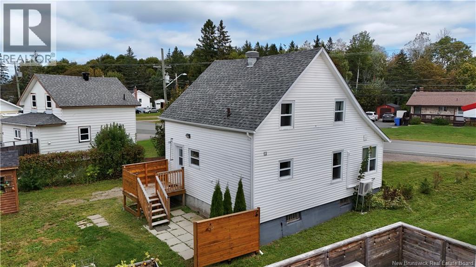
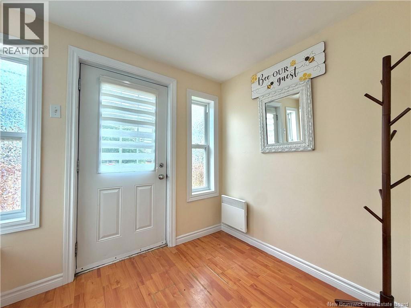
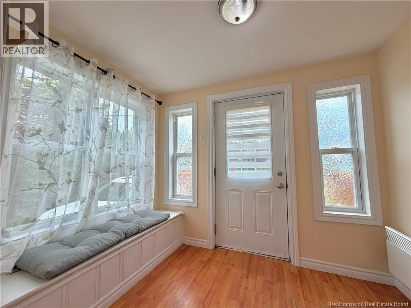
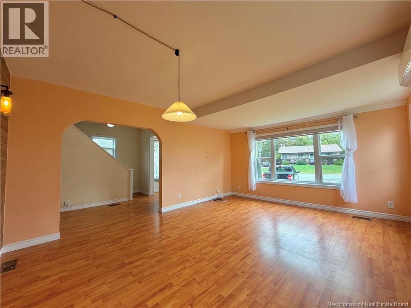
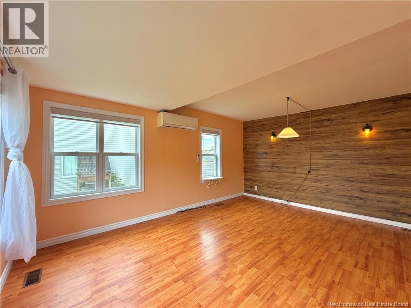
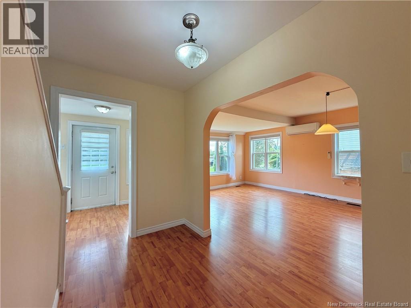
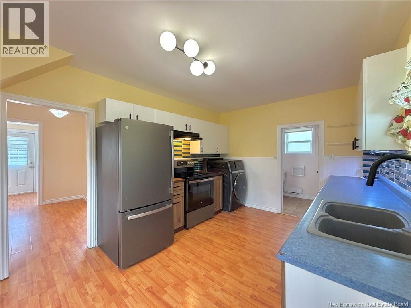
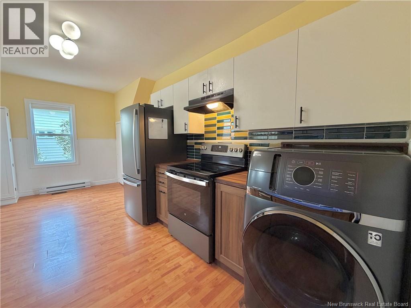
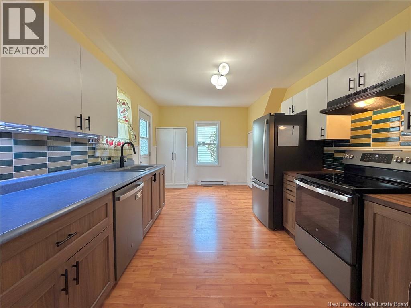
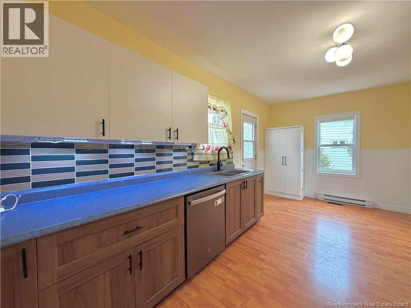
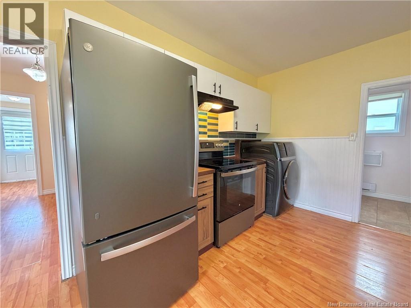
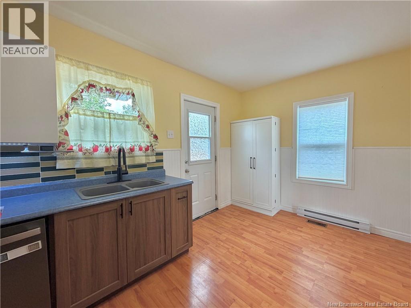
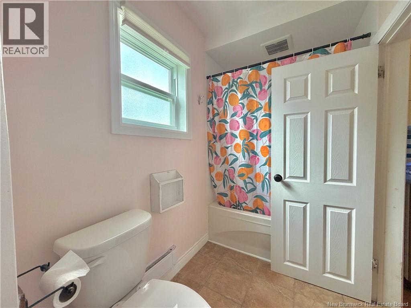
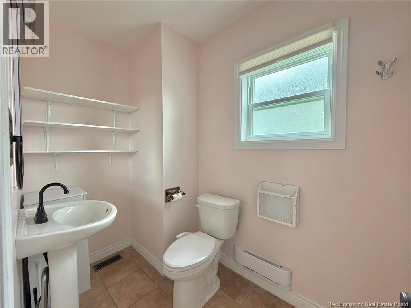
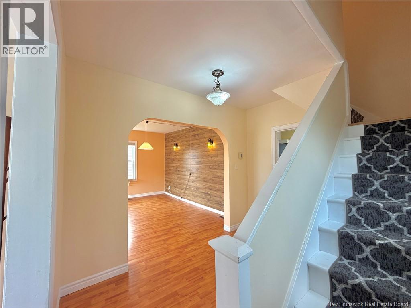
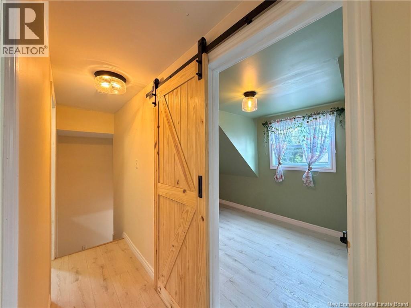
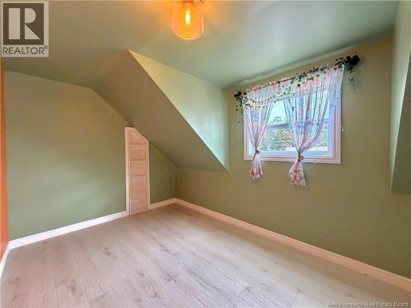
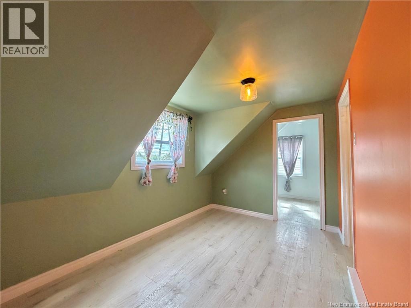
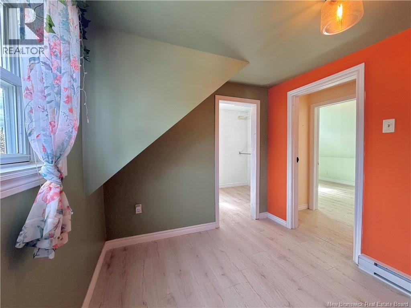
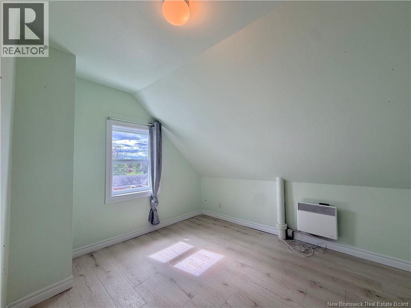
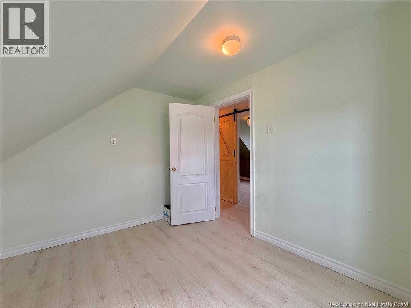
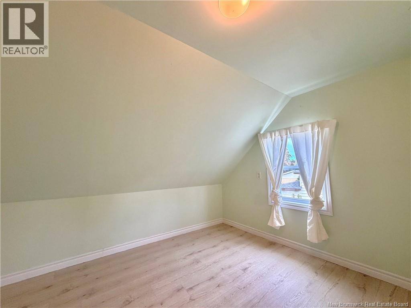
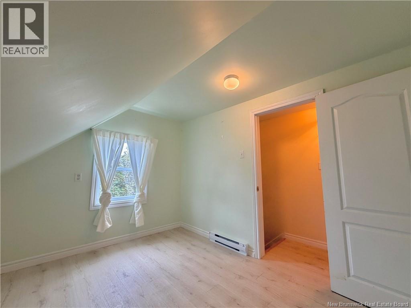
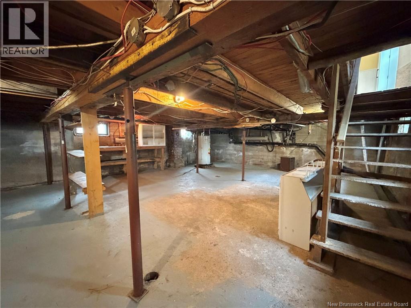
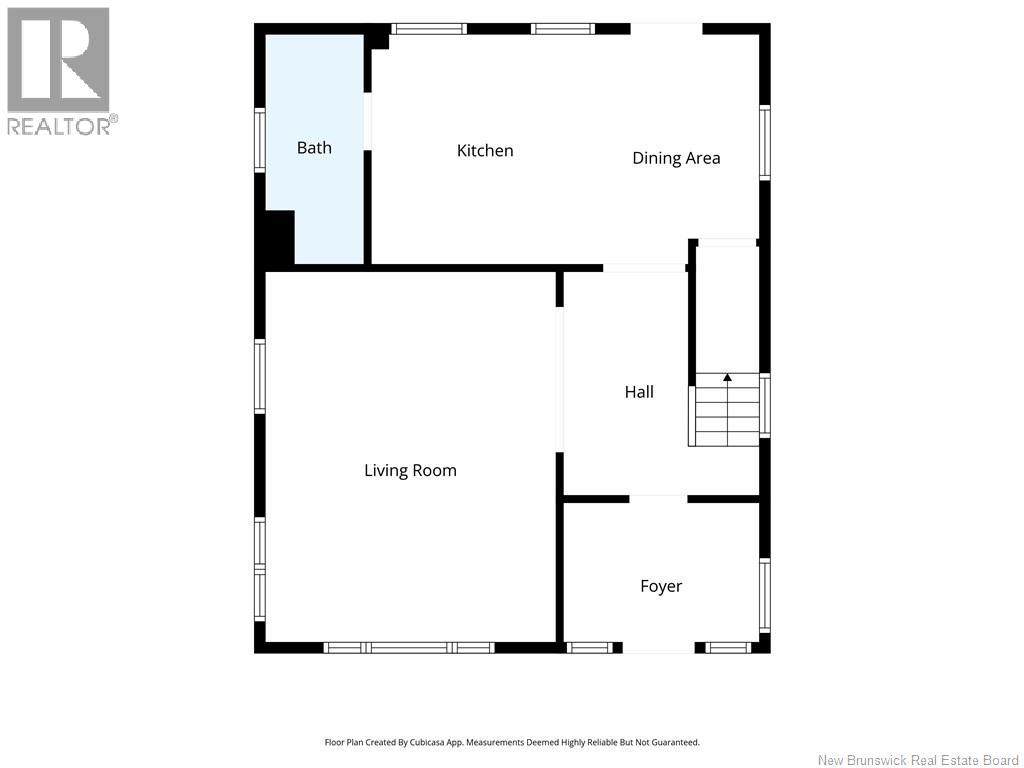
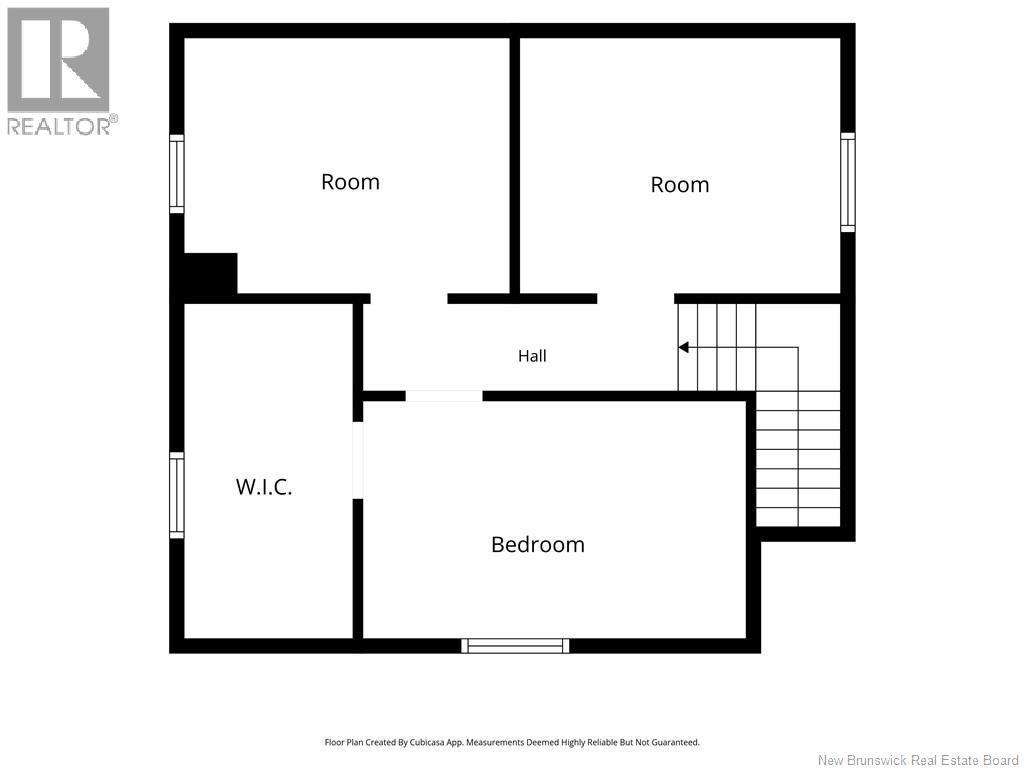
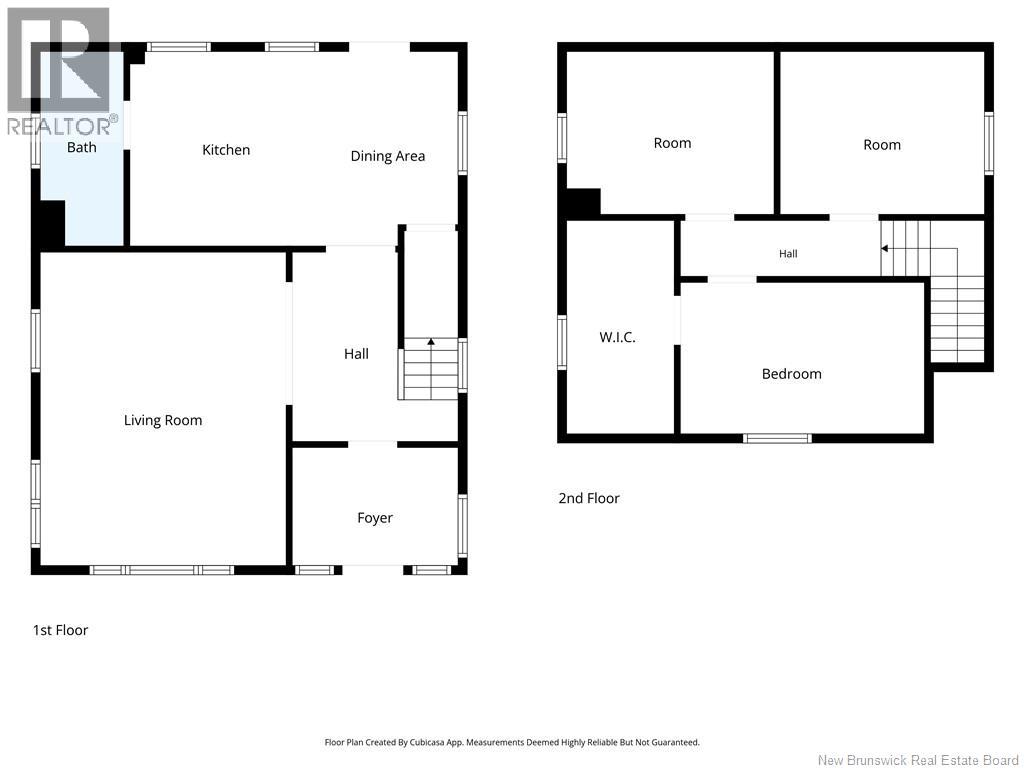
Great value for the money! This well-maintained older home offers plenty of charm along with numerous updates, making it an excellent option for first-time buyers, downsizers, or investors. The home features 3 bedrooms, 1 bathroom, and lots of natural light throughout. Recent improvements include all-new appliances, including a convenient 2-in-1 washer/dryer, a newer heat pump installed in 2023, roof redone in 2021, a new front deck, new shed, and new flooring on the second floor. The unfinished basement provides excellent storage space. Ideally located just 4 minutes from downtown and only minutes from highway access, this home offers both affordability and convenience! (id:44840)
Property Details
| MLS® Number | NB147787 |
| Property Type | Single Family |
| Features | Balcony/deck/patio |
| Structure | Shed |
Building
| Bathroom Total | 1 |
| Bedrooms Above Ground | 3 |
| Bedrooms Total | 3 |
| Constructed Date | 1940 |
| Construction Style Attachment | Detached |
| Cooling Type | Heat Pump |
| Exterior Finish | Vinyl |
| Flooring Type | Laminate |
| Foundation Type | Concrete |
| Heating Type | Baseboard Heaters, Heat Pump |
| Stories Total | 2 |
| Size Interior | 1084 Sqft |
| Total Finished Area | 1084 Sqft |
| Type | House |
| Utility Water | Municipal Water |
Land
| Acreage | No |
| Sewer | Municipal Sewage System |
| Size Irregular | 464 |
| Size Total | 464 M2 |
| Size Total Text | 464 M2 |
Rooms
| Level | Type | Length | Width | Dimensions |
|---|---|---|---|---|
| Second Level | Bedroom | 11'2'' x 8'11'' | ||
| Second Level | Bedroom | 11'4'' x 8'11'' | ||
| Second Level | Other | 5'10'' x 11'8'' | ||
| Second Level | Primary Bedroom | 13'3'' x 8'3'' | ||
| Main Level | Bath (# Pieces 1-6) | 4'7'' x 10'7'' | ||
| Main Level | Kitchen | 10'6'' x 10'7'' | ||
| Main Level | Dining Nook | 7'5'' x 10'7'' | ||
| Main Level | Foyer | 9'1'' x 6'5'' | ||
| Main Level | Living Room | 13'5'' x 17'1'' |
https://www.realtor.ca/real-estate/30273930/1850-rough-waters-bathurst
Interested?
Contact us for more information

Marshall Legacy
Salesperson
https://www.facebook.com/profile.php?id=61565651262366
https://www.instagram.com/legacy_home_team/

1370 Johnson Ave
Bathurst, New Brunswick E2A 3T7
(506) 546-0660

Andrea Bouma-Legacy
Agent Manager
1370 Johnson Ave
Bathurst, New Brunswick E2A 3T7
(506) 546-0660

The trademarks REALTOR®, REALTORS®, and the REALTOR® logo are controlled by The Canadian Real Estate Association (CREA) and identify real estate professionals who are members of CREA. The trademarks MLS®, Multiple Listing Service® and the associated logos are owned by The Canadian Real Estate Association (CREA) and identify the quality of services provided by real estate professionals who are members of CREA. The trademark DDF® is owned by The Canadian Real Estate Association (CREA) and identifies CREA's Data Distribution Facility (DDF®)
Saint John Real Estate Board Inc
Royal LePage Parkwood Realty
September 17 2026 02:40:28
