

86 Aiden Street Fredericton, New Brunswick E3G 0E3

$474,900
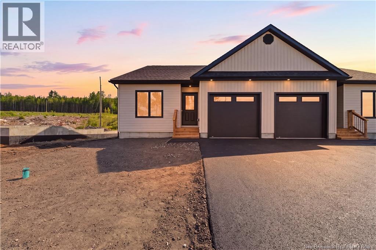
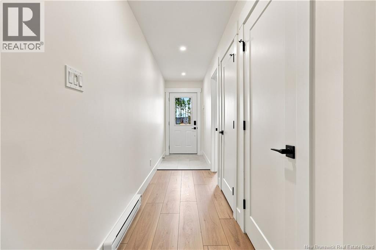
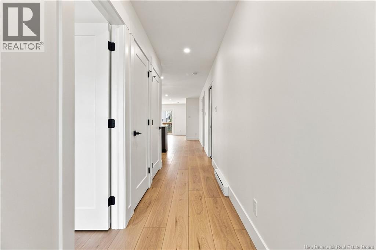

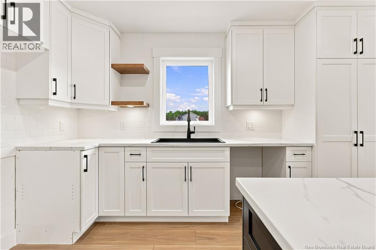
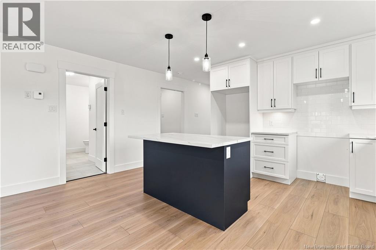
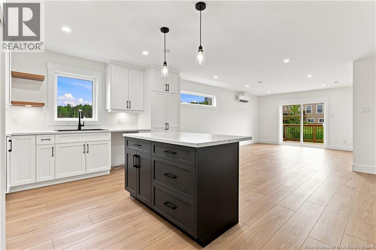
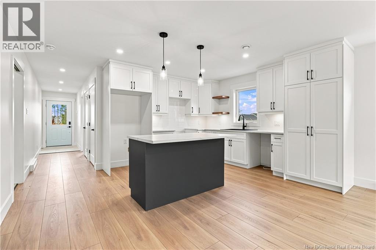
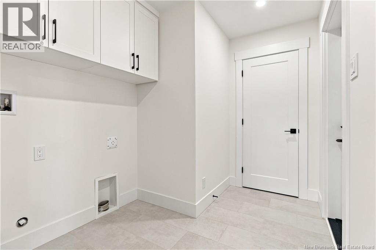
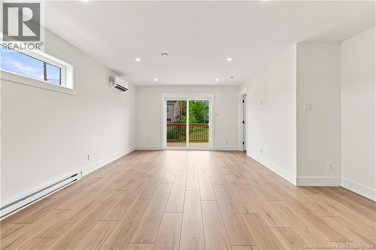
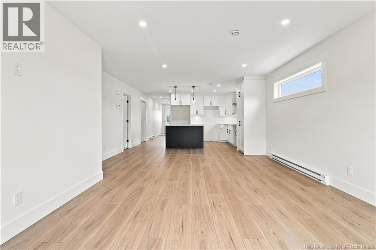
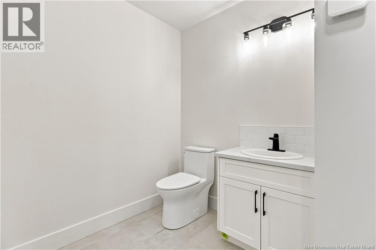
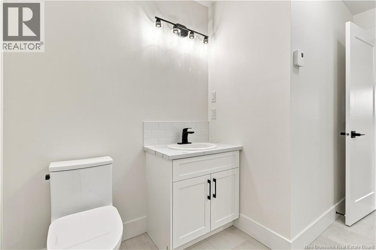
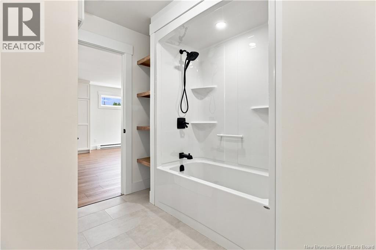
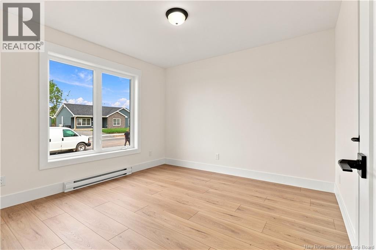
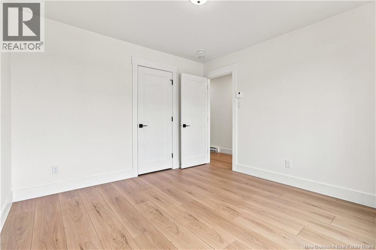
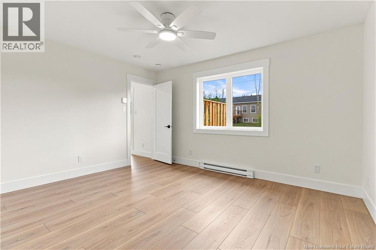
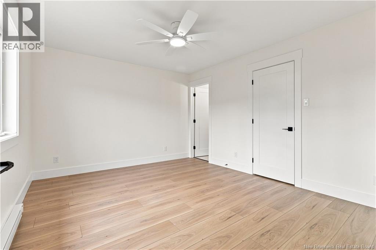
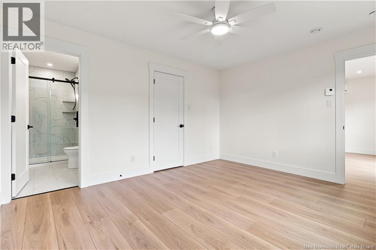
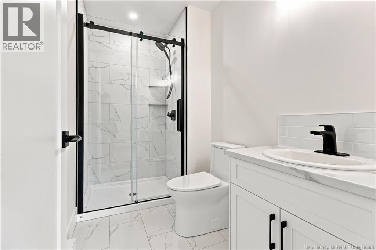
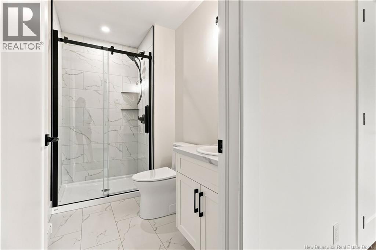
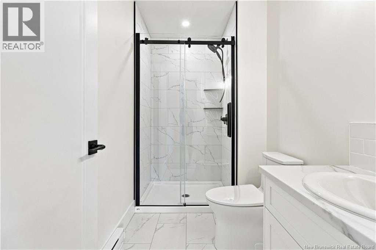
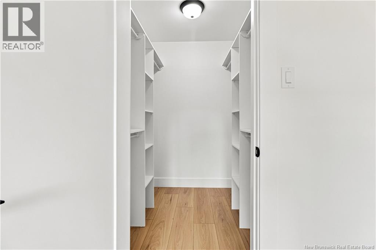
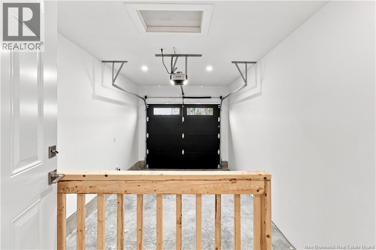
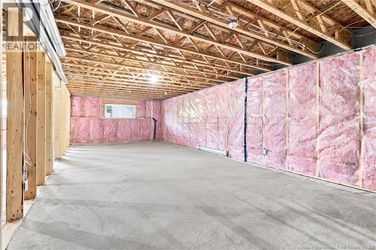
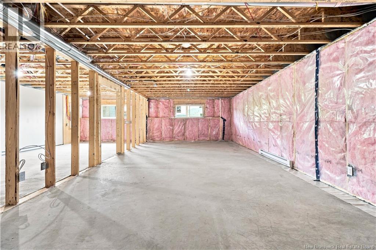
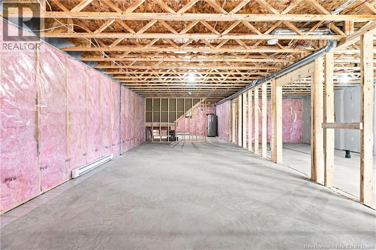
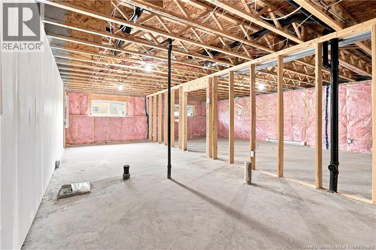
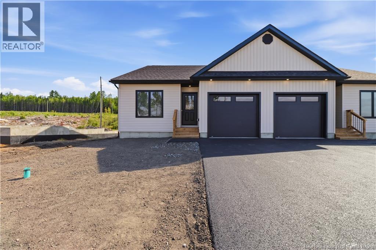
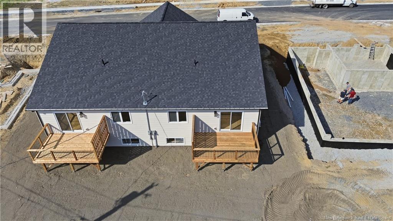
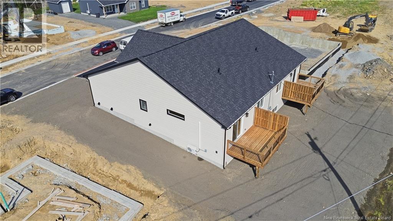
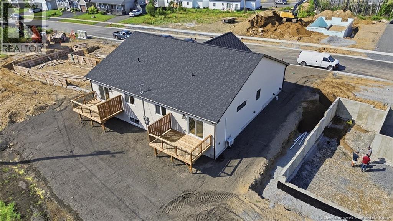
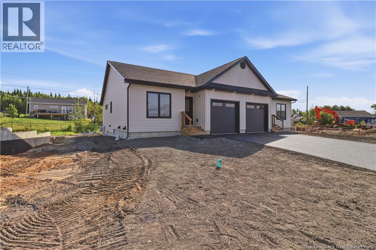
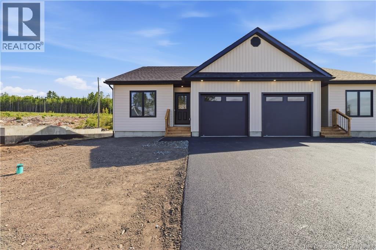
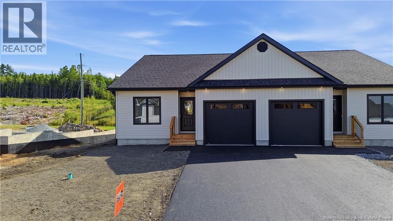
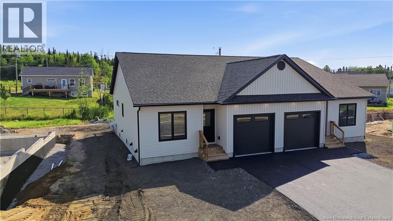
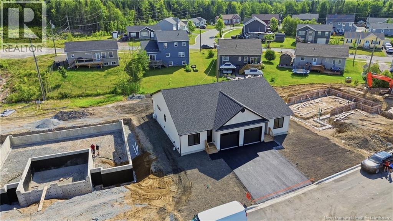
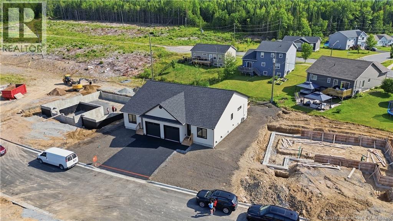
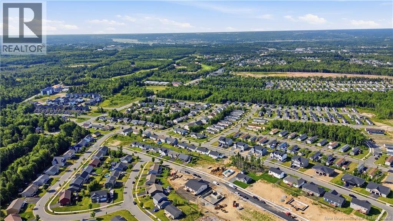
Beautiful new semi-detached bungalow on popular Aiden Street on Fredericton North, a family-friendly neighborhood offering quality construction and low-maintenance living. The bright open-concept design features a stunning kitchen with crisp white cabinetry, ceramic tile backsplash, large pantry with pull-out shelves, center island and water line for the refrigerator, all overlooking the dining and living areas. A ductless heat pump provides year-round comfort, while patio doors lead to a private rear deck. The welcoming front foyer offers privacy from the main living area and leads to a spacious front bedroom with a large window and closet. The main bath features ceramic tile flooring, a full tub/shower enclosure, vanity with backsplash and toilet. Off the attached garage is a convenient laundry/mudroom with ceramic tile flooring, upper cabinetry and coat closet. The spacious primary suite offers a walk-in closet and ensuite with a custom tiled walk-in shower. The full basement is already pre-plumbed for a third bath and features two egress windows, making it easy to add two bedrooms while still leaving room for a large family room and storage. Complete with a brand-new paved driveway, garage, freshly hydro-seeded lawn, close to West Hills golf course and all other Northside amenities, this new home is truly move-in ready. (id:44840)
Property Details
| MLS® Number | NB145067 |
| Property Type | Single Family |
| Amenities Near By | Golf Course, Recreation Nearby, Public Transit, Shopping |
| Equipment Type | Water Heater |
| Features | Level Lot, Golf Course/parkland, Balcony/deck/patio |
| Rental Equipment Type | Water Heater |
Building
| Bathroom Total | 2 |
| Bedrooms Above Ground | 2 |
| Bedrooms Total | 2 |
| Basement Type | Full |
| Constructed Date | 2026 |
| Construction Style Attachment | Semi-detached |
| Cooling Type | Air Conditioned, Heat Pump |
| Exterior Finish | Vinyl |
| Flooring Type | Ceramic, Laminate |
| Foundation Type | Concrete |
| Heating Fuel | Electric |
| Heating Type | Baseboard Heaters, Heat Pump |
| Size Interior | 1231 Sqft |
| Total Finished Area | 1231 Sqft |
| Utility Water | Municipal Water |
Parking
| Attached Garage | |
| Garage |
Land
| Access Type | Year-round Access, Public Road |
| Acreage | No |
| Land Amenities | Golf Course, Recreation Nearby, Public Transit, Shopping |
| Landscape Features | Landscaped |
| Sewer | Municipal Sewage System |
| Size Irregular | 405 |
| Size Total | 405 M2 |
| Size Total Text | 405 M2 |
Rooms
| Level | Type | Length | Width | Dimensions |
|---|---|---|---|---|
| Main Level | Mud Room | 4' x 9' | ||
| Main Level | Bath (# Pieces 1-6) | 6'4'' x 11'3'' | ||
| Main Level | Bedroom | 11'4'' x 11' | ||
| Main Level | Ensuite | 6' x 5' | ||
| Main Level | Other | 6' x 6' | ||
| Main Level | Primary Bedroom | 11'6'' x 13'10'' | ||
| Main Level | Living Room | 11'10'' x 13' | ||
| Main Level | Dining Room | 11'8'' x 11' | ||
| Main Level | Kitchen | 8'6'' x 11' | ||
| Main Level | Foyer | 6' x 4'2'' |
https://www.realtor.ca/real-estate/30095588/86-aiden-street-fredericton
Interested?
Contact us for more information

Jason Munn
Agent Manager
https://www.youtube.com/embed/LI_wU2tx3bs
www.jasonmunnrealty.com/
www.facebook.com/jason.munn3?ref=tn_tnmn

283 St. Mary's Street
Fredericton, New Brunswick E3A 2S5
(506) 452-9888
www.remaxfrederictonelite.ca/

Maria Hanna
Salesperson
283 St. Mary's Street
Fredericton, New Brunswick E3A 2S5
(506) 452-9888
www.remaxfrederictonelite.ca/

The trademarks REALTOR®, REALTORS®, and the REALTOR® logo are controlled by The Canadian Real Estate Association (CREA) and identify real estate professionals who are members of CREA. The trademarks MLS®, Multiple Listing Service® and the associated logos are owned by The Canadian Real Estate Association (CREA) and identify the quality of services provided by real estate professionals who are members of CREA. The trademark DDF® is owned by The Canadian Real Estate Association (CREA) and identifies CREA's Data Distribution Facility (DDF®)
Saint John Real Estate Board Inc
RE/MAX East Coast Elite Realty
August 26 2026 02:02:13
