

280 King George Hwy Miramichi, New Brunswick E1V 1K9

$599,900
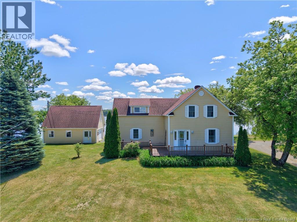
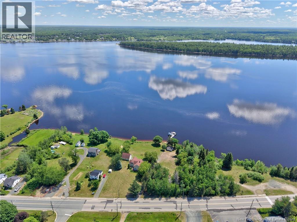
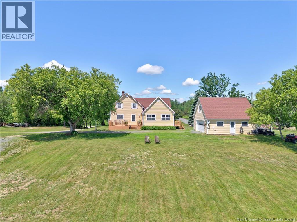
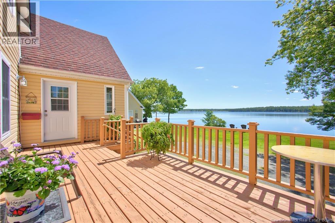
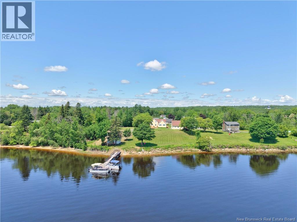
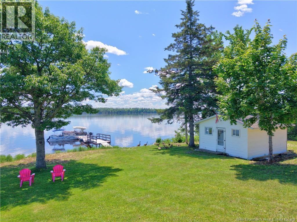
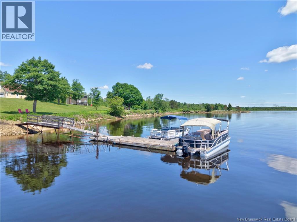
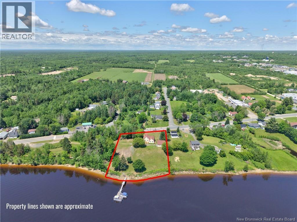
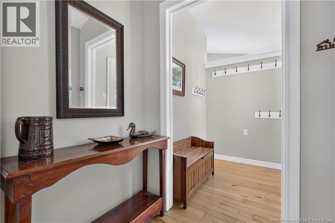
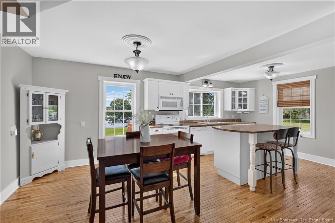
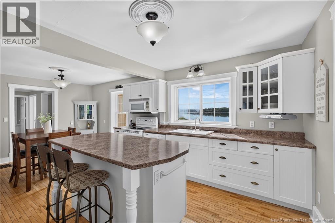
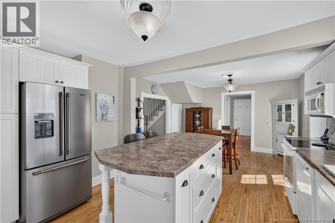
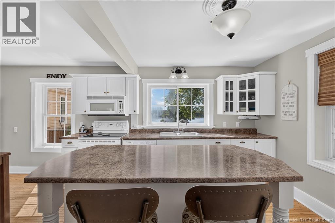
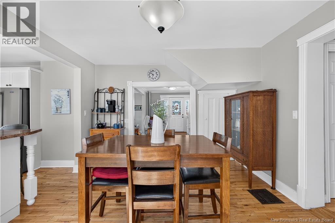
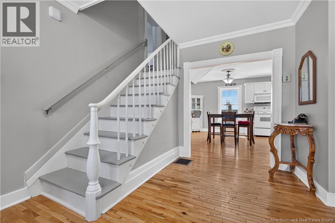
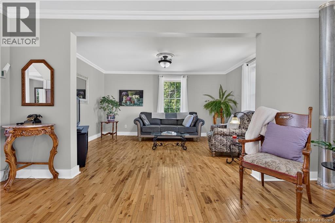
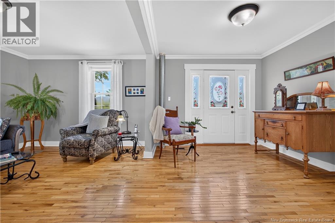
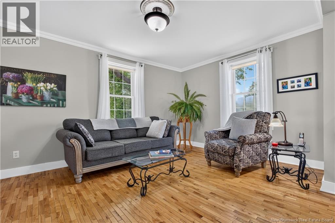
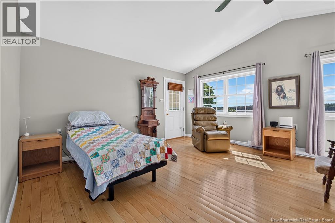
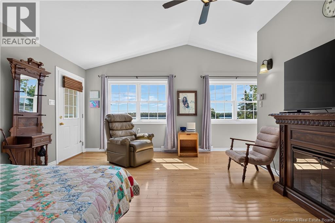
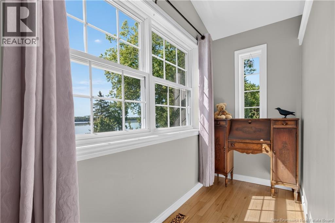
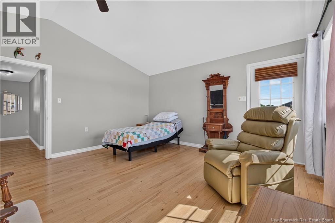
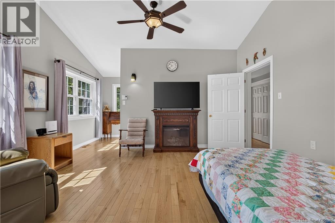
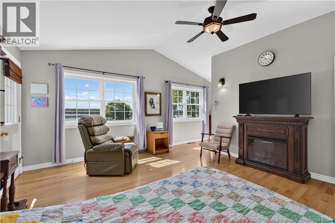
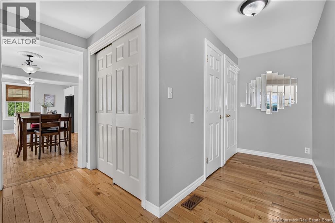
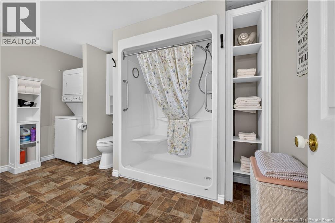
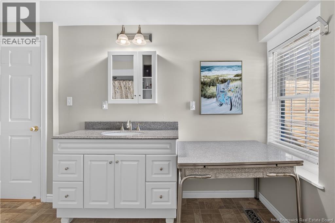
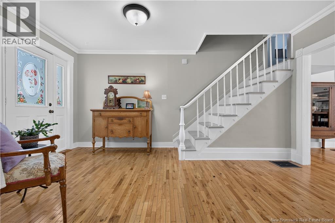
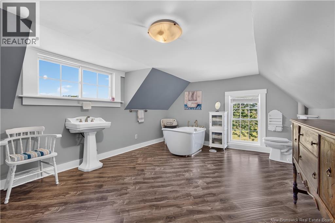
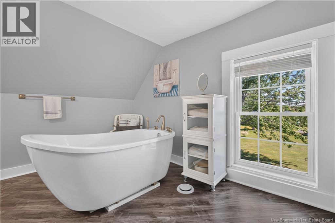
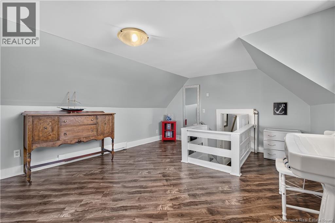
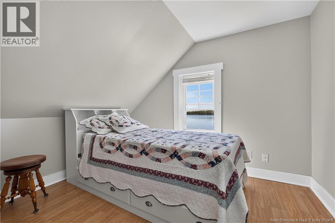
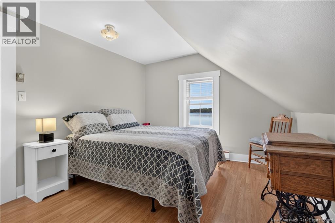
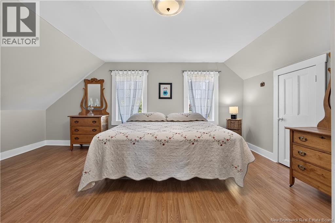
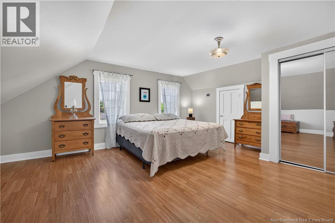
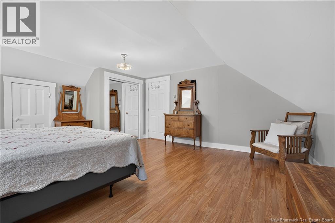
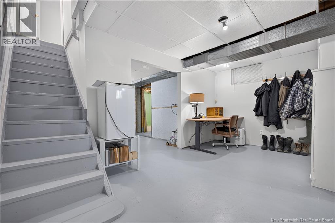
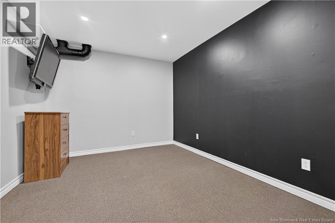
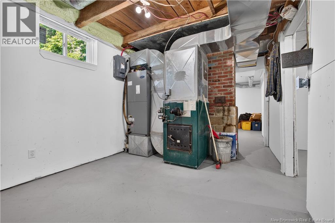
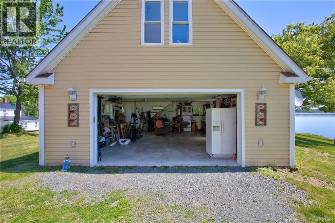
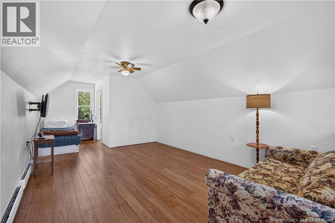
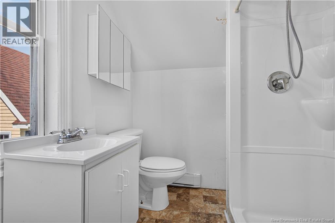
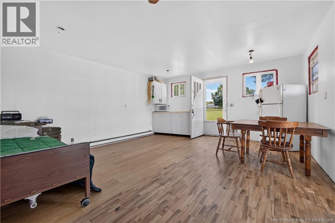
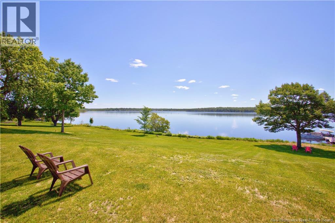
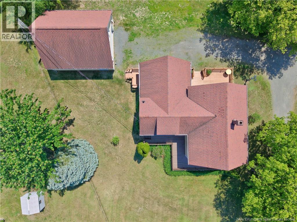
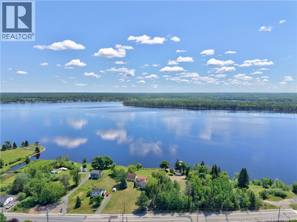
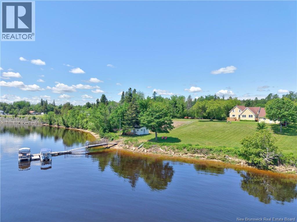
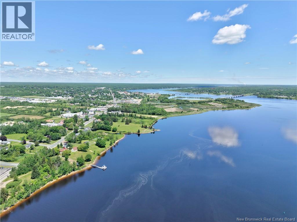
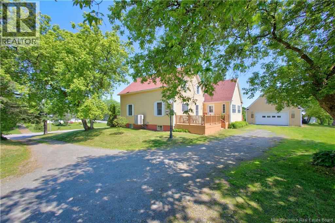
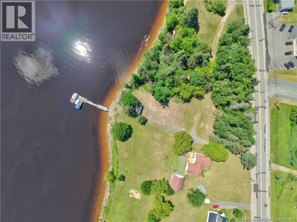
Calling All Boaters & Outdoor Enthusiasts! Discover this one-of-a-kind waterfront property overlooking the beautiful Miramichi River. Situated on 1.4 acres with approximately 200 feet of waterfront, this rare property offers privacy, stunning views, and the convenience of being right in the heart of the city. This charming home has been extensively renovated over the years while maintaining its character. The main level features a welcoming mudroom, a bright open eat-in kitchen with spectacular river views, a spacious living room, a primary bedroom, and a full bath with convenient main-floor laundry. Upstairs youll find three additional bedrooms and a large 3-piece bathroom, providing plenty of space for family and guests. The insulated basement is partially finished and offers excellent potential for additional living space. The home is efficiently heated with a ducted heat pump as well as a wood-fired forced-air furnace. Outside, youll appreciate the detached garage with a finished loft and a full bathroomideal for converting into an in-law suite, guest accommodations, or a private studio. The beautifully landscaped grounds are filled with mature trees, shrubs, and perennials, creating a peaceful setting with shade and privacy. Bonus: A boathouse right on the property! Whether you enjoy boating, fishing, kayaking, canoeing, or simply relaxing by the water, this exceptional property offers the waterfront lifestyle youve been dreaming of. Properties like this are rarely availabledont miss your opportunity to own a piece of Miramichi waterfront paradise! (id:44840)
Property Details
| MLS® Number | NB142286 |
| Property Type | Single Family |
| Amenities Near By | Hospital, Shopping |
| Community Features | Fishing |
| Features | Treed, Balcony/deck/patio |
| Structure | Boathouse |
| View Type | River View |
| Water Front Type | Waterfront On River |
Building
| Bathroom Total | 3 |
| Bedrooms Above Ground | 4 |
| Bedrooms Total | 4 |
| Construction Style Attachment | Detached |
| Cooling Type | Heat Pump |
| Exterior Finish | Vinyl |
| Flooring Type | Wood |
| Foundation Type | Concrete |
| Heating Fuel | Electric, Wood |
| Heating Type | Baseboard Heaters, Forced Air, Heat Pump |
| Stories Total | 2 |
| Size Interior | 2048 Sqft |
| Total Finished Area | 2048 Sqft |
| Type | House |
| Utility Water | Municipal Water |
Parking
| Detached Garage | |
| Garage |
Land
| Access Type | Year-round Access, Public Road |
| Acreage | Yes |
| Land Amenities | Hospital, Shopping |
| Landscape Features | Partially Landscaped |
| Sewer | Municipal Sewage System |
| Size Irregular | 1.4 |
| Size Total | 1.4 Ac |
| Size Total Text | 1.4 Ac |
Rooms
| Level | Type | Length | Width | Dimensions |
|---|---|---|---|---|
| Second Level | Loft | 7'6'' x 6'11'' | ||
| Second Level | Loft | 27'1'' x 11'7'' | ||
| Second Level | 3pc Bathroom | 19'6'' x 13'4'' | ||
| Second Level | Bedroom | 14'5'' x 10'8'' | ||
| Second Level | Bedroom | 11'2'' x 10'7'' | ||
| Second Level | Bedroom | 17'8'' x 15'2'' | ||
| Basement | Other | 16'7'' x 10'4'' | ||
| Basement | Other | 11'1'' x 10'2'' | ||
| Basement | Other | 11'1'' x 11'1'' | ||
| Basement | Utility Room | 16'7'' x 10'2'' | ||
| Basement | Workshop | 13'5'' x 8'11'' | ||
| Basement | Storage | 19'4'' x 14' | ||
| Main Level | Foyer | 15'1'' x 9'5'' | ||
| Main Level | 3pc Bathroom | 13'5'' x 8'11'' | ||
| Main Level | Primary Bedroom | 19'4'' x 14' | ||
| Main Level | Living Room | 15'1'' x 11'10'' | ||
| Main Level | Kitchen/dining Room | 21'9'' x 12'8'' |
https://www.realtor.ca/real-estate/29985081/280-king-george-hwy-miramichi
Interested?
Contact us for more information

Larry Sutherland
Salesperson
(506) 622-2254
www.alliedrealty.nb.ca/
www.facebook.com/larry.sutherland.54
ca.linkedin.com/pub/larry-sutherland/69/480/67b/
761 King George Highway
Miramichi, New Brunswick E1V 1P7
(506) 622-2164
(506) 622-2254

The trademarks REALTOR®, REALTORS®, and the REALTOR® logo are controlled by The Canadian Real Estate Association (CREA) and identify real estate professionals who are members of CREA. The trademarks MLS®, Multiple Listing Service® and the associated logos are owned by The Canadian Real Estate Association (CREA) and identify the quality of services provided by real estate professionals who are members of CREA. The trademark DDF® is owned by The Canadian Real Estate Association (CREA) and identifies CREA's Data Distribution Facility (DDF®)
Saint John Real Estate Board Inc
Allied Realty Limited
August 26 2026 02:10:00
