

75 Mclean Street Sussex, New Brunswick E4E 2G5

$259,900
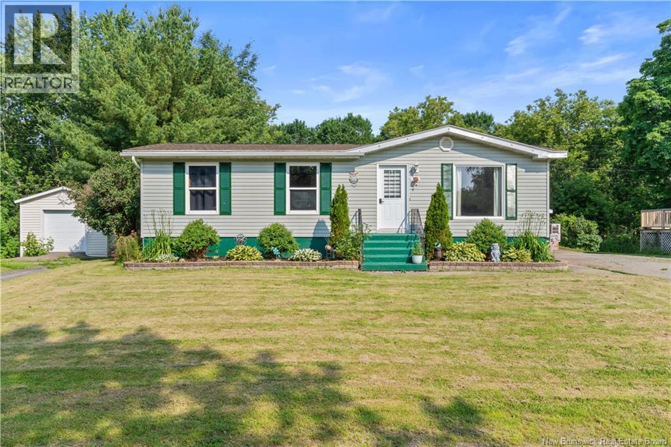
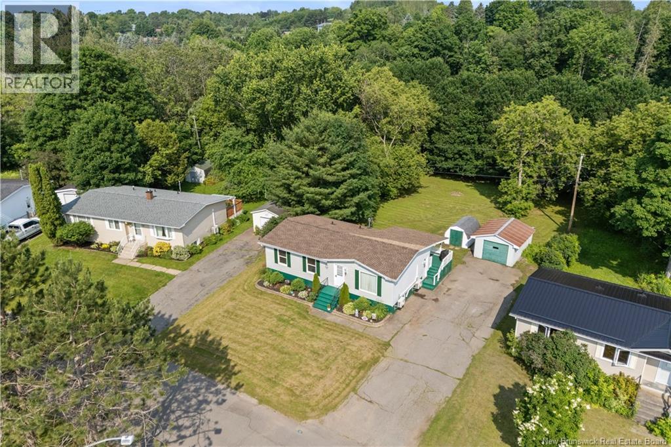
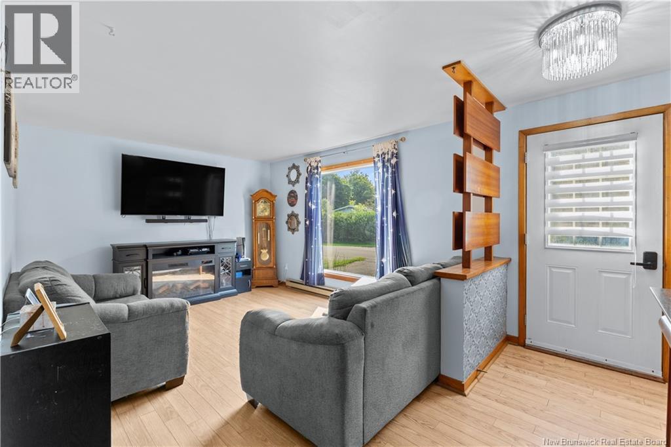
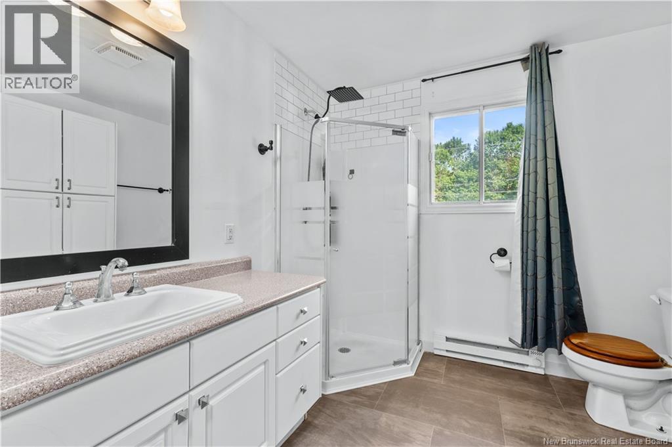
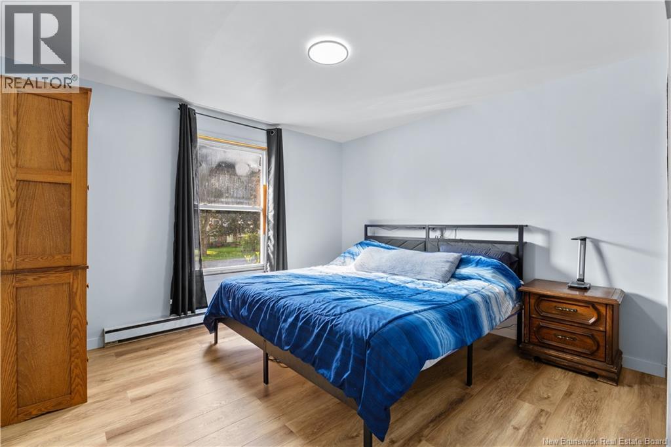
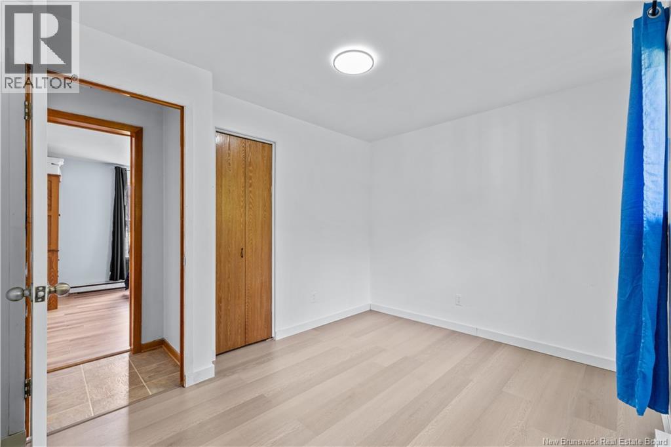
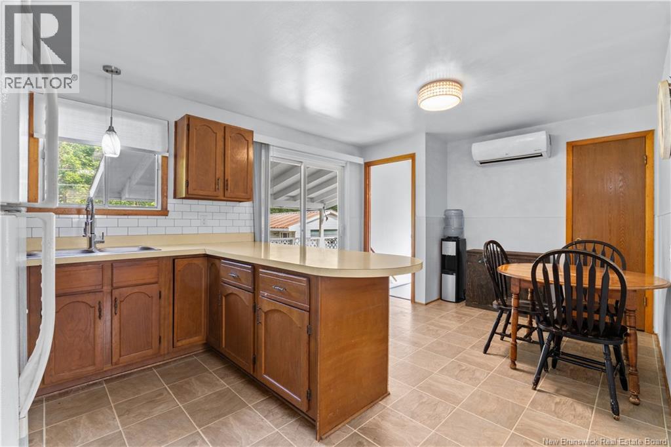
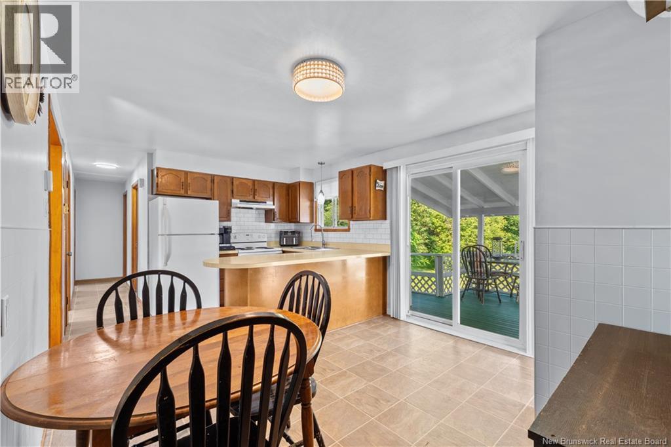
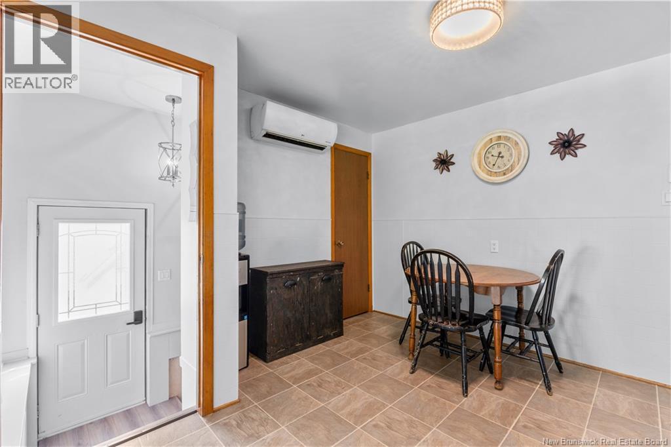
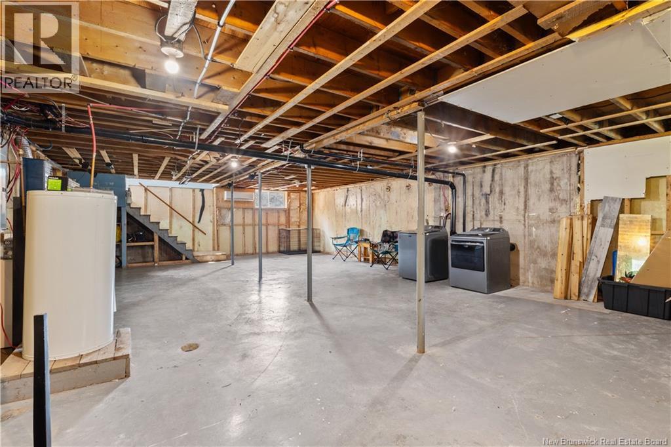
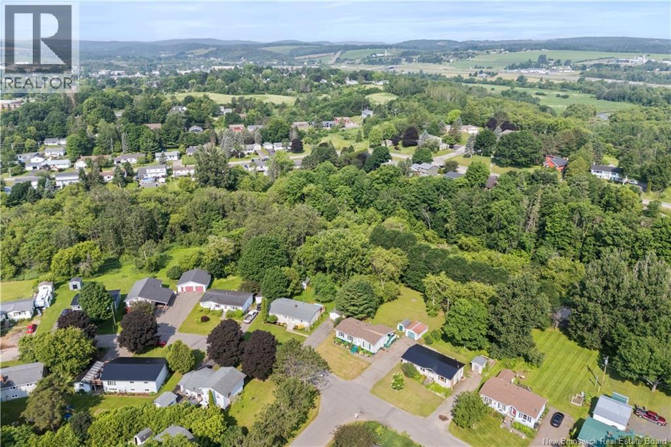
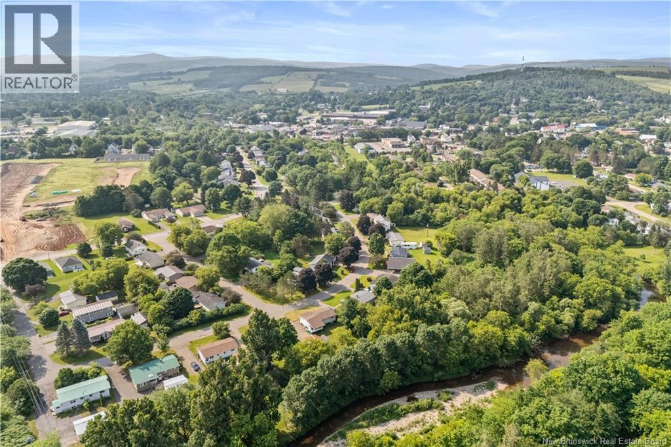
If walkability, established/quiet neighbourhoods and proximity to everything are important to you, then this sweet 3-bedroom bungalow may just be what you're looking for! Located in the heart of Sussex and yet tucked away from the noise, this home is within a 10 mins walk to downtown Sussex and less than a 10 mins drive to everything else including schools, parks, sport fields and the highway. Have kids? They can play in the neighbourhood safely, bike to school and have easy access to the nature trails and parks nearby. Looking to downsize? This bungalow is low-maintenance and has a great yard for hobbies or a garden, with extra room in the unfinished basement for storage. Upgrades to the home include a new roof, new flooring and a fresh coat of paint. A covered deck in the back is wonderful in the summer and a detached garage and shed (both hooked up with power) give you options for a gardening shed or workshop. Don't miss out on this wonderful property! (id:44840)
Open House
This property has open houses!
1:00 pm
Ends at:3:00 pm
Property Details
| MLS® Number | NB143109 |
| Property Type | Single Family |
| Equipment Type | Water Heater |
| Features | Balcony/deck/patio |
| Rental Equipment Type | Water Heater |
| View Type | River View |
| Water Front Type | Waterfront |
Building
| Bathroom Total | 1 |
| Bedrooms Above Ground | 3 |
| Bedrooms Total | 3 |
| Architectural Style | Bungalow |
| Basement Development | Unfinished |
| Basement Type | Full (unfinished) |
| Constructed Date | 1977 |
| Cooling Type | Heat Pump |
| Exterior Finish | Vinyl |
| Flooring Type | Laminate, Vinyl, Linoleum |
| Foundation Type | Concrete |
| Heating Type | Baseboard Heaters, Heat Pump |
| Stories Total | 1 |
| Size Interior | 1008 Sqft |
| Total Finished Area | 1008 Sqft |
| Type | House |
| Utility Water | Municipal Water |
Parking
| Detached Garage | |
| Garage |
Land
| Access Type | Year-round Access, Public Road |
| Acreage | No |
| Sewer | Municipal Sewage System |
| Size Irregular | 0.18 |
| Size Total | 0.18 Ac |
| Size Total Text | 0.18 Ac |
Rooms
| Level | Type | Length | Width | Dimensions |
|---|---|---|---|---|
| Main Level | 3pc Bathroom | 8'2'' x 7'11'' | ||
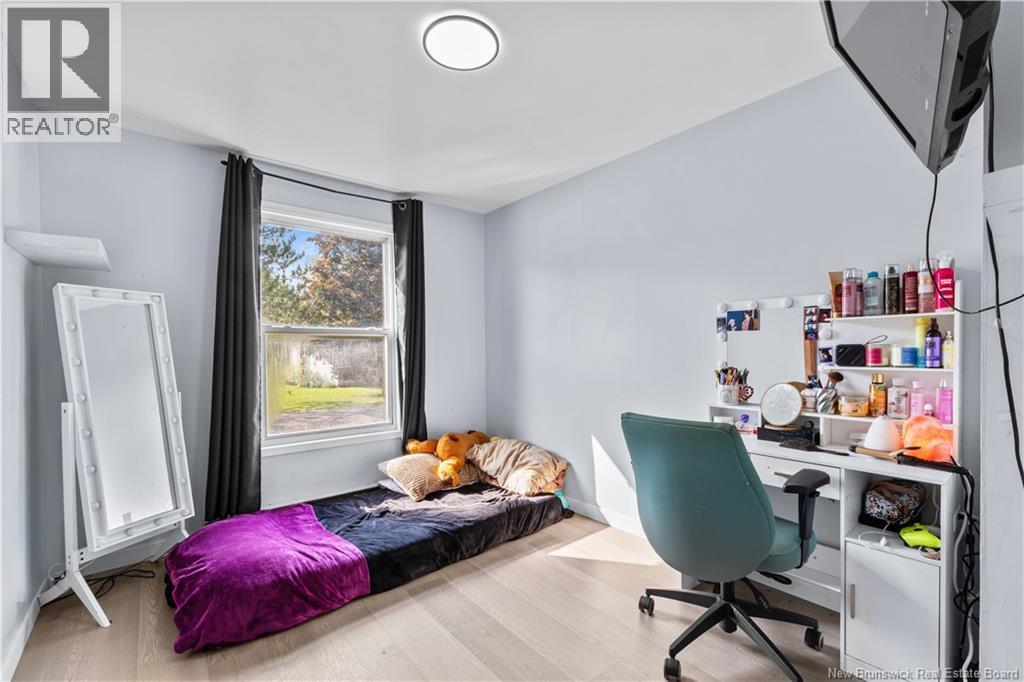
| Main Level | Primary Bedroom | 11'2'' x 11'6'' | ||
| Main Level | Bedroom | 8'2'' x 7'11'' | ||
| Main Level | Bedroom | 10'1'' x 8'10'' | ||
| Main Level | Living Room | 17'10'' x 11'2'' | ||
| Main Level | Kitchen/dining Room | 11'2'' x 15'0'' |
https://www.realtor.ca/real-estate/29977510/75-mclean-street-sussex
Interested?
Contact us for more information

Sarah Brennan
Salesperson
200-720 Main Street
Moncton, New Brunswick E1C 1E4
(888) 991-4496

The trademarks REALTOR®, REALTORS®, and the REALTOR® logo are controlled by The Canadian Real Estate Association (CREA) and identify real estate professionals who are members of CREA. The trademarks MLS®, Multiple Listing Service® and the associated logos are owned by The Canadian Real Estate Association (CREA) and identify the quality of services provided by real estate professionals who are members of CREA. The trademark DDF® is owned by The Canadian Real Estate Association (CREA) and identifies CREA's Data Distribution Facility (DDF®)
Saint John Real Estate Board Inc
Lpt Realty
July 02 2026 02:16:31
