

303 Drayton Street Moncton, New Brunswick E1A 8W6

$524,900
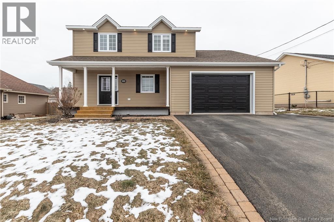
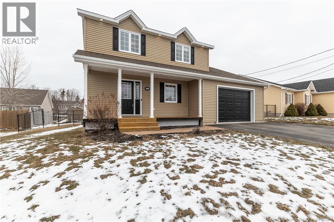
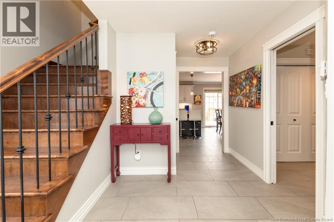
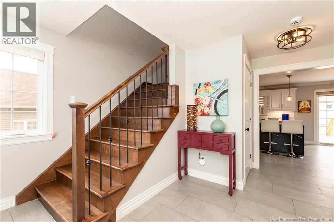
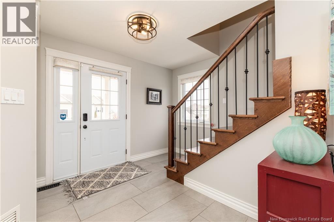
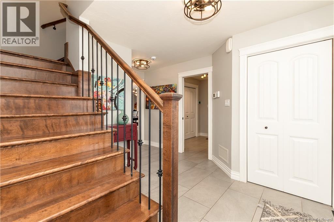
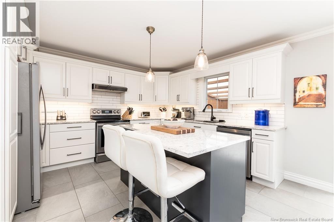
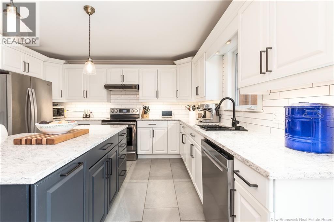
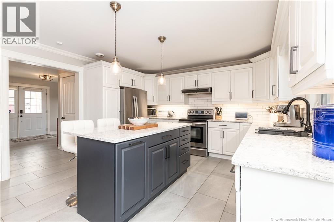
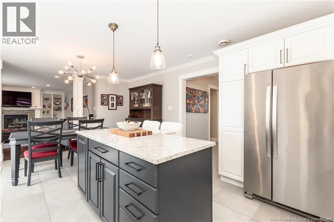
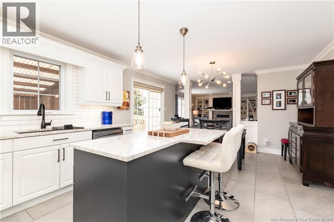
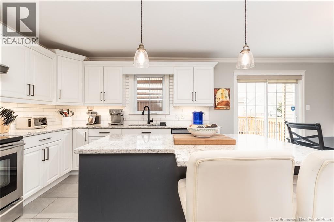
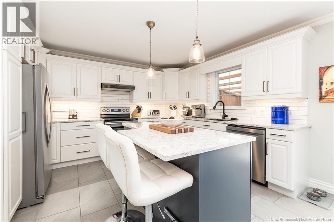
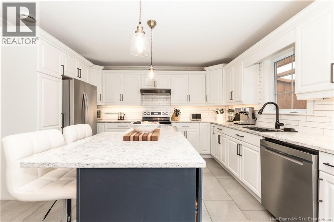
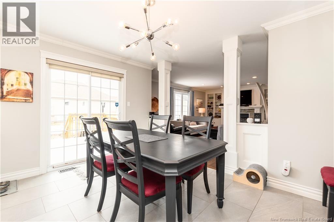
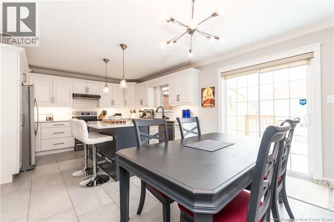
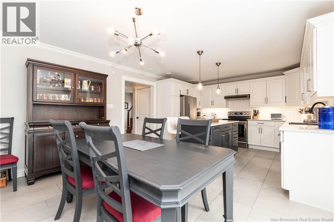
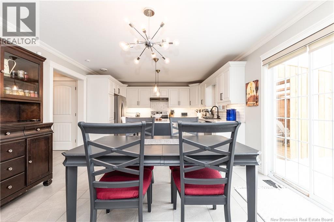
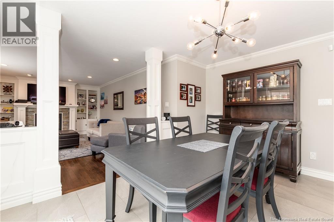
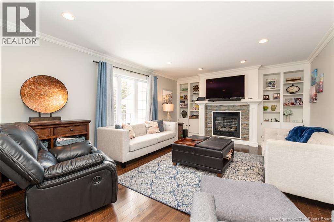
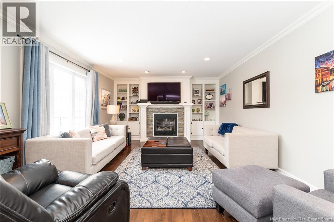
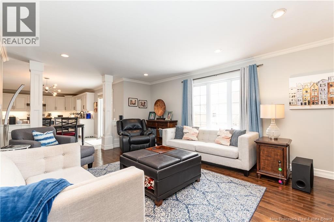
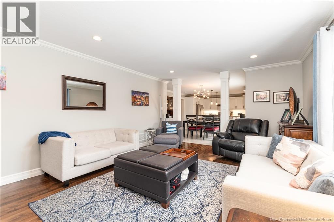
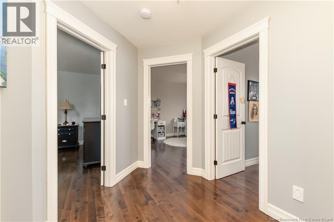
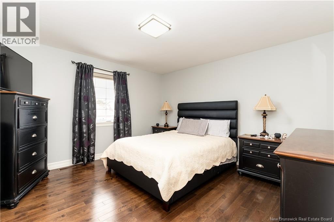
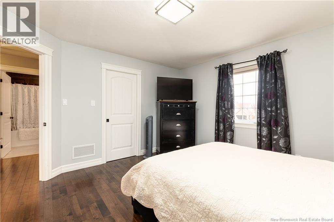
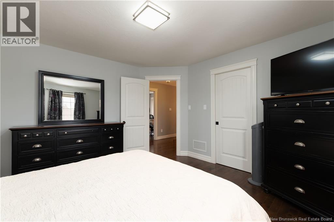
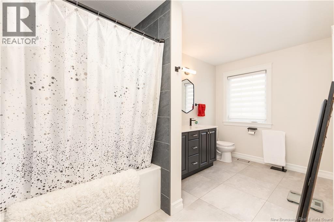
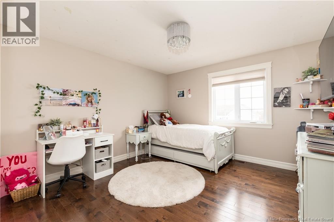
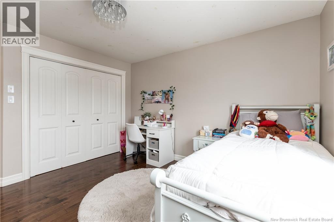
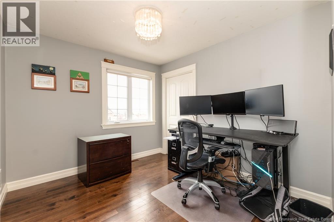
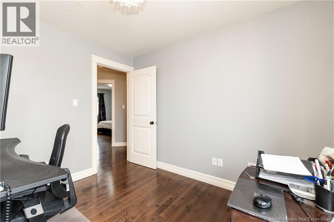
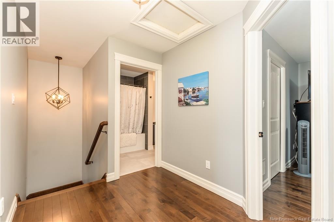
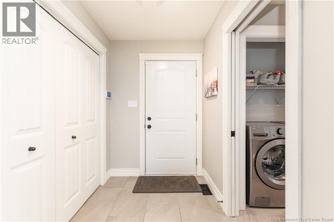

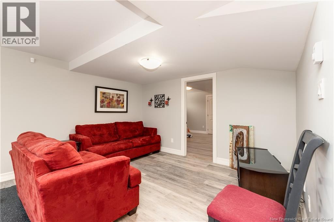
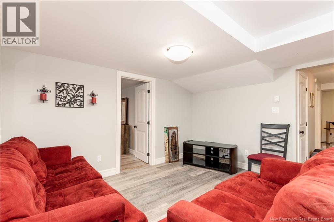
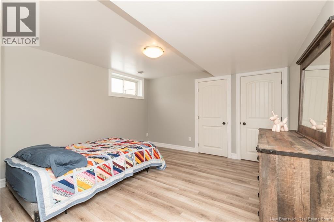
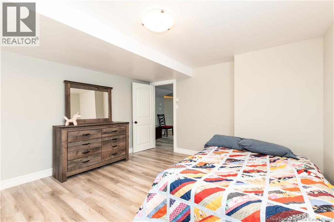
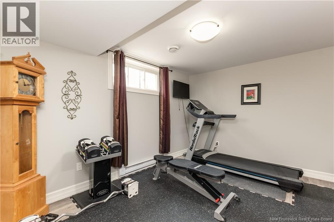
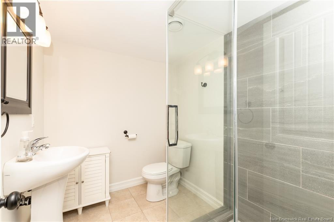
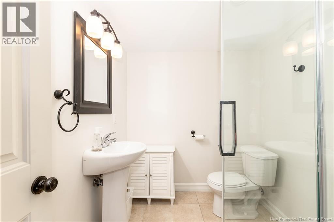
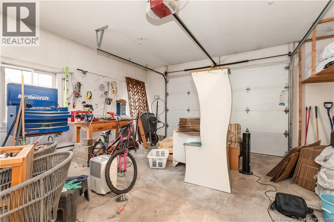
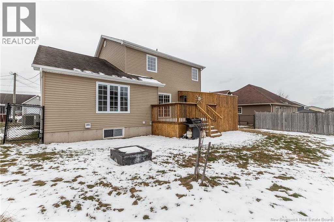
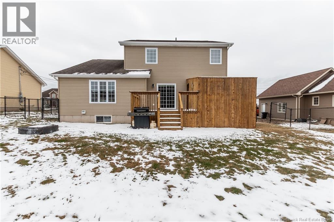
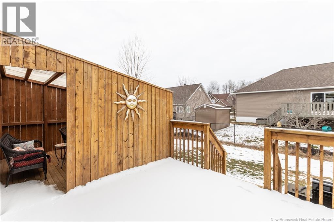
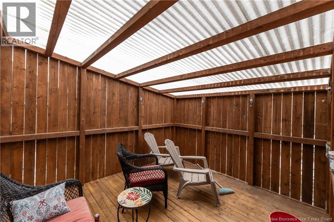
Welcome to this spacious and inviting two-storey home, offering a versatile 3+1 (non-conforming) bedroom layout and 2.5 bathrooms, perfect for growing families or those needing extra space. The main level features a bright open-concept design, seamlessly connecting the kitchen, dining, and family room. The kitchen is the heart of the home, complete with a large island, ample cabinetry, and a cozy eating areaideal for everyday living and entertaining. The family room is warm and welcoming, highlighted by a natural gas fireplace, creating the perfect space to relax. From the dining area, sliding glass doors lead to a generous deck and a charming hot tub ""hut"", offering a private outdoor retreat for year-round enjoyment. Main floor laundry/half bath lead to the garage and complete the main floor. Upstairs, youll find three well-sized bedrooms, while the fully finished basement includes an additional non-conforming bedroomperfect for guests, a home office, or hobby space, a newer 3 piece bathroom, a large family room and a storage room. Additional features include a convenient attached 1.5 car garage, plenty of storage, and a functional layout designed for modern living. This home combines comfort, style, and practicalityready for you to move in and make it your own. (id:44840)
Property Details
| MLS® Number | NB135403 |
| Property Type | Single Family |
| Equipment Type | None |
| Features | Balcony/deck/patio |
| Rental Equipment Type | None |
Building
| Bathroom Total | 3 |
| Bedrooms Above Ground | 3 |
| Bedrooms Below Ground | 1 |
| Bedrooms Total | 4 |
| Basement Development | Finished |
| Basement Type | Full (finished) |
| Exterior Finish | Vinyl |
| Flooring Type | Carpeted, Ceramic, Hardwood |
| Foundation Type | Concrete |
| Half Bath Total | 1 |
| Heating Fuel | Natural Gas |
| Heating Type | Forced Air |
| Stories Total | 2 |
| Size Interior | 2015 Sqft |
| Total Finished Area | 2015 Sqft |
| Type | House |
| Utility Water | Municipal Water |
Parking
| Attached Garage | |
| Garage | |
| Garage |
Land
| Acreage | No |
| Sewer | Municipal Sewage System |
| Size Irregular | 656 |
| Size Total | 656 M2 |
| Size Total Text | 656 M2 |
Rooms
| Level | Type | Length | Width | Dimensions |
|---|---|---|---|---|
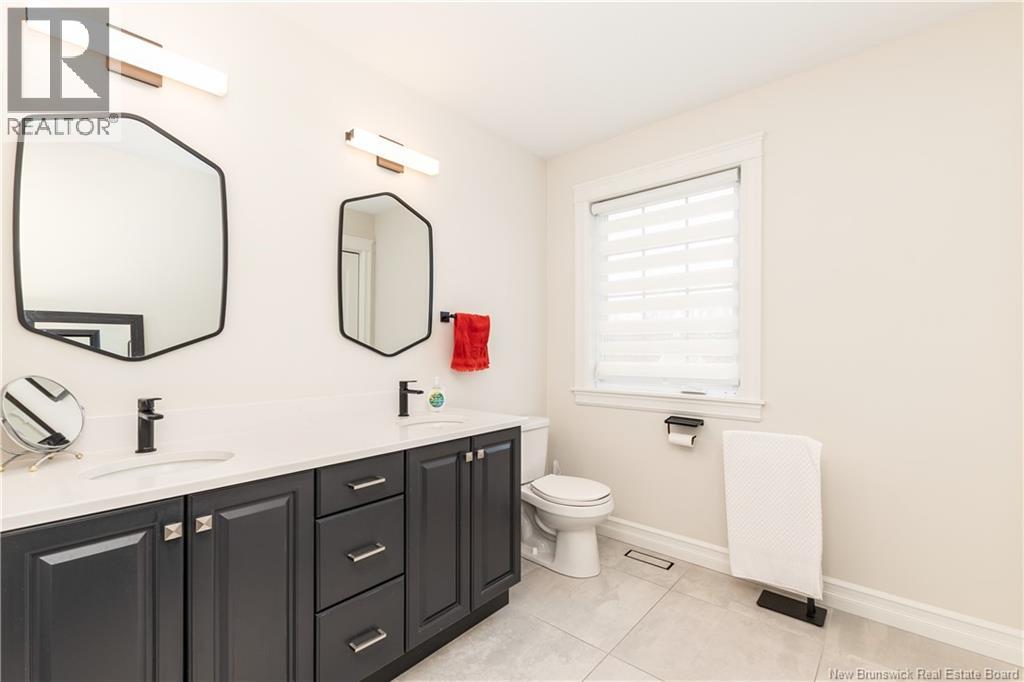
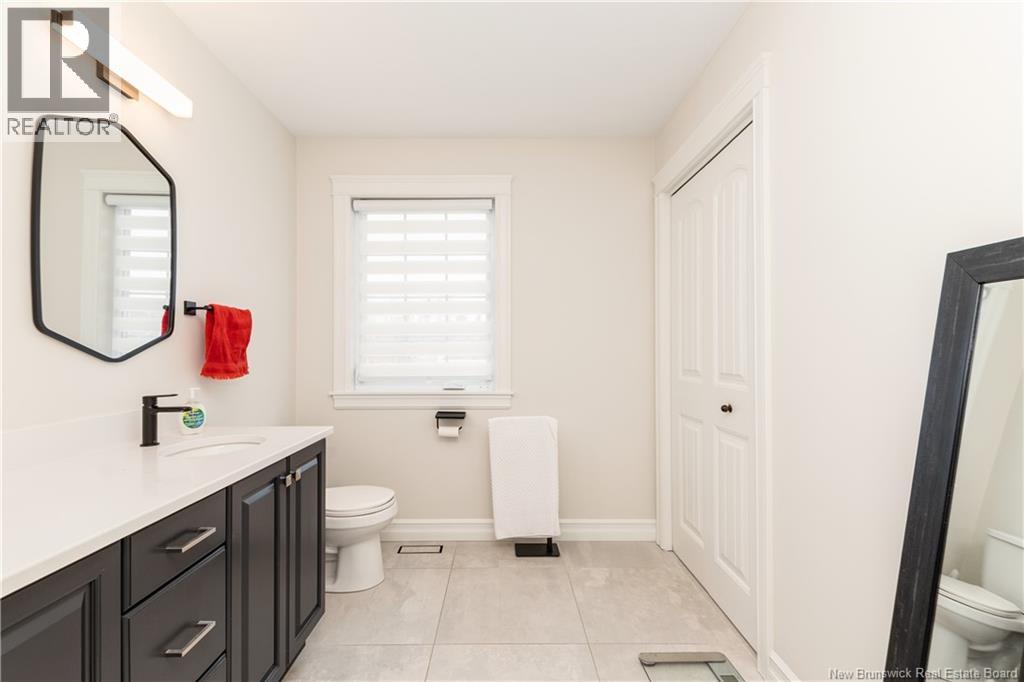
| Second Level | 5pc Bathroom | 13'8'' x 7'2'' | ||
| Second Level | Bedroom | 10'3'' x 9'6'' | ||
| Second Level | Bedroom | 13'3'' x 12'0'' | ||
| Second Level | Primary Bedroom | 13'2'' x 13'1'' | ||
| Basement | Utility Room | 7'6'' x 7'2'' | ||
| Basement | Storage | 5'7'' x 9'0'' | ||
| Basement | 3pc Bathroom | 7'5'' x 5'11'' | ||
| Basement | Bedroom | 13'0'' x 12'7'' | ||
| Basement | Recreation Room | 19'6'' x 12'10'' | ||
| Main Level | 2pc Bathroom | 4'11'' x 6'0'' | ||
| Main Level | Living Room | 19'3'' x 13'6'' | ||
| Main Level | Dining Room | 8'6'' x 13'5'' | ||
| Main Level | Kitchen | 12'2'' x 13'5'' |
https://www.realtor.ca/real-estate/29518166/303-drayton-street-moncton
Interested?
Contact us for more information

Kelly S. Fletcher
Salesperson
(506) 383-2885

150 Edmonton Avenue, Suite 4b
Moncton, New Brunswick E1C 3B9
(506) 383-2883
(506) 383-2885
www.kwmoncton.ca/

The trademarks REALTOR®, REALTORS®, and the REALTOR® logo are controlled by The Canadian Real Estate Association (CREA) and identify real estate professionals who are members of CREA. The trademarks MLS®, Multiple Listing Service® and the associated logos are owned by The Canadian Real Estate Association (CREA) and identify the quality of services provided by real estate professionals who are members of CREA. The trademark DDF® is owned by The Canadian Real Estate Association (CREA) and identifies CREA's Data Distribution Facility (DDF®)
Saint John Real Estate Board Inc
Keller Williams Capital Realty
May 16 2026 07:21:55
