

24650 Route 134 Blackland, New Brunswick E8E 2T7

$259,900
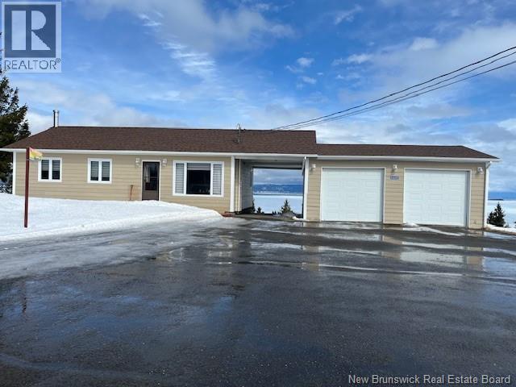
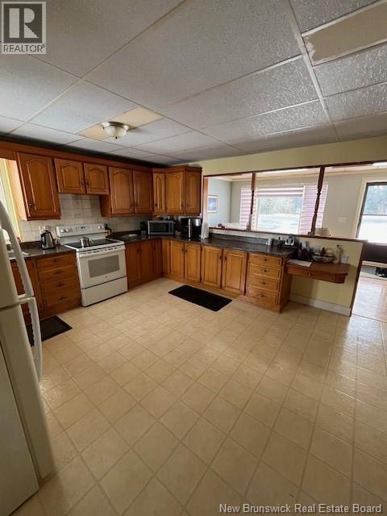
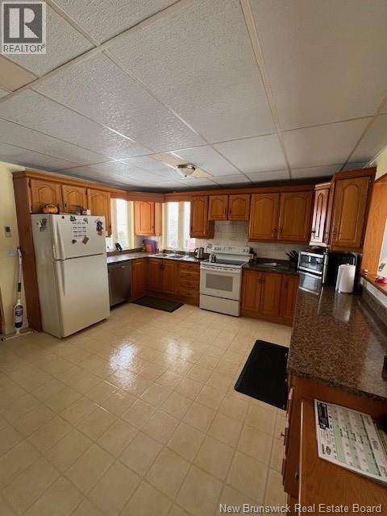
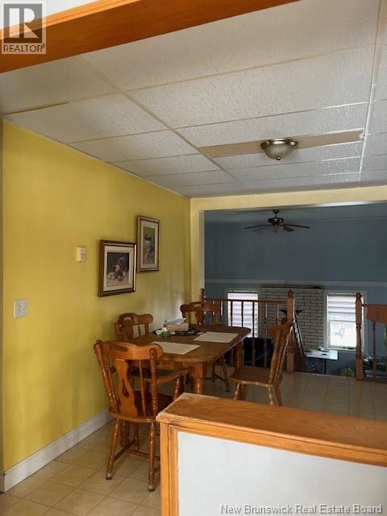
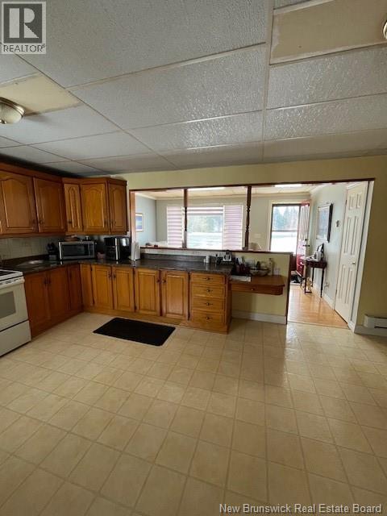
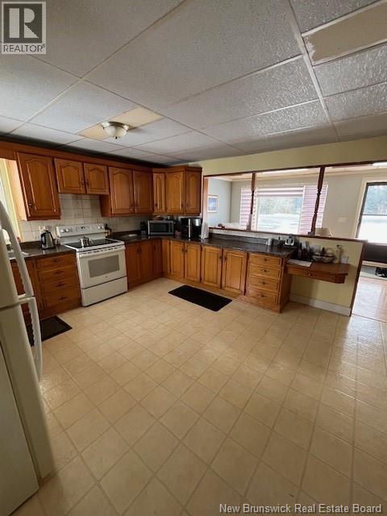
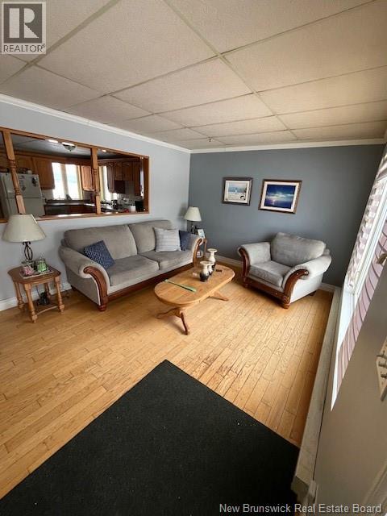
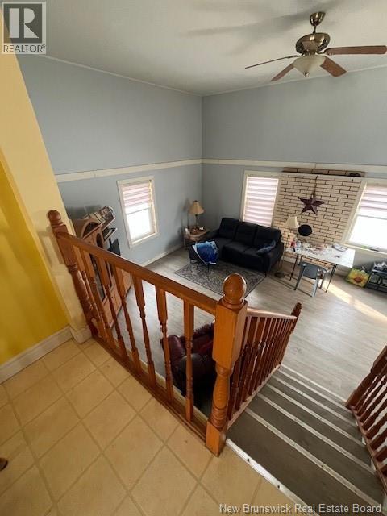
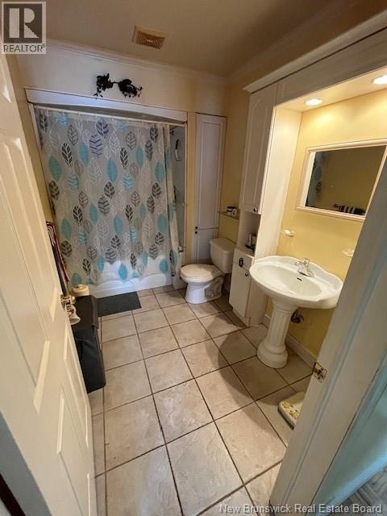
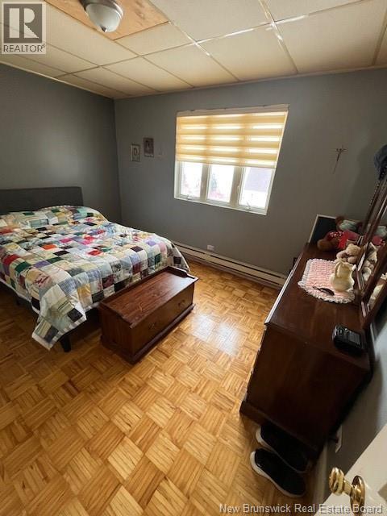
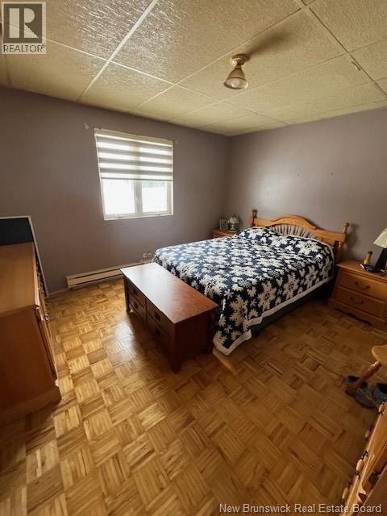
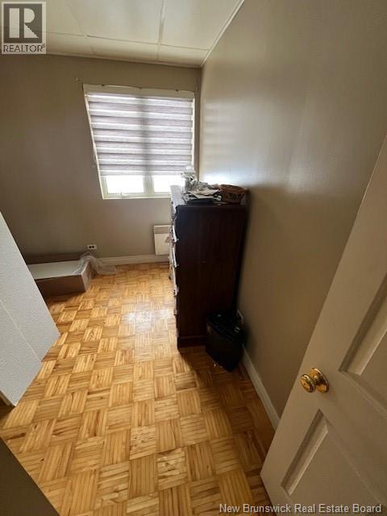
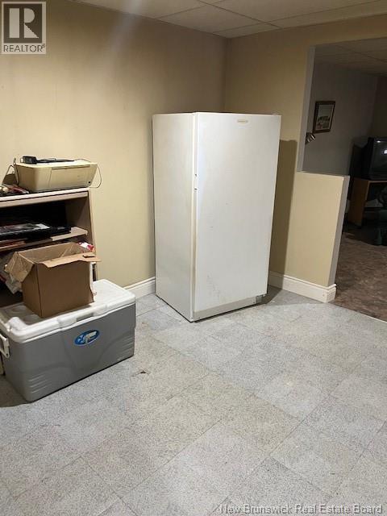
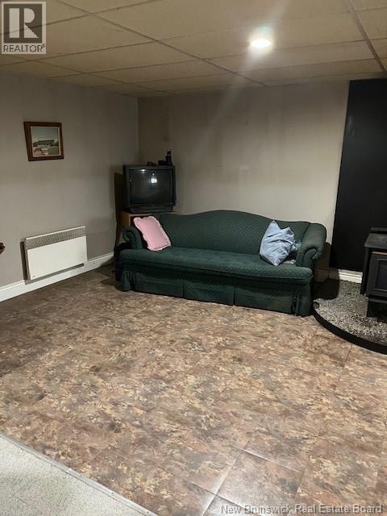

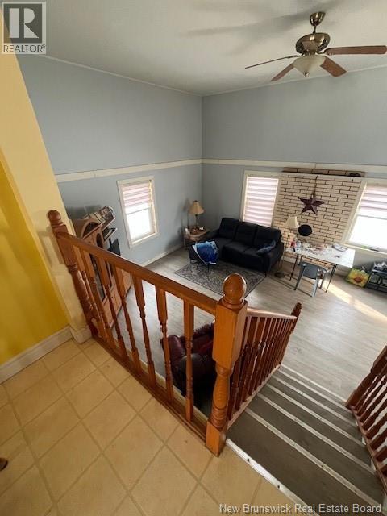
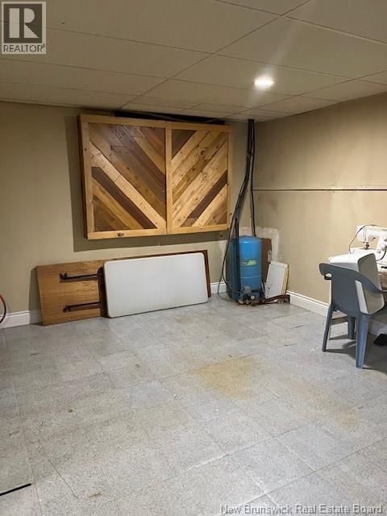
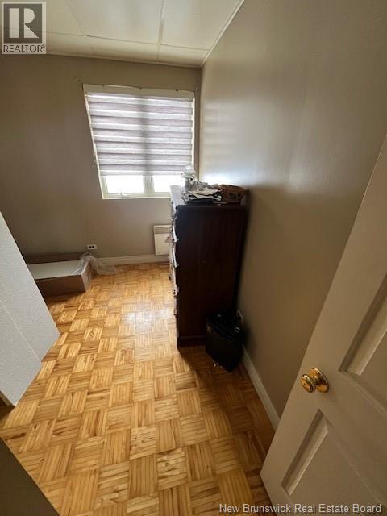
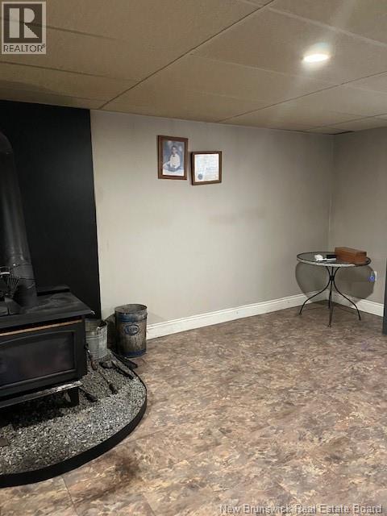
This spacious Bungalow features a Breathtaking view and is situated in a nice country setting, minutes away from Highway 11 with easy access to Dalhousie and Campbellton. The main floor features an eat in kitchen, living room, three bedrooms and a bathroom, there is also a den area on a lower level off the kitchen. The basement has plenty of space, with a large family area which has a wood stove for those chilly winter nights and a laundry room. There is also a hook up for a Generator. This home has a double garage and also a large storage garage at back. Some room sizes may be irregular and approximate. This Property is a must to view! Country living at its Best. PLEASE NOTE THE PROPERTY DOES NOT HAVE ITS OWN WELL AND HAS BEEN HOOKED TO THE NEIGHBOURS WELL ACROSS THE STREET FOR YEARS BUT THERE IS NO LEGAL AGREEMENT. THEREFORE THE SELLER WILL HAVE A WELL DRILLED ON THE PROPERTY WITH POTABLE WATER BEFORE CLOSING. (id:44840)
Property Details
| MLS® Number | NB135315 |
| Property Type | Single Family |
| Equipment Type | Water Heater |
| Rental Equipment Type | Water Heater |
| View Type | Ocean View |
Building
| Bathroom Total | 1 |
| Bedrooms Above Ground | 3 |
| Bedrooms Total | 3 |
| Architectural Style | Bungalow |
| Basement Type | Full |
| Constructed Date | 1972 |
| Exterior Finish | Vinyl |
| Flooring Type | Other |
| Foundation Type | Concrete |
| Heating Fuel | Electric, Wood |
| Heating Type | Baseboard Heaters, Stove |
| Stories Total | 1 |
| Size Interior | 1700 Sqft |
| Total Finished Area | 1700 Sqft |
| Type | House |
| Utility Water | None |
Parking
| Garage |
Land
| Acreage | No |
| Sewer | Septic System |
| Size Irregular | 2415 |
| Size Total | 2415 M2 |
| Size Total Text | 2415 M2 |
Rooms
| Level | Type | Length | Width | Dimensions |
|---|---|---|---|---|
| Basement | Other | 23'10'' x 11'2'' | ||
| Basement | Family Room | 25'1'' x 14'6'' | ||
| Basement | Laundry Room | 9'0'' x 14'2'' | ||
| Main Level | Office | 16'1'' x 20'9'' | ||
| Main Level | Bedroom | 8'9'' x 9'2'' | ||
| Main Level | Bedroom | 10'2'' x 12'9'' | ||
| Main Level | Bedroom | 12'2'' x 12'10'' | ||
| Main Level | Bath (# Pieces 1-6) | 10'0'' x 6'7'' | ||
| Main Level | Living Room | 15'8'' x 11'1'' | ||
| Main Level | Kitchen | 13'11'' x 18'2'' |
https://www.realtor.ca/real-estate/29489885/24650-route-134-blackland
Interested?
Contact us for more information

June Macdonald
Salesperson

275 King Ave
Bathurst, New Brunswick E2A 1N9
(506) 546-7777
www.northshoreadvantagerealty.ca/

The trademarks REALTOR®, REALTORS®, and the REALTOR® logo are controlled by The Canadian Real Estate Association (CREA) and identify real estate professionals who are members of CREA. The trademarks MLS®, Multiple Listing Service® and the associated logos are owned by The Canadian Real Estate Association (CREA) and identify the quality of services provided by real estate professionals who are members of CREA. The trademark DDF® is owned by The Canadian Real Estate Association (CREA) and identifies CREA's Data Distribution Facility (DDF®)
Saint John Real Estate Board Inc
North Shore Advantage Realty Ltd.
April 07 2026 01:14:36
