

621 Moose Mountain Road Moose Mountain, New Brunswick E7J 1R7

$375,000
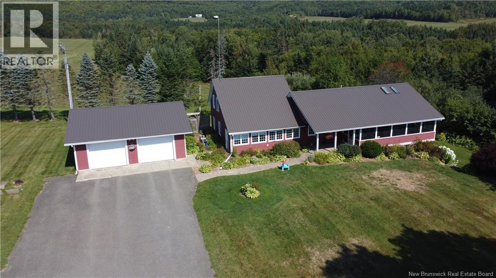
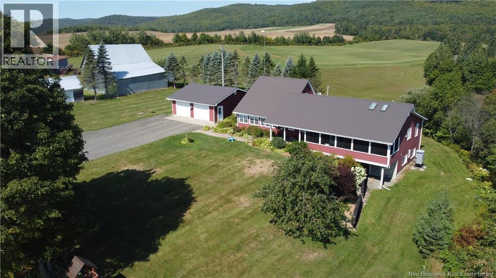
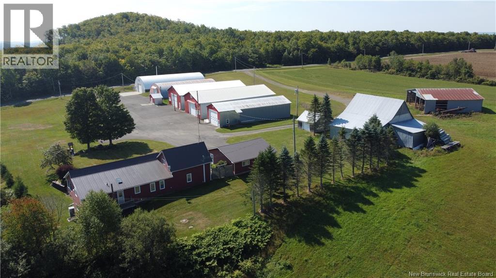
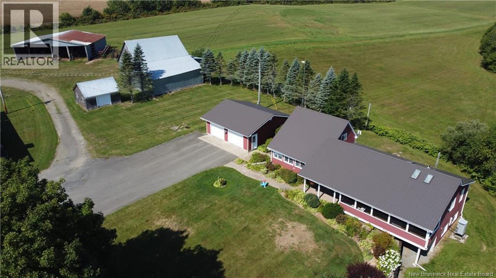
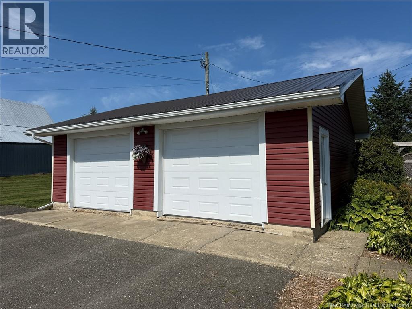
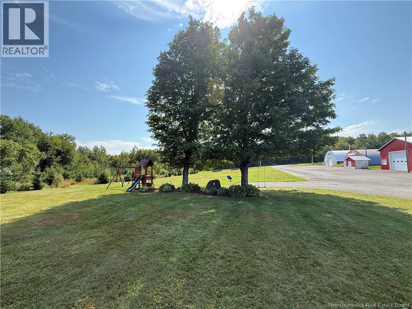
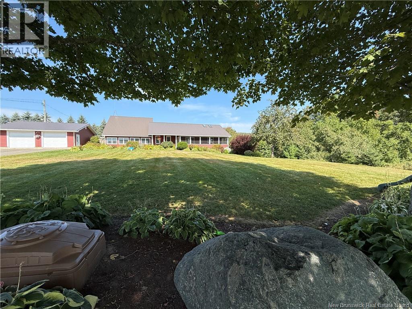
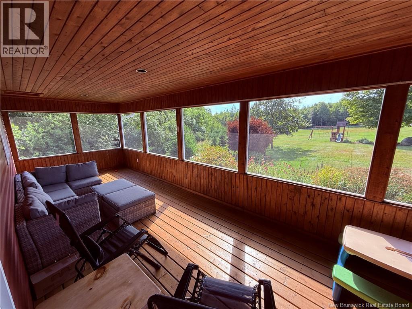
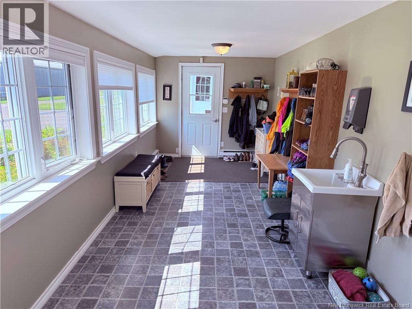
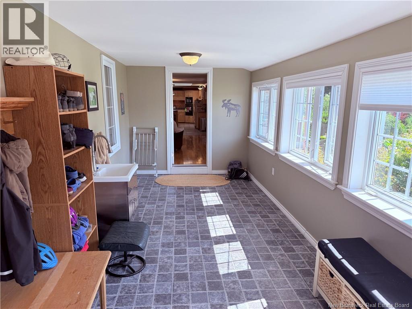

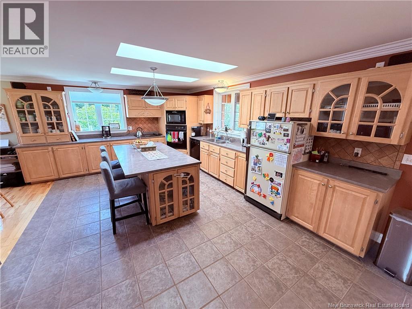
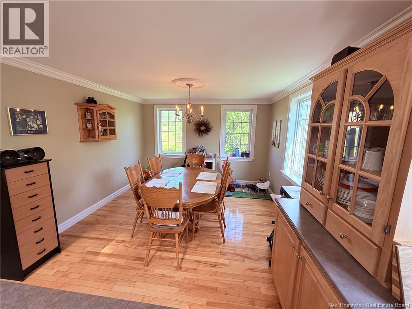
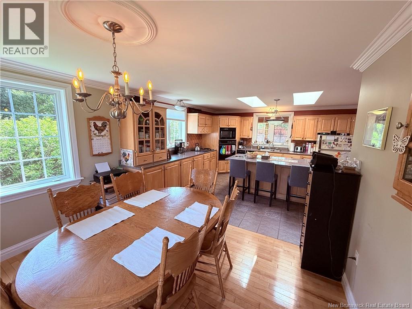
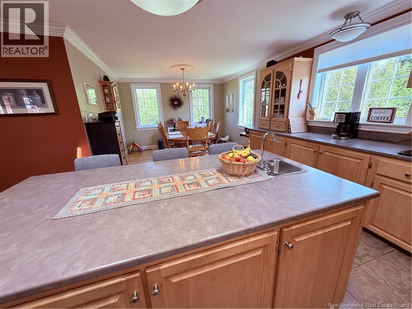
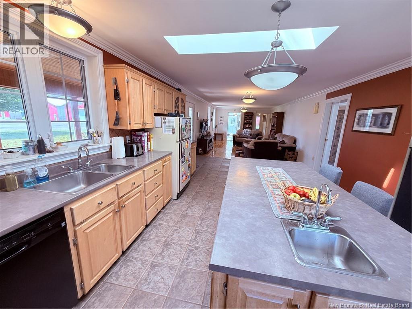

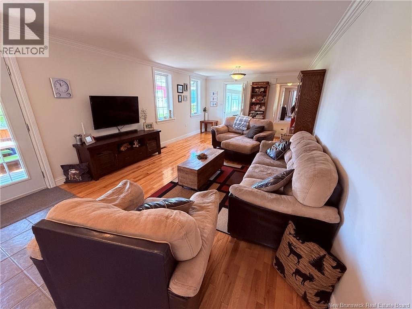
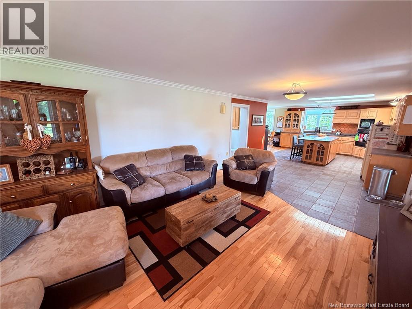
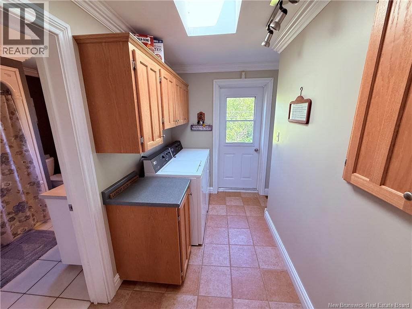
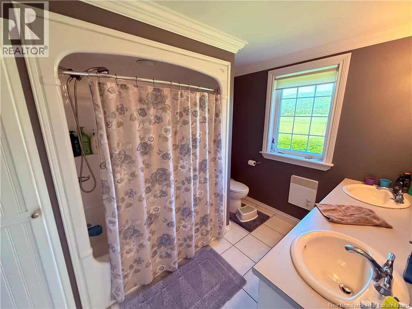
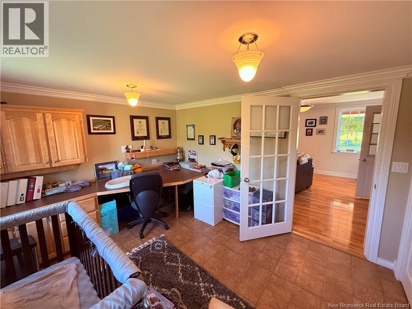
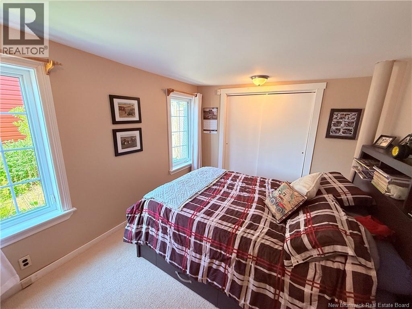
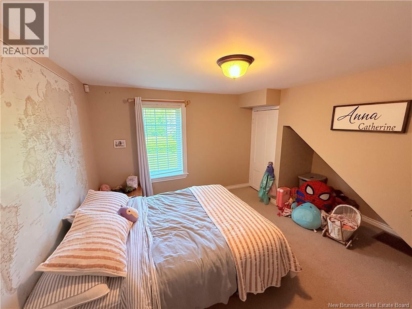
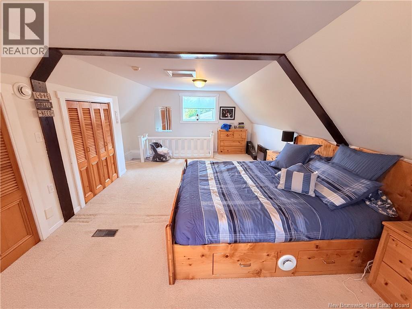
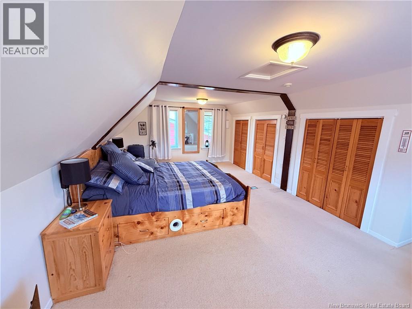
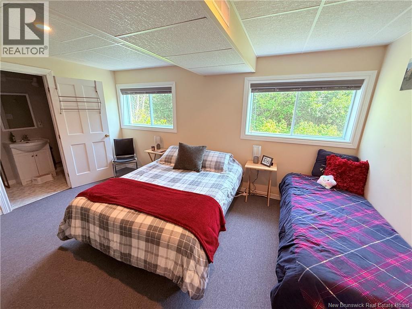

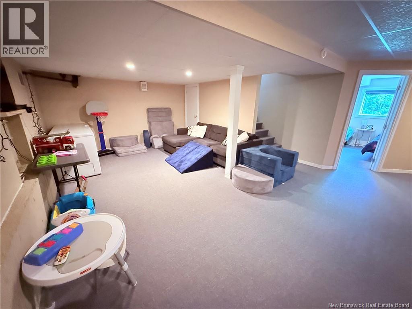
5 acre property with a spacious home. Featuring an updated two-storey home, 2 car detached garage, large older traditional barn and a second smaller barn. The home includes 5 bedrooms, 2 full baths, a spacious kitchen, dining and living area, sunporch, mudroom, and finished basement with a family room. A versatile property perfect for farming, business, or hobby use. HST is applicable. The adjacent buildings are available to purchase see MLS # NB126263. (id:44840)
Property Details
| MLS® Number | NB133801 |
| Property Type | Single Family |
| Equipment Type | None |
| Features | Balcony/deck/patio |
| Rental Equipment Type | None |
| Structure | Barn, Workshop |
Building
| Bathroom Total | 2 |
| Bedrooms Above Ground | 4 |
| Bedrooms Below Ground | 1 |
| Bedrooms Total | 5 |
| Cooling Type | Heat Pump |
| Exterior Finish | Vinyl |
| Flooring Type | Carpeted, Tile, Vinyl, Wood |
| Foundation Type | Concrete |
| Heating Type | Heat Pump |
| Stories Total | 2 |
| Size Interior | 2728 Sqft |
| Total Finished Area | 2728 Sqft |
| Type | House |
| Utility Water | Well |
Parking
| Detached Garage | |
| Garage |
Land
| Access Type | Year-round Access, Public Road |
| Acreage | Yes |
| Sewer | Septic System |
| Size Irregular | 5 |
| Size Total | 5 Ac |
| Size Total Text | 5 Ac |
Rooms
| Level | Type | Length | Width | Dimensions |
|---|---|---|---|---|
| Second Level | Primary Bedroom | 12'11'' x 23'3'' | ||
| Basement | Bath (# Pieces 1-6) | 3'10'' x 11'1'' | ||
| Basement | Bedroom | 11'9'' x 15'3'' | ||
| Basement | Recreation Room | 17'0'' x 23'11'' | ||
| Main Level | Bath (# Pieces 1-6) | 10'7'' x 7'7'' | ||
| Main Level | Laundry Room | 10'6'' x 5'5'' | ||
| Main Level | Bedroom | 9'4'' x 13'0'' | ||
| Main Level | Bedroom | 10'2'' x 11'7'' | ||
| Main Level | Bedroom | 12'7'' x 10'8'' | ||
| Main Level | Dining Room | 11'11'' x 11'5'' | ||
| Main Level | Kitchen | 17'10'' x 13'1'' | ||
| Main Level | Living Room | 12'11'' x 25'0'' | ||
| Main Level | Mud Room | 24'0'' x 8'8'' |
https://www.realtor.ca/real-estate/29376665/621-moose-mountain-road-moose-mountain
Interested?
Contact us for more information

Greg Hayden
Agent Manager
(506) 324-8882
www.hartfordrealty.nb.ca/
https://www.facebook.com/Greg-Hayden-ReMax-Hartford-Realty-Woodstock-303024693402710

299 Connell Street
Woodstock, New Brunswick E7M 1L3
(506) 324-8880
(506) 324-8882
remaxwoodstock.com/
Caden Schofield
Salesperson
https://www.facebook.com/Caden-Schofield-ReMax-Hartford-Realty-111819788211118/?ref=pages_you_manage
https://www.instagram.com/remax.caden/
299 Connell Street
Woodstock, New Brunswick E7M 1L3
(506) 324-8880
(506) 324-8882
remaxwoodstock.com/

The trademarks REALTOR®, REALTORS®, and the REALTOR® logo are controlled by The Canadian Real Estate Association (CREA) and identify real estate professionals who are members of CREA. The trademarks MLS®, Multiple Listing Service® and the associated logos are owned by The Canadian Real Estate Association (CREA) and identify the quality of services provided by real estate professionals who are members of CREA. The trademark DDF® is owned by The Canadian Real Estate Association (CREA) and identifies CREA's Data Distribution Facility (DDF®)
Saint John Real Estate Board Inc
RE/MAX Hartford Realty
March 13 2026 01:14:29
