

54 Pleasant Avenue Mcadam, New Brunswick E6J 1G4

$169,900
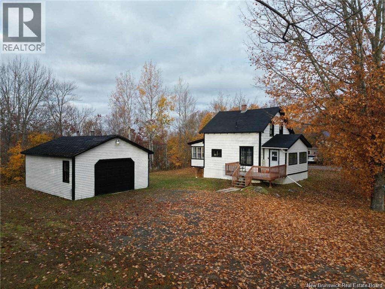
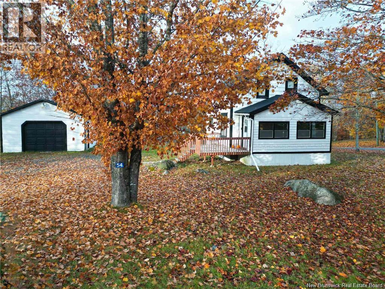
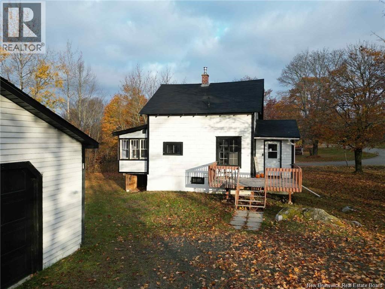

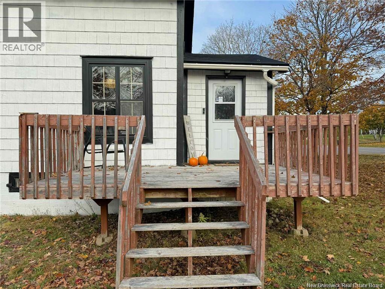
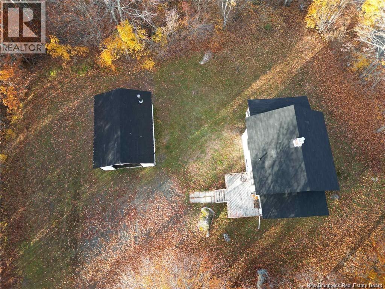
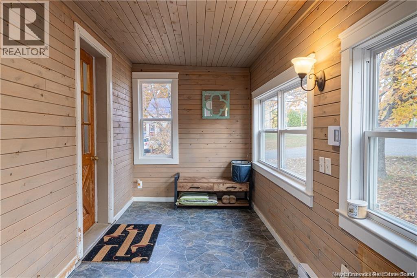
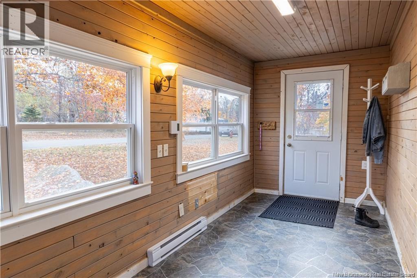
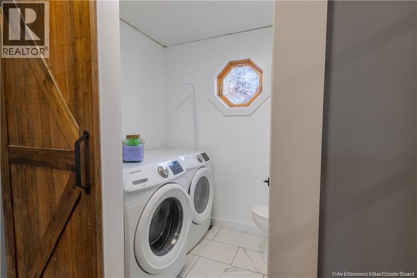
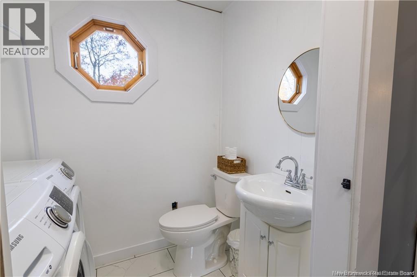
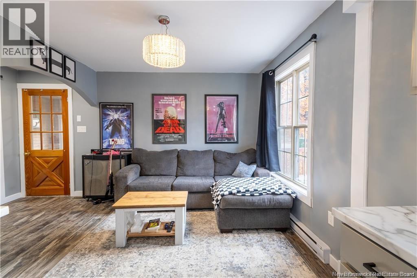
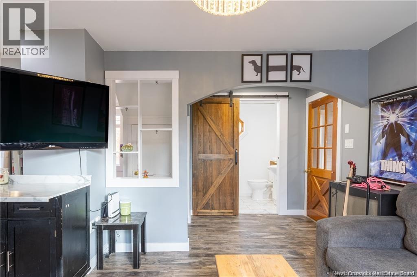
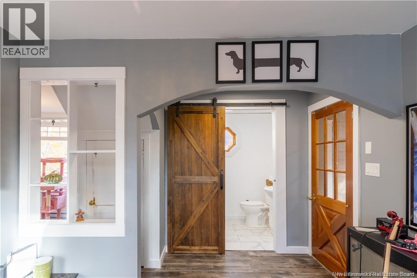
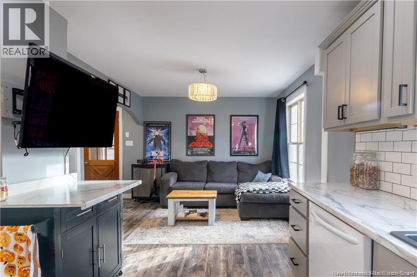
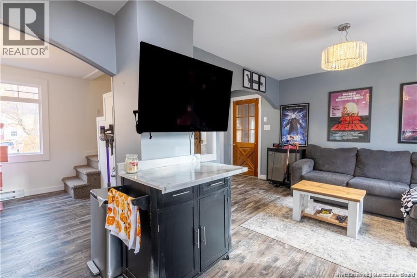
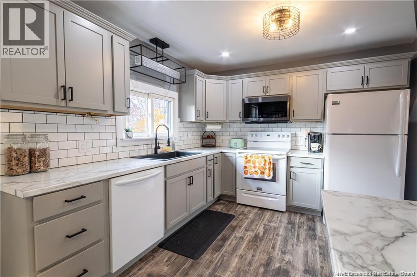
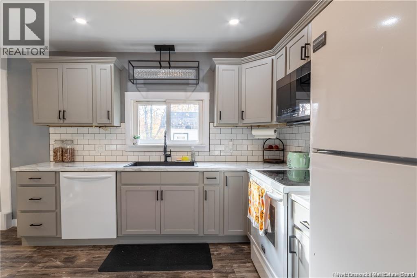
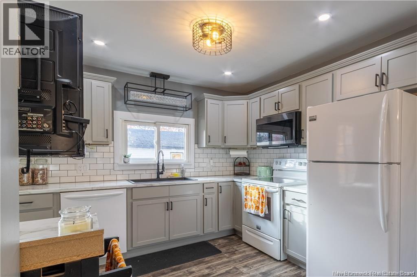
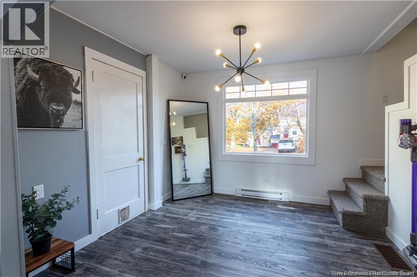
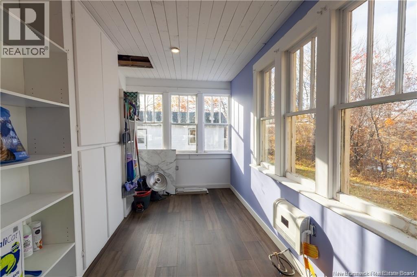
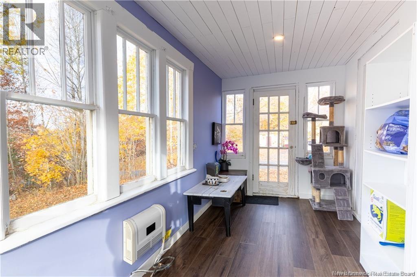


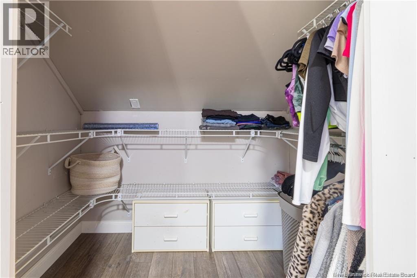
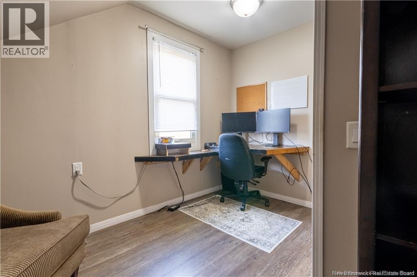
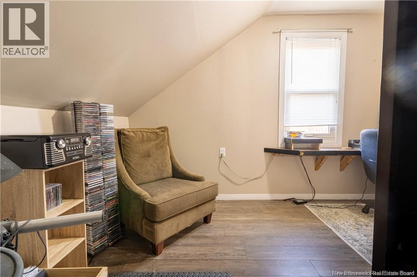
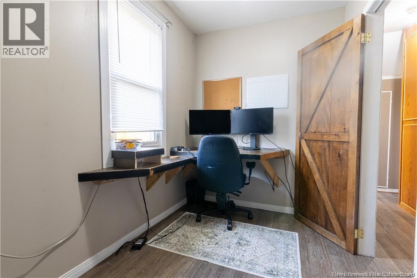
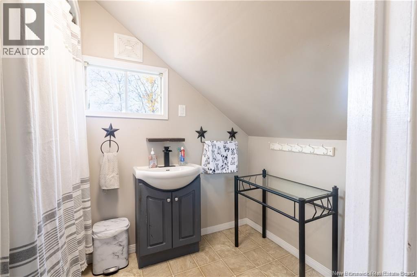
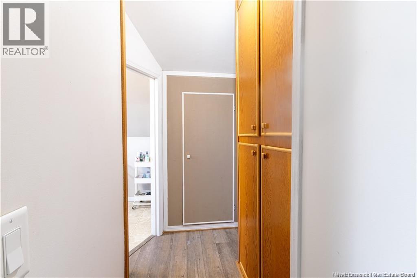
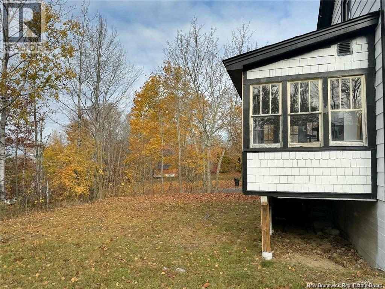
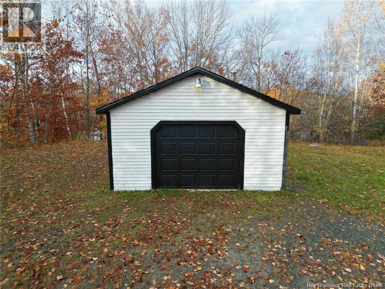
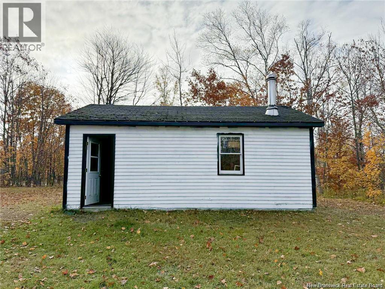
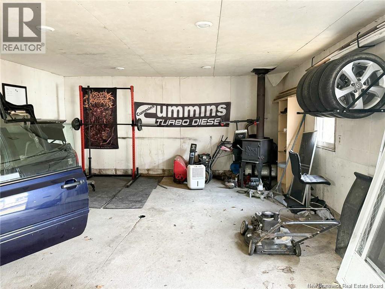
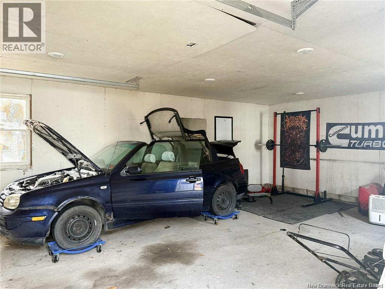
This adorable 2-bedroom home has been beautifully renovated from top to bottom, offering the perfect blend of modern updates and small-town charm. Recent upgrades include all new plumbing, electrical, flooring, windows, roof, freshly painted exterior and a brand-new kitchen, giving this home a fresh, move-in-ready feel. Step through the bright, heated front porch into a cozy living room and inviting eat-in kitchen. The main level also features a convenient laundry area with half bath and access to the reinforced sunroom, which provides extra living space plus usable storage underneath - a rare and practical bonus! Upstairs you'll find two comfortable bedrooms and a refreshed full bathroom with a separate toilet area for added convenience. Outside, the detached garage offers space for a car, ATV's or tools, and makes a perfect gathering spot with the cozy wood stove in the garage! Sitting on an oversized corner lot close to all amenities, this home is turn-key, efficient, and full of character. Whether you're looking to downsize, buy your first home, or invest, this updated gem is ready to welcome you! (id:44840)
Property Details
| MLS® Number | NB133245 |
| Property Type | Single Family |
| Equipment Type | Water Heater |
| Features | Balcony/deck/patio |
| Rental Equipment Type | Water Heater |
Building
| Bathroom Total | 2 |
| Bedrooms Above Ground | 2 |
| Bedrooms Total | 2 |
| Basement Type | Full |
| Constructed Date | 1961 |
| Exterior Finish | Wood Shingles, Wood |
| Flooring Type | Carpeted, Laminate, Linoleum |
| Foundation Type | Concrete |
| Half Bath Total | 1 |
| Heating Fuel | Electric |
| Stories Total | 2 |
| Size Interior | 742 Sqft |
| Total Finished Area | 742 Sqft |
| Type | House |
| Utility Water | Municipal Water |
Parking
| Detached Garage | |
| Garage |
Land
| Acreage | No |
| Sewer | Municipal Sewage System |
| Size Irregular | 2088 |
| Size Total | 2088 M2 |
| Size Total Text | 2088 M2 |
Rooms
| Level | Type | Length | Width | Dimensions |
|---|---|---|---|---|
| Main Level | Bath (# Pieces 1-6) | 6'0'' x 6'0'' | ||
| Main Level | Bedroom | 11'8'' x 10'5'' | ||
| Main Level | Bedroom | 7'0'' x 15'0'' | ||
| Main Level | Sunroom | 6'0'' x 16'0'' | ||
| Main Level | Laundry Room | 5'0'' x 6'0'' | ||
| Main Level | Living Room | 9'0'' x 16'0'' | ||
| Main Level | Kitchen | 20'0'' x 10'0'' |
https://www.realtor.ca/real-estate/29332402/54-pleasant-avenue-mcadam
Interested?
Contact us for more information

Samantha Dyer
Salesperson

2b-288 Union Street
Fredericton, New Brunswick E3A 1E5
(506) 455-1980
https://www.therightchoicerealty.ca/

Chris Turner
Salesperson
(506) 455-5841
https://www.theturnerteam.ca/
www.facebook.com/talktoturner/
2b-288 Union Street
Fredericton, New Brunswick E3A 1E5
(506) 455-1980
https://www.therightchoicerealty.ca/

The trademarks REALTOR®, REALTORS®, and the REALTOR® logo are controlled by The Canadian Real Estate Association (CREA) and identify real estate professionals who are members of CREA. The trademarks MLS®, Multiple Listing Service® and the associated logos are owned by The Canadian Real Estate Association (CREA) and identify the quality of services provided by real estate professionals who are members of CREA. The trademark DDF® is owned by The Canadian Real Estate Association (CREA) and identifies CREA's Data Distribution Facility (DDF®)
Saint John Real Estate Board Inc
The Right Choice Realty
February 06 2026 02:13:41
