

12 Allee Thibodeau Baie-Sainte-Anne, New Brunswick E9A 1G1

$149,900
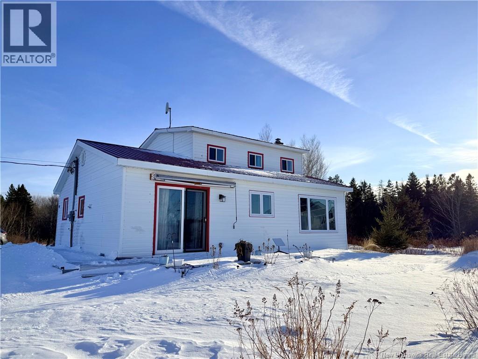

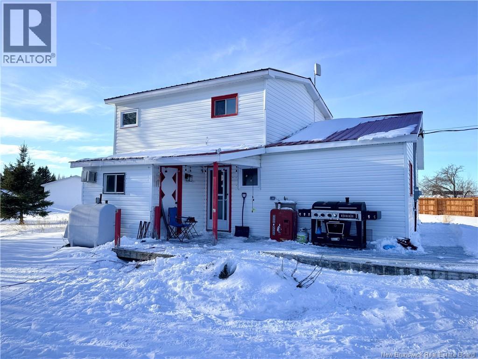
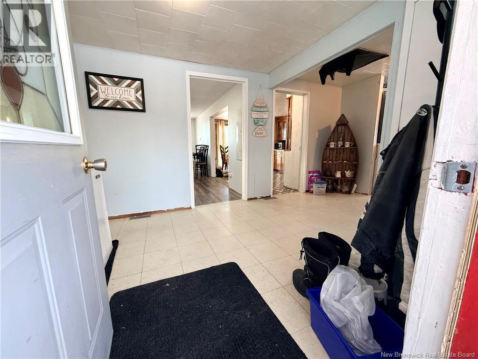
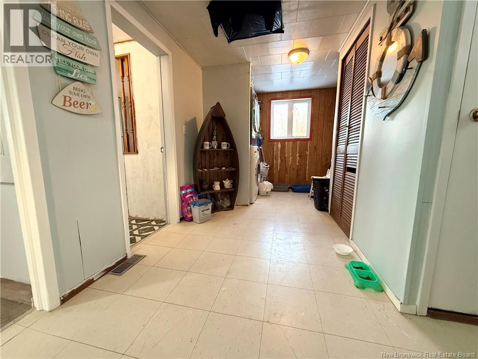
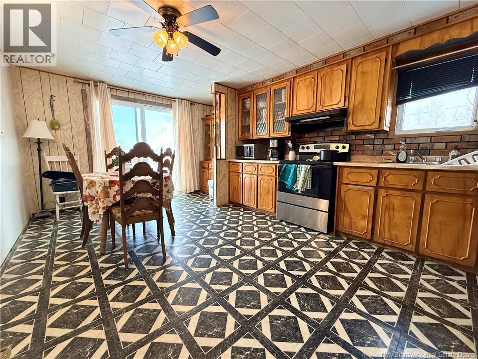
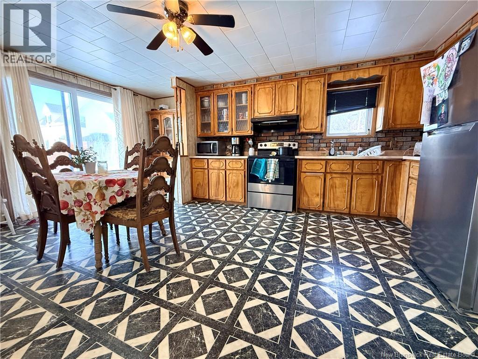
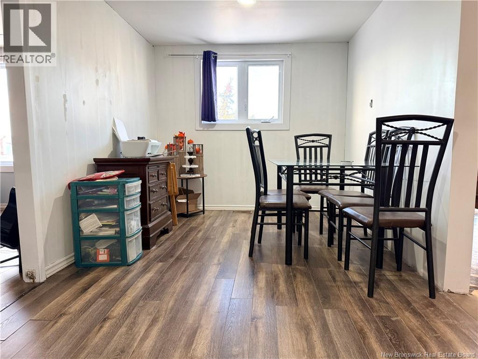
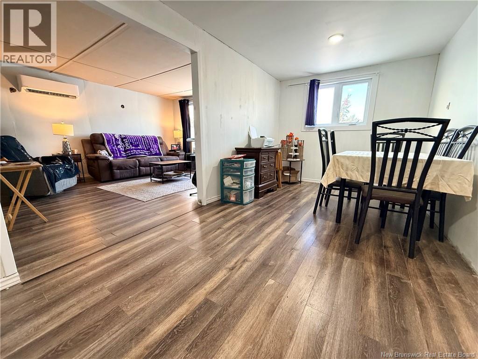
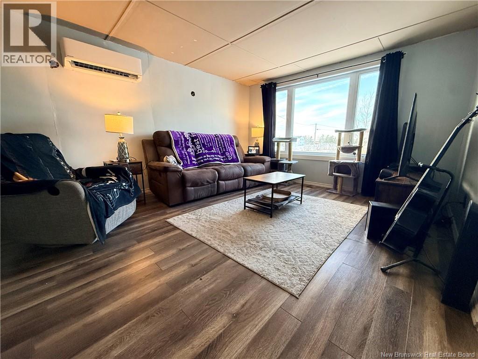
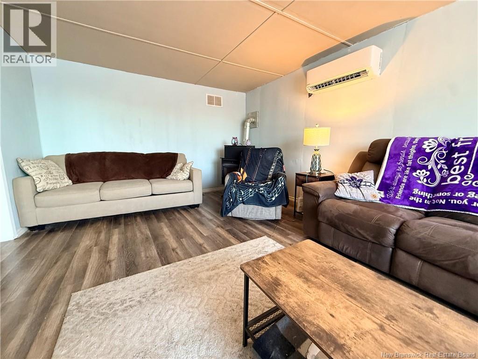
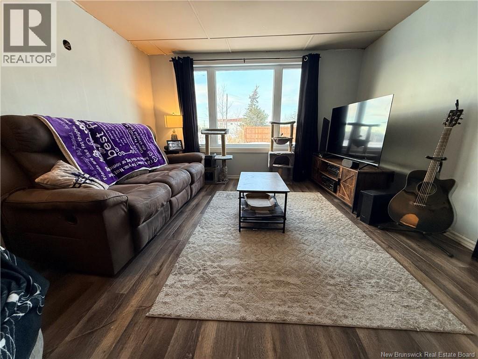
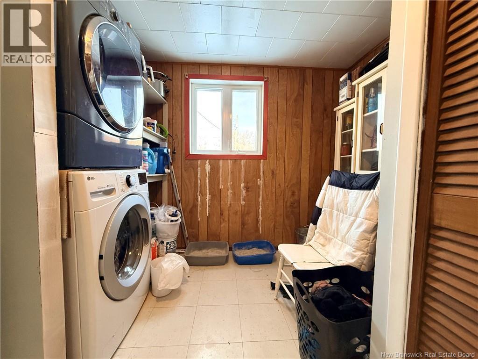
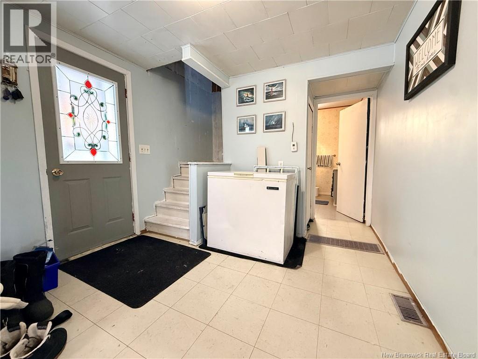

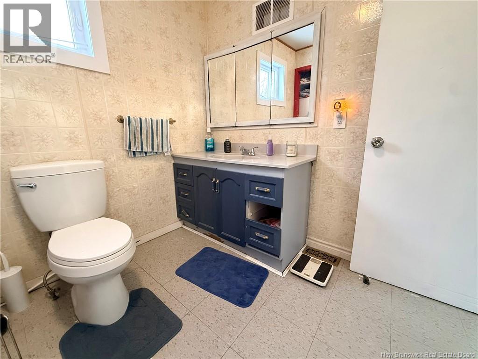
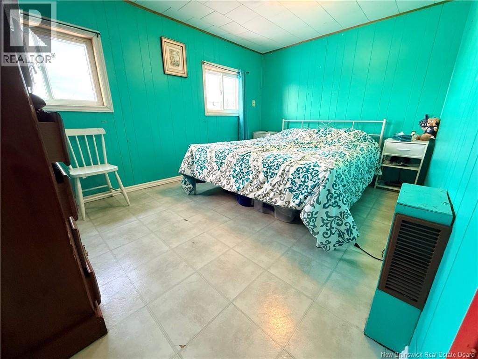


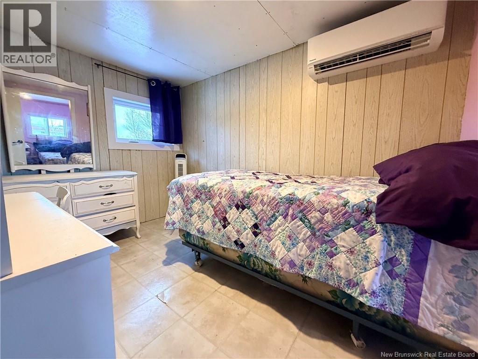

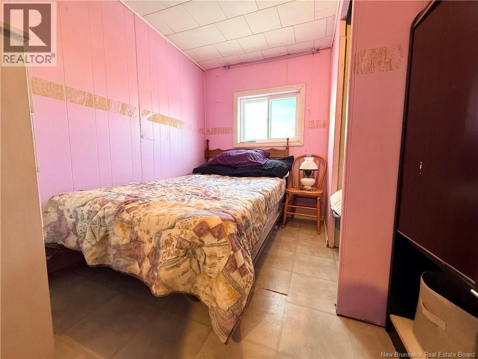
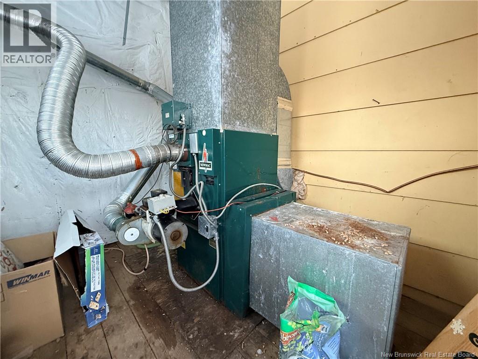
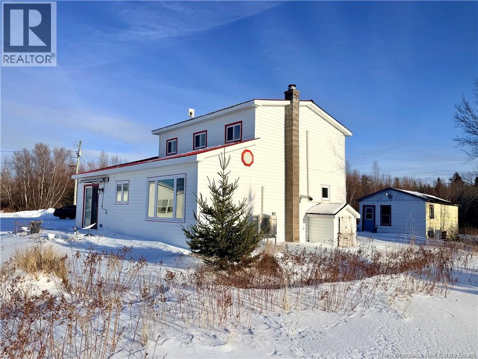
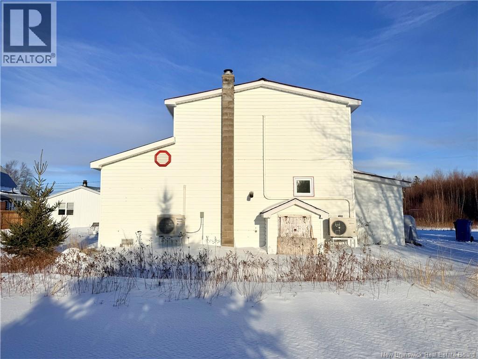
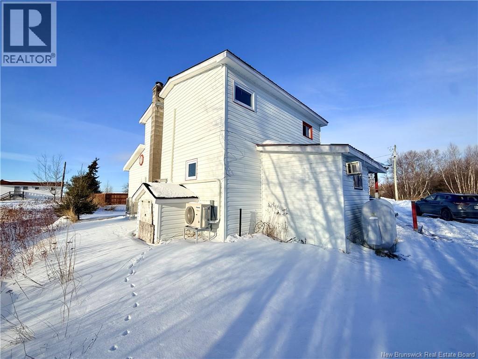
**SPACIOUS TWO-STOREY HOME WITH WATERVIEW** Wake up to beautiful water views and unwind with stunning sunsets from your own backyard in this spacious two-storey home in the heart of Baie-Sainte-Anne Welcome to 12 Allee Thibodeau. The main level features a large entrance/mudroom with laundry, a 4-piece bath, and a spacious living room, dining room, and kitchenideal for family living and entertaining. Upstairs, youll find a comfortable primary bedroom, a good-sized second bedroom, and a third smaller bedroom with an attached bonus room, perfect for a home office or flex space. Heating is efficient with two new ductless mini-splits (rented through Saint John Energy) and an oil furnace for backup. Recent upgrades include five new windows (including the bay window), spray-foamed crawl space, new water pressure tank, and a new 200-amp electrical panel. A pellet stove is present but not currently operational. Set on a 697 sq. meter lot with a deeded right-of-way on Allée Thibodeau, this home offers space, comfort, and a peaceful coastal lifestyle. Contact your favorite REALTOR® today to book your private viewing. (id:44840)
Property Details
| MLS® Number | NB133126 |
| Property Type | Single Family |
| Equipment Type | Heat Pump |
| Features | Level Lot, Balcony/deck/patio |
| Rental Equipment Type | Heat Pump |
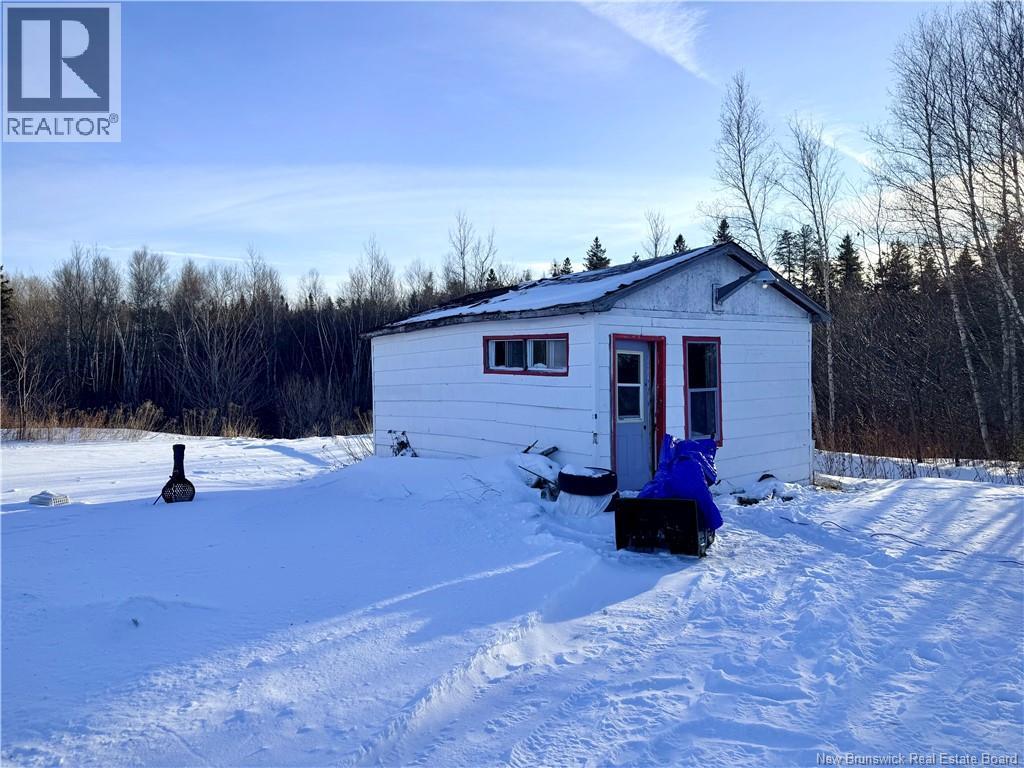
| Structure | Shed |
| View Type | Ocean View |
Building
| Bathroom Total | 1 |
| Bedrooms Above Ground | 3 |
| Bedrooms Total | 3 |
| Basement Type | Crawl Space |
| Cooling Type | Heat Pump |
| Exterior Finish | Vinyl |
| Flooring Type | Laminate, Tile, Vinyl |
| Foundation Type | Block, Concrete |
| Heating Fuel | Oil, Pellet |
| Heating Type | Heat Pump, Stove |
| Stories Total | 2 |
| Size Interior | 1430 Sqft |
| Total Finished Area | 1430 Sqft |
| Type | House |
| Utility Water | Drilled Well, Well |
Land
| Access Type | Year-round Access, Public Road |
| Acreage | No |
| Landscape Features | Partially Landscaped |
| Sewer | Holding Tank |
| Size Irregular | 697 |
| Size Total | 697 Sqft |
| Size Total Text | 697 Sqft |
Rooms
| Level | Type | Length | Width | Dimensions |
|---|---|---|---|---|
| Second Level | Bonus Room | 8'8'' x 7'9'' | ||
| Second Level | Bedroom | 10'5'' x 7'8'' | ||
| Second Level | Bedroom | 9'5'' x 10'5'' | ||
| Second Level | Bedroom | 8'9'' x 12'6'' | ||
| Main Level | Kitchen | 17'10'' x 11'11'' | ||
| Main Level | Dining Room | 17'10'' x 8'8'' | ||
| Main Level | Living Room | 17'10'' x 12' | ||
| Main Level | 4pc Bathroom | 10'2'' x 7'8'' | ||
| Main Level | Laundry Room | 8' x 9'10'' | ||
| Main Level | Mud Room | 17' x 9'10'' |
https://www.realtor.ca/real-estate/29325066/12-allee-thibodeau-baie-sainte-anne
Interested?
Contact us for more information

Cedric Leblanc
Salesperson

260 Champlain St
Dieppe, New Brunswick E1A 1P3
(506) 382-3948
(506) 382-3946
www.exitmoncton.ca/
https://www.facebook.com/ExitMoncton/

The trademarks REALTOR®, REALTORS®, and the REALTOR® logo are controlled by The Canadian Real Estate Association (CREA) and identify real estate professionals who are members of CREA. The trademarks MLS®, Multiple Listing Service® and the associated logos are owned by The Canadian Real Estate Association (CREA) and identify the quality of services provided by real estate professionals who are members of CREA. The trademark DDF® is owned by The Canadian Real Estate Association (CREA) and identifies CREA's Data Distribution Facility (DDF®)
Saint John Real Estate Board Inc
Exit Realty Associates
March 18 2026 03:20:54
