

13 Cougle Road Sussex Corner, New Brunswick E5P 3N6

$369,900
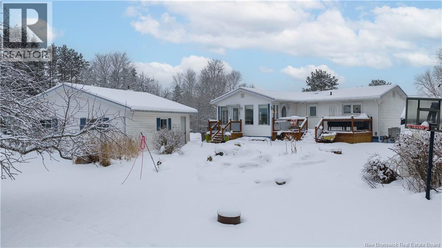
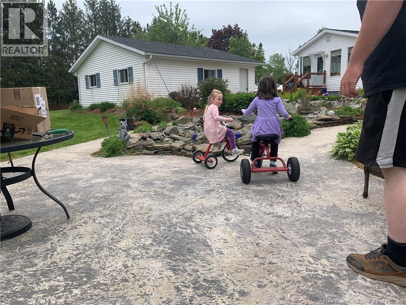
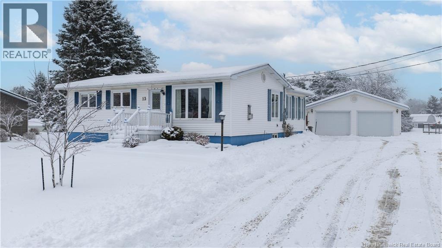
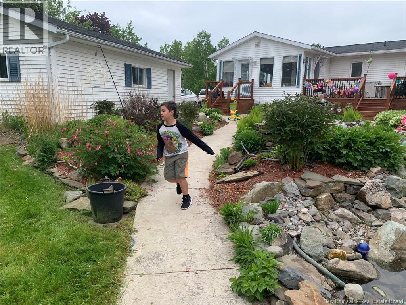

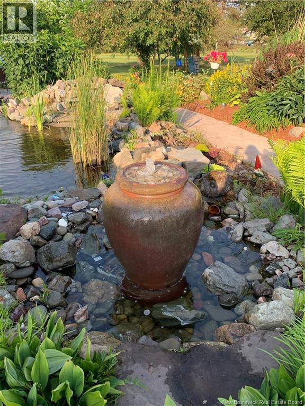
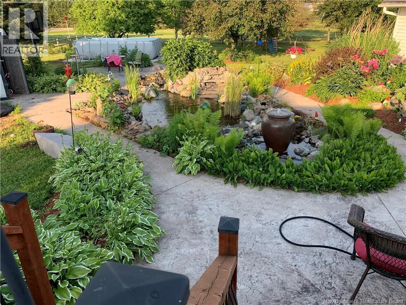
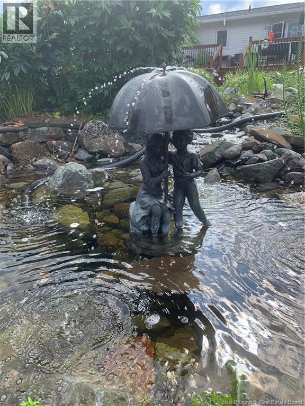
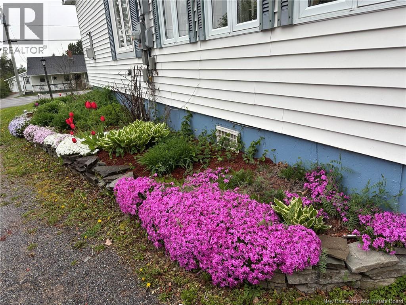
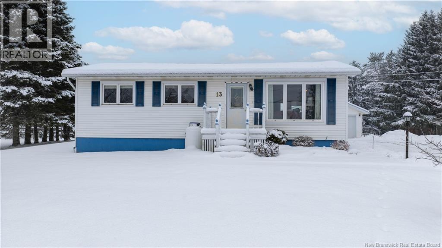

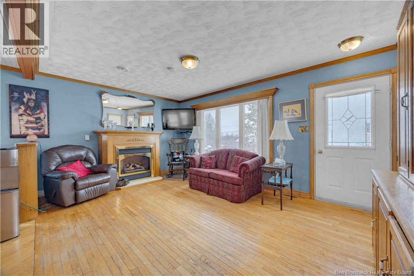

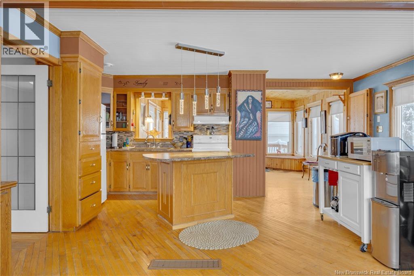
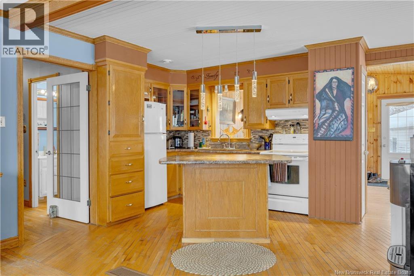
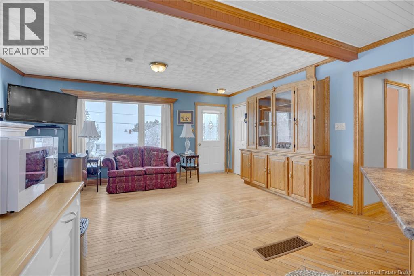
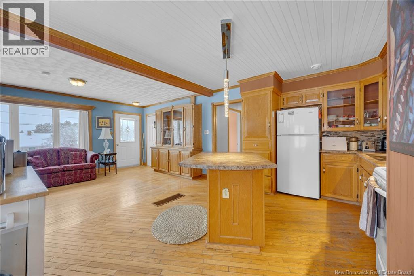
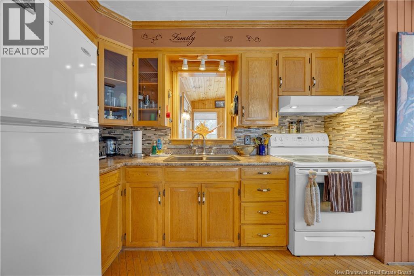
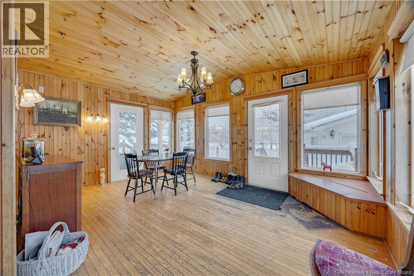

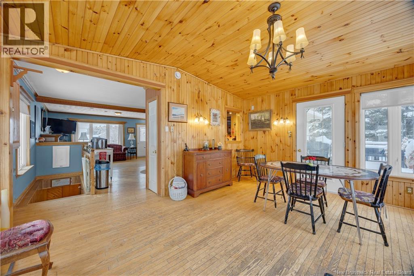
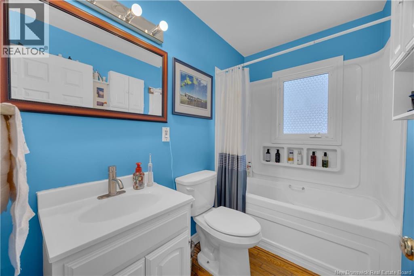


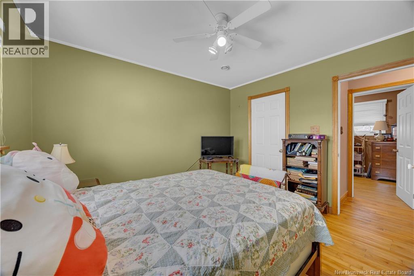
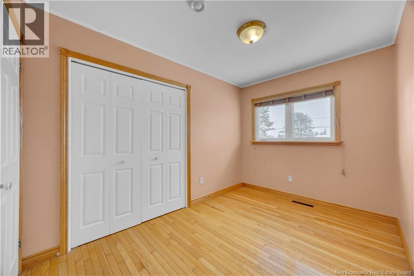
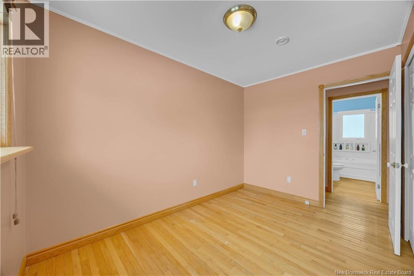

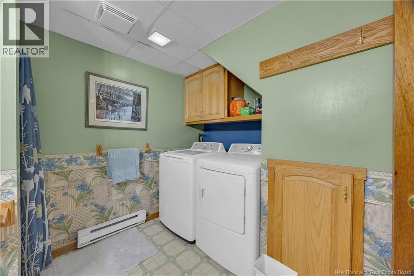
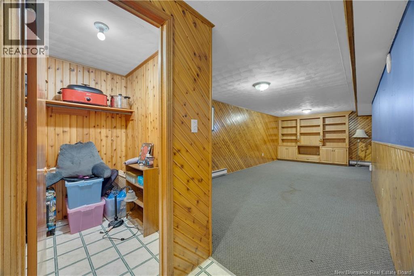
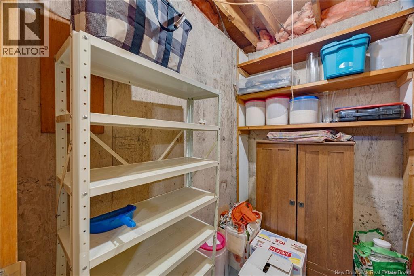




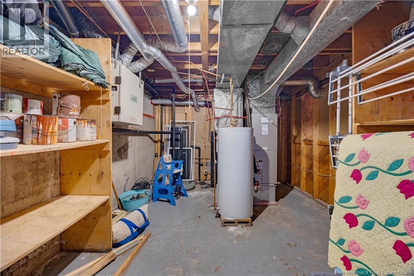
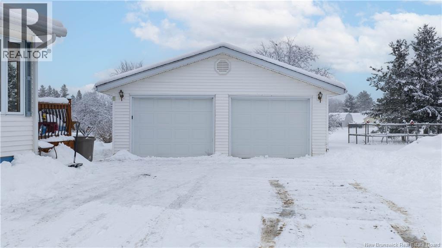



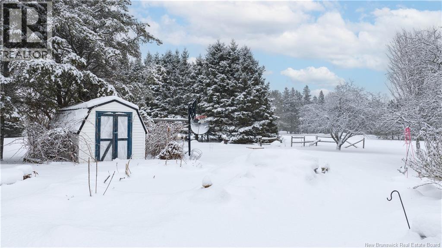
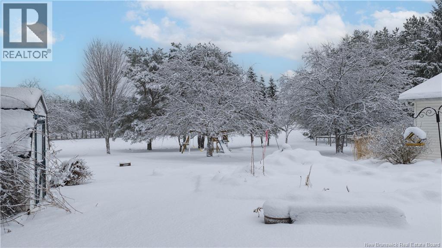





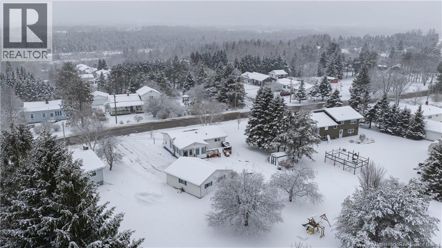
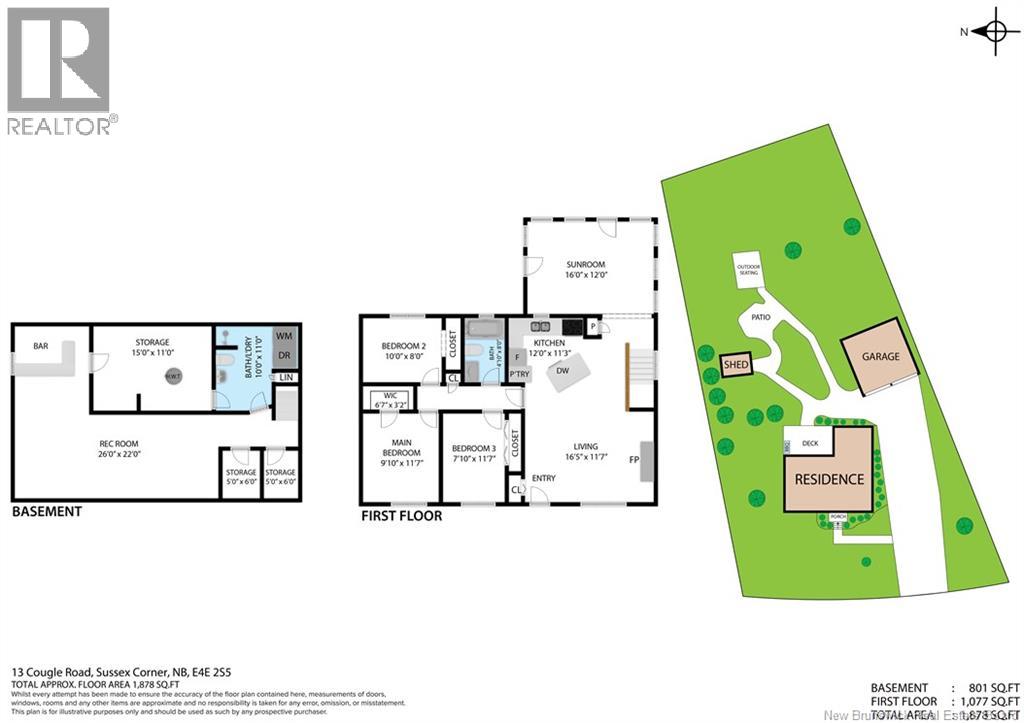
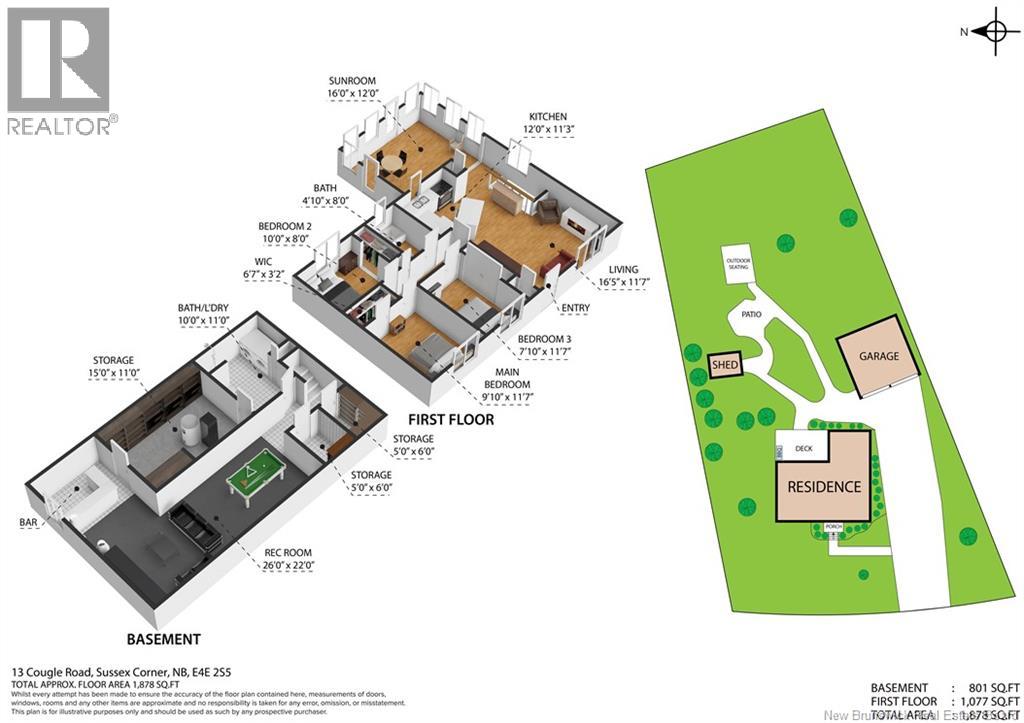
Spectacular well kept home, with a private, spacious back yard. Outdoor oasis feel with fish ponds & water features. Nice spot for kids to play and parents to relax. Yard has 2 nice apple trees, grapes & high bush blueberries. The dining/den, patio & deck area are beautiful spots also. We enter into the dining/den which flows out to the deck or into the kitchen & living room. The kitchen has an Island to work at or dine on. The living room has a propane fireplace which can be enjoyed from the den , dining & living room. The flooring is mostly hardwood on the main level & carpet in the lower level. A central air/heat pump to cool, and heat the home for comfort, approximately 6 years old. In the rest of the main level we have 3 bedrooms & the main bath. In the lower level we have a cold room & a storage closet plus a large family room which is an L shape with a large bar area at the bottom of the L. There is a utility room also in the lower level plus a large bath with a shower & a laundry area for a side by side washer. The detached garage has power & had two new overhead doors put in with openers 3 years ago.The garge is 26 feet by 24 feet wide and would make a great shop for any handyman or women. The back yard has a stamped concrete patio that circles around the ponds. There are also blackberries in the back area. This is a great spot to call home. Call for your private viewing today. No offers will be looked at until saturday the 31st of January at 6pm. (id:44840)
Property Details
| MLS® Number | NB130926 |
| Property Type | Single Family |
| Amenities Near By | Golf Course, Ski Hill, Recreation Nearby, Hospital, Shopping |
| Equipment Type | Propane Tank |
| Features | Level Lot, Golf Course/parkland, Balcony/deck/patio |
| Rental Equipment Type | Propane Tank |
Building
| Bathroom Total | 2 |
| Bedrooms Above Ground | 3 |
| Bedrooms Total | 3 |
| Architectural Style | Bungalow, Ranch, 2 Level |
| Cooling Type | Heat Pump |
| Exterior Finish | Vinyl |
| Flooring Type | Carpeted, Hardwood |
| Foundation Type | Concrete |
| Heating Fuel | Propane |
| Heating Type | Baseboard Heaters, Forced Air, Heat Pump |
| Stories Total | 1 |
| Size Interior | 1878 Sqft |
| Total Finished Area | 1878 Sqft |
| Type | House |
| Utility Water | Municipal Water |
Parking
| Detached Garage | |
| Garage | |
| Garage |
Land
| Access Type | Year-round Access, Public Road |
| Acreage | No |
| Land Amenities | Golf Course, Ski Hill, Recreation Nearby, Hospital, Shopping |
| Landscape Features | Landscaped |
| Sewer | Municipal Sewage System |
| Size Irregular | 0.47 |
| Size Total | 0.47 Ac |
| Size Total Text | 0.47 Ac |
Rooms
| Level | Type | Length | Width | Dimensions |
|---|---|---|---|---|
| Basement | Other | 6' x 5' | ||
| Basement | Utility Room | 15' x 11' | ||
| Basement | Storage | 6' x 5' | ||
| Basement | 3pc Bathroom | 11' x 10' | ||
| Basement | Recreation Room | 26' x 22' | ||
| Main Level | Bedroom | 11'7'' x 7'10'' | ||
| Main Level | Bedroom | 11'7'' x 9'10'' | ||
| Main Level | Bedroom | 10' x 8' | ||
| Main Level | 4pc Bathroom | 8' x 4'10'' | ||
| Main Level | Living Room | 16'5'' x 12' | ||
| Main Level | Kitchen | 15'5'' x 12'2'' | ||
| Main Level | Sunroom | 16' x 12' |
https://www.realtor.ca/real-estate/29288893/13-cougle-road-sussex-corner
Interested?
Contact us for more information

Ted Dewinter
Associate Manager
(506) 432-5814
www.teddewinter.com/

654 Main Street, Unit 11
Sussex, New Brunswick E4E 7H9
(506) 432-5800
(506) 432-5814

Crystal Ouellette
Salesperson
654 Main Street, Unit 11
Sussex, New Brunswick E4E 7H9
(506) 432-5800
(506) 432-5814

The trademarks REALTOR®, REALTORS®, and the REALTOR® logo are controlled by The Canadian Real Estate Association (CREA) and identify real estate professionals who are members of CREA. The trademarks MLS®, Multiple Listing Service® and the associated logos are owned by The Canadian Real Estate Association (CREA) and identify the quality of services provided by real estate professionals who are members of CREA. The trademark DDF® is owned by The Canadian Real Estate Association (CREA) and identifies CREA's Data Distribution Facility (DDF®)
Saint John Real Estate Board Inc
RE/MAX Quality Real Estate Inc.
May 23 2026 06:53:02
