

3752 Route 620 Tay Creek, New Brunswick E3G 6L2

$424,900
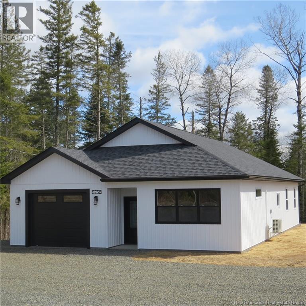
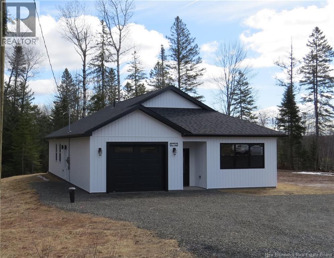
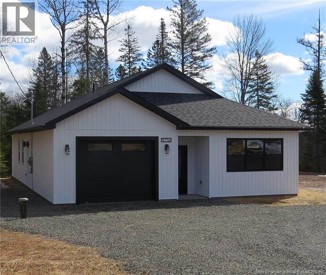
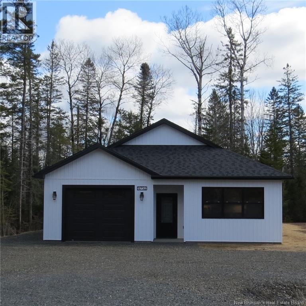
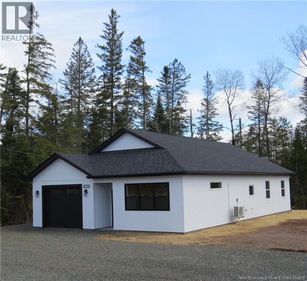
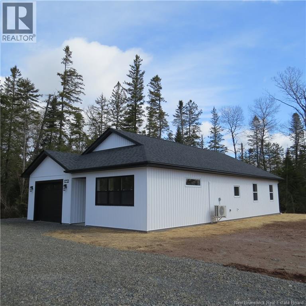
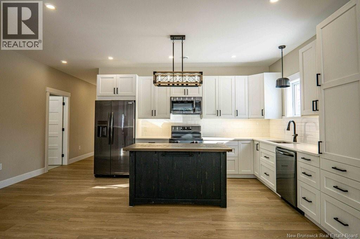
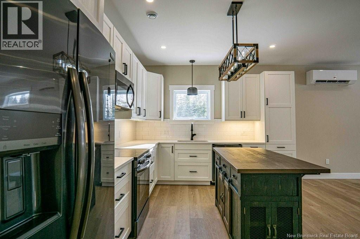
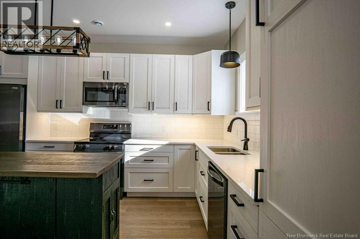
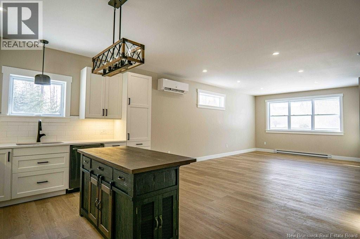
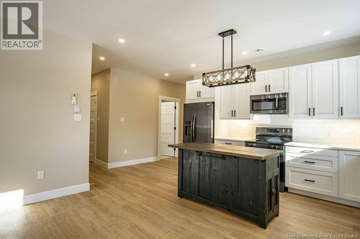
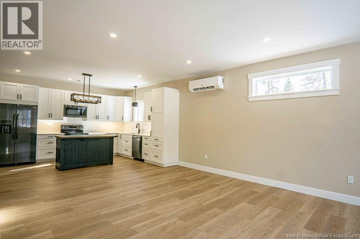
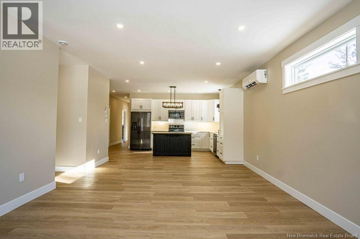
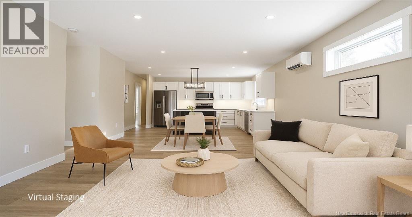
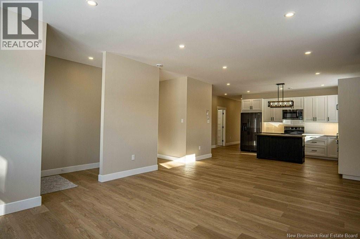
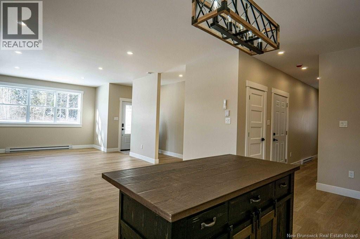
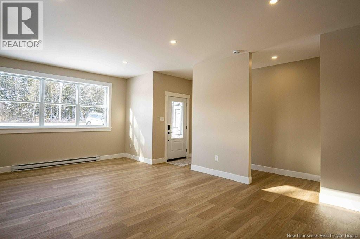
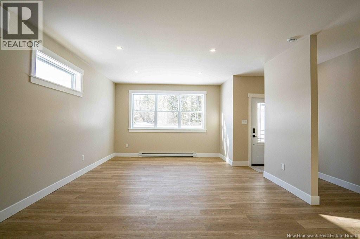
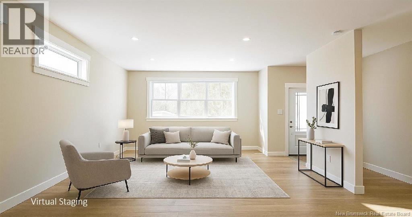
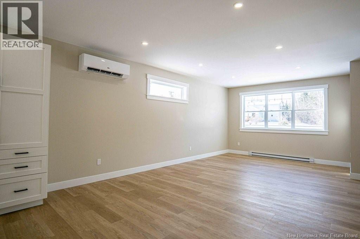
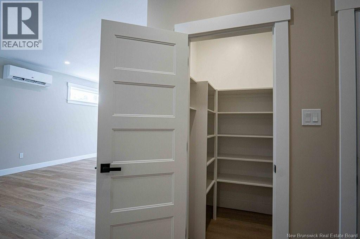
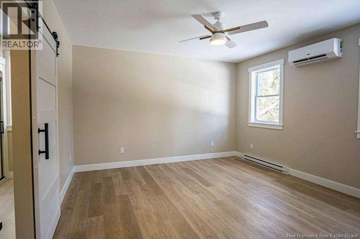
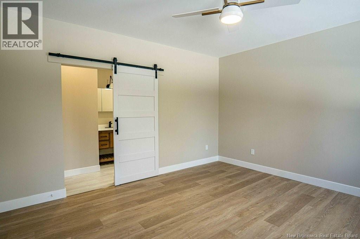
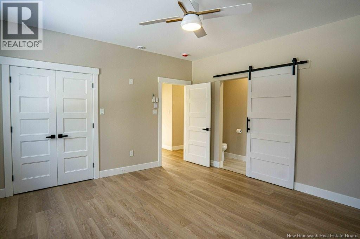
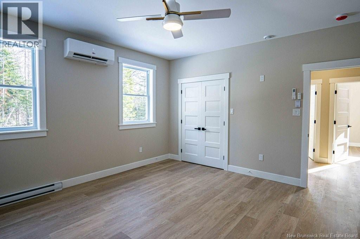
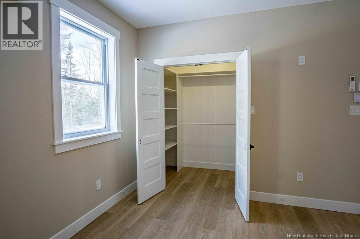
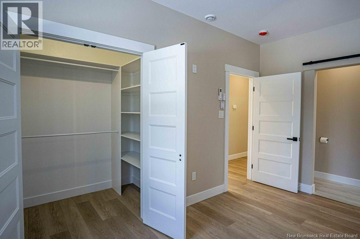
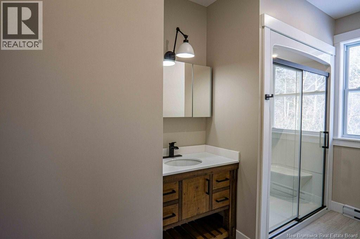
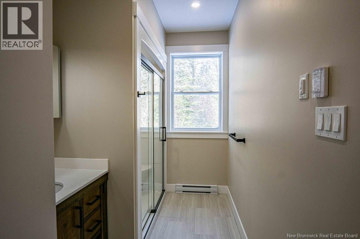
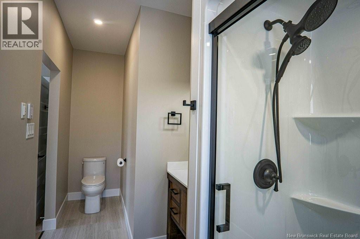
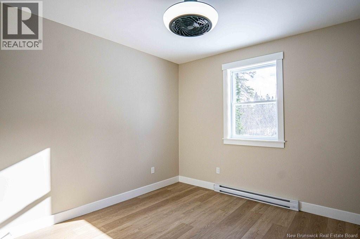
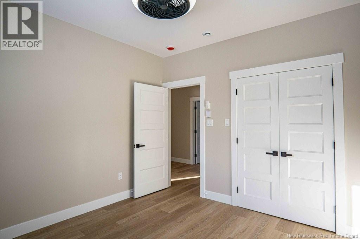
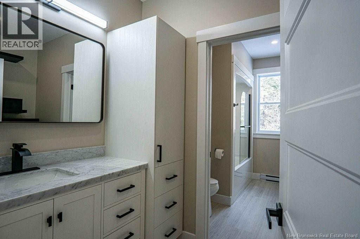
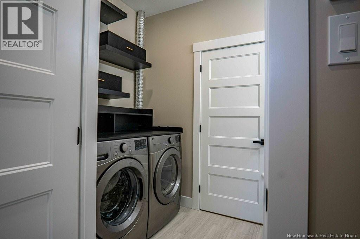
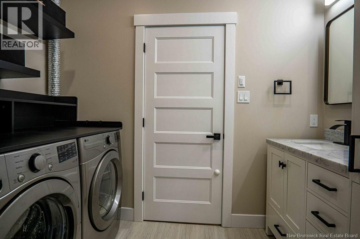
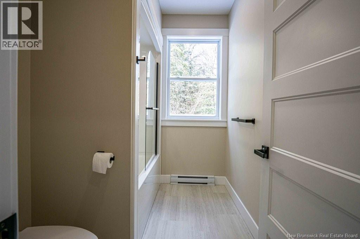
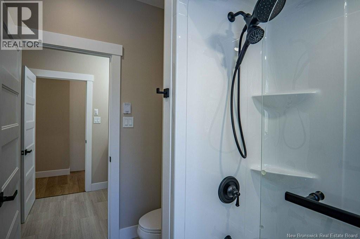
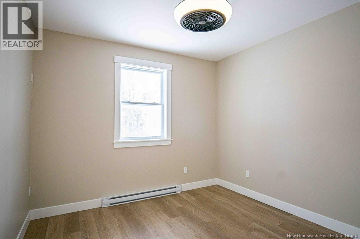
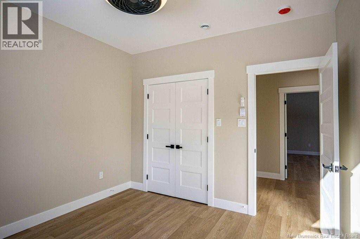
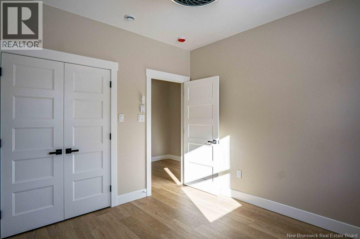
Welcome to this stunning new construction home offering spacious, open-concept one-level living on a slab perfect for comfort, convenience, and modern country living. Situated on a private 1-acre lot, youll enjoy peaceful surroundings while being only 20 minutes from Fredericton city limits and less than 10 minutes to the charming village of Stanley. This thoughtfully designed 3-bedroom, 2-bath home features luxury vinyl plank flooring throughout, a bright and stylish kitchen with beautiful cabinets, quartz countertops, ceramic tile backsplash, solid wood custom island, and pantry, plus all appliances are included including washer and dryer. Oversized closets provide excellent storage, including a primary walk-in closet. The primary bedroom offers a private ensuite with a walk-in shower, while the main bath conveniently includes laundry. Two mini-splits ensure year-round comfort, and the attached single-car garage adds everyday practicality. Outside, the one-acre lot provides space to relax, entertain, or simply enjoy the quiet country setting. Move-in ready all you have to do is unpack and start enjoying your new home. (id:44840)
Property Details
| MLS® Number | NB132325 |
| Property Type | Single Family |
| Features | Treed |
| Road Type | Paved Road |
Building
| Bathroom Total | 2 |
| Bedrooms Above Ground | 3 |
| Bedrooms Total | 3 |
| Architectural Style | Bungalow |
| Constructed Date | 2026 |
| Cooling Type | Air Conditioned, Heat Pump |
| Exterior Finish | Vinyl |
| Flooring Type | Vinyl |
| Foundation Type | Concrete, Concrete Perimeter, Slab |
| Heating Type | Baseboard Heaters, Heat Pump |
| Stories Total | 1 |
| Size Interior | 1723 Sqft |
| Total Finished Area | 1723 Sqft |
| Type | House |
| Utility Water | Drilled Well, Well |
Parking
| Attached Garage | |
| Garage |
Land
| Access Type | Road Access |
| Acreage | Yes |
| Landscape Features | Landscaped |
| Size Irregular | 1.18 |
| Size Total | 1.18 Ac |
| Size Total Text | 1.18 Ac |
Rooms
| Level | Type | Length | Width | Dimensions |
|---|---|---|---|---|
| Main Level | Utility Room | 10'3'' x 4'0'' | ||
| Main Level | Primary Bedroom | 15'1'' x 14'1'' | ||
| Main Level | Mud Room | 15'5'' x 14'1'' | ||
| Main Level | Living Room | 14'5'' x 21'10'' | ||
| Main Level | Kitchen | 18'8'' x 11'6'' | ||
| Main Level | Foyer | 4'2'' x 13'1'' | ||
| Main Level | Bedroom | 11'6'' x 10'11'' | ||
| Main Level | Bedroom | 11'6'' x 11'1'' | ||
| Main Level | 4pc Bathroom | 15'10'' x 8'11'' | ||
| Main Level | 3pc Ensuite Bath | 15'0'' x 5'11'' |
https://www.realtor.ca/real-estate/29273875/3752-route-620-tay-creek
Interested?
Contact us for more information

Colleen Paradis
Salesperson

283 St. Mary's Street
Fredericton, New Brunswick E3A 2S5
(506) 452-9888
www.remaxfrederictonelite.ca/

The trademarks REALTOR®, REALTORS®, and the REALTOR® logo are controlled by The Canadian Real Estate Association (CREA) and identify real estate professionals who are members of CREA. The trademarks MLS®, Multiple Listing Service® and the associated logos are owned by The Canadian Real Estate Association (CREA) and identify the quality of services provided by real estate professionals who are members of CREA. The trademark DDF® is owned by The Canadian Real Estate Association (CREA) and identifies CREA's Data Distribution Facility (DDF®)
Saint John Real Estate Board Inc
RE/MAX East Coast Elite Realty
May 16 2026 07:22:15
