

695 Hillsborough Road Riverview, New Brunswick E1B 3W1















$394,000
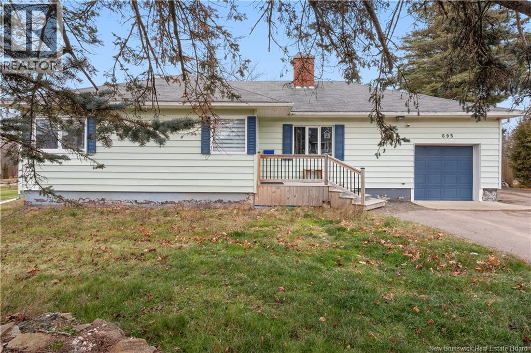
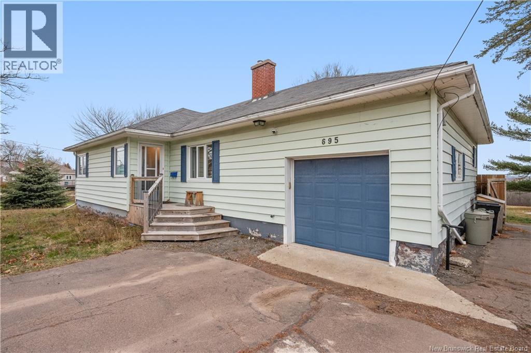
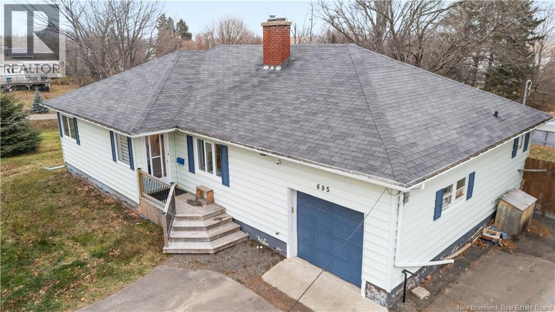
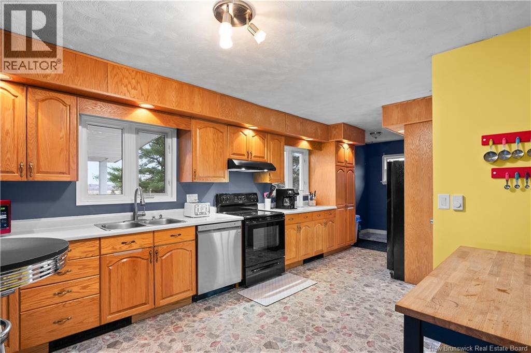
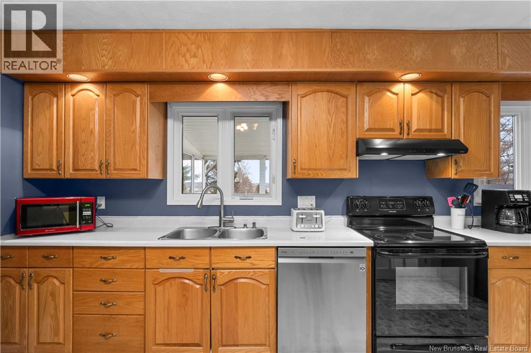
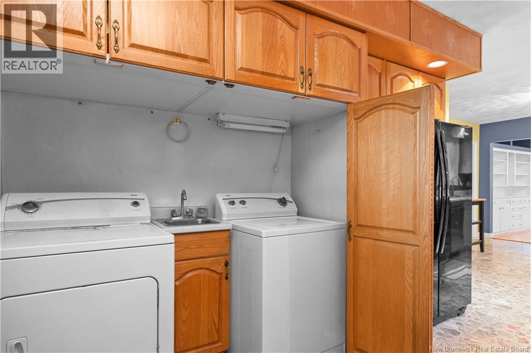
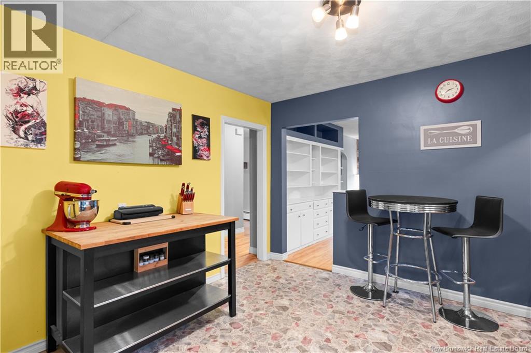
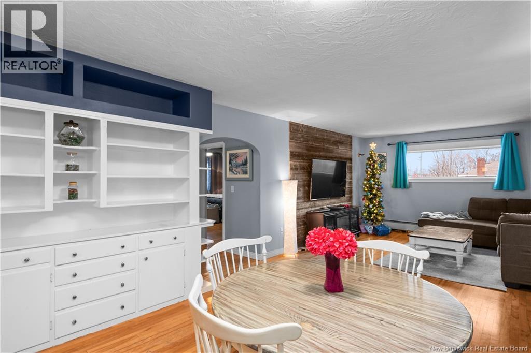
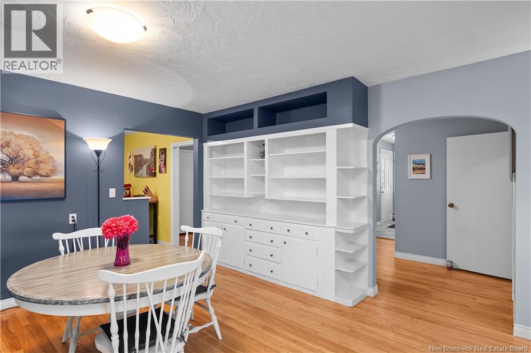
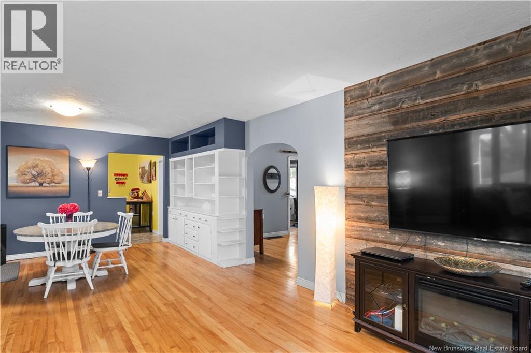
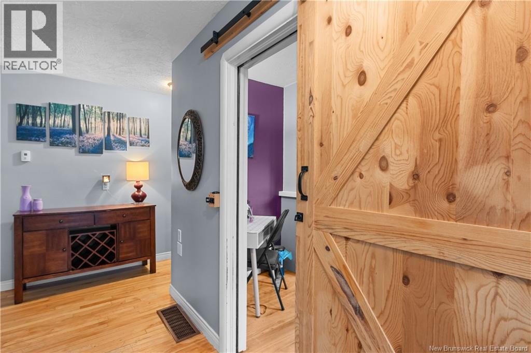
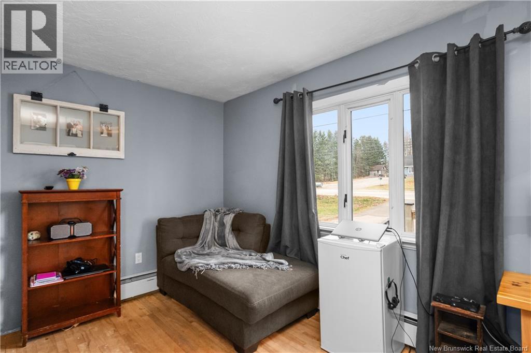
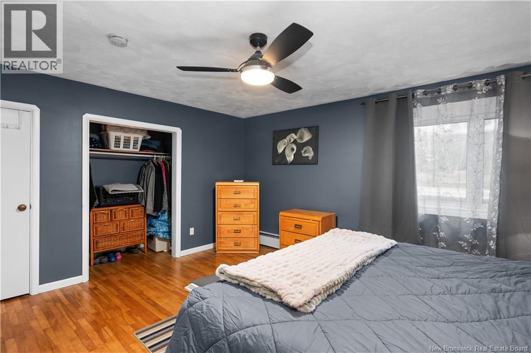
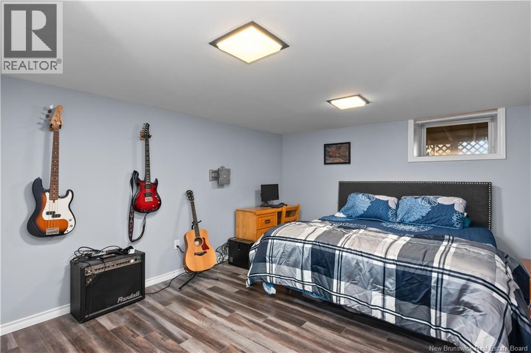
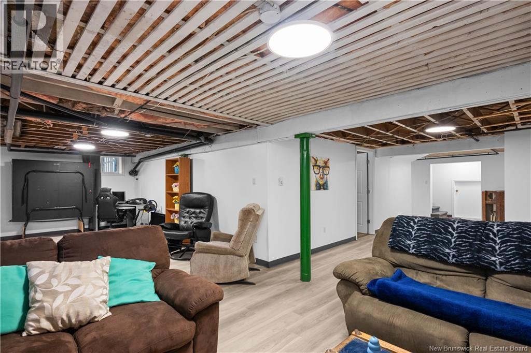
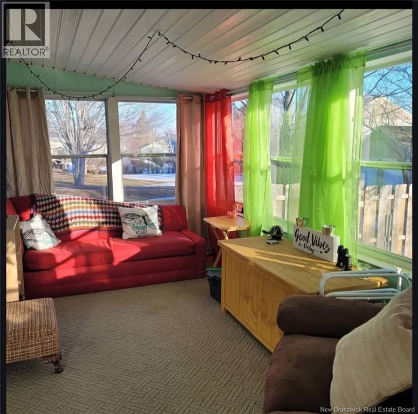
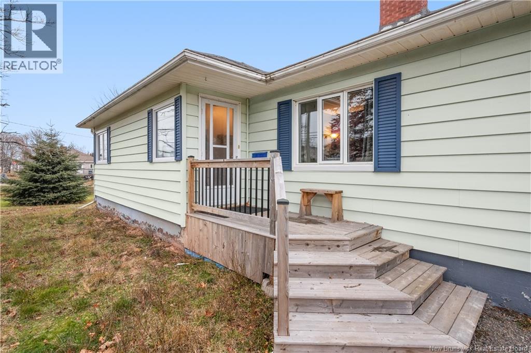
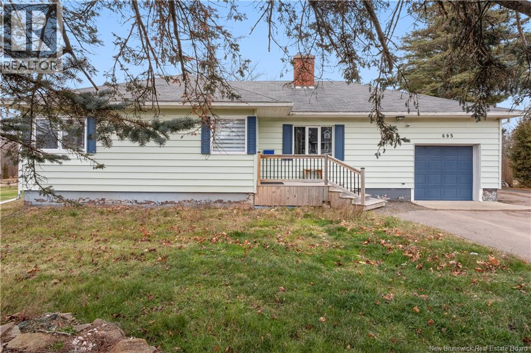
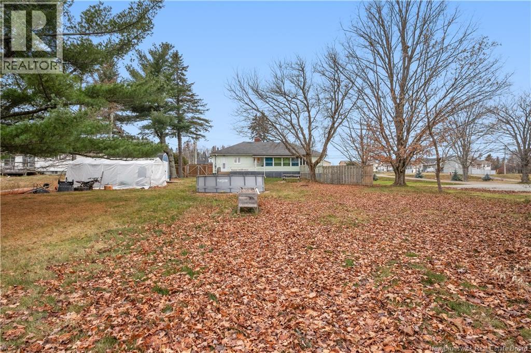
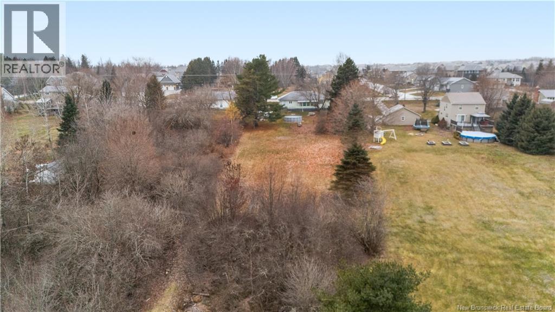
Welcome to your little piece of Paradise! This gem is well located in Riverview ample space in your backyard which is a rare find. Inside you will find a large kitchen, living room/dining. 1 master bedroom and a second room used as an office but could be converted to a second bedroom upstairs. Downstairs you have a large bedroom as well as so much space to create your own oasis or man cave! Enjoy your backyard with a 3 season sunroom, early morning sunrises or sunsets! Call your Realtor today to book a showing. (id:44840)
Property Details
| MLS® Number | NB131054 |
| Property Type | Single Family |
| Features | Balcony/deck/patio |
| View Type | River View |
Building
| Bathroom Total | 2 |
| Bedrooms Above Ground | 2 |
| Bedrooms Below Ground | 1 |
| Bedrooms Total | 3 |
| Architectural Style | Bungalow |
| Cooling Type | Heat Pump |
| Exterior Finish | Vinyl |
| Fireplace Fuel | Wood |
| Fireplace Present | Yes |
| Fireplace Type | Unknown |
| Flooring Type | Carpeted, Laminate, Vinyl, Hardwood |
| Foundation Type | Concrete |
| Heating Fuel | Electric, Natural Gas, Wood |
| Heating Type | Baseboard Heaters, Forced Air, Heat Pump, Stove |
| Stories Total | 1 |
| Size Interior | 1880 Sqft |
| Total Finished Area | 1880 Sqft |
| Type | House |
| Utility Water | Community Water System, Municipal Water |
Parking
| Attached Garage |
Land
| Acreage | Yes |
| Sewer | Municipal Sewage System |
| Size Irregular | 4856 |
| Size Total | 4856 M2 |
| Size Total Text | 4856 M2 |
Rooms
| Level | Type | Length | Width | Dimensions |
|---|---|---|---|---|
| Basement | Bonus Room | 25' x 13' | ||
| Basement | Family Room | 31' x 11'5'' | ||
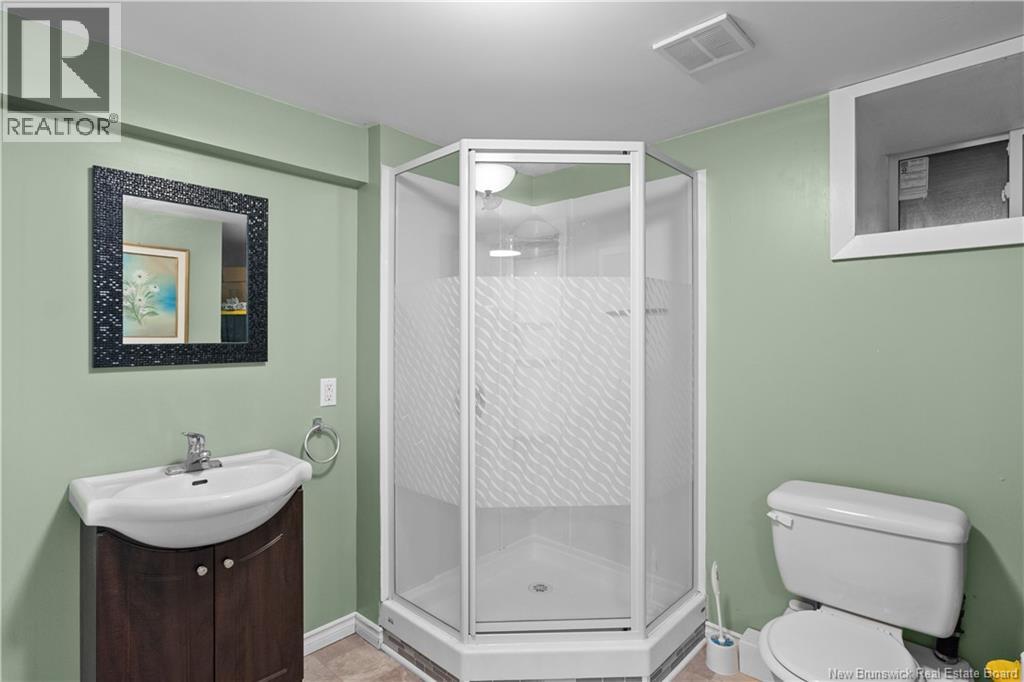
| Basement | 3pc Bathroom | 9' x 8' | ||
| Basement | Bedroom | 16'5'' x 12' | ||
| Main Level | Sunroom | 18' x 7' | ||
| Main Level | Bedroom | 10' x 13'5'' | ||
| Main Level | 3pc Bathroom | 9'5'' x 5'5'' | ||
| Main Level | Bedroom | 15' x 13' | ||
| Main Level | Living Room/dining Room | 26' x 13' | ||
| Main Level | Kitchen | 25' x 12' |
https://www.realtor.ca/real-estate/29166752/695-hillsborough-road-riverview
Interested?
Contact us for more information

Monique Bourque
Salesperson

260 Champlain St
Dieppe, New Brunswick E1A 1P3
(506) 382-3948
(506) 382-3946
www.exitmoncton.ca/
https://www.facebook.com/ExitMoncton/

The trademarks REALTOR®, REALTORS®, and the REALTOR® logo are controlled by The Canadian Real Estate Association (CREA) and identify real estate professionals who are members of CREA. The trademarks MLS®, Multiple Listing Service® and the associated logos are owned by The Canadian Real Estate Association (CREA) and identify the quality of services provided by real estate professionals who are members of CREA. The trademark DDF® is owned by The Canadian Real Estate Association (CREA) and identifies CREA's Data Distribution Facility (DDF®)
Saint John Real Estate Board Inc
Exit Realty Associates
May 24 2026 07:15:32
