

388 Grande-Vallee Street Dieppe, New Brunswick E1A 8R9

$649,900
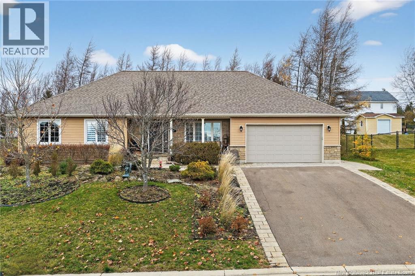
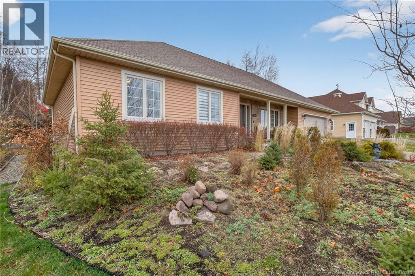
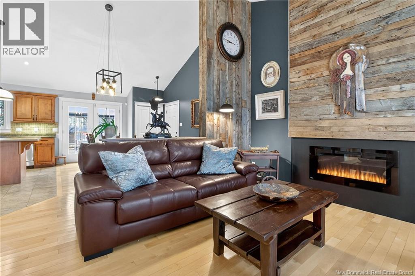
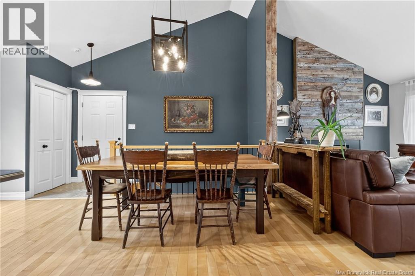
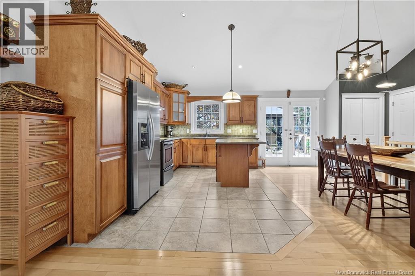
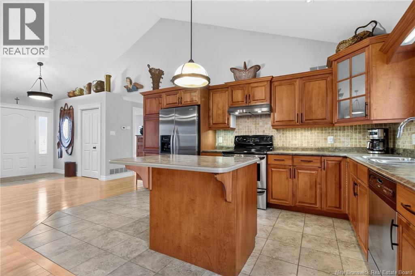
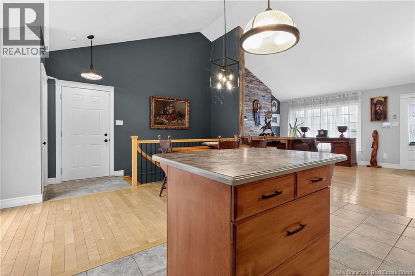
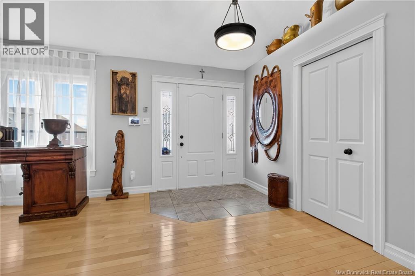
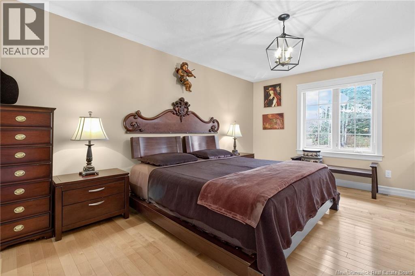
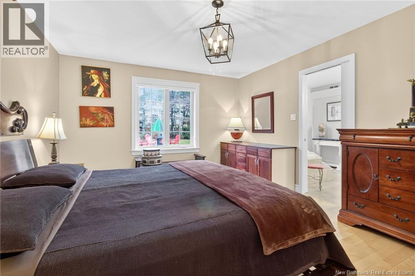
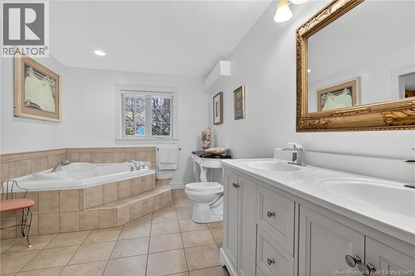
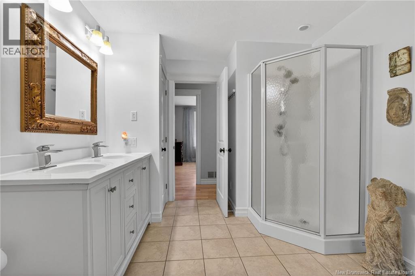
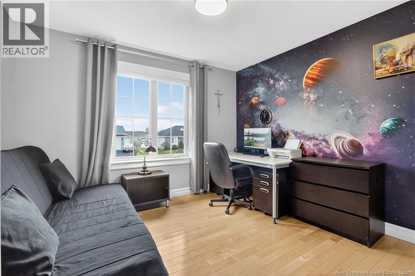
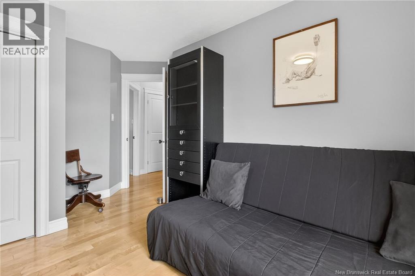
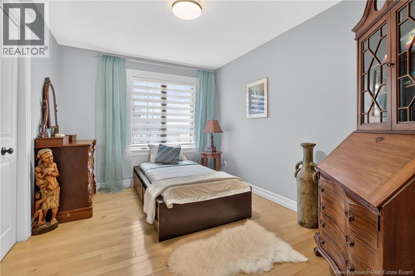
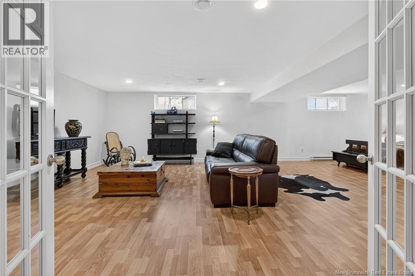
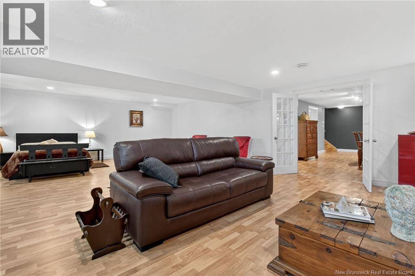
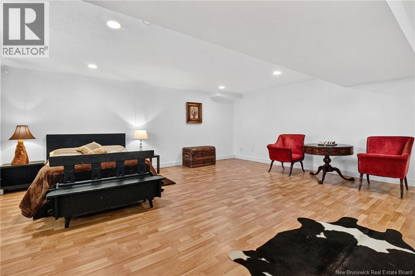
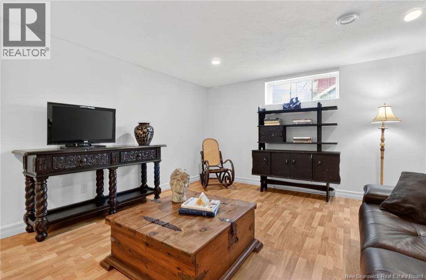
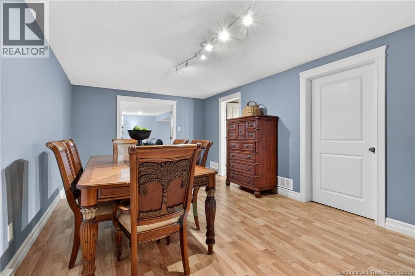
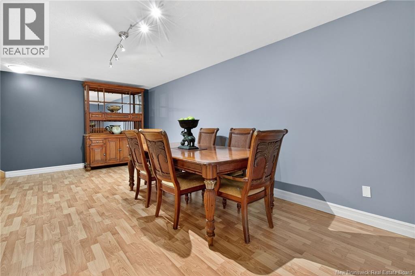
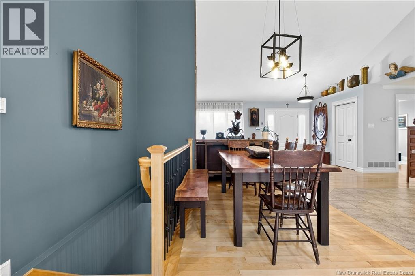
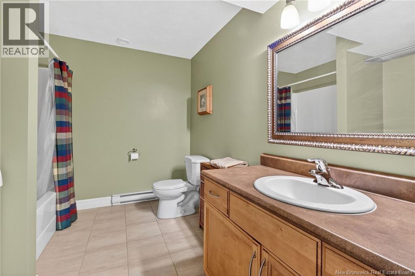
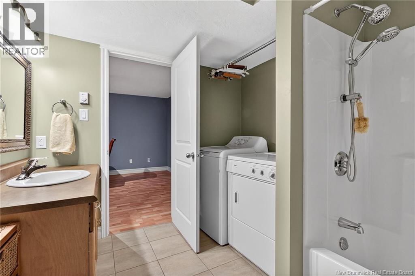
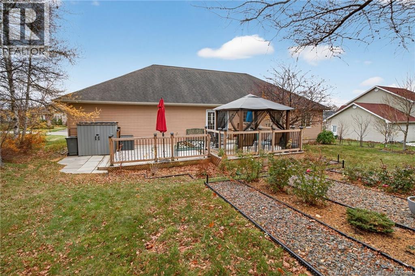
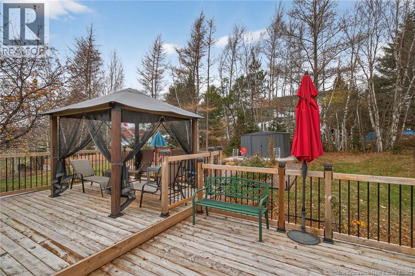
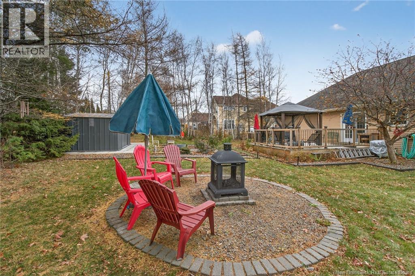
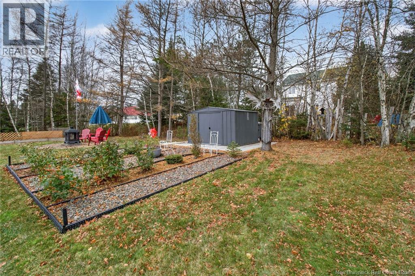
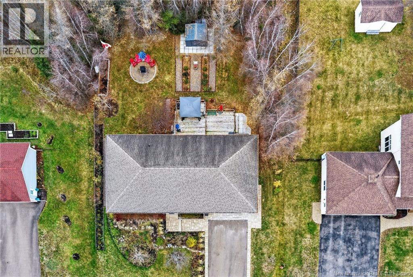
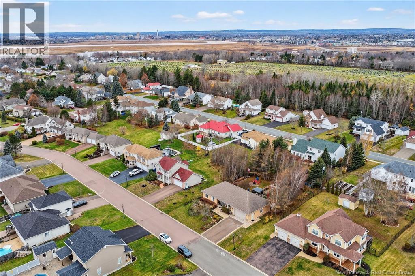
This beautifully designed bungalow-style home in a highly sought-after Dieppe neighbourhood offers a sense of grandeur the moment you step inside. The main living area is enhanced by soaring cathedral ceilings, warm hardwood floors throughout, and a stunning mantel with natural board details framing the electric fireplace, creating a striking yet inviting focal point. The bright, open-concept living, dining, and large kitchen areas flow seamlessly together, perfect for everyday living and entertaining. The kitchen is ideal for anyone who loves to cook. Patio doors open to a large deck and a beautifully landscaped backyard, offering privacy, space for family gatherings, room for a garden, and an existing shed. The main floor features a spacious primary bedroom with an ensuite and large closet, plus two additional good-sized bedrooms, one currently used as an office. The main bathroom includes a double vanity, corner shower, and relaxing jet tub. The fully finished lower level offers a large family room, a separate area used as a bedroom, an open space for a rec room or customization, and a storage/mechanical room. A full bathroom with laundry and ample storage completes this level. The home boasts a striking stone and vinyl exterior, a large double attached garage, and a driveway for four cars. With a newer ducted heat pump and nothing to do but move in, this home blends style, comfort, and privacy in a truly exceptional setting. (id:44840)
Property Details
| MLS® Number | NB130028 |
| Property Type | Single Family |
| Features | Balcony/deck/patio |
| Structure | Shed |
Building
| Bathroom Total | 2 |
| Bedrooms Above Ground | 3 |
| Bedrooms Total | 3 |
| Architectural Style | Bungalow |
| Constructed Date | 2007 |
| Cooling Type | Heat Pump, Air Exchanger |
| Exterior Finish | Stone, Vinyl |
| Flooring Type | Ceramic, Hardwood |
| Foundation Type | Concrete |
| Heating Fuel | Electric, Natural Gas |
| Heating Type | Baseboard Heaters, Heat Pump |
| Stories Total | 1 |
| Size Interior | 2326 Sqft |
| Total Finished Area | 2326 Sqft |
| Type | House |
| Utility Water | Municipal Water |
Parking
| Attached Garage | |
| Garage | |
| Heated Garage | |
| Inside Entry |
Land
| Access Type | Year-round Access, Public Road |
| Acreage | No |
| Landscape Features | Landscaped |
| Sewer | Municipal Sewage System |
| Size Irregular | 1160 |
| Size Total | 1160 M2 |
| Size Total Text | 1160 M2 |
Rooms
| Level | Type | Length | Width | Dimensions |
|---|---|---|---|---|
| Basement | Recreation Room | 31'6'' x 19'6'' | ||
| Basement | Family Room | 11'6'' x 21'11'' | ||
| Basement | Storage | 15'5'' x 21'11'' | ||
| Basement | 4pc Bathroom | 10'2'' x 8'1'' | ||
| Main Level | 5pc Bathroom | 16'1'' x 9'0'' | ||
| Main Level | Dining Room | 16'6'' x 10'9'' | ||
| Main Level | Office | 13'10'' x 12'4'' | ||
| Main Level | Bedroom | 12'10'' x 9'4'' | ||
| Main Level | Primary Bedroom | 18'5'' x 12'3'' | ||
| Main Level | Kitchen | 16'6'' x 10'0'' | ||
| Main Level | Living Room | 12'5'' x 20'9'' |
https://www.realtor.ca/real-estate/29121129/388-grande-vallee-street-dieppe
Interested?
Contact us for more information

Lisa Oland
Salesperson

1020 Rothesay Road
Saint John, New Brunswick E2H 2H8
(506) 642-3948
(506) 642-7770

The trademarks REALTOR®, REALTORS®, and the REALTOR® logo are controlled by The Canadian Real Estate Association (CREA) and identify real estate professionals who are members of CREA. The trademarks MLS®, Multiple Listing Service® and the associated logos are owned by The Canadian Real Estate Association (CREA) and identify the quality of services provided by real estate professionals who are members of CREA. The trademark DDF® is owned by The Canadian Real Estate Association (CREA) and identifies CREA's Data Distribution Facility (DDF®)
Saint John Real Estate Board Inc
Exit Realty Specialists
May 17 2026 07:15:58
