

3094 Chemin Saint-Laurent Saint-Laurent Nord, New Brunswick E8K 3L2

$499,999
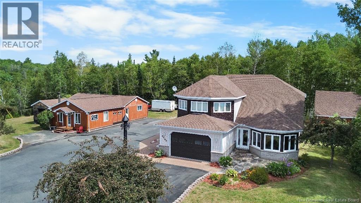
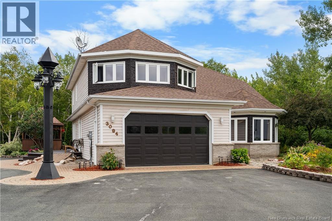
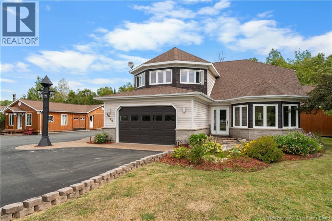
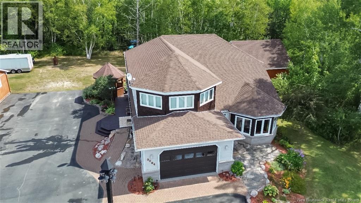
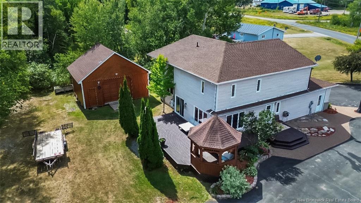
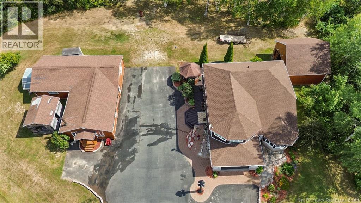
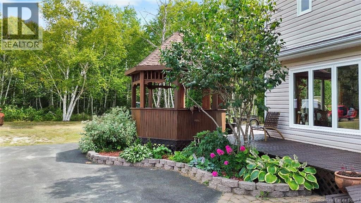
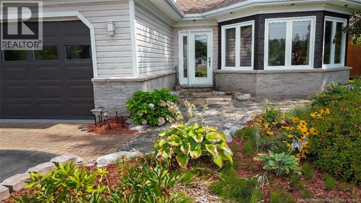
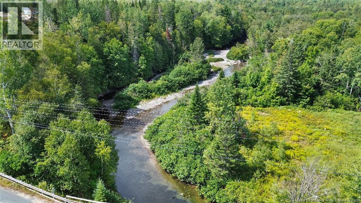
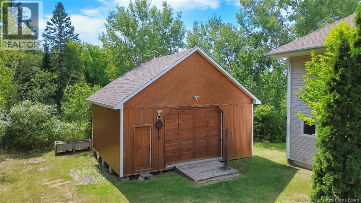
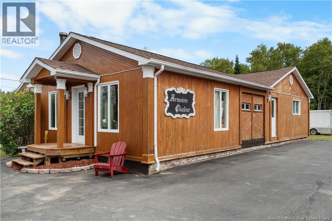
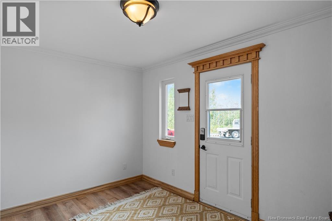
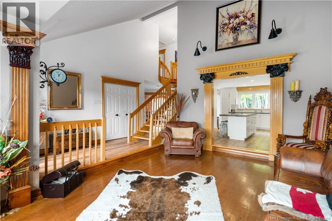
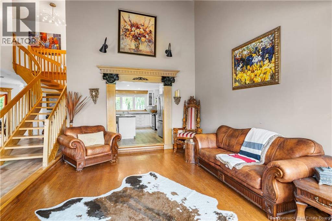
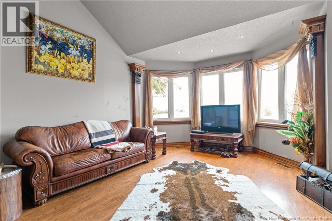
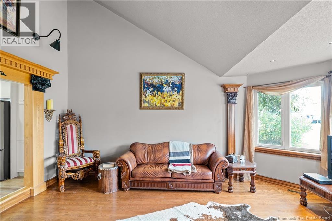
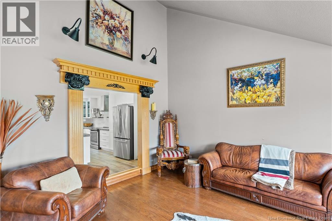
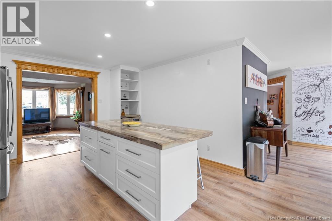
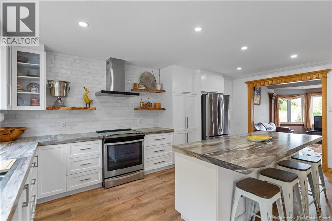
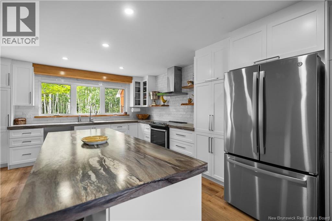
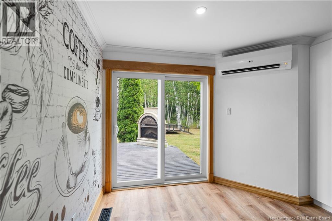
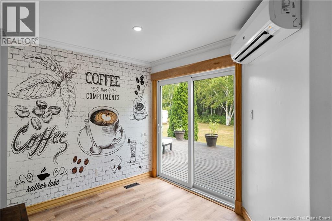
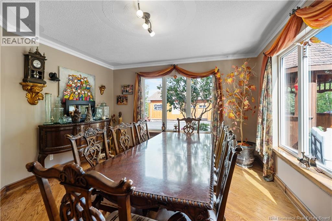
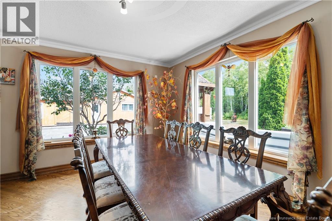
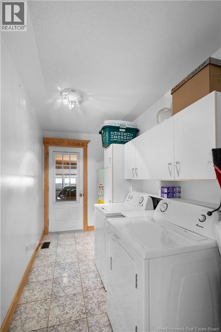
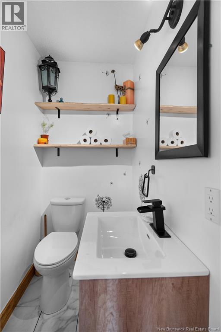
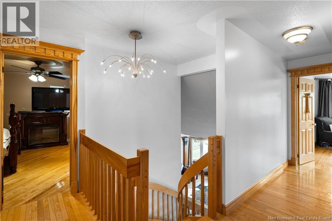
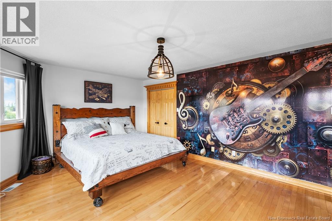
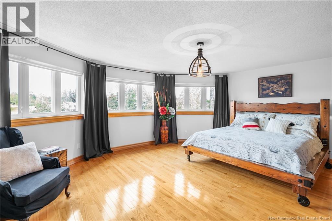
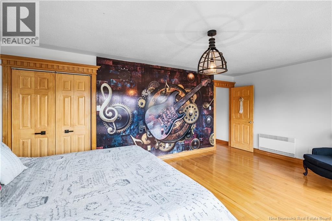
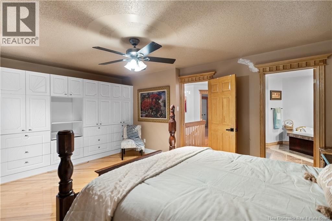
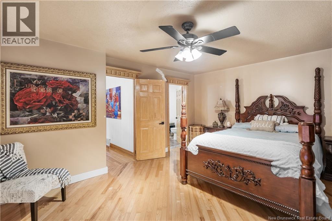
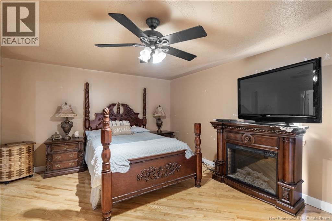
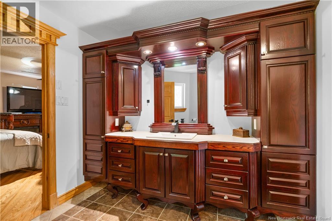
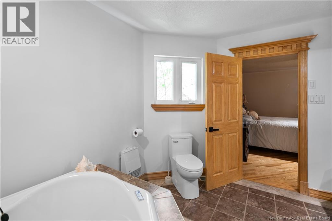
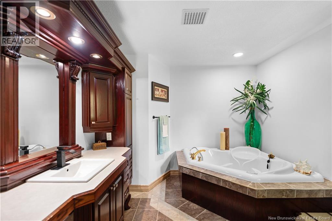
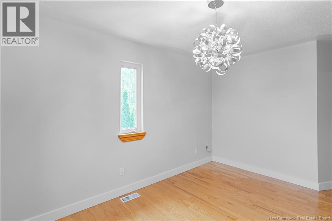
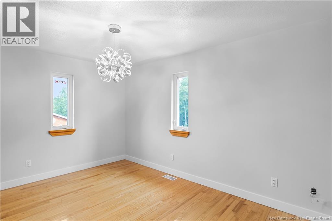
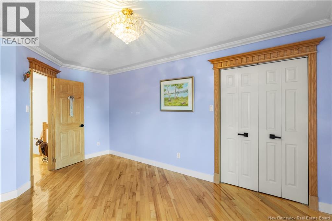
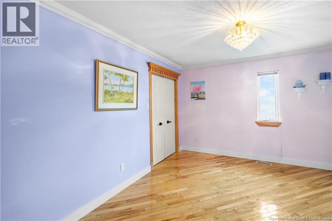
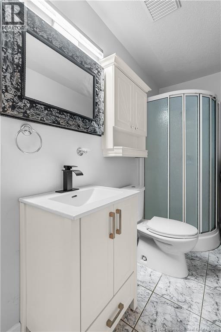
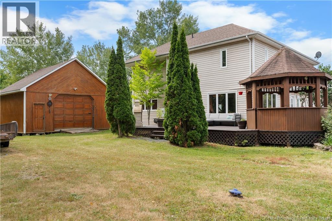
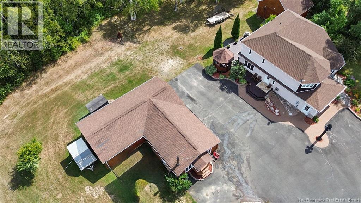
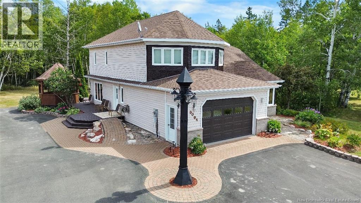
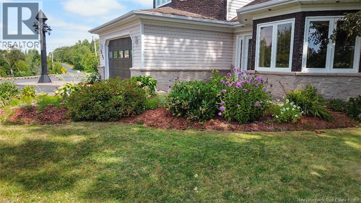
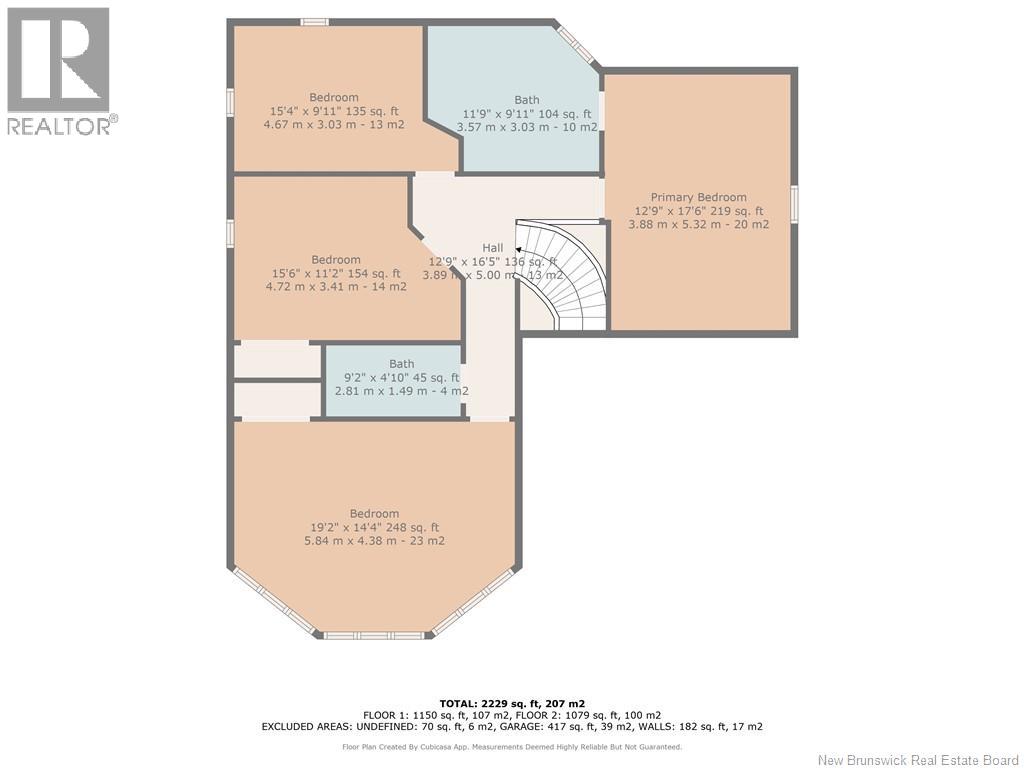
Welcome to this beautiful 4-bedroom, 2.5-bathroom home that combines comfort, space, and natural beauty. As you step inside, you're greeted by a grand staircase that adds a touch of elegance, leading you to the private upper-level bedrooms. The living room boasts soaring cathedral ceilings that fill the space with natural light and create an airy, open feelperfect for both relaxing and entertaining. The bright, thoughtfully designed kitchen offers a warm and inviting atmosphere, with a natural flow that connects the main living spaces seamlessly. Upstairs, youll find four spacious bedrooms, including a primary suite with a full en-suite bath. With two full bathrooms and a convenient half bath on the main level, there's plenty of room for everyone. This home is equipped with a geothermal system, offering year-round comfort and energy efficiency youll appreciate in every season. Step outside to enjoy the 0.71-acre lot that gently slopes down to the riveran ideal setting for peaceful mornings or sunset views. A charming gazebo and a workshop, a garage as well as a detached garage adding even more value and versatility to this unique property. (id:44840)
Property Details
| MLS® Number | NB125519 |
| Property Type | Single Family |
| Equipment Type | Water Heater |
| Rental Equipment Type | Water Heater |
| Structure | Workshop |
Building
| Bathroom Total | 3 |
| Bedrooms Above Ground | 4 |
| Bedrooms Total | 4 |
| Basement Type | Crawl Space |
| Constructed Date | 1995 |
| Cooling Type | Heat Pump |
| Exterior Finish | Brick, Vinyl |
| Flooring Type | Ceramic, Vinyl, Hardwood |
| Foundation Type | Concrete |
| Half Bath Total | 1 |
| Heating Fuel | Geo Thermal |
| Heating Type | Heat Pump |
| Stories Total | 2 |
| Size Interior | 2229 Sqft |
| Total Finished Area | 2229 Sqft |
| Type | House |
| Utility Water | Drilled Well, Well |
Parking
| Attached Garage | |
| Detached Garage |
Land
| Access Type | Year-round Access, Public Road |
| Acreage | No |
| Size Irregular | 0.71 |
| Size Total | 0.71 Ac |
| Size Total Text | 0.71 Ac |
Rooms
| Level | Type | Length | Width | Dimensions |
|---|---|---|---|---|
| Second Level | Bedroom | 12'9'' x 17'6'' | ||
| Second Level | Bedroom | 19'2'' x 14'4'' | ||
| Second Level | Bedroom | 15'6'' x 11'2'' | ||
| Second Level | Bedroom | 15'4'' x 9'11'' | ||
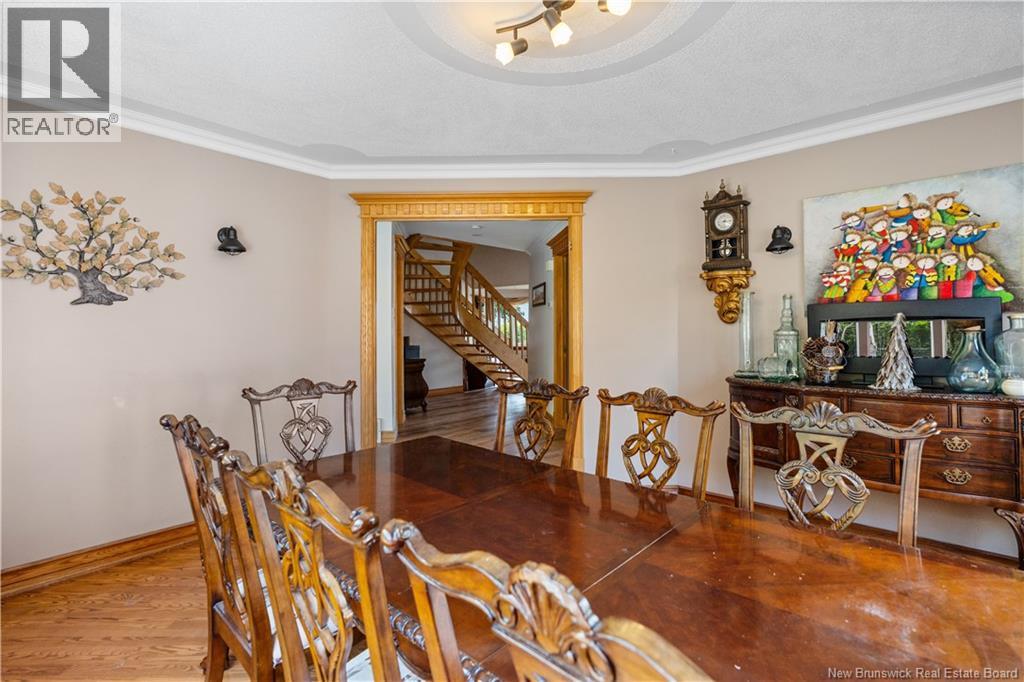
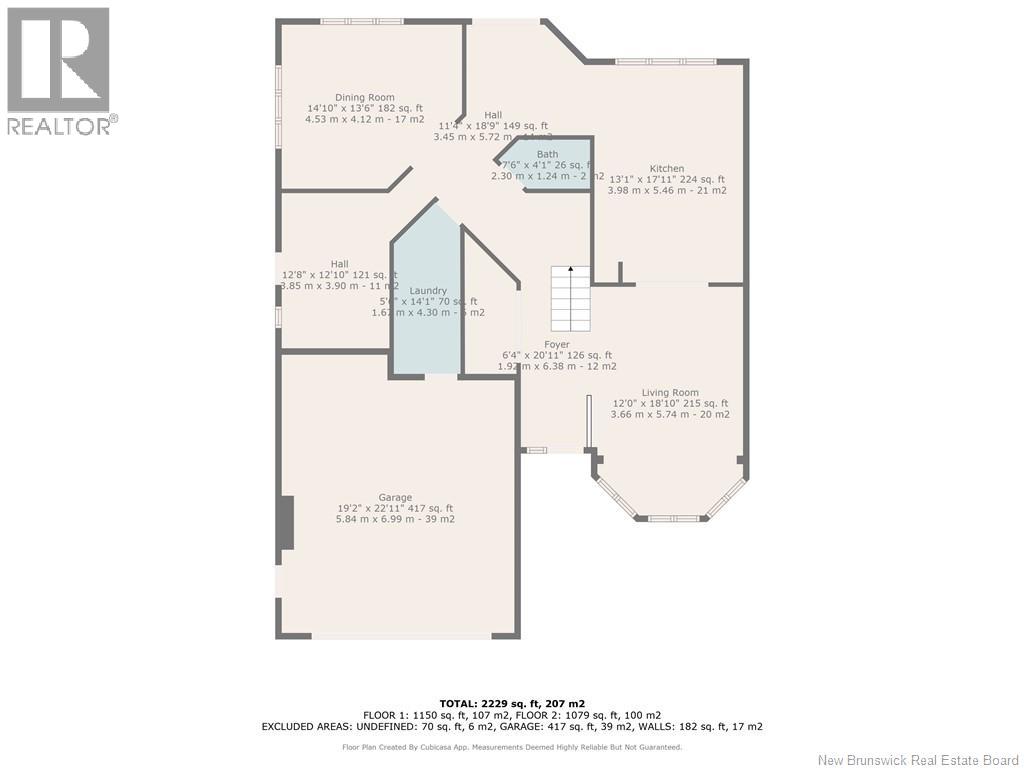
| Main Level | Dining Room | 14'2'' x 13'6'' | ||
| Main Level | Living Room | 12' x 18'10'' | ||
| Main Level | Kitchen | 13'1'' x 17'11'' |
https://www.realtor.ca/real-estate/28780465/3094-chemin-saint-laurent-saint-laurent-nord
Interested?
Contact us for more information

Cindy Chiasson
Salesperson
agents.royallepage.ca/nbrealtors
https://www.facebook.com/nbrealtors.ca
https://www.instagram.com/stephane_and_cindy/

1370 Johnson Ave
Bathurst, New Brunswick E2A 3T7
(506) 546-0660

Stephane Comeau
Salesperson
www.nbrealtors.ca/
https://www.facebook.com/nbrealtors.ca
https://www.instagram.com/stephane_and_cindy/
1370 Johnson Ave
Bathurst, New Brunswick E2A 3T7
(506) 546-0660

The trademarks REALTOR®, REALTORS®, and the REALTOR® logo are controlled by The Canadian Real Estate Association (CREA) and identify real estate professionals who are members of CREA. The trademarks MLS®, Multiple Listing Service® and the associated logos are owned by The Canadian Real Estate Association (CREA) and identify the quality of services provided by real estate professionals who are members of CREA. The trademark DDF® is owned by The Canadian Real Estate Association (CREA) and identifies CREA's Data Distribution Facility (DDF®)
Saint John Real Estate Board Inc
Royal LePage Parkwood Realty
March 05 2026 07:45:10
