

729 Route 260 Saint-Quentin, New Brunswick E8A 2L7



$519,000
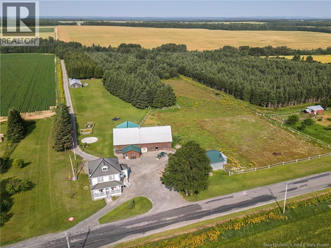
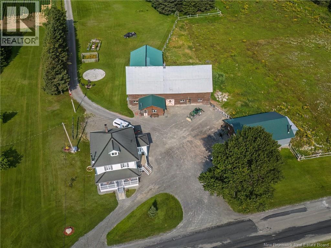
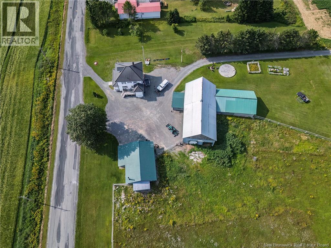
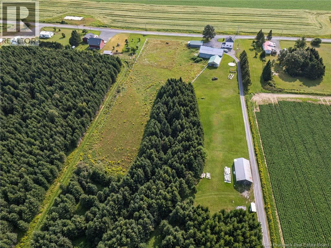

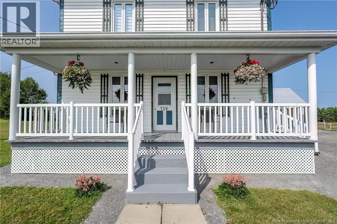
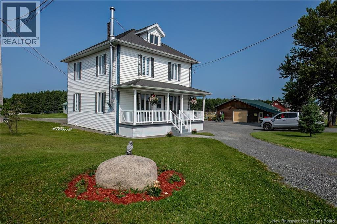
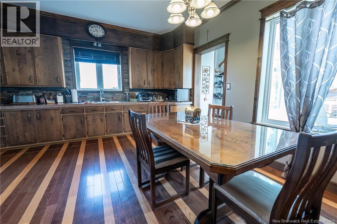
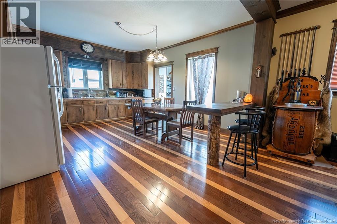
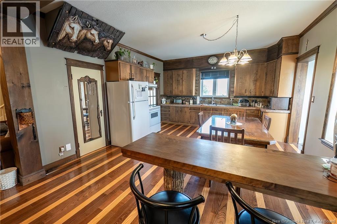
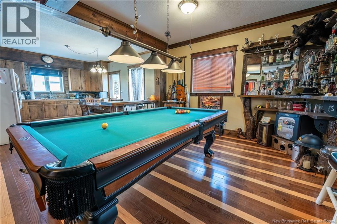
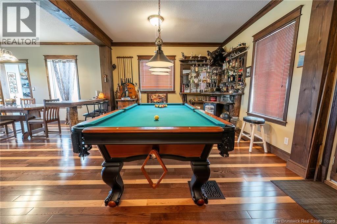
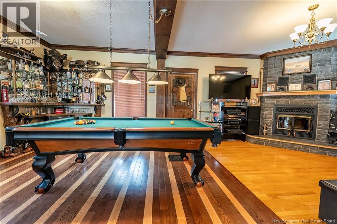
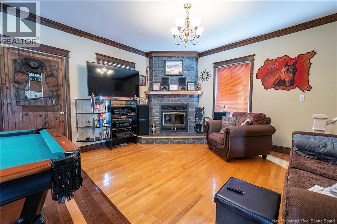
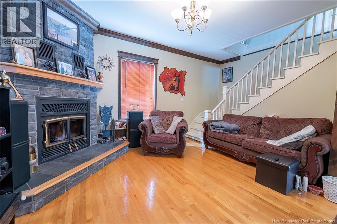
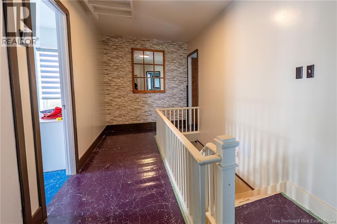
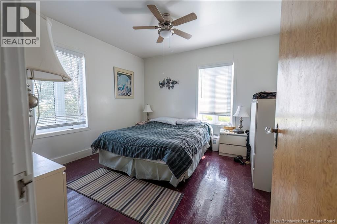
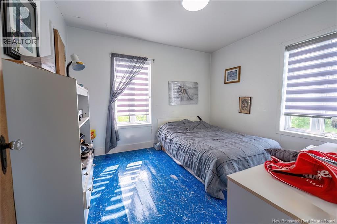
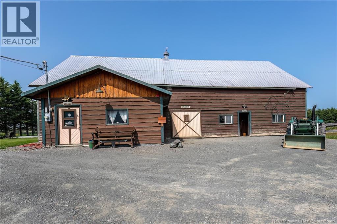
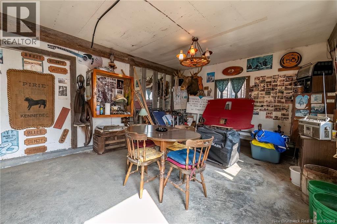
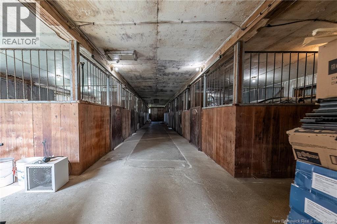
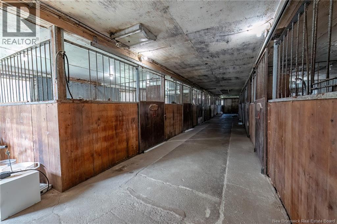
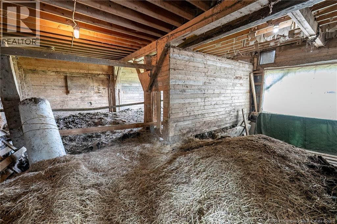
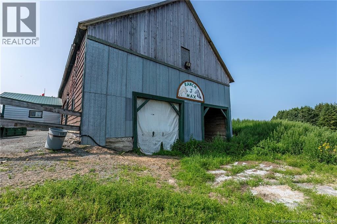
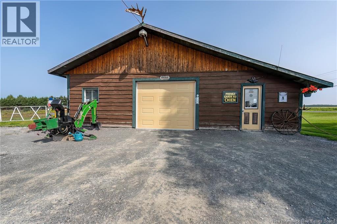
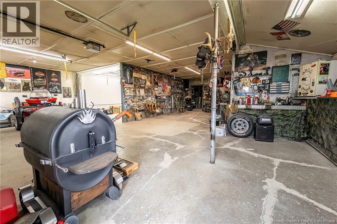
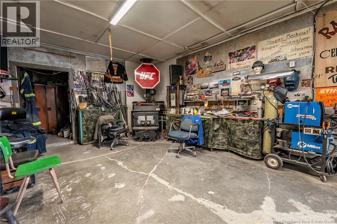
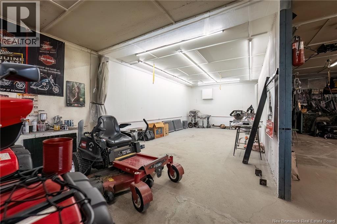
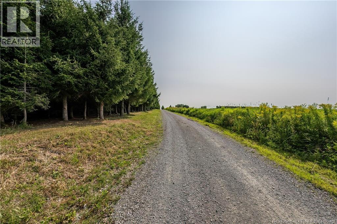
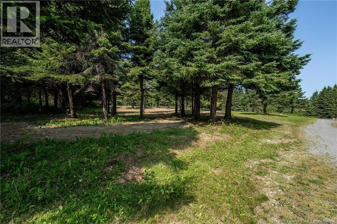
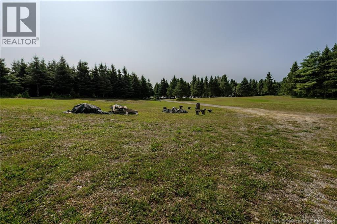
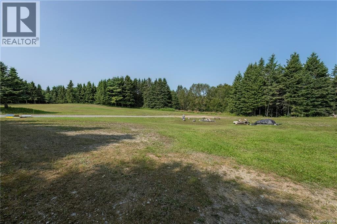

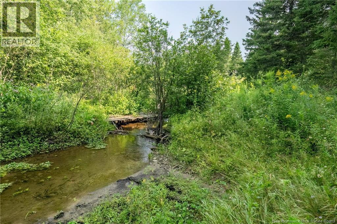
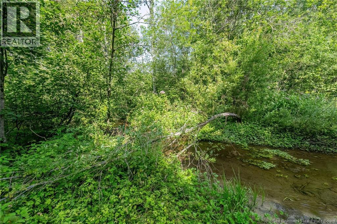
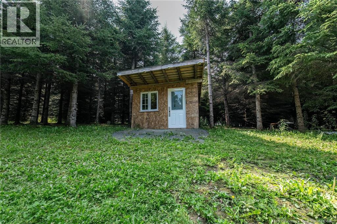
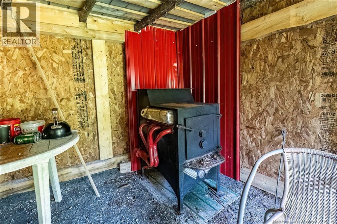
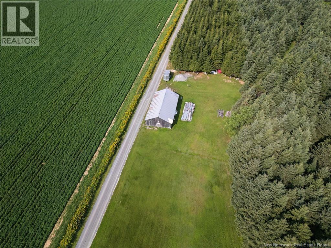
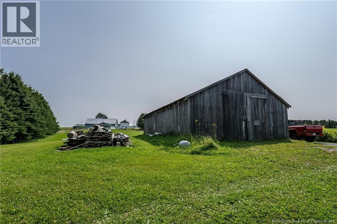
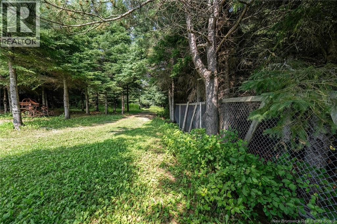
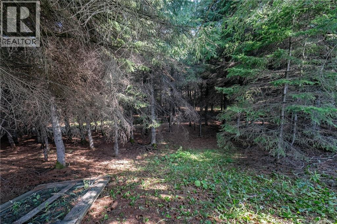
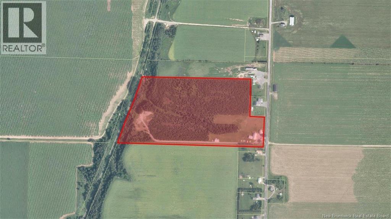
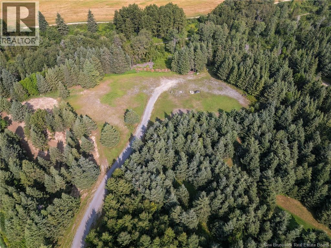
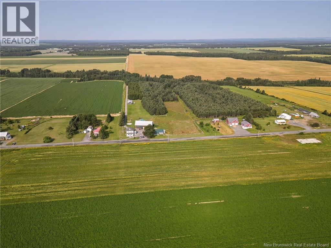
Welcome to JMAX Ranch, a remarkable 27.18-acre property offering the perfect combination of comfortable country living, equestrian facilities, and endless recreational opportunities. The charming two-storey, 3-bedroom home features extensive custom craftsmanship, a cozy wood-burning fireplace in the living room, and a wood-burning furnace in the basement for efficient whole-home heating. Recent improvements include a newly insulated basement, additional attic insulation for enhanced energy efficiency, repaired and updated fencing, and the installation of two mini-split heat pumps scheduled for summer 2026. Equestrian enthusiasts will appreciate the 16-stall stable with ample storage space, a compost storage area, and fenced pastures ideal for horses or other livestock. The property also includes a spacious garage with a dedicated body shop work area, as well as a large wood storage building. Nature lovers will enjoy the small brook known as Five Finger running along the back of the property, offering fishing opportunities and a peaceful setting. Further back, a rustic camp with a wood stove provides the perfect retreat for snowmobilers, hunters, or anyone seeking a quiet escape. Adding even more potential, the property features a large open area suitable for an RV park, event venue, camping sites, or other income-generating ventures. Over 36,000 trees were planted approximately 20 years ago, creating an excellent opportunity for sustainable forestry, hobby farming, or a small sawmill operation. Whether you're looking for a working ranch, recreational getaway, hobby farm, or investment property, JMAX Ranch offers a rare opportunity with unlimited potential. French description also available. (id:44840)
Property Details
| MLS® Number | NB124704 |
| Property Type | Single Family |
| Equipment Type | None |
| Features | Treed, Balcony/deck/patio |
| Rental Equipment Type | None |
| Road Type | Paved Road |
| Water Front Name | Five Fingers |
| Water Front Type | Waterfront On River |
Building
| Bathroom Total | 1 |
| Bedrooms Above Ground | 3 |
| Bedrooms Total | 3 |
| Architectural Style | 2 Level |
| Constructed Date | 1947 |
| Exterior Finish | Metal, Wood |
| Flooring Type | Vinyl, Wood |
| Foundation Type | Concrete |
| Heating Fuel | Wood |
| Heating Type | Stove |
| Size Interior | 1590 Sqft |
| Total Finished Area | 1590 Sqft |
| Type | House |
| Utility Water | Well |
Parking
| Detached Garage | |
| Heated Garage |
Land
| Access Type | Year-round Access, Road Access, Public Road |
| Acreage | Yes |
| Landscape Features | Landscaped |
| Sewer | Septic System |
| Size Irregular | 27.18 |
| Size Total | 27.18 Ac |
| Size Total Text | 27.18 Ac |
Rooms
| Level | Type | Length | Width | Dimensions |
|---|---|---|---|---|
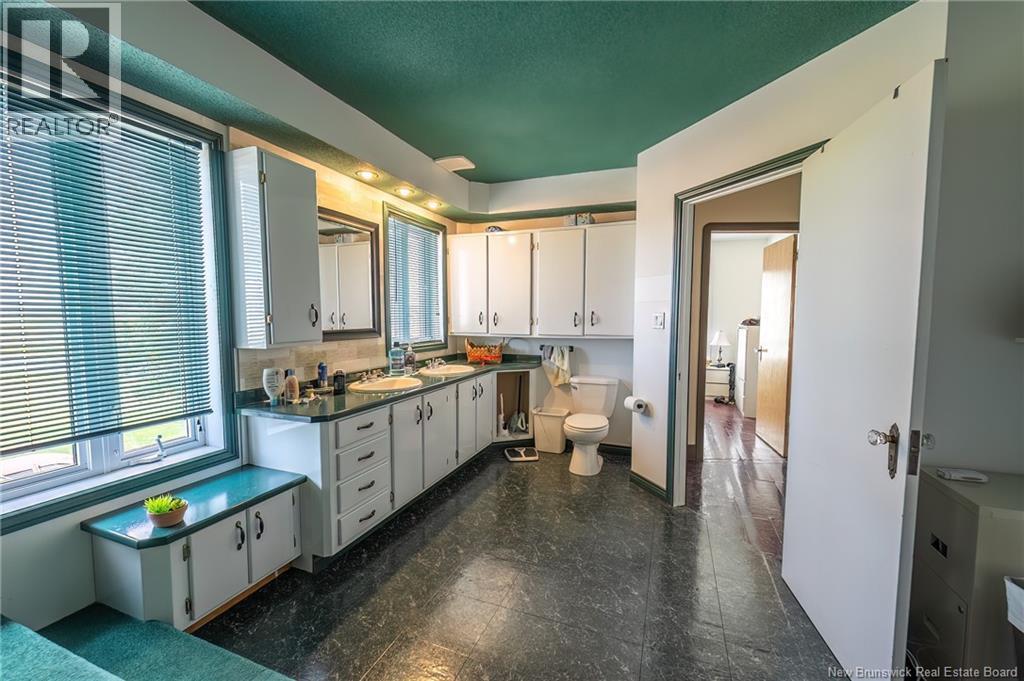
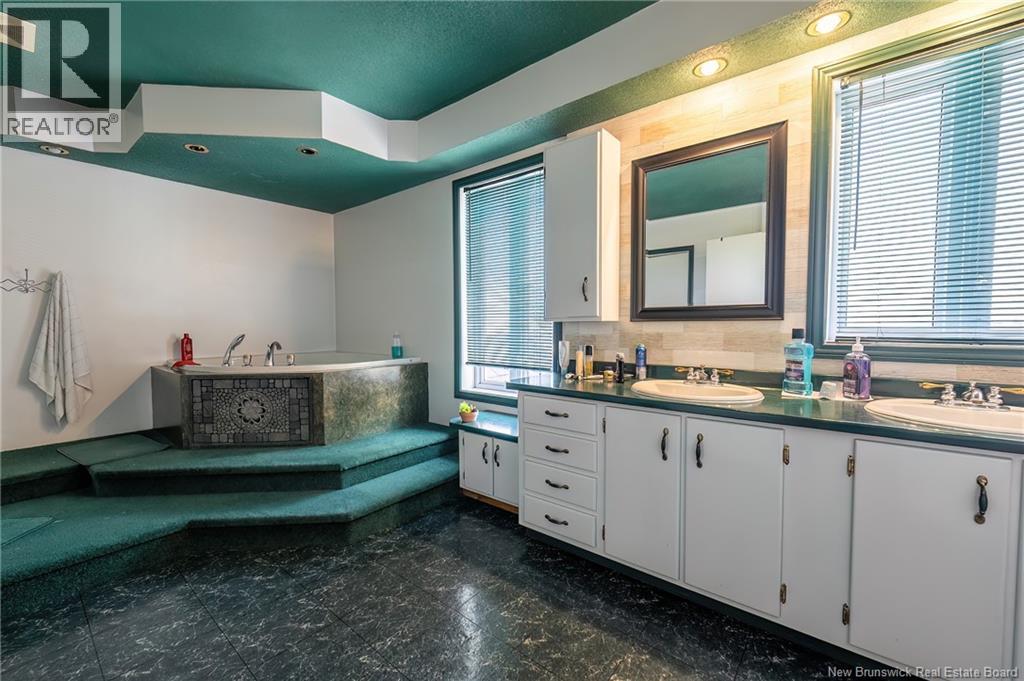
| Second Level | Bath (# Pieces 1-6) | 17' x 11' | ||
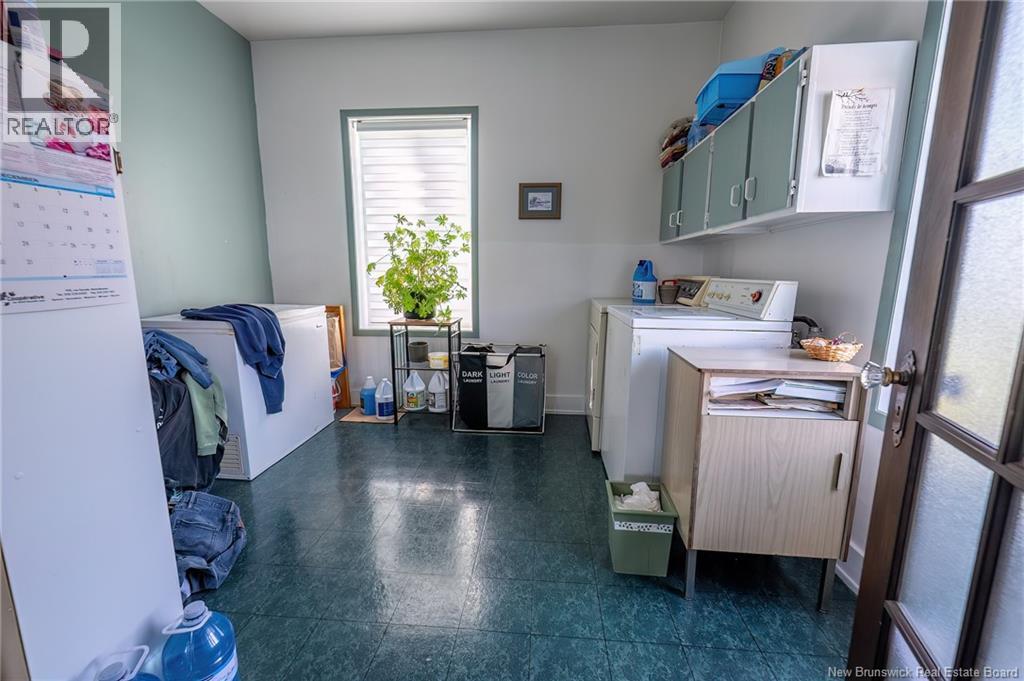
| Second Level | Laundry Room | 7'5'' x 8'7'' | ||
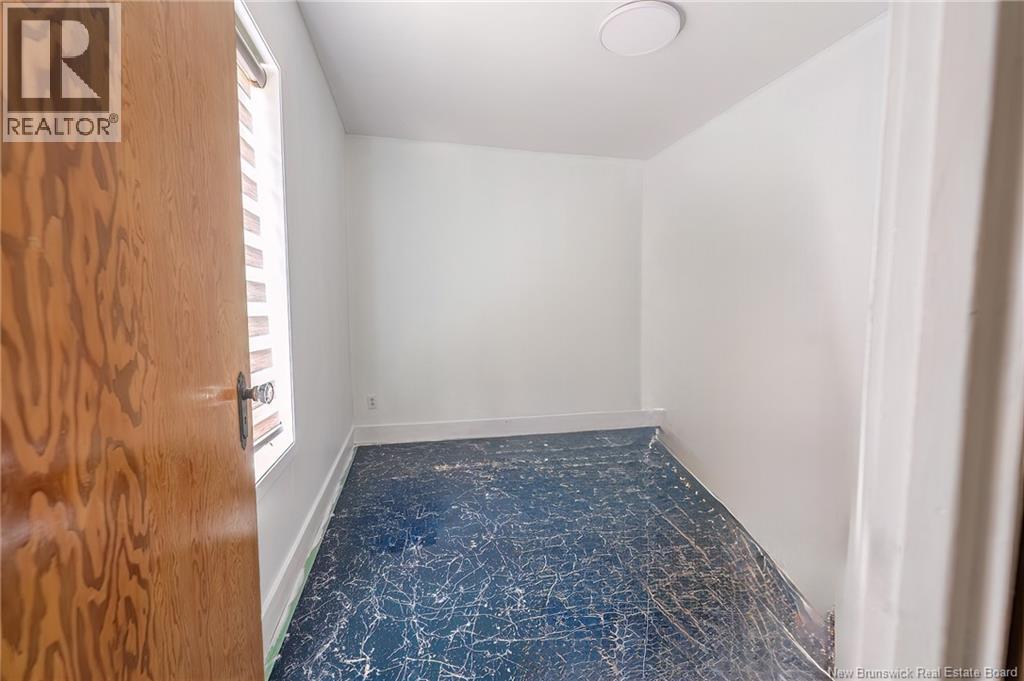
| Second Level | Bedroom | 11' x 8'6'' | ||
| Second Level | Bedroom | 10' x 11' | ||
| Second Level | Bedroom | 11' x 11'5'' | ||
| Basement | Other | 8' x 10' | ||
| Basement | Other | 28' x 25' | ||
| Main Level | Bath (# Pieces 1-6) | 11' x 10' | ||
| Main Level | Living Room | 25' x 15' | ||
| Main Level | Kitchen | 16' x 14' | ||
| Main Level | Foyer | 8' x 6' |
https://www.realtor.ca/real-estate/28717747/729-route-260-saint-quentin
Interested?
Contact us for more information

Marc Cyr
Salesperson

287 B Boulevard Broadway
Grand Falls, New Brunswick E3Z 2K1
(506) 459-3733

Vicky Laforge
Salesperson
287 B Boulevard Broadway
Grand Falls, New Brunswick E3Z 2K1
(506) 459-3733

The trademarks REALTOR®, REALTORS®, and the REALTOR® logo are controlled by The Canadian Real Estate Association (CREA) and identify real estate professionals who are members of CREA. The trademarks MLS®, Multiple Listing Service® and the associated logos are owned by The Canadian Real Estate Association (CREA) and identify the quality of services provided by real estate professionals who are members of CREA. The trademark DDF® is owned by The Canadian Real Estate Association (CREA) and identifies CREA's Data Distribution Facility (DDF®)
Saint John Real Estate Board Inc
Keller Williams Capital Realty
June 15 2026 04:46:42
