

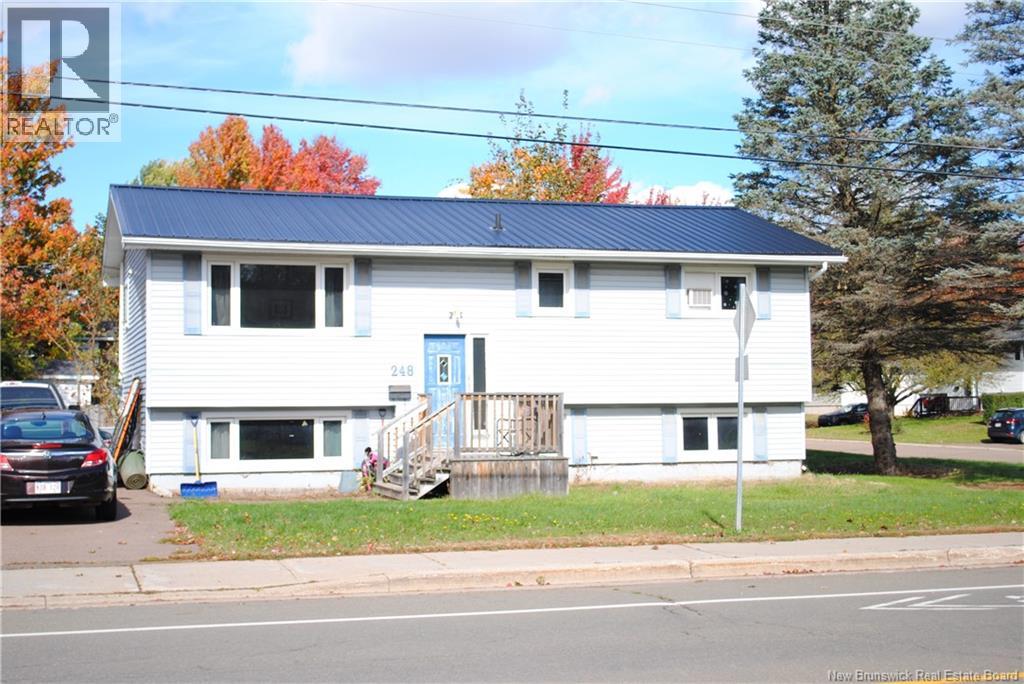
248 Whitepine Road Riverview, New Brunswick E1B 2X1

$279,000
Welcome to 248 Whitepine Road in Riverview! This property offers an opportunity to enjoy life in a convenient and established community, close to local amenities, shopping, schools, and the many conveniences of the Greater Moncton area. Whether youre a first-time homebuyer, growing family, or looking for your next investment, this property is worth a closer look. Discover the possibilities and envision making this address your own! Property is being sold as is, where is. (id:44840)
Property Details
| MLS® Number | NB149379 |
| Property Type | Single Family |
| Features | Balcony/deck/patio |
| Structure | Shed |
Building
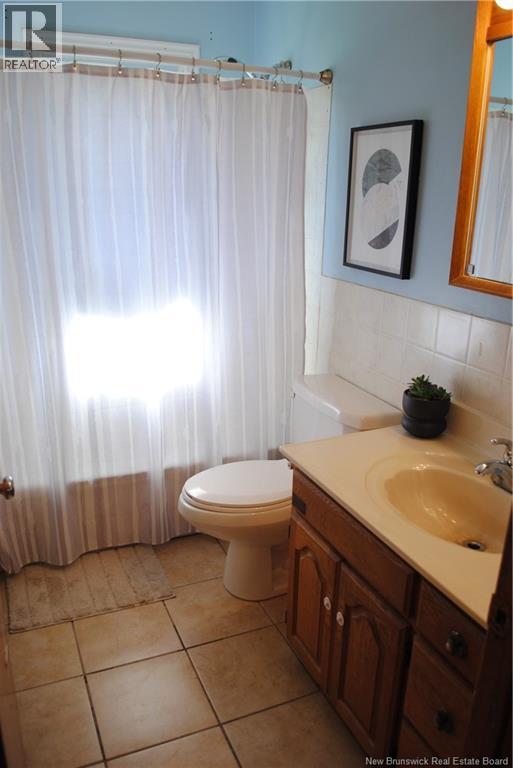
| Bathroom Total | 1 |
| Bedrooms Above Ground | 3 |
| Bedrooms Total | 3 |
| Architectural Style | Split Entry Bungalow |
| Constructed Date | 1974 |
| Construction Style Attachment | Detached |
| Cooling Type | Window Air Conditioner, Air Exchanger |
| Exterior Finish | Vinyl |
| Flooring Type | Laminate, Tile, Concrete, Hardwood |
| Foundation Type | Concrete |
| Heating Fuel | Electric |
| Heating Type | Baseboard Heaters |
| Stories Total | 1 |
| Size Interior | 1920 Sqft |
| Total Finished Area | 1920 Sqft |
| Type | House |
| Utility Water | Municipal Water |
Land
| Access Type | Year-round Access, Public Road |
| Acreage | No |
| Sewer | Municipal Sewage System |
| Size Irregular | 678 |
| Size Total | 678 M2 |
| Size Total Text | 678 M2 |
Rooms
| Level | Type | Length | Width | Dimensions |
|---|---|---|---|---|
| Basement | Laundry Room | X | ||
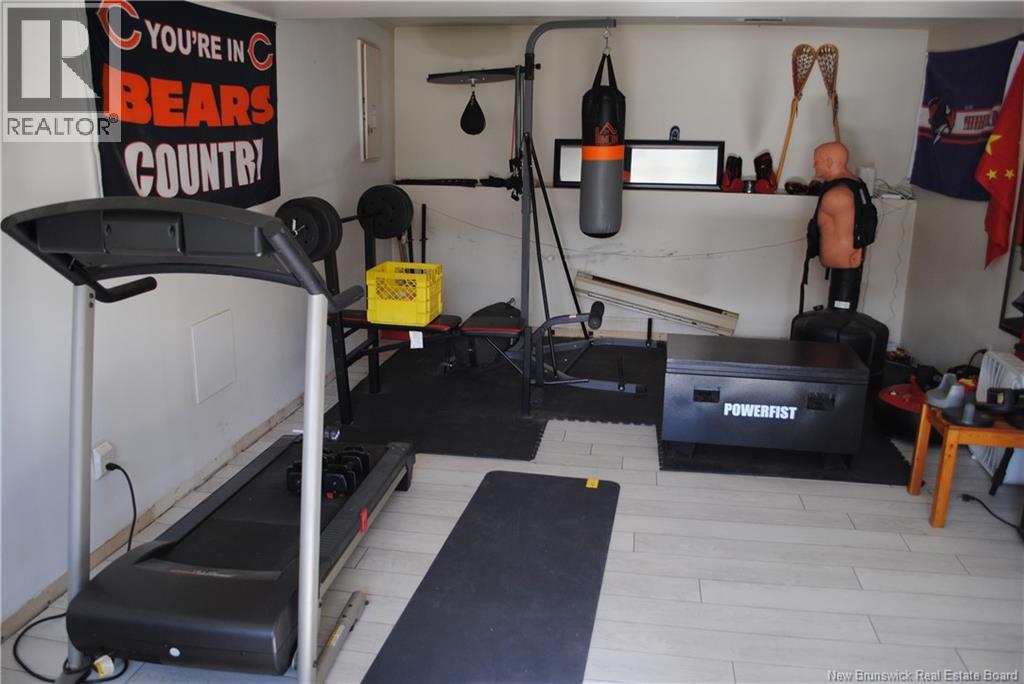
| Basement | Bonus Room | 13'4'' x 11'8'' | ||
| Basement | Family Room | 21'0'' x 12'6'' | ||
| Basement | Utility Room | 25'6'' x 11'1'' | ||
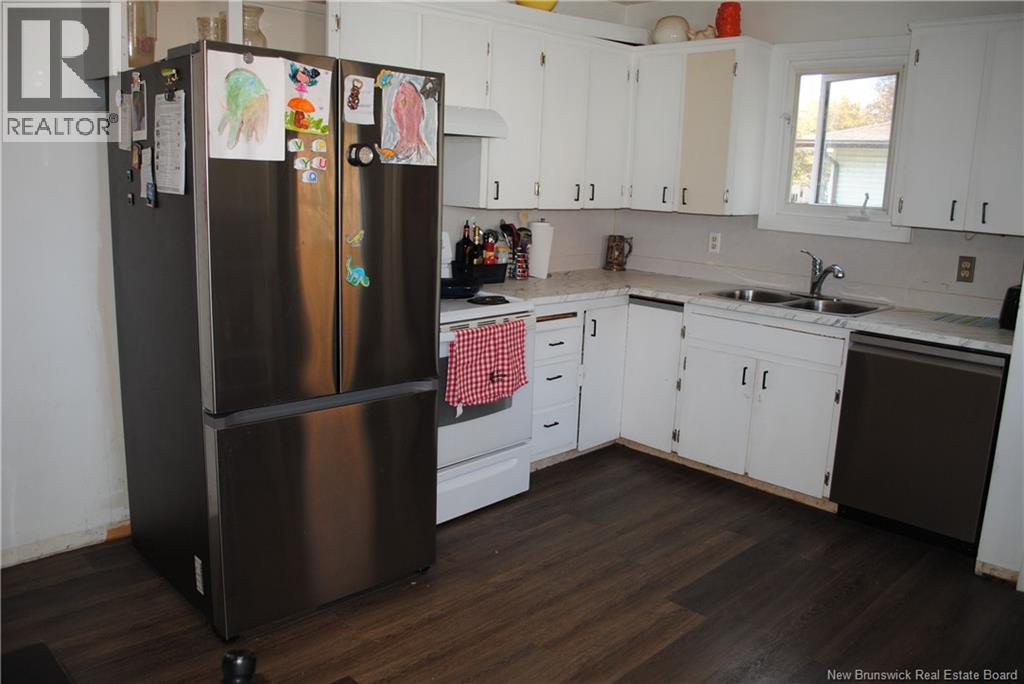
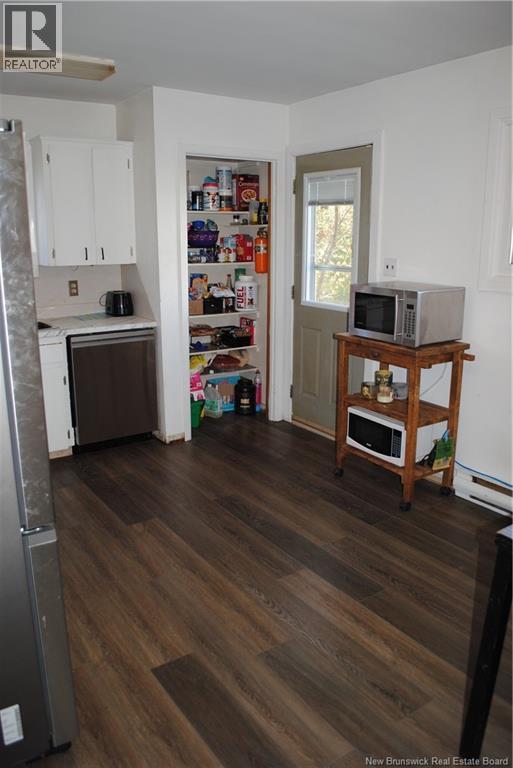
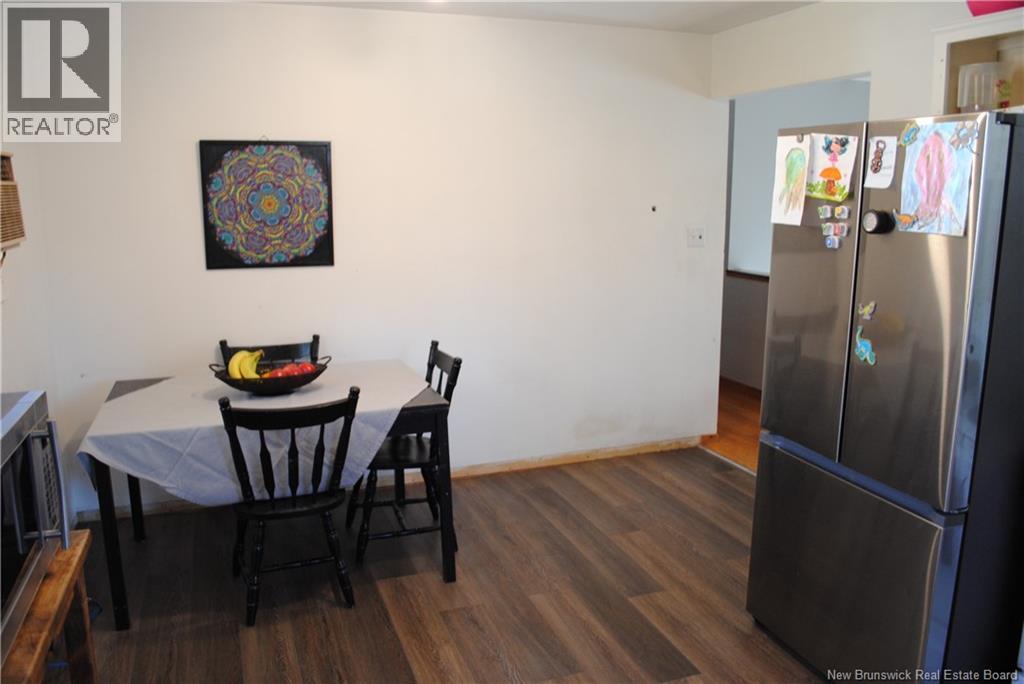
| Main Level | Kitchen/dining Room | 11'4'' x 16'0'' | ||
| Main Level | Bath (# Pieces 1-6) | X | ||
| Main Level | Living Room | 13'6'' x 11'6'' | ||
| Main Level | Bedroom | 10'10'' x 9'6'' | ||
| Main Level | Bedroom | 12'0'' x 11'6'' | ||
| Main Level | Bedroom | 11'3'' x 9'2'' |
https://www.realtor.ca/real-estate/30387625/248-whitepine-road-riverview
Interested?
Contact us for more information

Tonya Nesbitt
Salesperson

150 Edmonton Avenue, Suite 4b
Moncton, New Brunswick E1C 3B9
(506) 383-2883
(506) 383-2885
www.kwmoncton.ca/

The trademarks REALTOR®, REALTORS®, and the REALTOR® logo are controlled by The Canadian Real Estate Association (CREA) and identify real estate professionals who are members of CREA. The trademarks MLS®, Multiple Listing Service® and the associated logos are owned by The Canadian Real Estate Association (CREA) and identify the quality of services provided by real estate professionals who are members of CREA. The trademark DDF® is owned by The Canadian Real Estate Association (CREA) and identifies CREA's Data Distribution Facility (DDF®)
Saint John Real Estate Board Inc
Keller Williams Capital Realty
October 09 2026 11:00:48
