

359 Cap Saint Louis Saint-Louis-De-Kent, New Brunswick E4X 1P7

$229,900
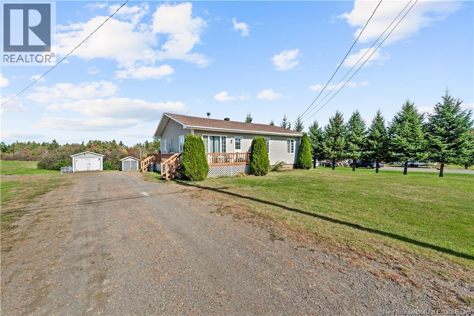
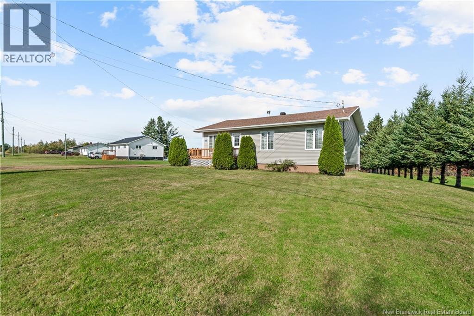
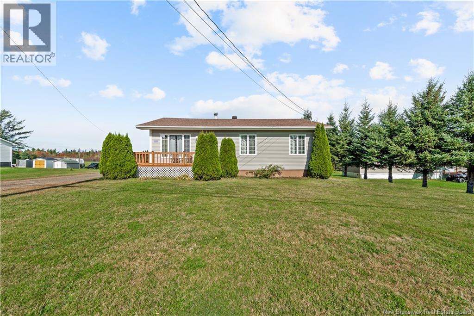
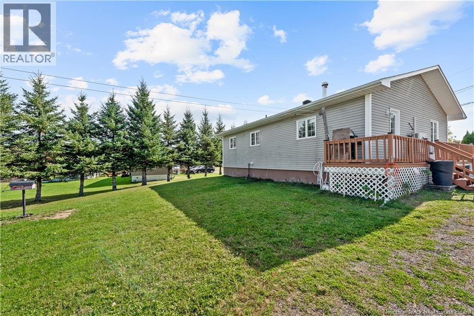
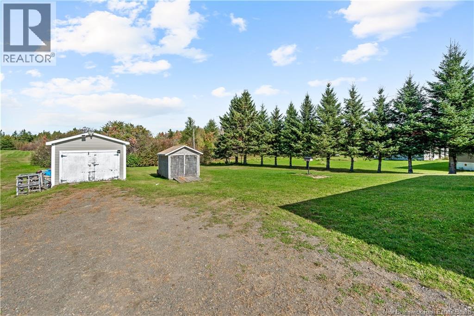
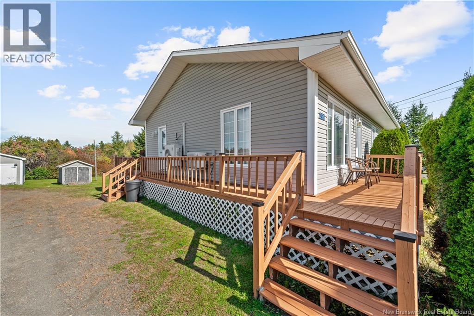
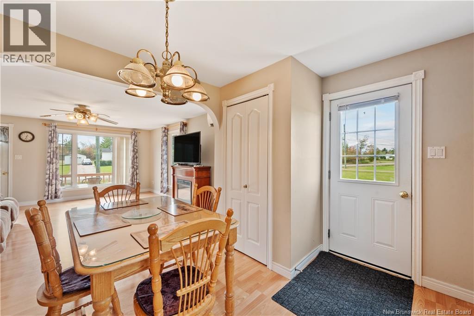
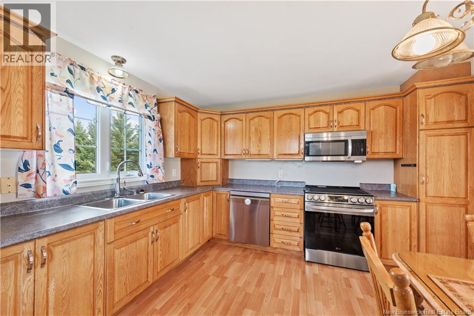
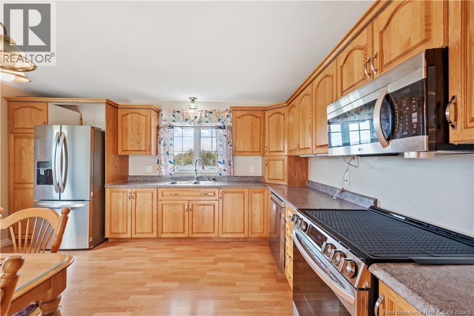
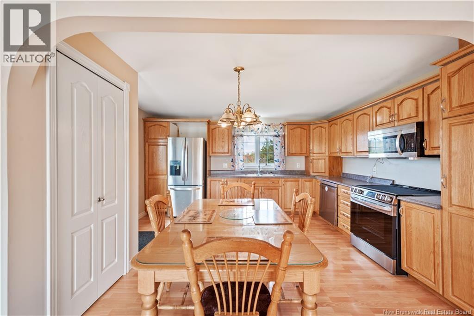
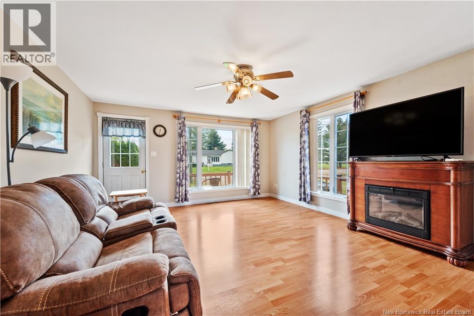
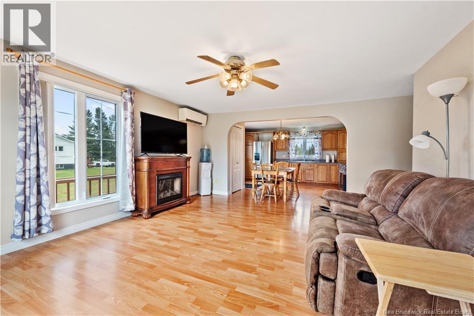
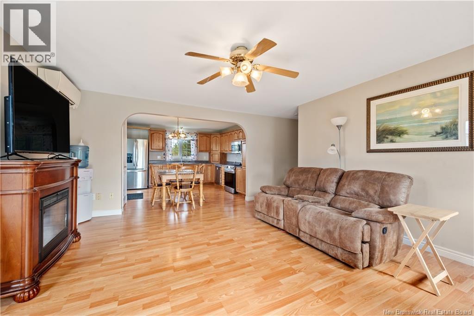
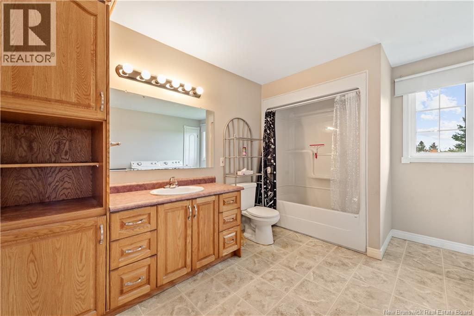
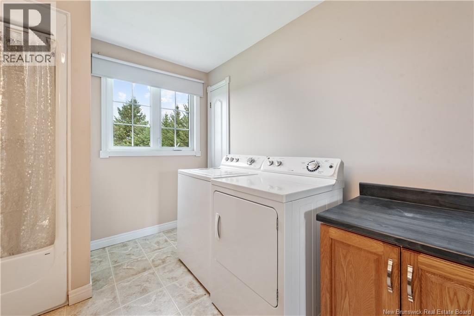
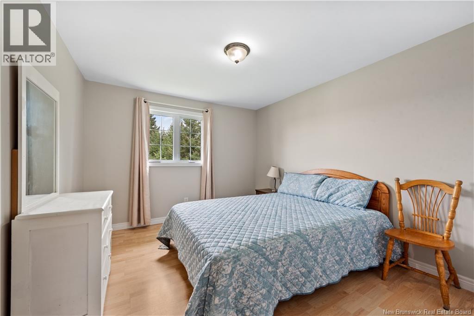
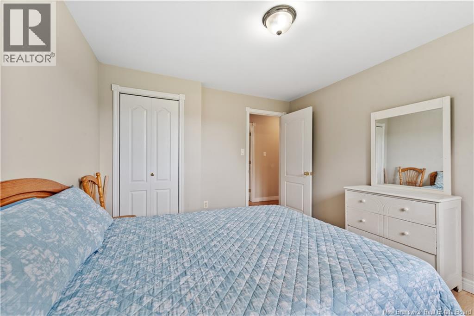
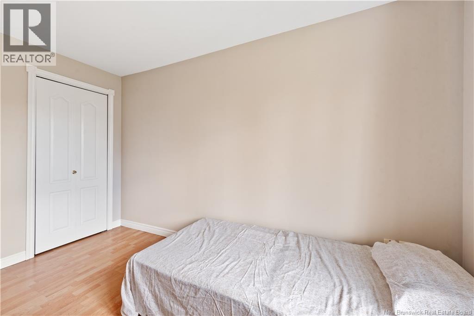
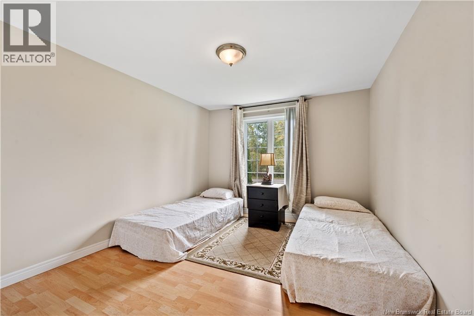
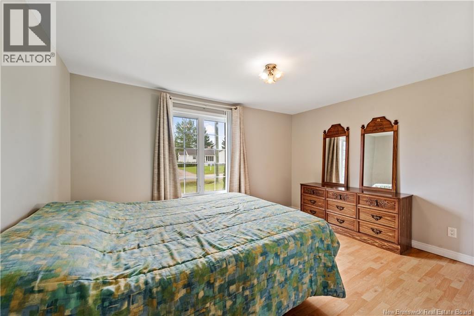
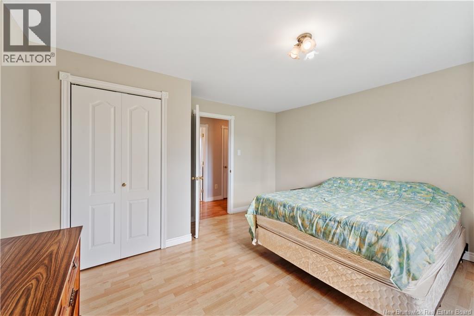
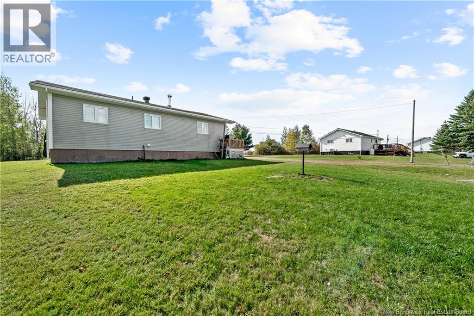
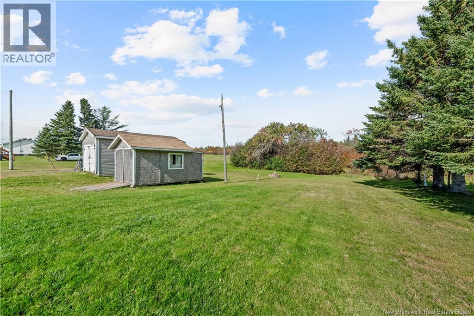
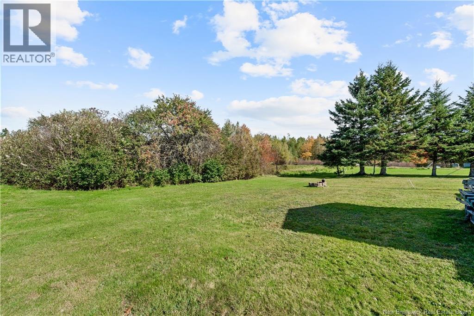
WELL-MAINTAINED BUNGALOW IN SAINT-LOUIS DE KENT! Welcome 359 Ch Cap Saint Louis, this inviting bungalow offering comfortable one-level living with a practical layout and plenty of possibilities. The main living area features an open-concept kitchen, dining room and living room, creating a welcoming space for everyday living and entertaining. The kitchen offers plenty of cabinet space along with new appliances, making meal preparation convenient and functional. The spacious bathroom also includes laundry, adding practicality to the home. Three bedrooms complete the main level, providing plenty of flexibility for a growing family, a home office, guest space or simply the option to downsize while maintaining room for visitors. Heating is provided by a mini-split heat pump, offering both heating and air conditioning, along with a forced-air wood furnace for additional warmth during the colder months. Outside, enjoy your patio area where you can relax and take in the surroundings. The property also includes a baby barn/storage shed, ideal for a workshop, tools, gardening equipment and additional storage. A separate garage with dirt/gravel flooring provides a great place to store an ATV, snowmobile, recreational equipment or other belongings. For the outdoor enthusiast, this location offers easy access to local ATV and snowmobile trails. Nearby rivers provide opportunities to enjoy boating, canoeing, kayaking and jet skiing. Local schools are just minutes away, along with clinics, pharmacies, grocery stores, a golf course and other everyday amenities. And for those who love nature and recreation, the famous Kouchibouguac National Park is only approximately 5 minutes away, offering beautiful trails, beaches, waterways and countless opportunities to explore the outdoors. Roughly 1 hour to Moncton, a major commerce area where you can access major retail stores such as Costco. For more information, please call, text or email. (id:44840)
Property Details
| MLS® Number | NB148688 |
| Property Type | Single Family |
| Amenities Near By | Golf Course, Marina, Recreation Nearby, Shopping |
| Community Features | Fishing |
| Features | Level Lot, Golf Course/parkland, Balcony/deck/patio |
Building
| Bathroom Total | 1 |
| Bedrooms Above Ground | 3 |
| Bedrooms Total | 3 |
| Architectural Style | Bungalow |
| Construction Style Attachment | Detached |
| Cooling Type | Heat Pump |
| Exterior Finish | Vinyl |
| Flooring Type | Laminate, Vinyl |
| Foundation Type | Concrete |
| Heating Fuel | Electric, Wood |
| Heating Type | Forced Air, Heat Pump |
| Stories Total | 1 |
| Size Interior | 1230 Sqft |
| Total Finished Area | 1230 Sqft |
| Type | House |
| Utility Water | Well |
Land
| Access Type | Year-round Access, Public Road |
| Acreage | No |
| Land Amenities | Golf Course, Marina, Recreation Nearby, Shopping |
| Landscape Features | Landscaped |
| Sewer | Septic System |
| Size Irregular | 2023 |
| Size Total | 2023 M2 |
| Size Total Text | 2023 M2 |
Rooms
| Level | Type | Length | Width | Dimensions |
|---|---|---|---|---|
| Main Level | Dining Room | 7'4'' x 12'0'' | ||
| Main Level | Bedroom | 10'4'' x 12'0'' | ||
| Main Level | Bedroom | 11'3'' x 12'3'' | ||
| Main Level | Bedroom | 13'6'' x 12'3'' | ||
| Main Level | 3pc Bathroom | 10'4'' x 12'0'' | ||
| Main Level | Living Room | 14'7'' x 16'9'' | ||
| Main Level | Kitchen | 7'2'' x 12'0'' |
https://www.realtor.ca/real-estate/30381891/359-cap-saint-louis-saint-louis-de-kent
Interested?
Contact us for more information

Jeremie Fontaine
Salesperson

260 Champlain St
Dieppe, New Brunswick E1A 1P3
(506) 382-3948
(506) 382-3946
www.exitmoncton.ca/
https://www.facebook.com/ExitMoncton/

The trademarks REALTOR®, REALTORS®, and the REALTOR® logo are controlled by The Canadian Real Estate Association (CREA) and identify real estate professionals who are members of CREA. The trademarks MLS®, Multiple Listing Service® and the associated logos are owned by The Canadian Real Estate Association (CREA) and identify the quality of services provided by real estate professionals who are members of CREA. The trademark DDF® is owned by The Canadian Real Estate Association (CREA) and identifies CREA's Data Distribution Facility (DDF®)
Saint John Real Estate Board Inc
Exit Realty Associates
October 08 2026 07:13:03
