

52 Arran Street Campbellton, New Brunswick E3N 1K8

$114,500
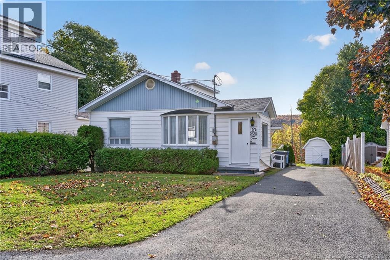
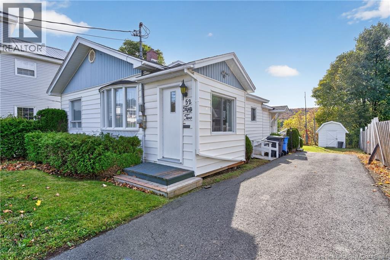
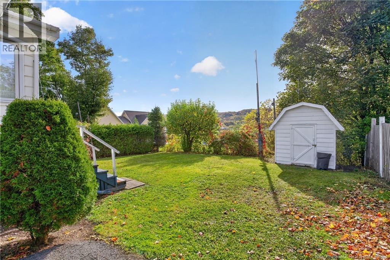
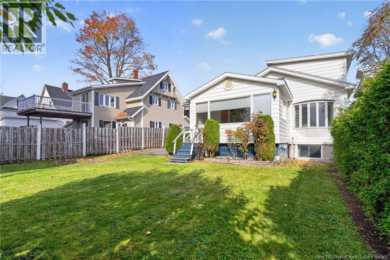
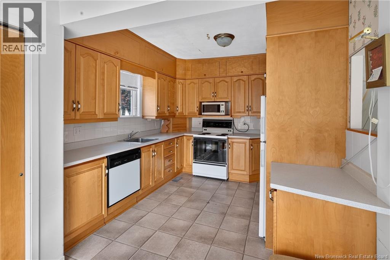
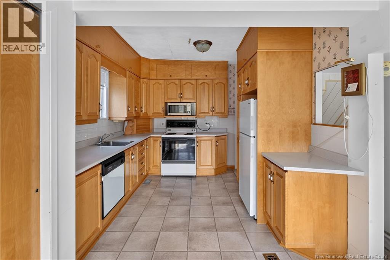
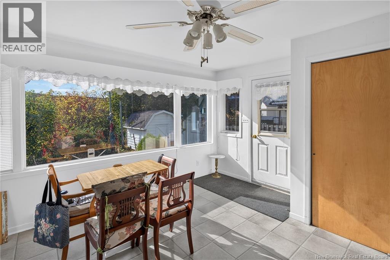
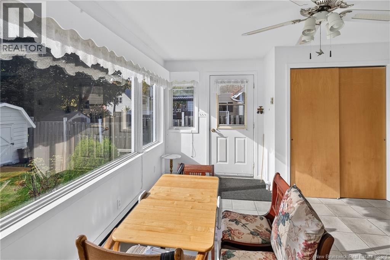
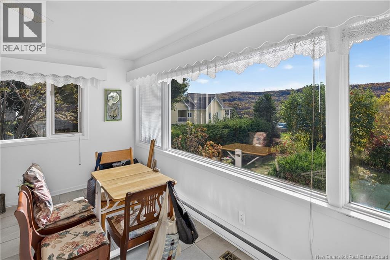
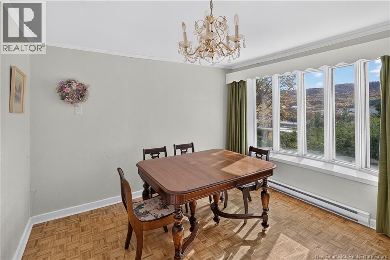
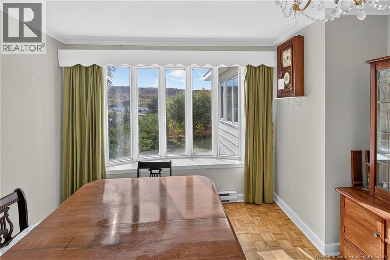
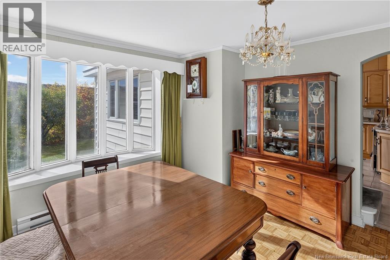
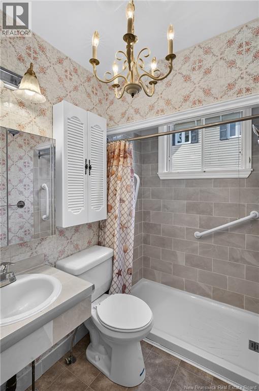
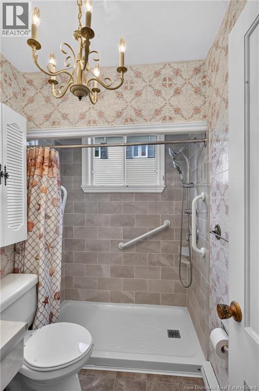
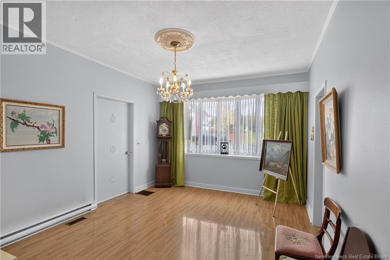
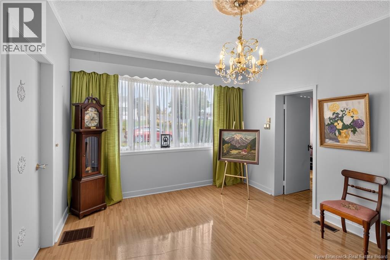
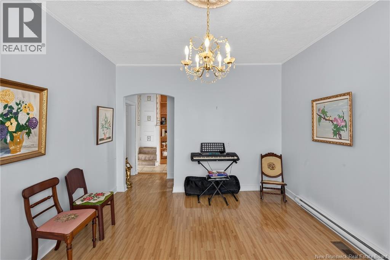
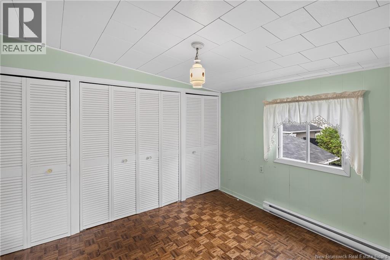
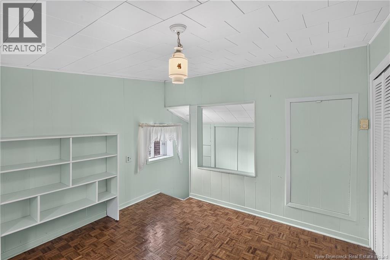
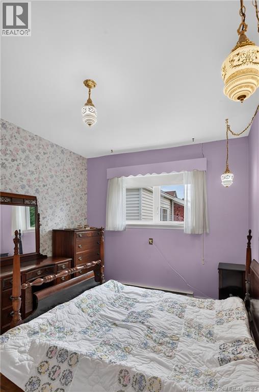
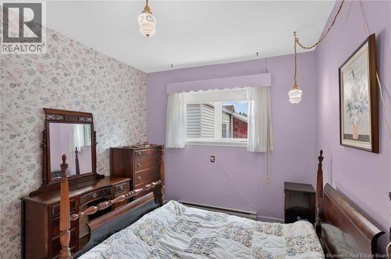
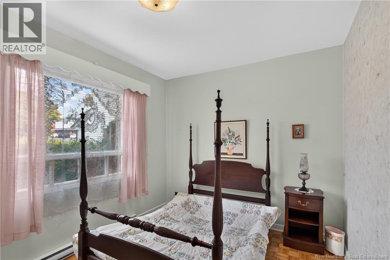
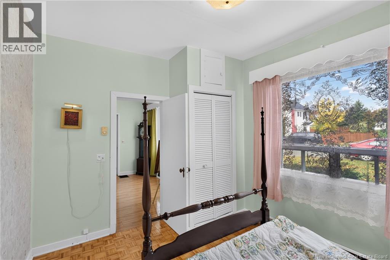
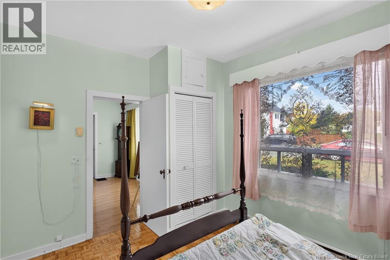
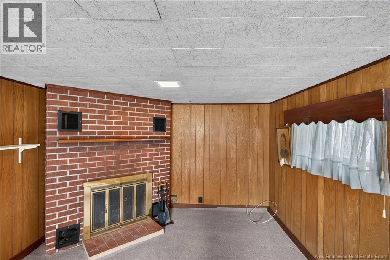
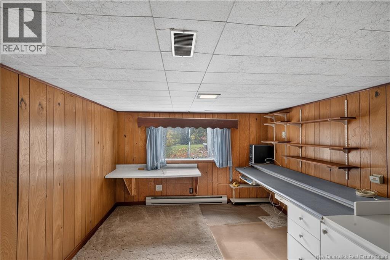
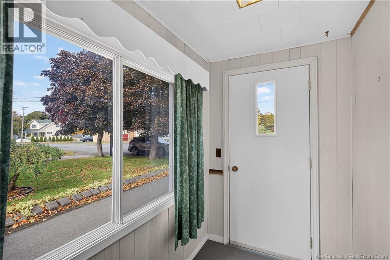
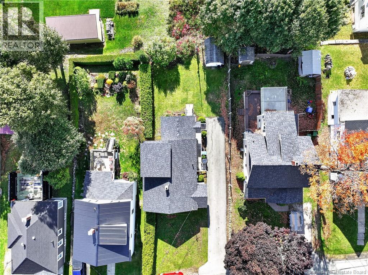
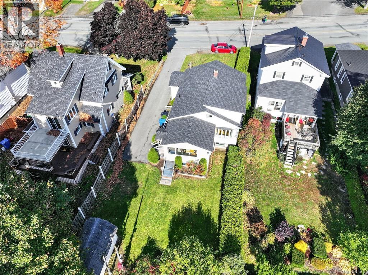
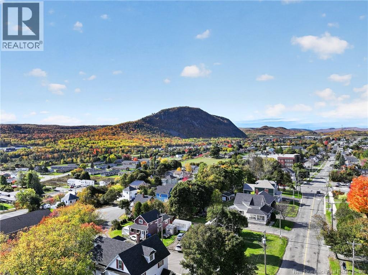
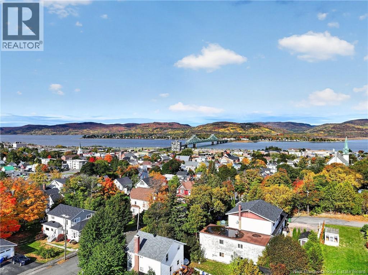
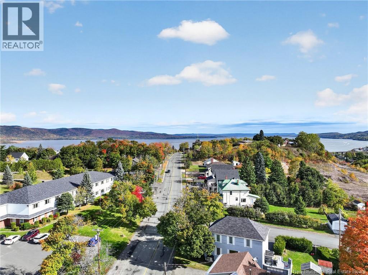
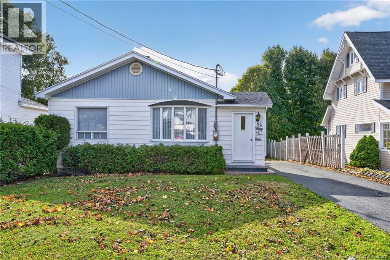
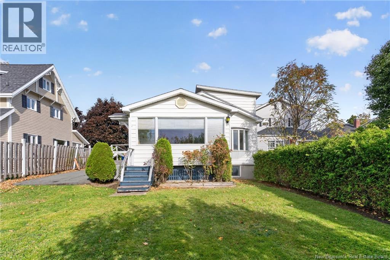
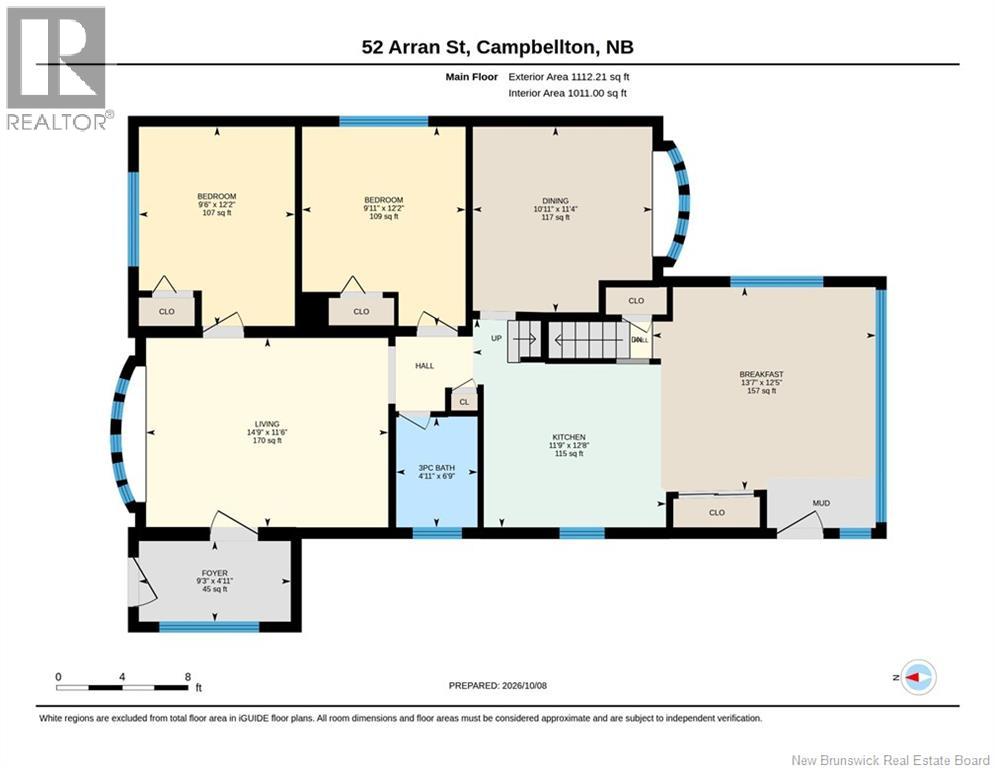
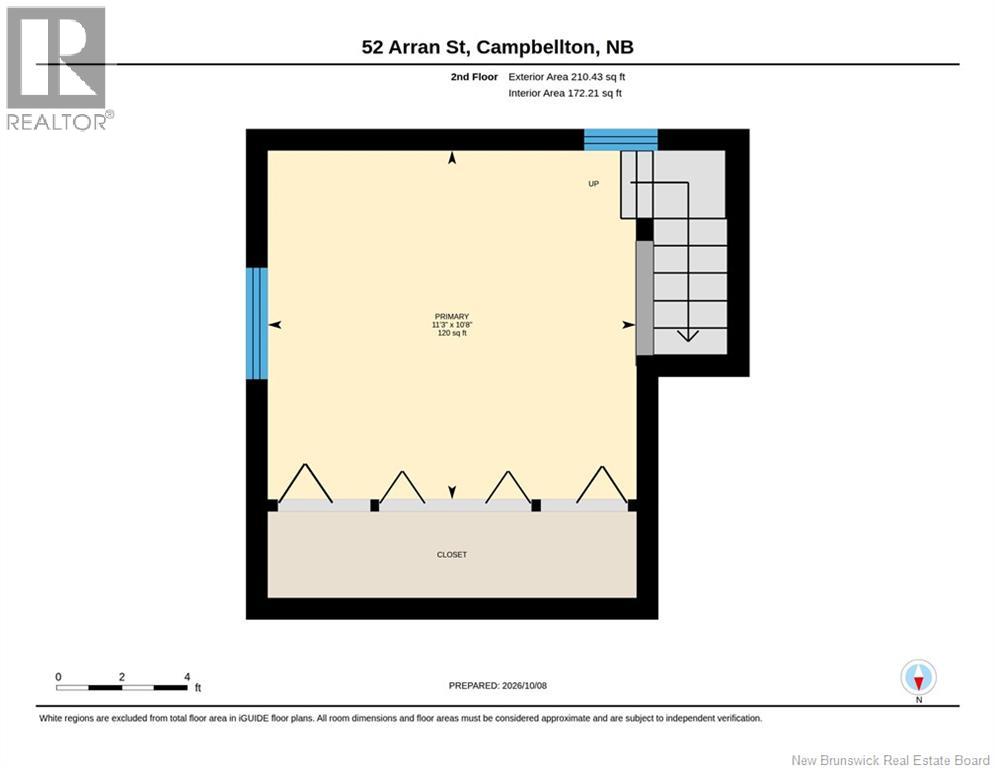
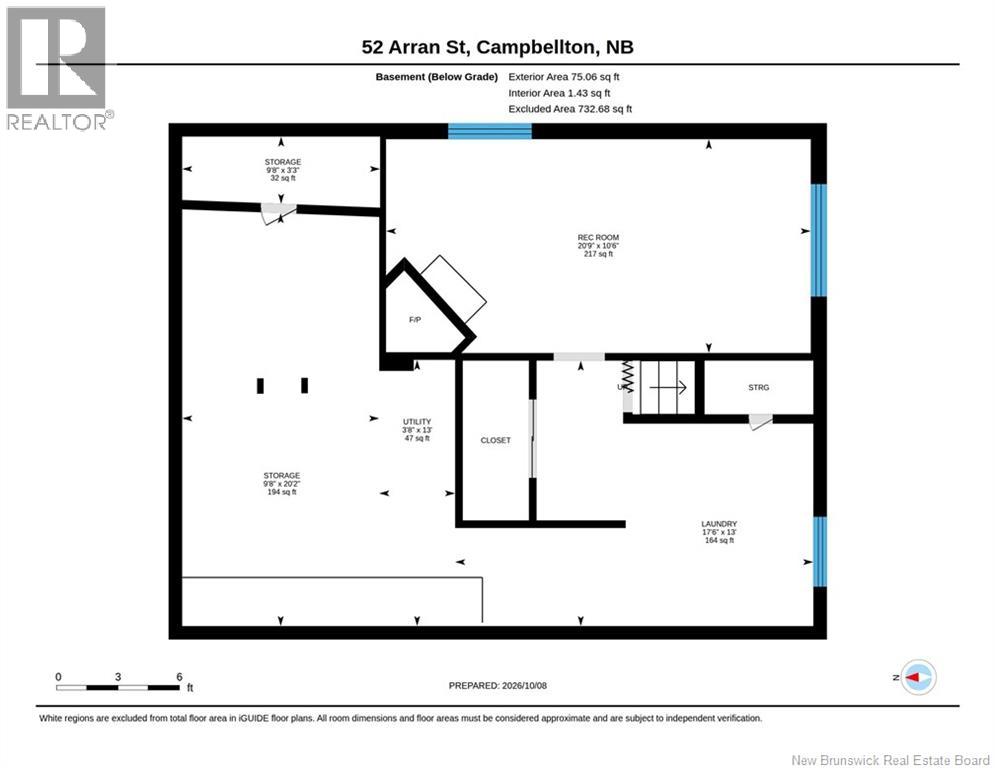
Looking for an affordable home with a practical layout and room to make it your own? This 1.5-storey home offers three bedrooms and one full bathroom, with much of the everyday living conveniently located on the main floor. The kitchen provides plenty of cabinetry and workspace, while the bright back sunroom brings in plenty of natural light. Two bedrooms and the full bathroom are also located on the main level. The separate dining room adds flexibility and could potentially be adapted for use as an additional main-floor bedroom, subject to applicable requirements. Upstairs, you'll find the third bedroom with plenty of closet space. This older home could benefit from some TLC and updating, giving the next owner an opportunity to add their own touches along the way. The partially finished basement includes a rec room, laundry and utility area, along with a cold storage room. Outside, you'll find a paved driveway, deck and detached storage shed with electricity. Conveniently located in Campbellton with everyday amenities nearby, theres plenty here for someone looking for an affordable home with space and possibilities. Please note: One of the main-floor bedrooms is non-conforming, as it does not meet current egress requirements. Property is being sold as is, where is. (id:44840)
Property Details
| MLS® Number | NB149309 |
| Property Type | Single Family |
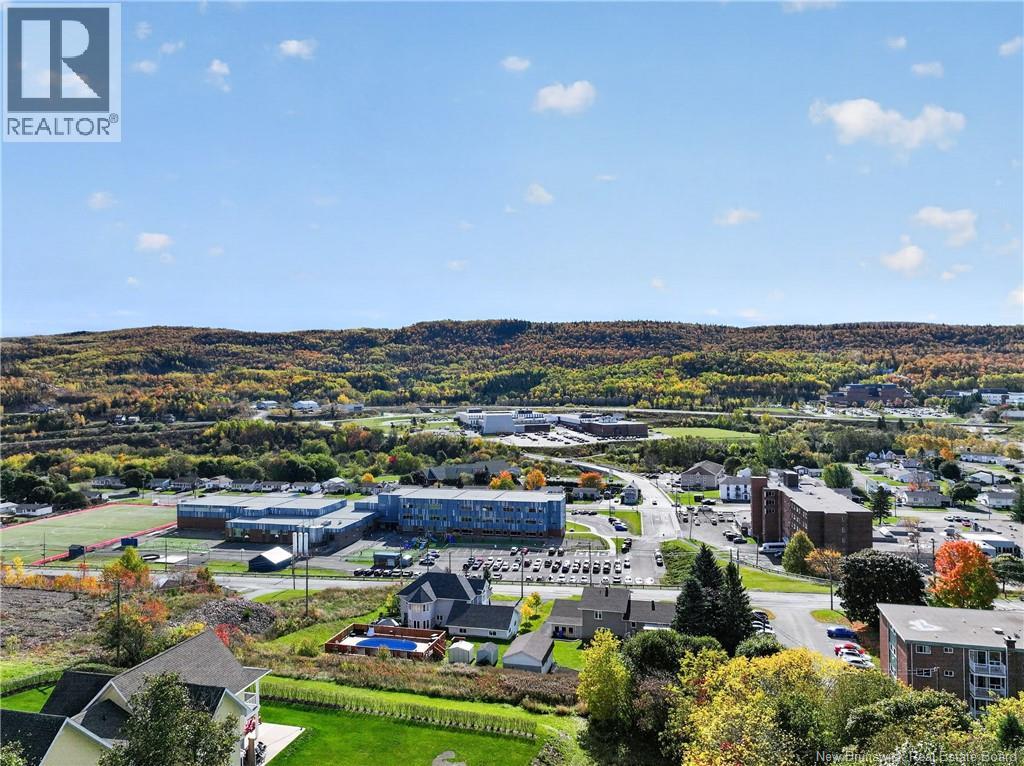
| Amenities Near By | Ski Hill, Hospital, Shopping |
| Features | Level Lot, Treed, Wheelchair Access, Balcony/deck/patio |
| Structure | Shed |
Building
| Bathroom Total | 1 |
| Bedrooms Above Ground | 3 |
| Bedrooms Total | 3 |
| Amenities | Fireplace(s) |
| Construction Style Attachment | Detached |
| Exterior Finish | Vinyl |
| Fireplace Fuel | Wood |
| Fireplace Present | Yes |
| Fireplace Type | Conventional |
| Flooring Type | Carpeted, Other, Vinyl, Wood |
| Foundation Type | Concrete |
| Heating Fuel | Electric, Wood |
| Heating Type | Baseboard Heaters, Stove |
| Stories Total | 2 |
| Size Interior | 1183 Sqft |
| Total Finished Area | 1183 Sqft |
| Type | House |
| Utility Water | Municipal Water |
Land
| Access Type | Year-round Access, Public Road |
| Acreage | No |
| Land Amenities | Ski Hill, Hospital, Shopping |
| Landscape Features | Landscaped |
| Sewer | Municipal Sewage System |
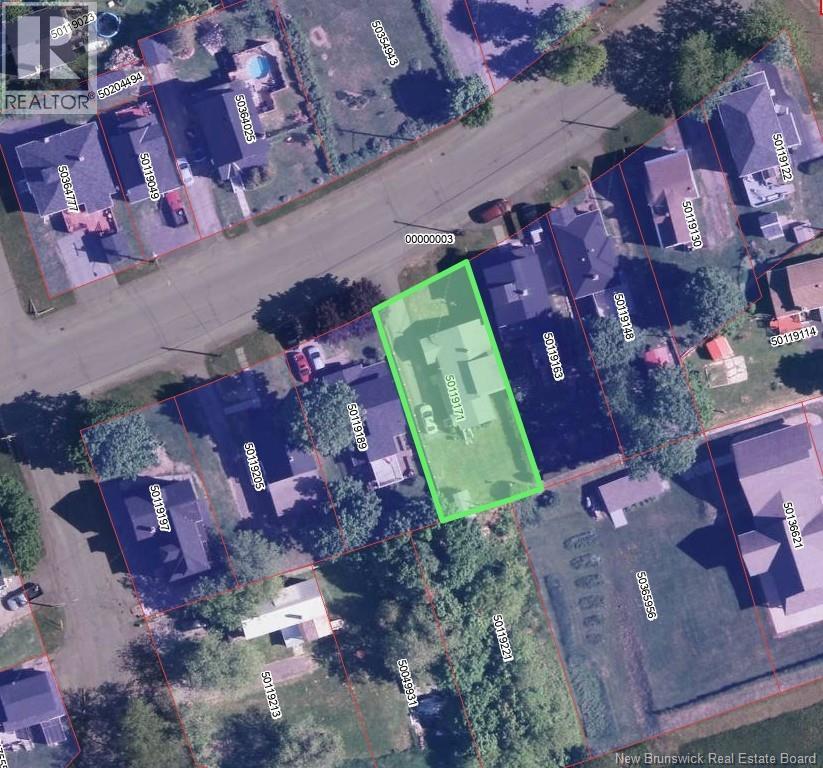
| Size Irregular | 530 |
| Size Total | 530 M2 |
| Size Total Text | 530 M2 |
Rooms
| Level | Type | Length | Width | Dimensions |
|---|---|---|---|---|
| Second Level | Primary Bedroom | 11'3'' x 10'8'' | ||
| Basement | Utility Room | 13' x 3'8'' | ||
| Basement | Storage | 3'3'' x 9'8'' | ||
| Basement | Storage | 20'2'' x 9'8'' | ||
| Basement | Recreation Room | 10'6'' x 20'9'' | ||
| Basement | Laundry Room | 13' x 17'6'' | ||
| Main Level | Bedroom | 12'2'' x 9'6'' | ||
| Main Level | Bedroom | 12'2'' x 9'11'' | ||
| Main Level | Other | 12'5'' x 13'7'' | ||
| Main Level | Dining Room | 11'4'' x 10'11'' | ||
| Main Level | Kitchen | 12'8'' x 11'9'' | ||
| Main Level | Living Room | 11'6'' x 14'9'' | ||
| Main Level | Foyer | 4'11'' x 9'3'' | ||
| Main Level | 3pc Bathroom | 6'9'' x 4'11'' |
https://www.realtor.ca/real-estate/30382108/52-arran-street-campbellton
Interested?
Contact us for more information

Aeron Arpin Johnson
Salesperson
aeron.kw.com/
https://www.facebook.com/profile.php?id=61587456391427
https://www.instagram.com/restigouche_co/?hl=en

17 Water Street
Campbellton, New Brunswick E3N 1A6

Tanya Court
Salesperson
https://www.facebook.com/people/Restigouche-Co-KW-Capital-Realty/61587456391427/
https://www.instagram.com/restigouche_co/?hl=en
17 Water Street
Campbellton, New Brunswick E3N 1A6

The trademarks REALTOR®, REALTORS®, and the REALTOR® logo are controlled by The Canadian Real Estate Association (CREA) and identify real estate professionals who are members of CREA. The trademarks MLS®, Multiple Listing Service® and the associated logos are owned by The Canadian Real Estate Association (CREA) and identify the quality of services provided by real estate professionals who are members of CREA. The trademark DDF® is owned by The Canadian Real Estate Association (CREA) and identifies CREA's Data Distribution Facility (DDF®)
Saint John Real Estate Board Inc
Keller Williams Capital Realty (C)
October 08 2026 06:56:32
