

16 Millview Drive Lakeville, New Brunswick E1H 1A4

$299,900
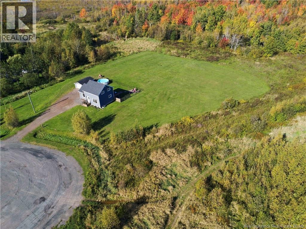
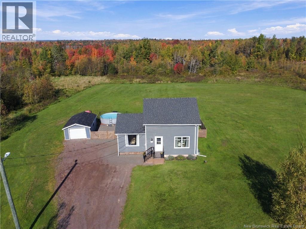
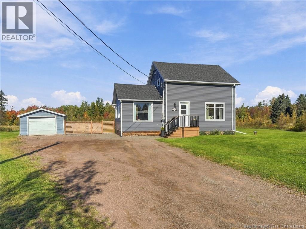
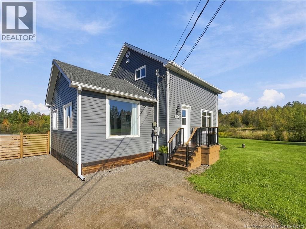
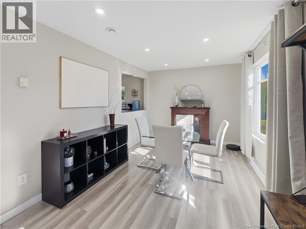
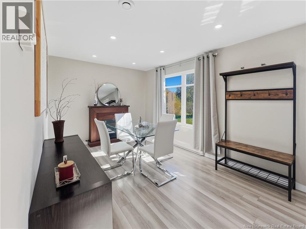
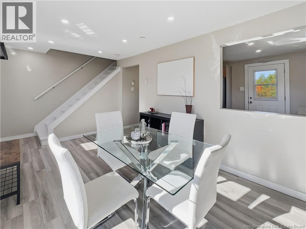
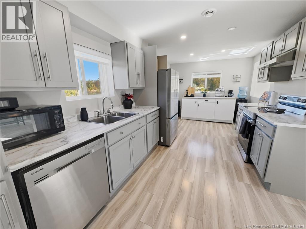
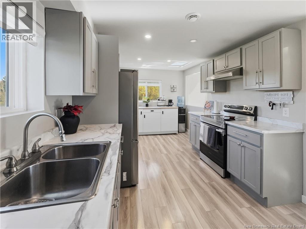
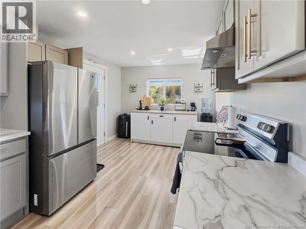
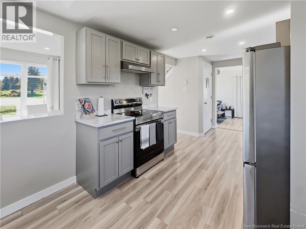
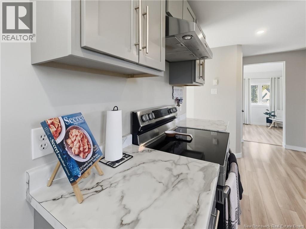
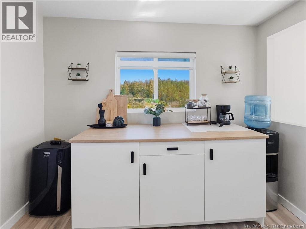
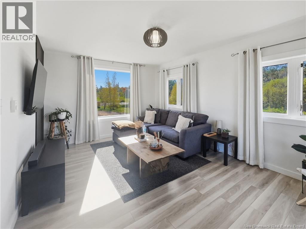
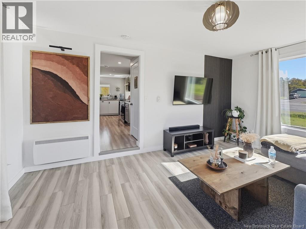
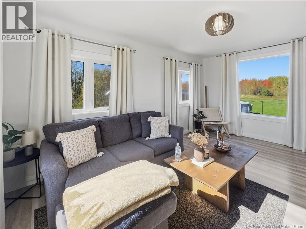
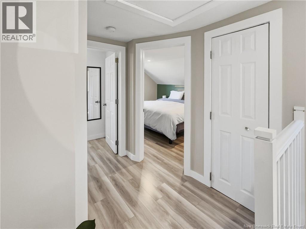
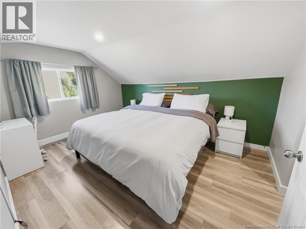
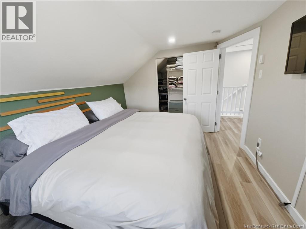
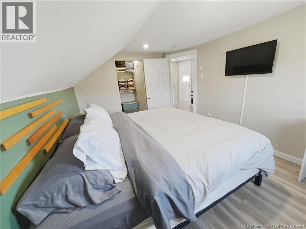
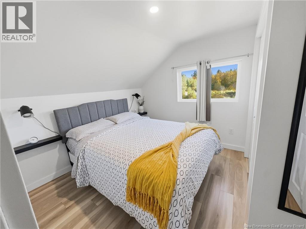
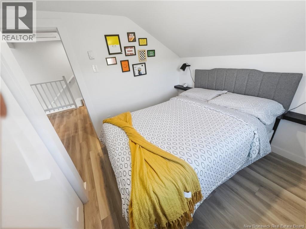
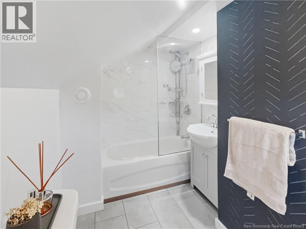
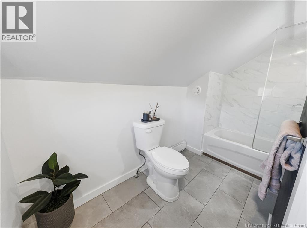
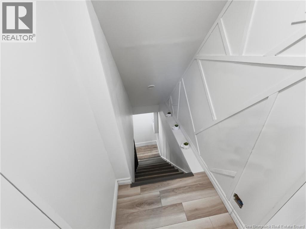
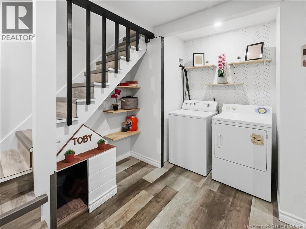
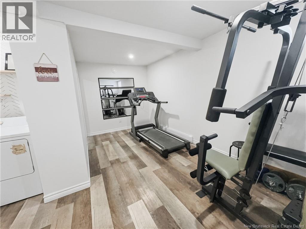
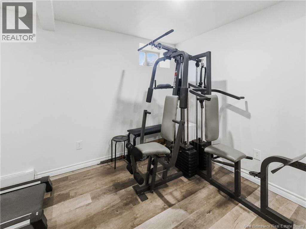
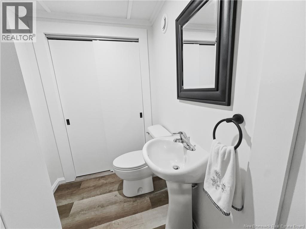
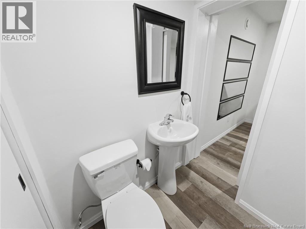
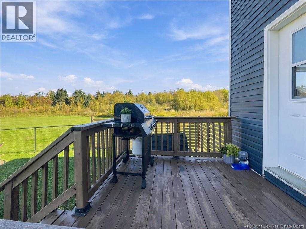
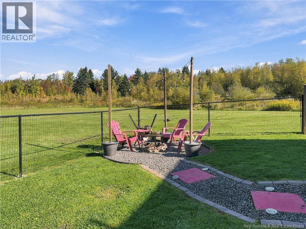
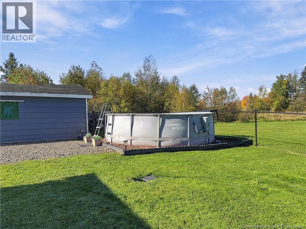
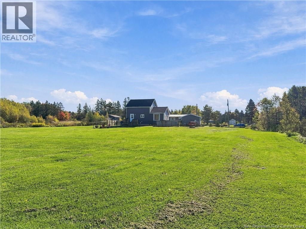
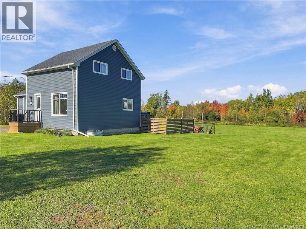
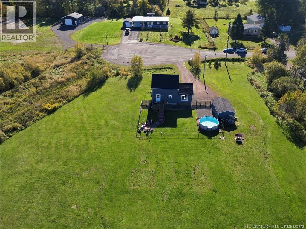
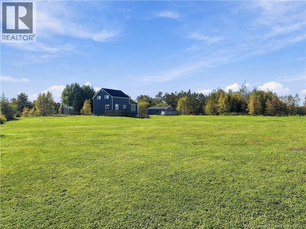
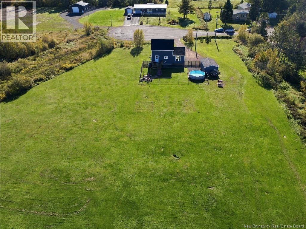
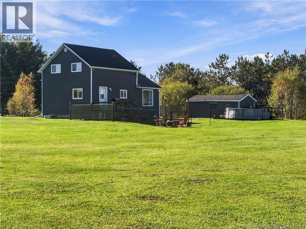
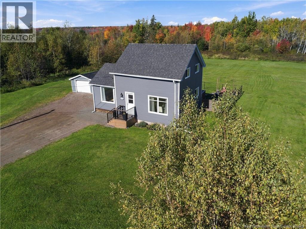
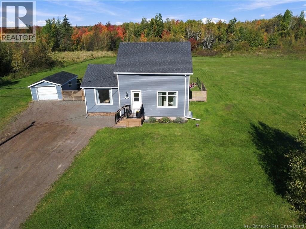
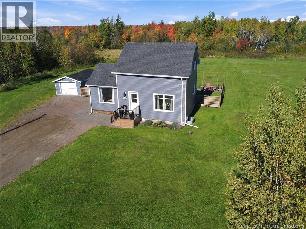
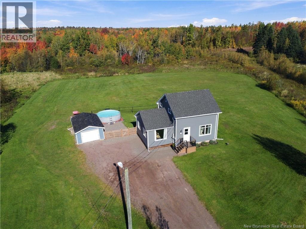
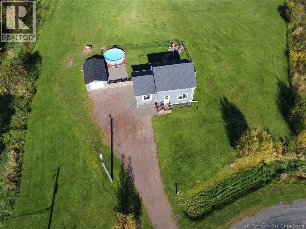
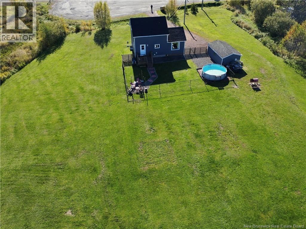
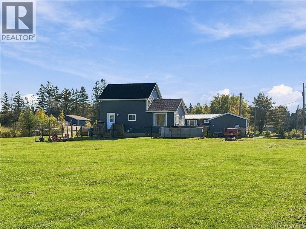
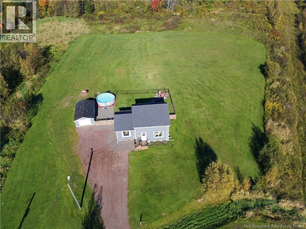
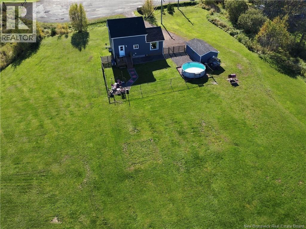
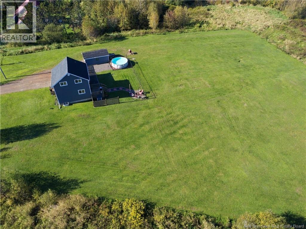
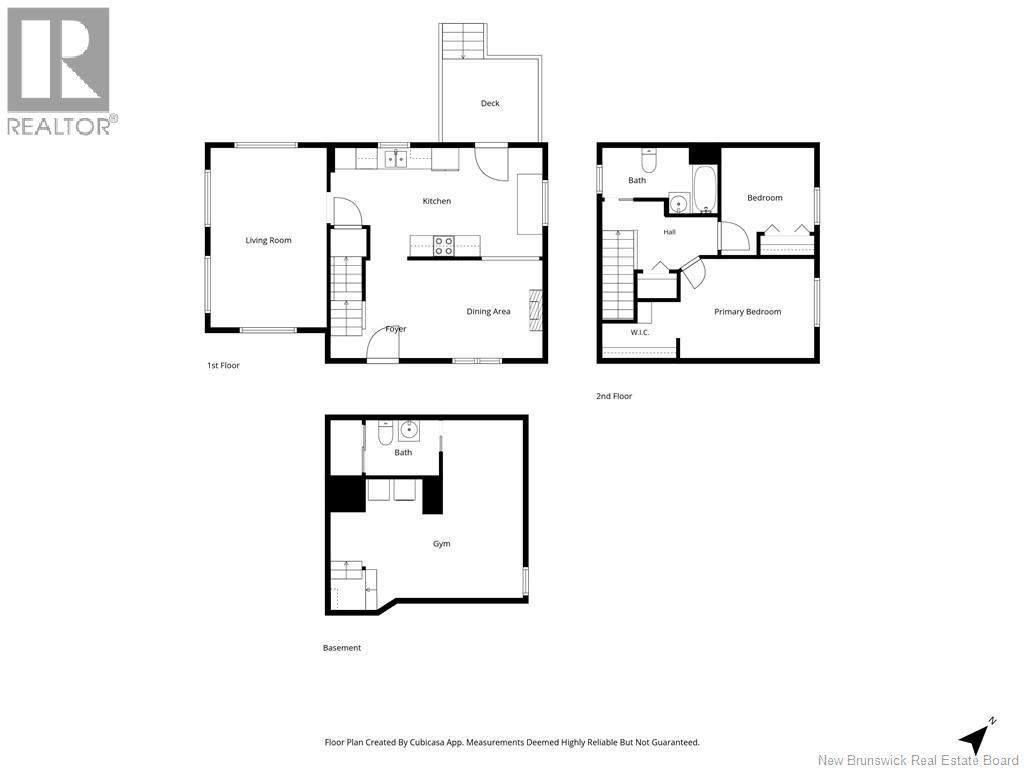
The land is a star here. 16 Millview Drive offers 3.09 level, cleared acres (1.25 ha) on a quiet cul-de-sac in Lakeville, NB, backing onto undeveloped land with no rear neighbours, just 15 minutes from downtown Moncton. Plant a large vegetable garden, start a small orchard, build raised beds or a greenhouse, and grow your own food right outside your door. There is room for chickens (check local bylaws), a workshop, a play area for the kids and space for the dogs to run, with plenty left over. Love the outdoors? ATV trails are nearby for weekend rides, and Lakeside Golf & Country Club is directly across the road. Cool off in the above-ground pool, then end the day around the fire pit or on the back deck, freshly painted this fall. The 2-bedroom, 1.5-bath home features an eat-in kitchen (19'9"" x 10'2"") renovated in 2021 with new appliances, a dining area and a spacious living room. Upstairs is a primary bedroom with walk-in closet, a second bedroom and a full 4-piece bath. The newly finished lower level (2025 to 2026) adds a versatile 17'11"" x 16'7"" room, ideal as a home office, gym or potential third bedroom, plus a 2-piece bath. Key updates include the roof (2019), some windows replaced and added, upgraded insulation and electrical (2021), new flooring (2022 and 2024), and a fence and fire pit (2023). The septic was cleaned in 2025. A detached single-car garage stores the ATV, mower and garden tools, and the property has a private well, septic and year-round municipal road access. Dieppe and the Greater Moncton airport are about 12 minutes away, Route 2 about 3, and Parlee Beach in Shediac about 20. Country acreage near Moncton with room to grow. Call your favorite REALTOR® to book your private showing today. (id:44840)
Property Details
| MLS® Number | NB149001 |
| Property Type | Single Family |
| Features | Cul-de-sac, Level Lot, Balcony/deck/patio |
| Pool Type | Above Ground Pool |
Building
| Bathroom Total | 2 |
| Bedrooms Above Ground | 2 |
| Bedrooms Total | 2 |
| Architectural Style | Contemporary |
| Construction Style Attachment | Detached |
| Exterior Finish | Vinyl |
| Flooring Type | Ceramic, Laminate |
| Foundation Type | Concrete |
| Half Bath Total | 1 |
| Heating Fuel | Electric |
| Heating Type | Baseboard Heaters |
| Stories Total | 2 |
| Size Interior | 1336 Sqft |
| Total Finished Area | 1336 Sqft |
| Type | House |
| Utility Water | Well |
Parking
| Detached Garage |
Land
| Acreage | Yes |
| Landscape Features | Landscaped |
| Sewer | Septic System |
| Size Irregular | 3.09 |
| Size Total | 3.09 Ac |
| Size Total Text | 3.09 Ac |
Rooms
| Level | Type | Length | Width | Dimensions |
|---|---|---|---|---|
| Second Level | 4pc Bathroom | 10'9'' x 6'1'' | ||
| Second Level | Bedroom | 8'8'' x 10'0'' | ||
| Second Level | Primary Bedroom | 12'6'' x 9'3'' | ||
| Basement | 2pc Bathroom | 6'10'' x 5'2'' | ||
| Basement | Exercise Room | 17'11'' x 16'7'' | ||
| Main Level | Dining Room | 9'5'' x 9'1'' | ||
| Main Level | Kitchen | 19'9'' x 10'2'' | ||
| Main Level | Living Room | 10'10'' x 16'9'' | ||
| Main Level | Foyer | 10'4'' x 9'5'' |
https://www.realtor.ca/real-estate/30368590/16-millview-drive-lakeville
Interested?
Contact us for more information

Richard Wontorra
Salesperson
https://wontorra.com/
https://www.facebook.com/RichardWontorraRealtor
https://www.linkedin.com/in/wontorra/
https://twitter.com/richardwontorra
https://www.instagram.com/richardwontorra/

1888 Mountain Road Suite 2
Moncton, New Brunswick E1G 1A9
(506) 386-5568
3percentrealtynb.ca/

The trademarks REALTOR®, REALTORS®, and the REALTOR® logo are controlled by The Canadian Real Estate Association (CREA) and identify real estate professionals who are members of CREA. The trademarks MLS®, Multiple Listing Service® and the associated logos are owned by The Canadian Real Estate Association (CREA) and identify the quality of services provided by real estate professionals who are members of CREA. The trademark DDF® is owned by The Canadian Real Estate Association (CREA) and identifies CREA's Data Distribution Facility (DDF®)
Saint John Real Estate Board Inc
3 Percent Realty Atlantic Inc.
October 06 2026 12:31:19
