

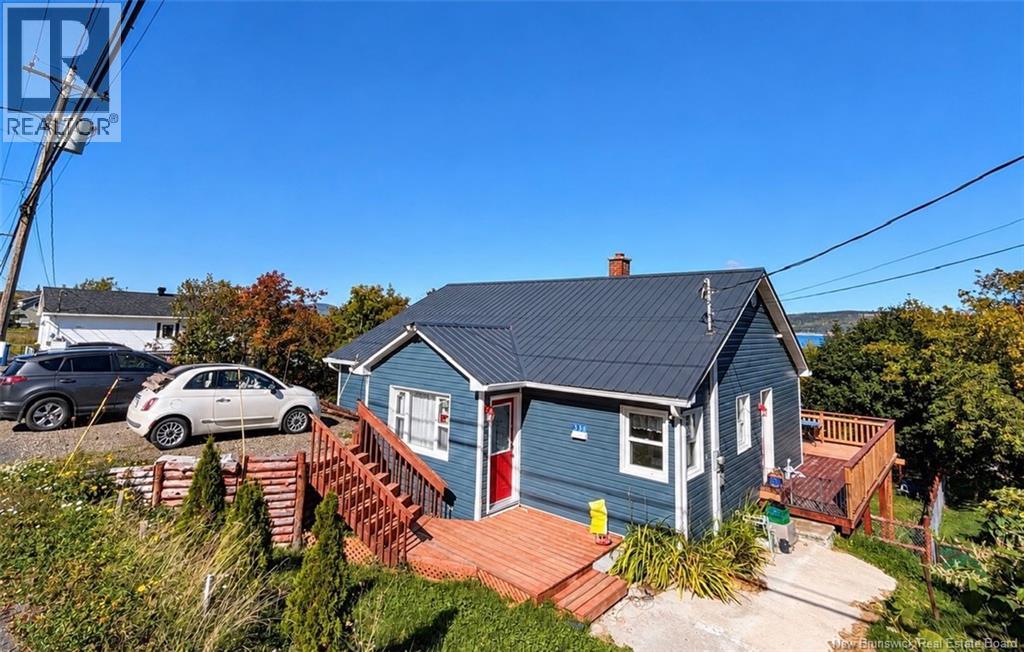
333 Victoria Street Dalhousie, New Brunswick E8C 2T7

$149,500
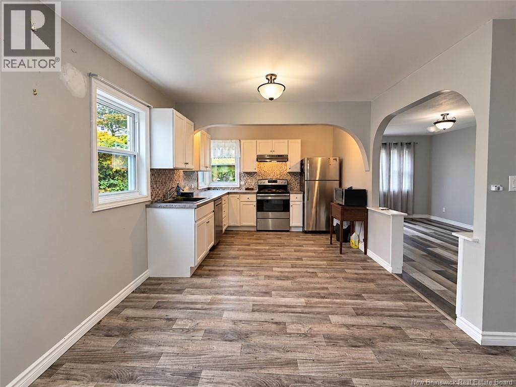
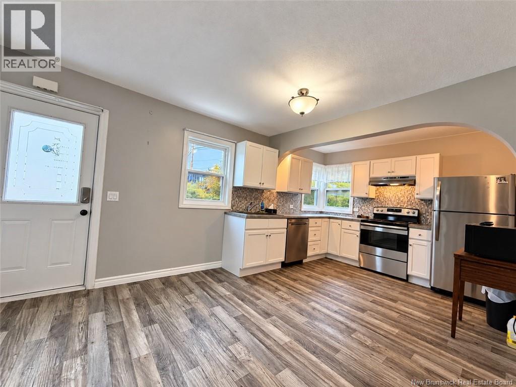
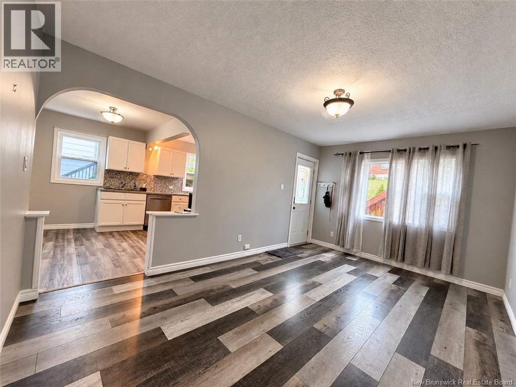
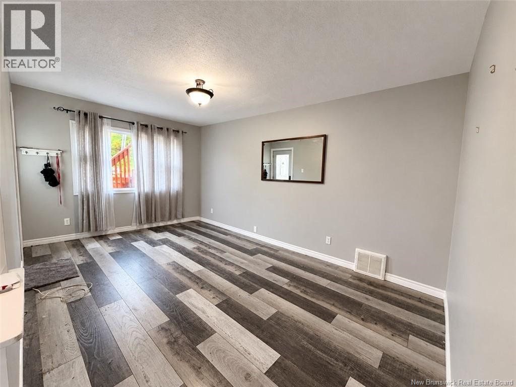
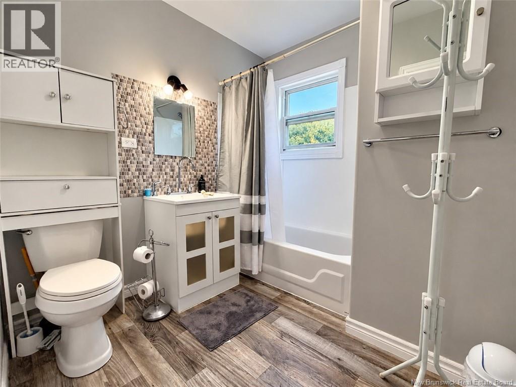
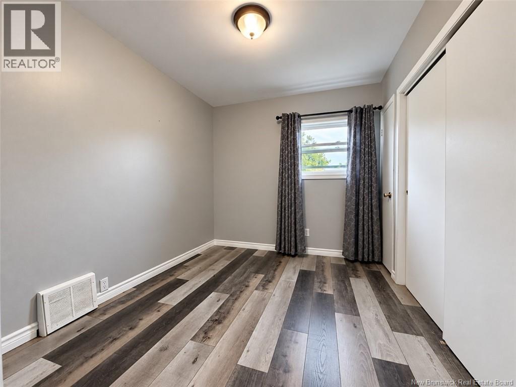
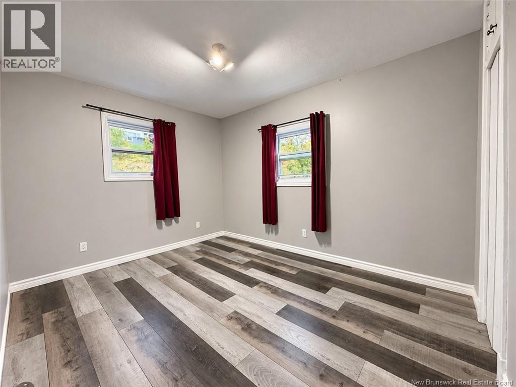
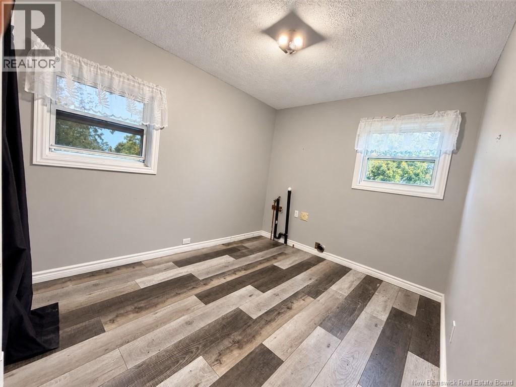
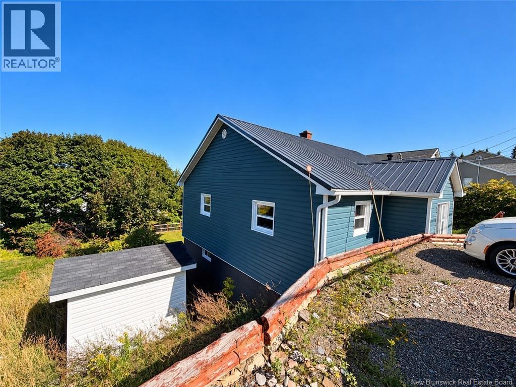
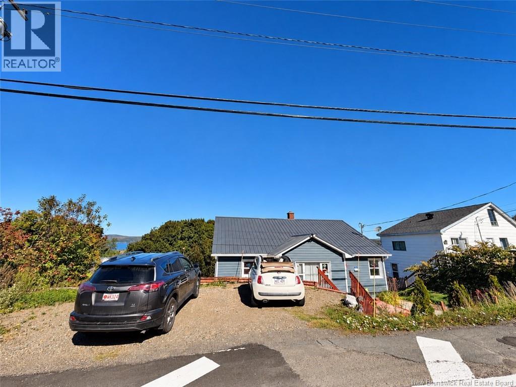
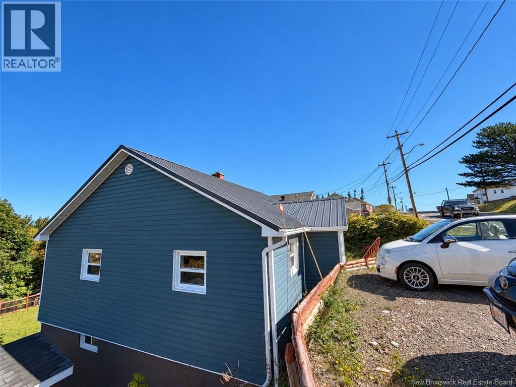
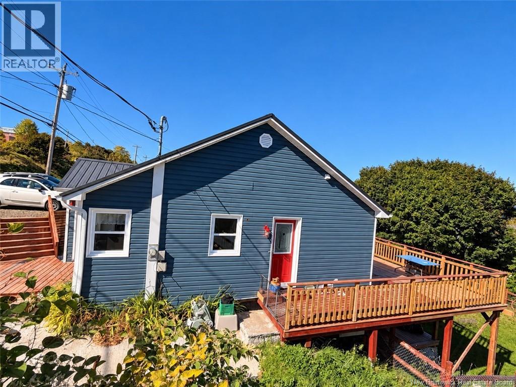
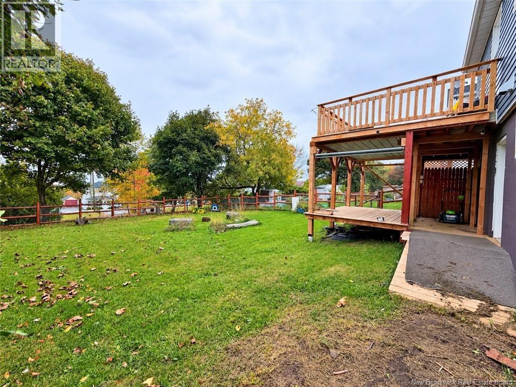
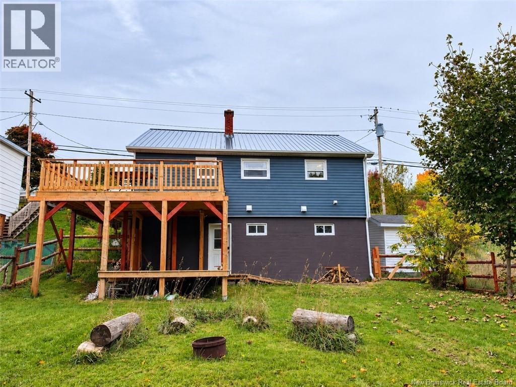
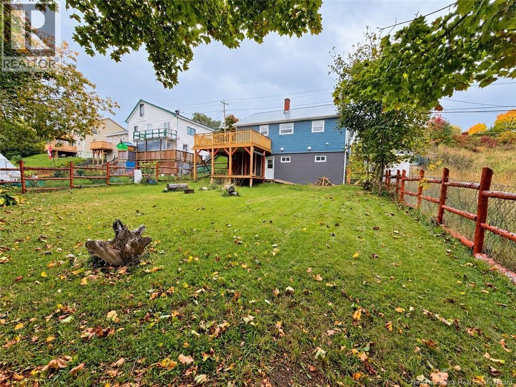
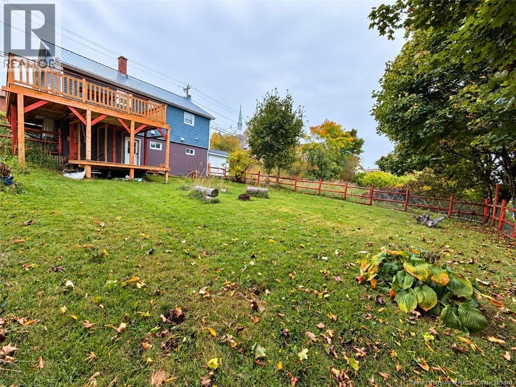
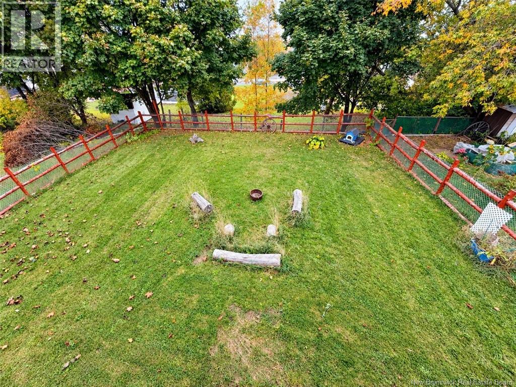
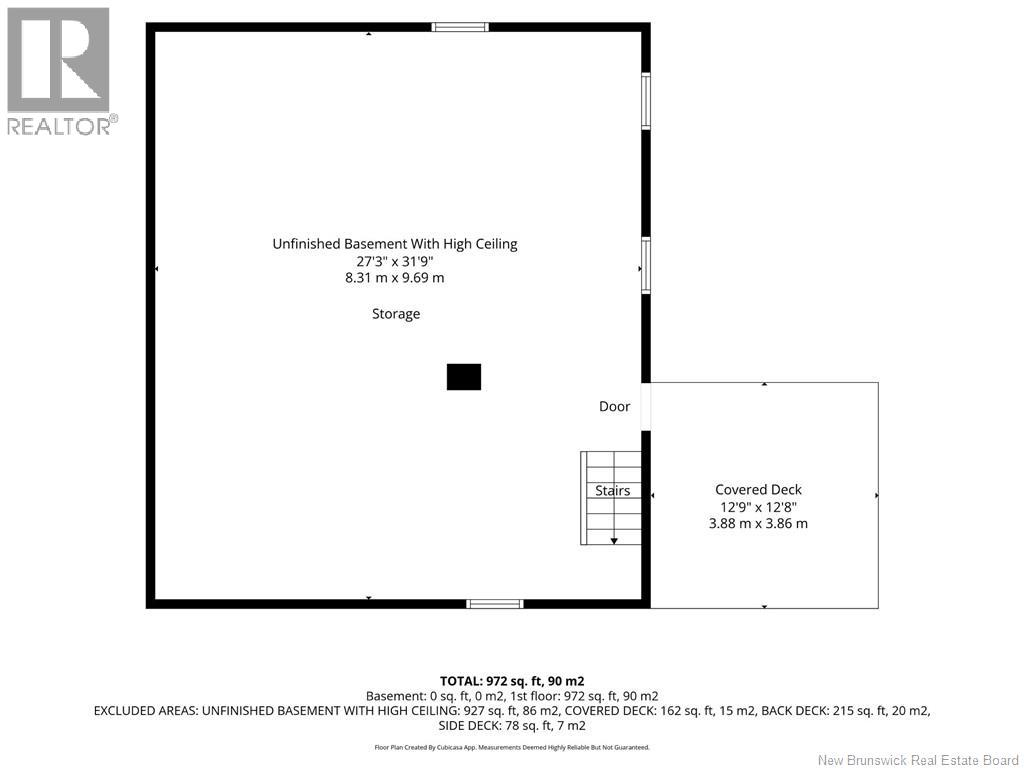
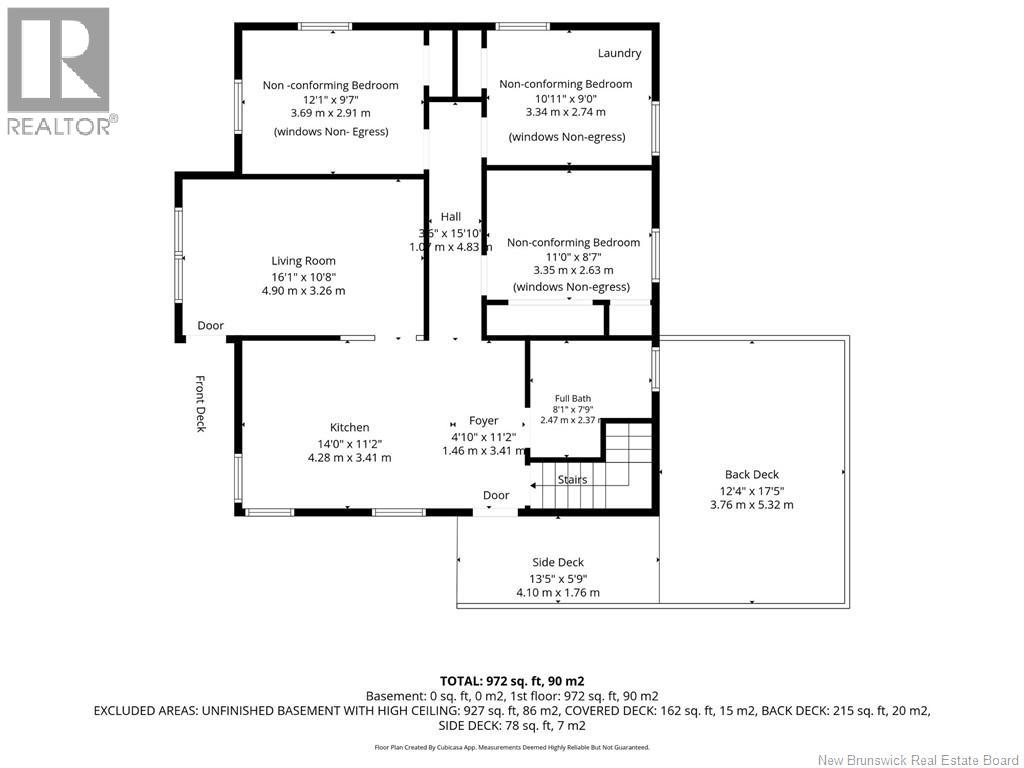
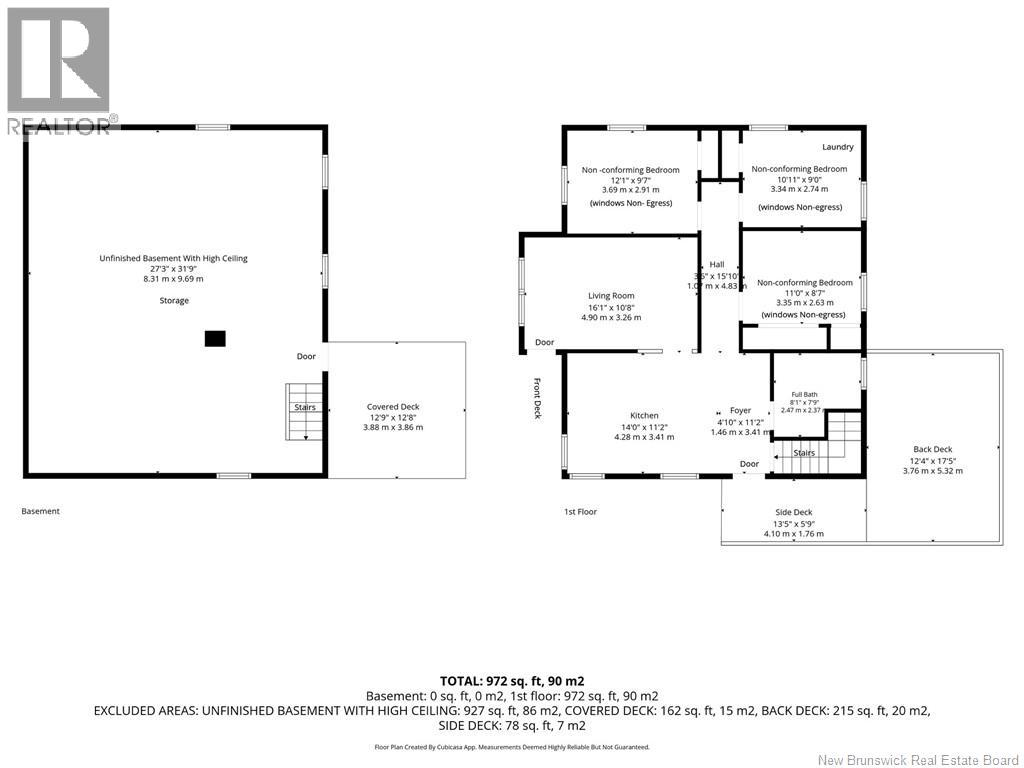
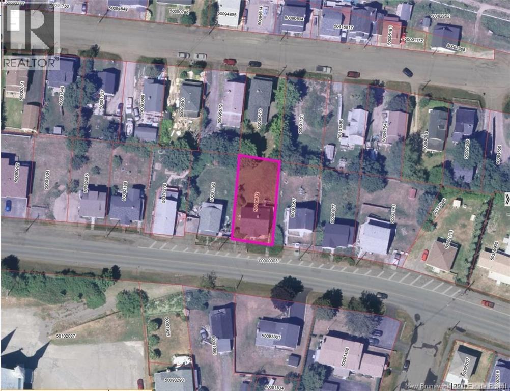
Move-in ready with valuable updates and Beautiful View of Restigouche River and Appalachian Mountains. Located within walking distance to beach, church, school, senior home and more. The main floor features a foyer leading into the kitchen and dining area that flows into the living room, a full bathroom and 3 non-conforming bedrooms with non-egress windows. One bedroom currently used as a laundry room, offering the convenience of main-floor living with the option to return the space to bedroom use. Updates include a metal roof on house in 2023 and an electric ducted heat pump system in 2024, providing heating and central air conditioning to help maintain comfort year-round. The walkout unfinished basement offers high ceilings, plenty of open space and great potential for future use or storage. Enjoy your morning coffee and gorgeous views from the elevated back deck or relax on the covered lower deck overlooking the fully fenced backyard, perfect for entertaining. Property taxes are currently calculated as non-owner occupied. With gorgeous views, valuable updates, a convenient location and immediate availability, this home is ready for you! All measurements were taken with the CubiCasa app. (id:44840)
Property Details
| MLS® Number | NB149179 |
| Property Type | Single Family |
| Amenities Near By | Recreation Nearby, Shopping |
| Equipment Type | Water Heater |
| Features | Balcony/deck/patio |
| Rental Equipment Type | Water Heater |
| View Type | River View |
| Water Front Name | Restigouche River |
Building
| Bathroom Total | 1 |
| Bedrooms Above Ground | 3 |
| Bedrooms Total | 3 |
| Architectural Style | Bungalow |
| Constructed Date | 1967 |
| Construction Style Attachment | Detached |
| Cooling Type | Air Conditioned, Heat Pump |
| Exterior Finish | Vinyl |
| Flooring Type | Laminate, Other |
| Foundation Type | Concrete |
| Heating Type | Heat Pump |
| Stories Total | 1 |
| Size Interior | 972 Sqft |
| Total Finished Area | 972 Sqft |
| Type | House |
| Utility Water | Municipal Water |
Land
| Access Type | Year-round Access, Public Road |
| Acreage | No |
| Land Amenities | Recreation Nearby, Shopping |
| Landscape Features | Landscaped |
| Sewer | Municipal Sewage System |
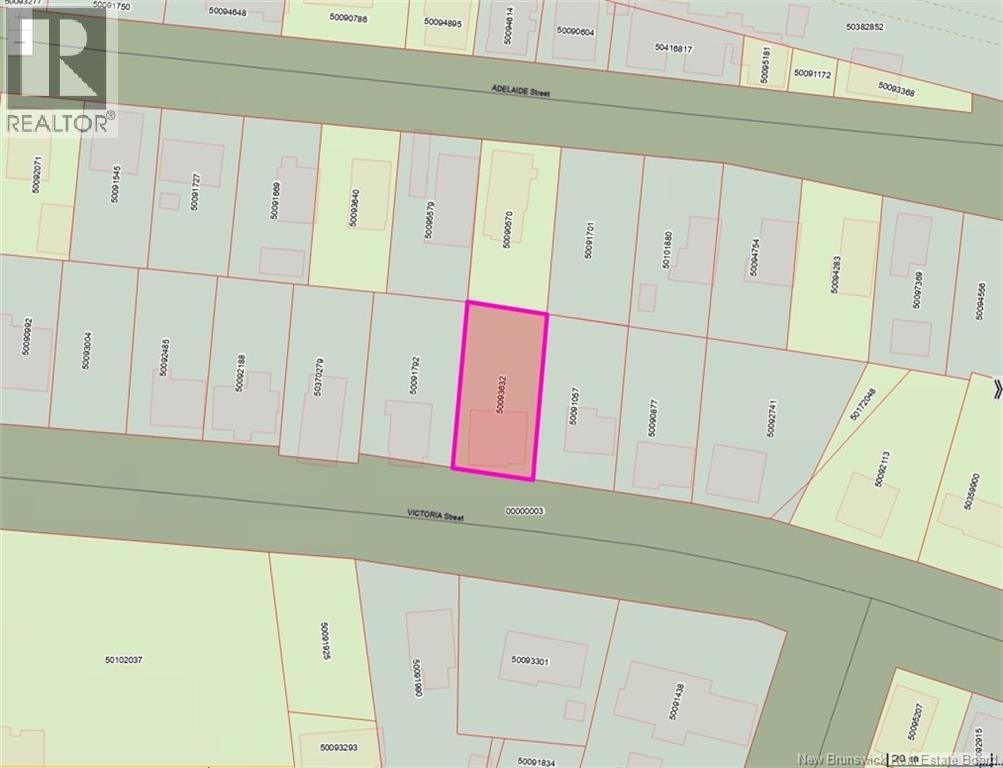
| Size Irregular | 465 |
| Size Total | 465 M2 |
| Size Total Text | 465 M2 |
Rooms
| Level | Type | Length | Width | Dimensions |
|---|---|---|---|---|
| Basement | Storage | 27'3'' x 31'9'' | ||
| Main Level | Foyer | 4'10'' x 11'2'' | ||
| Main Level | Bedroom | 10'1'' x 9'0'' | ||
| Main Level | Bedroom | 11'0'' x 8'7'' | ||
| Main Level | Bedroom | 12'1'' x 9'7'' | ||
| Main Level | Bath (# Pieces 1-6) | 8'1'' x 7'9'' | ||
| Main Level | Living Room | 16'1'' x 10'8'' | ||
| Main Level | Kitchen | 14'0'' x 11'2'' |
https://www.realtor.ca/real-estate/30368834/333-victoria-street-dalhousie
Interested?
Contact us for more information

Eileen Fairbairn
Salesperson

205 Roseberry Street
Campbellton, New Brunswick E3N 2H4
(506) 759-9080
(506) 759-9094
www.remax-prestigerealty.com/

The trademarks REALTOR®, REALTORS®, and the REALTOR® logo are controlled by The Canadian Real Estate Association (CREA) and identify real estate professionals who are members of CREA. The trademarks MLS®, Multiple Listing Service® and the associated logos are owned by The Canadian Real Estate Association (CREA) and identify the quality of services provided by real estate professionals who are members of CREA. The trademark DDF® is owned by The Canadian Real Estate Association (CREA) and identifies CREA's Data Distribution Facility (DDF®)
Saint John Real Estate Board Inc
RE/MAX Prestige Realty
October 06 2026 01:42:14
