

3 Pleasant Street St. Stephen, New Brunswick E3L 1A1

$219,000
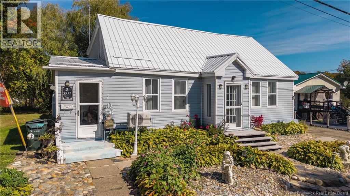
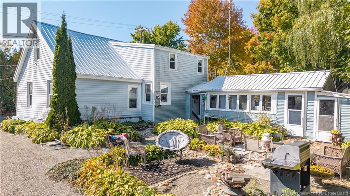
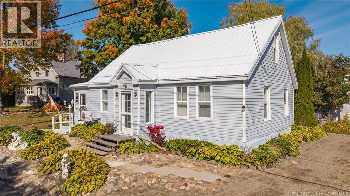
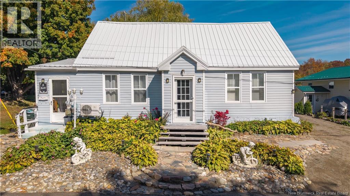
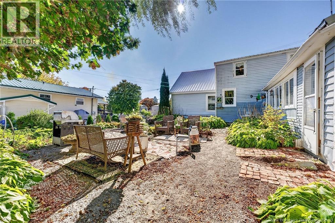
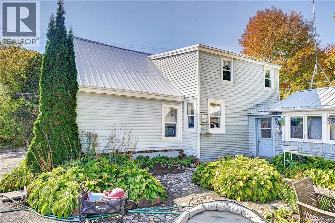
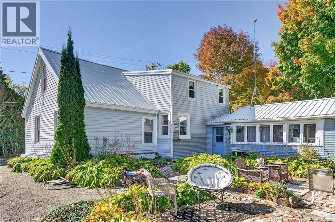
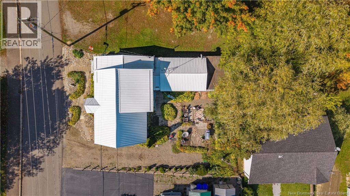
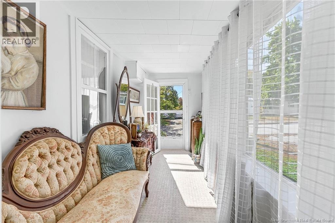
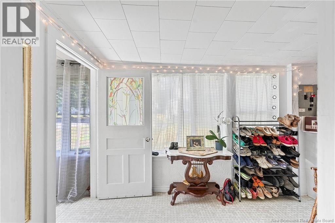
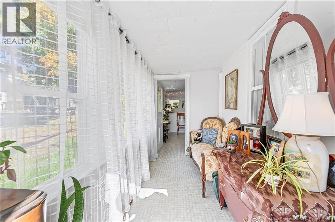
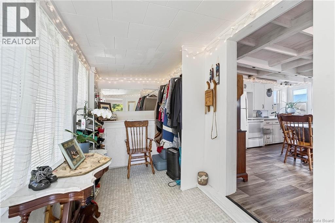
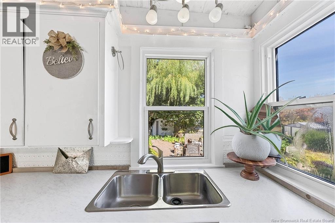
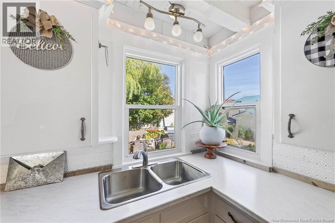
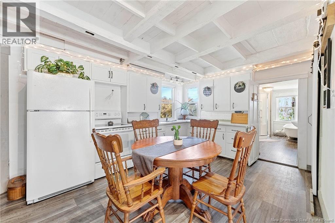
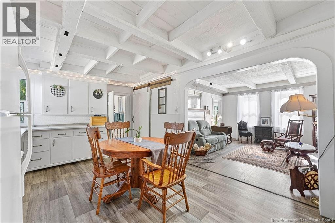
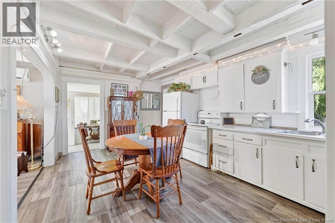
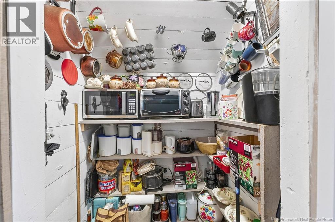
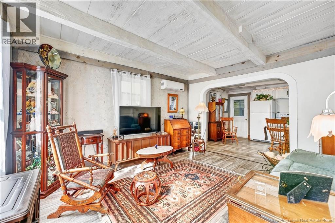
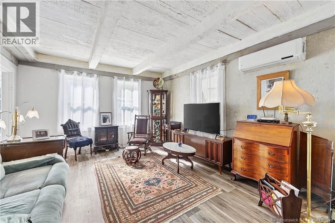
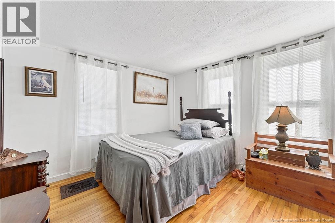
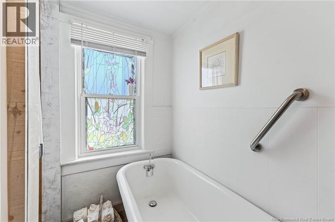
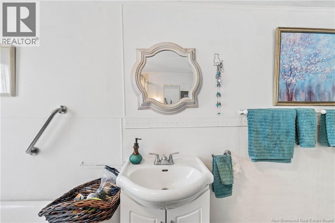
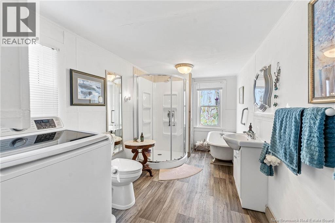
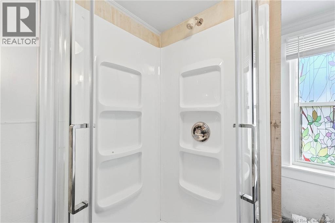
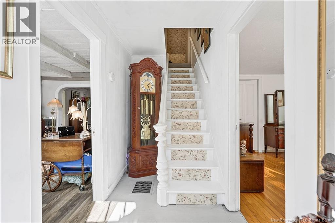
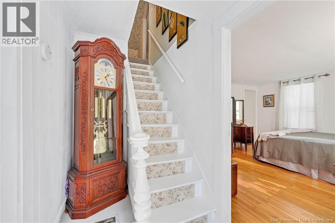
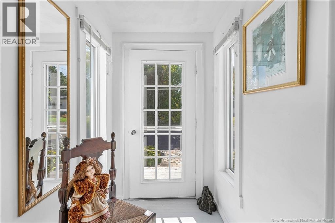
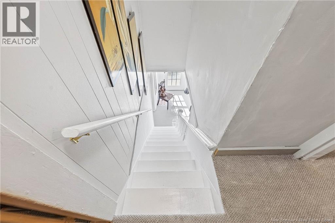
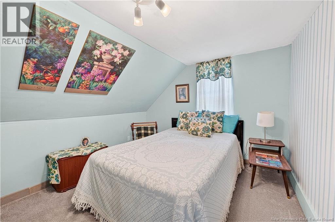
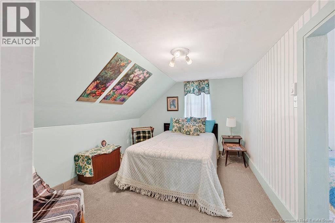
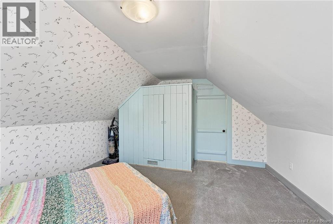
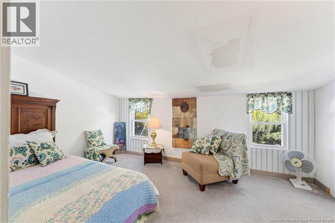
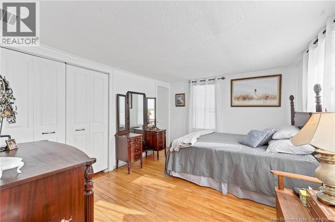
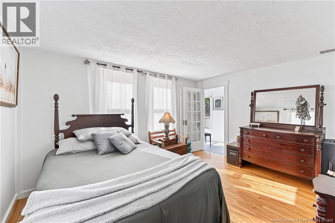
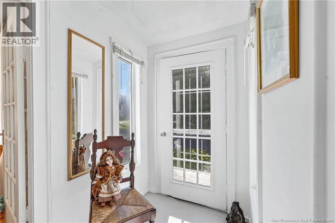
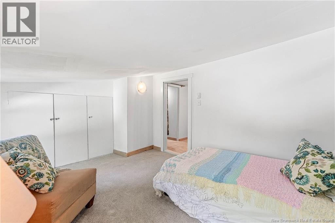
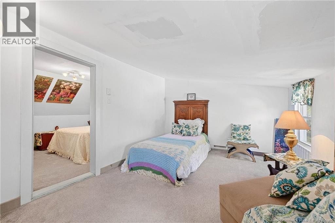
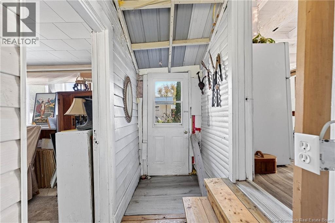
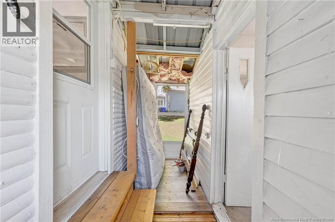
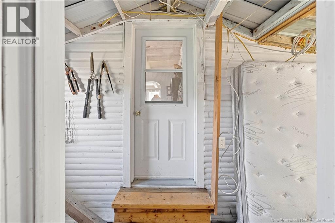
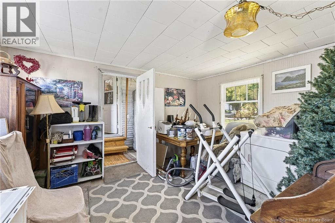
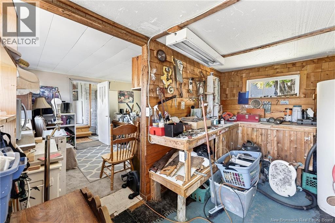
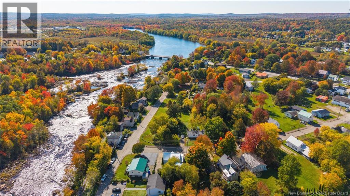
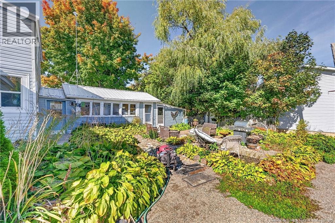
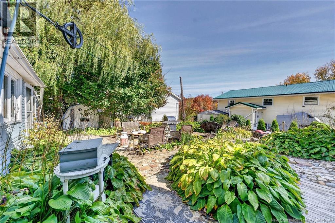
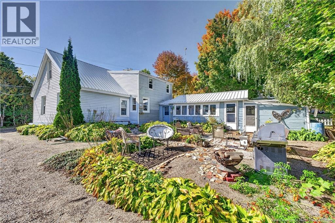
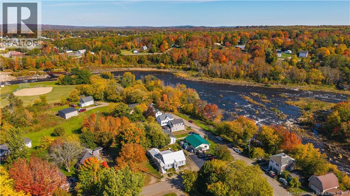
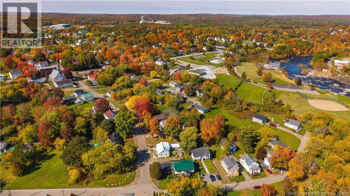
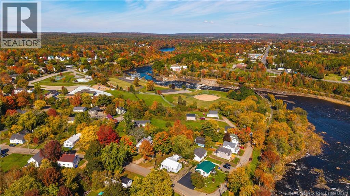
Welcome to 3 Pleasant Street, a charming home with plenty of character right in St. Stephen. Offering approximately 1,550 sq. ft., this 1.5-storey home has three bedrooms, one full bath and the convenience of a main floor primary bedroom and laundry. The main living space feels bright and comfortable, with the ceilings recently redone to expose the original beams. The bathroom has also been updated with a new shower. A large 25-foot sunroom adds even more living space, and the walk-in pantry gives you lots of extra storage. Upstairs youll find two additional bedrooms. Outside is where this property really has its own personality. Mature gardens, stone pathways and a private patio area create a great spot for summer evenings, gardening or entertaining. Theres also a storage building/workshop for extra space. A metal roof, heat pump and municipal water and sewer are a few more practical features already in place. Close to schools, shopping and amenities, this is a great option for someone looking for an affordable home with character and room to make it their own. (id:44840)
Property Details
| MLS® Number | NB149133 |
| Property Type | Single Family |
| Amenities Near By | Recreation Nearby, Hospital, Shopping |
| Equipment Type | Water Heater |
| Rental Equipment Type | Water Heater |
| Structure | Workshop |
Building
| Bathroom Total | 1 |
| Bedrooms Above Ground | 3 |
| Bedrooms Total | 3 |
| Constructed Date | 1938 |
| Construction Style Attachment | Detached |
| Cooling Type | Heat Pump |
| Exterior Finish | Vinyl |
| Flooring Type | Carpeted, Vinyl, Hardwood |
| Foundation Type | Stone |
| Heating Fuel | Electric |
| Heating Type | Baseboard Heaters, Heat Pump |
| Stories Total | 2 |
| Size Interior | 1550 Sqft |
| Total Finished Area | 1550 Sqft |
| Type | House |
| Utility Water | Municipal Water |
Land
| Access Type | Year-round Access, Public Road |
| Acreage | No |
| Land Amenities | Recreation Nearby, Hospital, Shopping |
| Landscape Features | Landscaped |
| Sewer | Municipal Sewage System |
| Size Irregular | 448 |
| Size Total | 448 M2 |
| Size Total Text | 448 M2 |
Rooms
| Level | Type | Length | Width | Dimensions |
|---|---|---|---|---|
| Second Level | Bedroom | 10'2'' x 14'2'' | ||
| Second Level | Bedroom | 12'3'' x 10'1'' | ||
| Second Level | Bedroom | 13'7'' x 12'3'' | ||
| Main Level | Bedroom | 13'5'' x 11'1'' | ||
| Main Level | Pantry | 4'6'' x 4'0'' | ||
| Main Level | 4pc Bathroom | 13'10'' x 7'4'' | ||
| Main Level | Living Room | 13'8'' x 12'3'' | ||
| Main Level | Kitchen | 10'9'' x 17'0'' | ||
| Main Level | Sunroom | 25'1'' x 6'5'' |
https://www.realtor.ca/real-estate/30366458/3-pleasant-street-st-stephen
Interested?
Contact us for more information

Aimee Beausoleil
Salesperson
https://soldwithaimee.com/
https://www.facebook.com/share/1AjFnMXkts/?mibextid=wwXIfr

.
Saint John, New Brunswick E2B 2M5

The trademarks REALTOR®, REALTORS®, and the REALTOR® logo are controlled by The Canadian Real Estate Association (CREA) and identify real estate professionals who are members of CREA. The trademarks MLS®, Multiple Listing Service® and the associated logos are owned by The Canadian Real Estate Association (CREA) and identify the quality of services provided by real estate professionals who are members of CREA. The trademark DDF® is owned by The Canadian Real Estate Association (CREA) and identifies CREA's Data Distribution Facility (DDF®)
Saint John Real Estate Board Inc
Exp Realty
October 05 2026 07:56:44
