

10 Hardwicke Road Hardwicke, New Brunswick E9A 1K2

$89,900
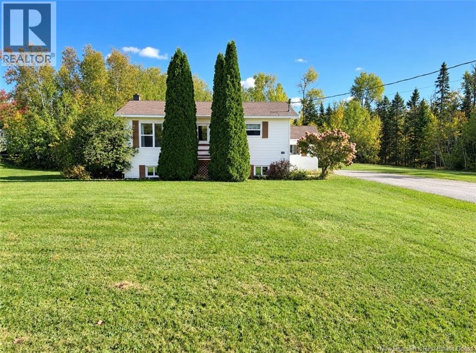
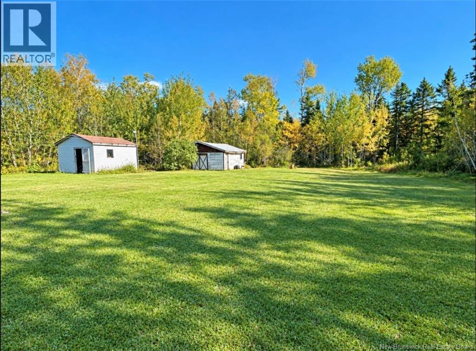
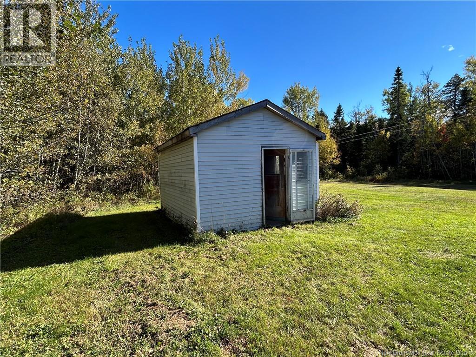
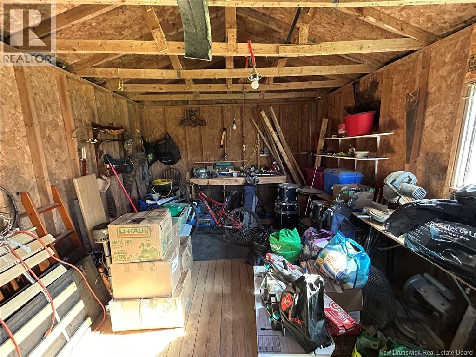
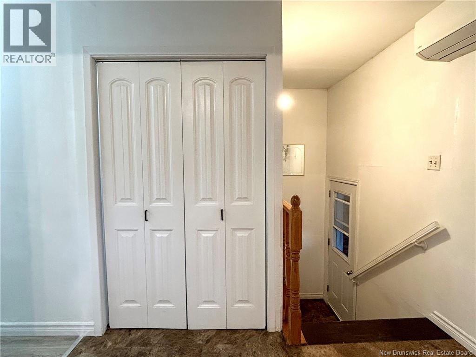
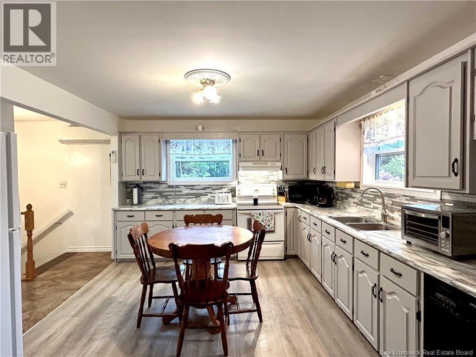
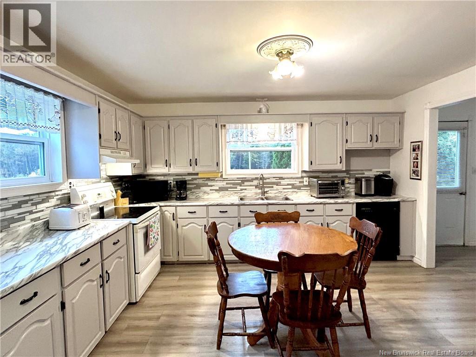
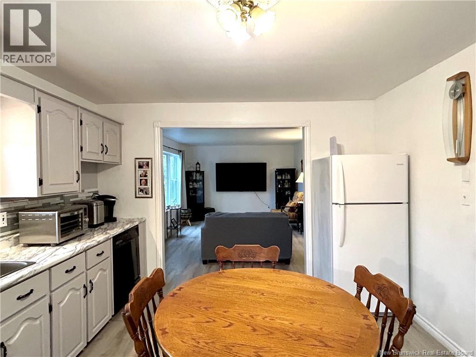
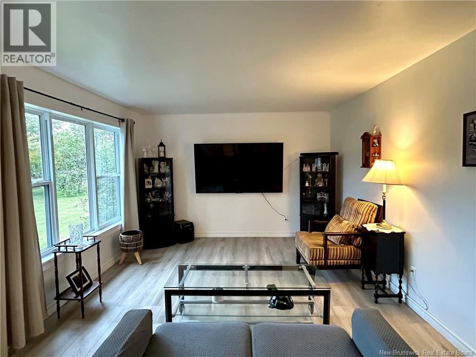
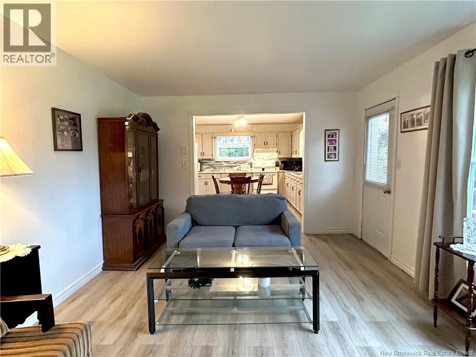
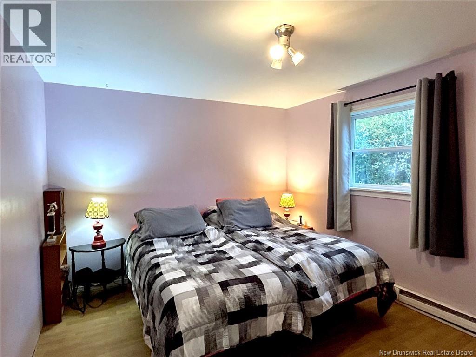
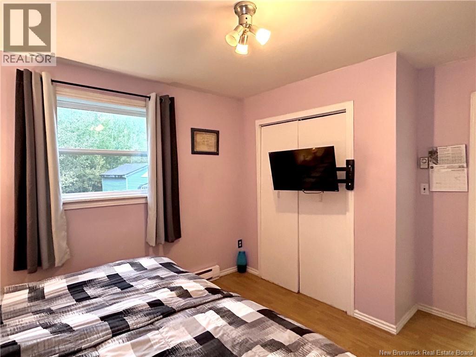
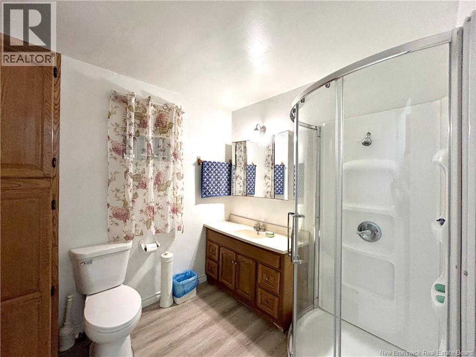
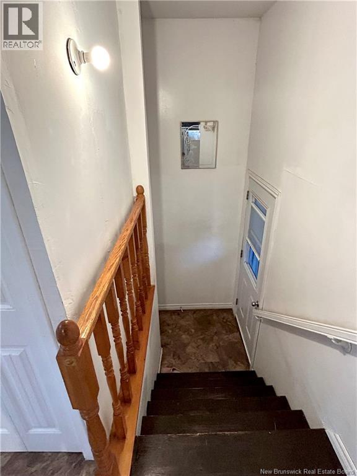
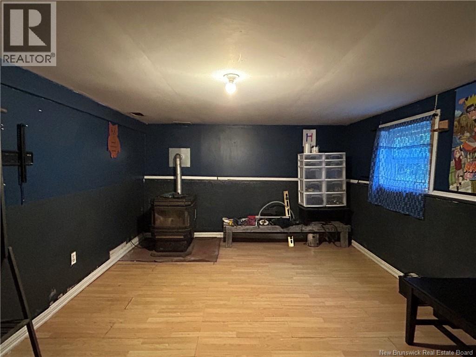
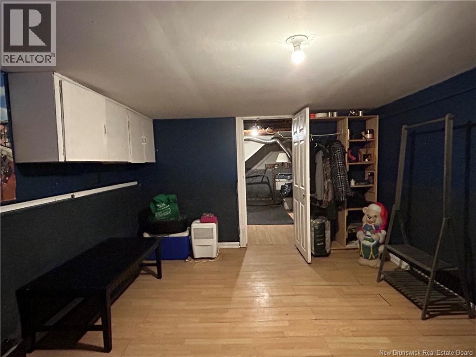
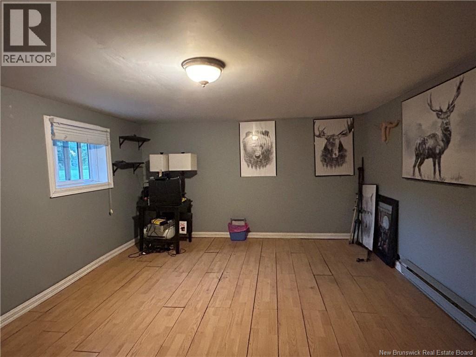
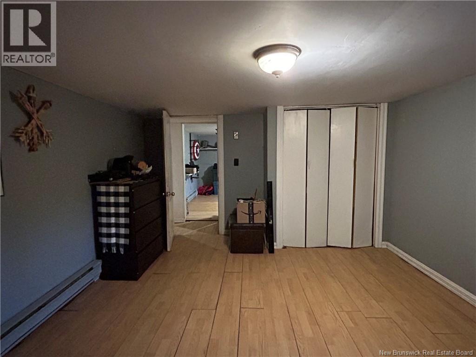
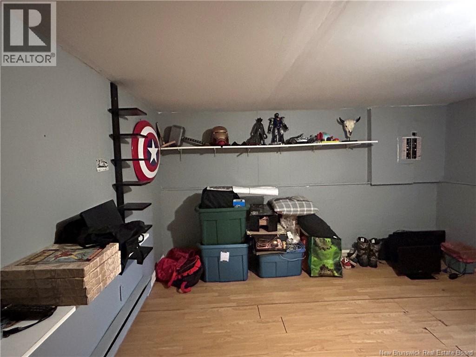
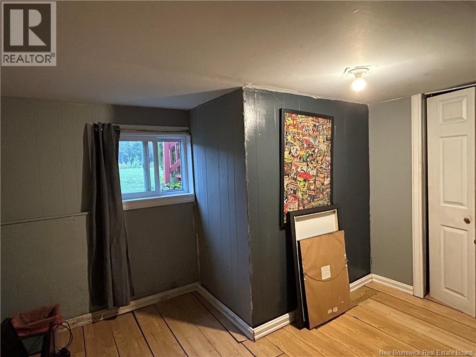
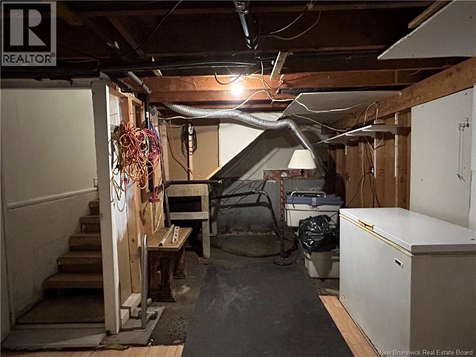
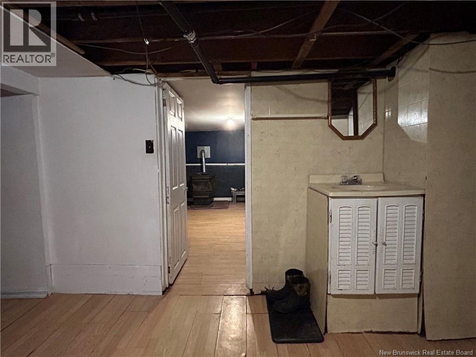
Welcome to this cozy 3-bedroom home nestled in the peaceful seaside community of Hardwicke, New Brunswick. Ideally located just minutes from the amenities of Baie Sainte Anne, including groceries, banking, restaurants, pharmacy and more, and approximately 30 minutes from Miramichi City. Over the years, the home has seen numerous updates, including most windows, roofing shingles, flooring and more. The main level offers a functional layout with an eat-in kitchen, comfortable living room, primary bedroom, full bathroom and convenient laundry. The lower level, while needing some TLC, provides two additional bedrooms and a spacious rec room, offering plenty of potential to make the space your own. Step outside onto the back deck and enjoy views of the spacious yard, complete with two outbuildings providing excellent storage or workshop space. A great opportunity for anyone looking for an affordable home in a quiet coastal community. Call your favorite REALTOR® today to book your private viewing! (id:44840)
Property Details
| MLS® Number | NB149122 |
| Property Type | Single Family |
| Equipment Type | Water Heater |
| Features | Balcony/deck/patio |
| Rental Equipment Type | Water Heater |
| Structure | Shed |
Building
| Bathroom Total | 1 |
| Bedrooms Above Ground | 1 |
| Bedrooms Below Ground | 2 |
| Bedrooms Total | 3 |
| Basement Type | Full |
| Constructed Date | 1987 |
| Construction Style Attachment | Detached |
| Cooling Type | Heat Pump |
| Exterior Finish | Vinyl |
| Flooring Type | Laminate |
| Foundation Type | Block, Concrete |
| Heating Fuel | Electric, Pellet |
| Heating Type | Baseboard Heaters, Heat Pump, Stove |
| Size Interior | 1536 Sqft |
| Total Finished Area | 1536 Sqft |
| Type | House |
| Utility Water | Well |
Land
| Access Type | Year-round Access, Public Road |
| Acreage | No |
| Landscape Features | Landscaped |
| Sewer | Septic System |
| Size Irregular | 4000 |
| Size Total | 4000 M2 |
| Size Total Text | 4000 M2 |
Rooms
| Level | Type | Length | Width | Dimensions |
|---|---|---|---|---|
| Basement | Bedroom | 11'8'' x 11'6'' | ||
| Basement | Bedroom | 15'10'' x 11'5'' | ||
| Basement | Recreation Room | 15'10'' x 11'0'' | ||
| Main Level | Bath (# Pieces 1-6) | 7'5'' x 7'9'' | ||
| Main Level | Primary Bedroom | 13'5'' x 10'10'' | ||
| Main Level | Living Room | 11'10'' x 16'11'' | ||
| Main Level | Kitchen | 15'3'' x 13'10'' |
https://www.realtor.ca/real-estate/30365158/10-hardwicke-road-hardwicke
Interested?
Contact us for more information

Jeffrey Smith
Salesperson
(506) 778-8705

2445-2 King George Highway
Miramichi, New Brunswick E1V 6W3
(506) 624-2500
(506) 778-8705

The trademarks REALTOR®, REALTORS®, and the REALTOR® logo are controlled by The Canadian Real Estate Association (CREA) and identify real estate professionals who are members of CREA. The trademarks MLS®, Multiple Listing Service® and the associated logos are owned by The Canadian Real Estate Association (CREA) and identify the quality of services provided by real estate professionals who are members of CREA. The trademark DDF® is owned by The Canadian Real Estate Association (CREA) and identifies CREA's Data Distribution Facility (DDF®)
Saint John Real Estate Board Inc
RE/MAX Professionals
October 05 2026 05:32:26
