

223 Dover Street Campbellton, New Brunswick E3N 1R5

$159,000
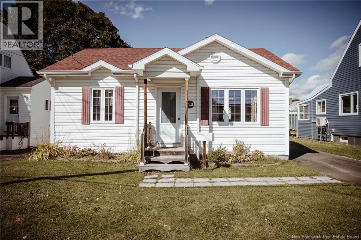
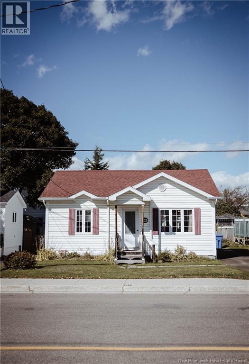
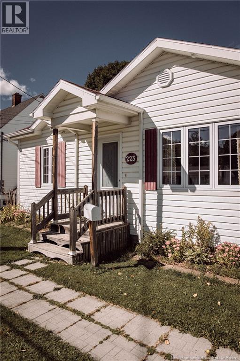
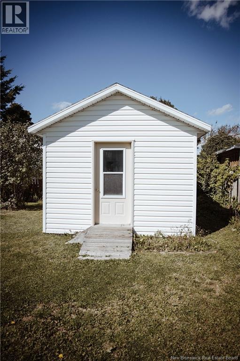
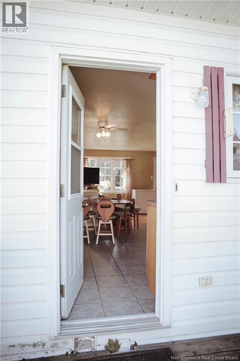
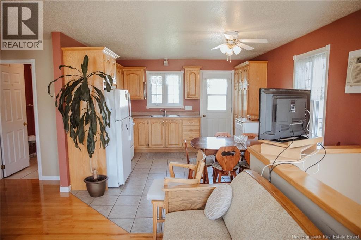
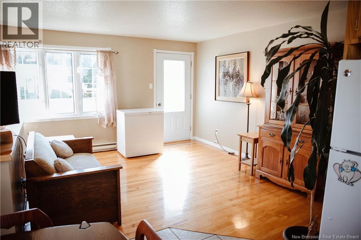
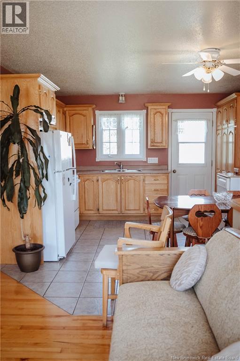
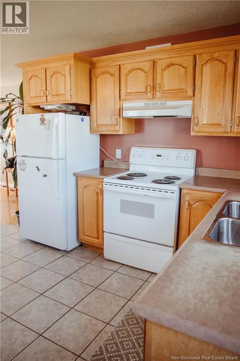
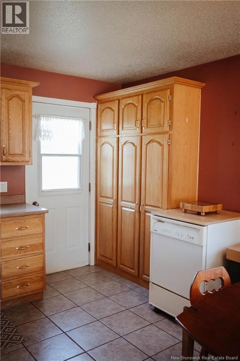
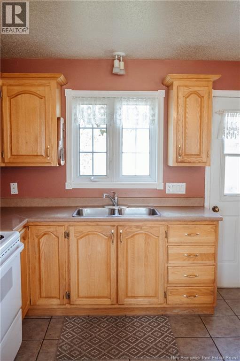
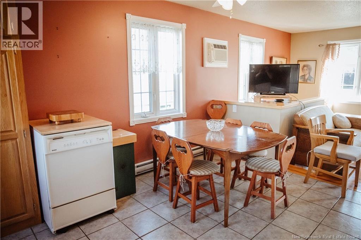
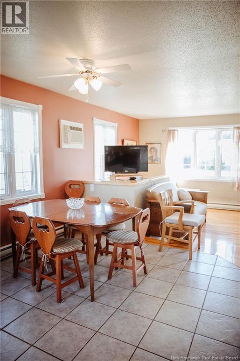
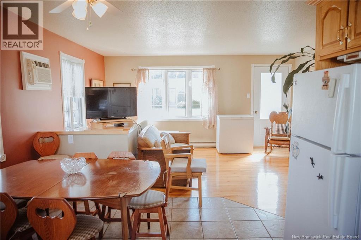
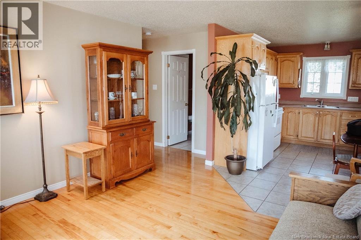
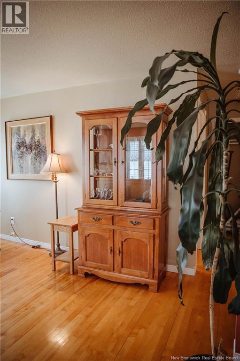
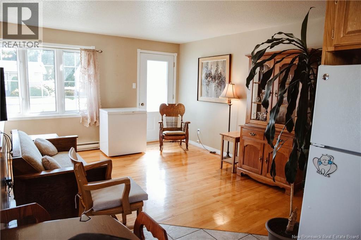
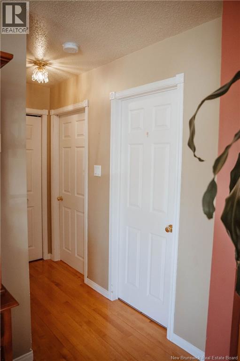
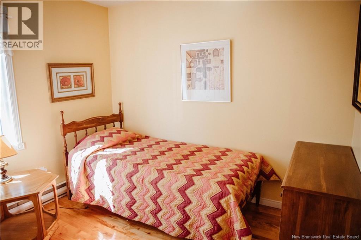
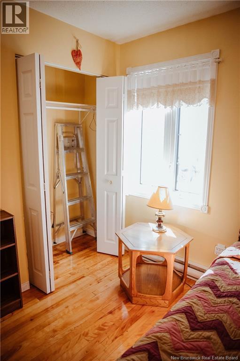
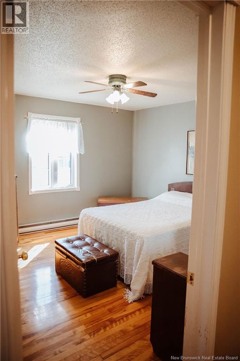
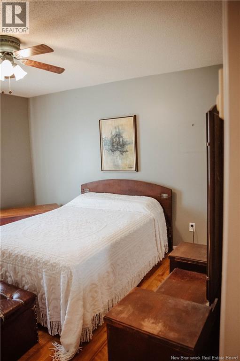
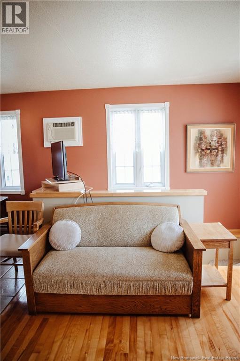
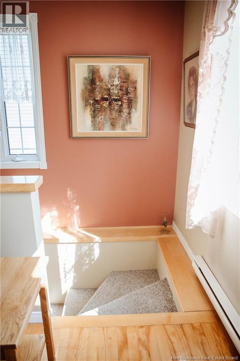
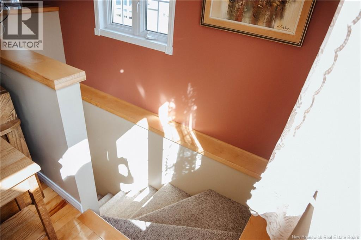
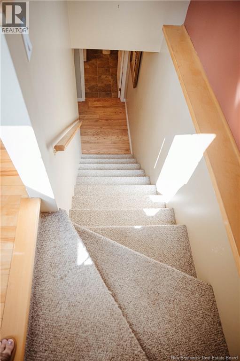
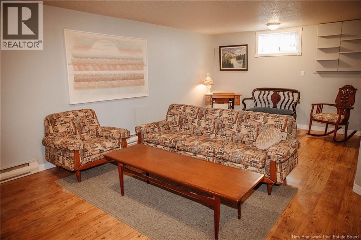
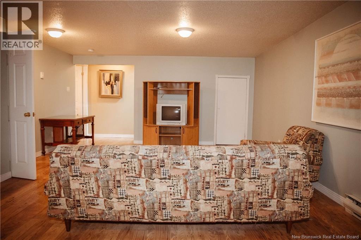
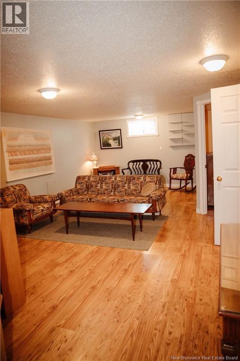
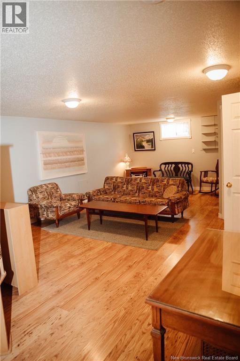
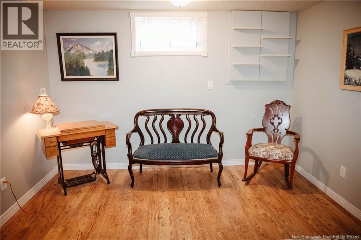
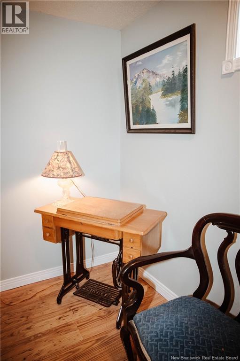
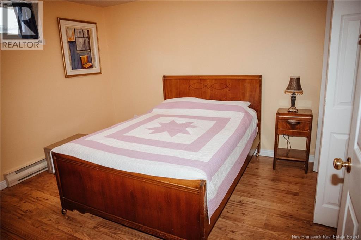
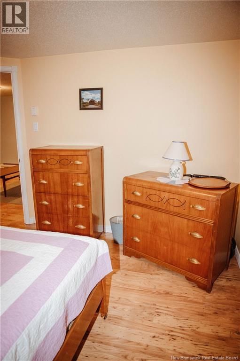
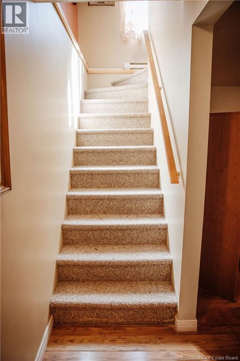
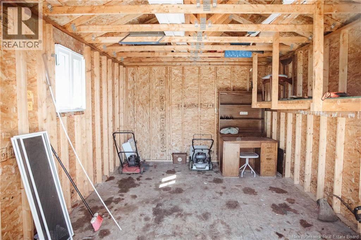
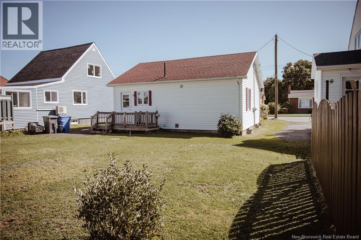
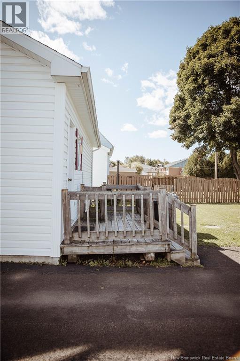
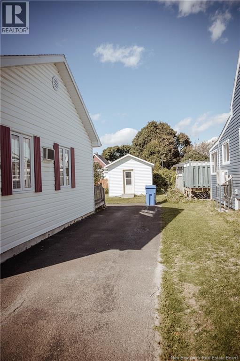
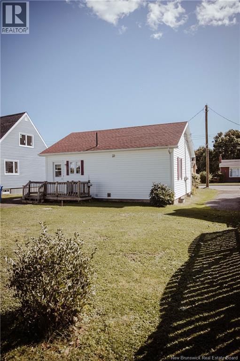
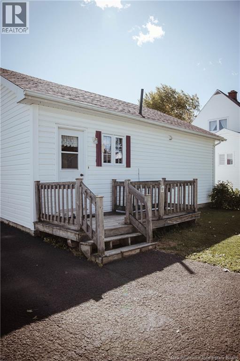
Mountain views, hardwood floors and an incredible location? 223 Dover Street has so much to offer at an amazing price! This beautifully maintained 3-bedroom, 1.5-bathroom home is just minutes from downtown, close to Sugarloaf ski hill and approximately 5 minutes from the Quebec border. Whether you love the outdoors, want convenience close to town, or are simply looking for a great place to call home, this one checks the boxes! Inside, you'll find beautiful hardwood and tile flooring along with a warm, inviting layout that has been lovingly maintained. Step outside and enjoy the mountain views, paved driveway and large 12' x 20' shed, providing plenty of space for tools, toys, skis and additional storage. Located in a beautiful community close to schools, shopping, recreation and everyday amenities, you're approximately 2 minutes from downtown while still surrounded by the natural beauty this area is known for. Beautifully maintained, conveniently located and priced to impress. 223 Dover Street is ready to welcome you home! (id:44840)
Property Details
| MLS® Number | NB148539 |
| Property Type | Single Family |
| Amenities Near By | Ski Hill, Hospital, Shopping |
| Community Features | Fishing |
| Features | Balcony/deck/patio |
| Structure | Shed |
Building
| Bathroom Total | 2 |
| Bedrooms Above Ground | 2 |
| Bedrooms Below Ground | 1 |
| Bedrooms Total | 3 |
| Architectural Style | Bungalow, 2 Level |
| Construction Style Attachment | Detached |
| Exterior Finish | Vinyl |
| Flooring Type | Tile, Hardwood |
| Foundation Type | Concrete |
| Half Bath Total | 1 |
| Heating Type | Baseboard Heaters |
| Stories Total | 1 |
| Size Interior | 1391 Sqft |
| Total Finished Area | 1391 Sqft |
| Type | House |
| Utility Water | Municipal Water |
Land
| Access Type | Year-round Access, Public Road |
| Acreage | No |
| Land Amenities | Ski Hill, Hospital, Shopping |
| Landscape Features | Landscaped |
| Sewer | Municipal Sewage System |
| Size Irregular | 433 |
| Size Total | 433 M2 |
| Size Total Text | 433 M2 |
Rooms
| Level | Type | Length | Width | Dimensions |
|---|---|---|---|---|
| Basement | Utility Room | 7'3'' x 4'6'' | ||
| Basement | Bedroom | 13'3'' x 11'2'' | ||
| Basement | Bath (# Pieces 1-6) | 7'9'' x 7'6'' | ||
| Basement | Family Room | 26'6'' x 17'6'' | ||
| Main Level | Other | 11'3'' x 3'3'' | ||
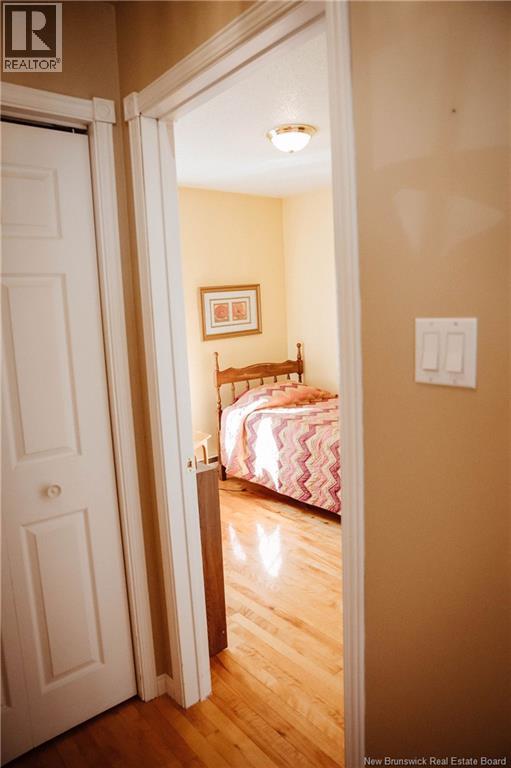
| Main Level | Bedroom | 14'0'' x 11'7'' | ||
| Main Level | Bedroom | 10'0'' x 9'7'' | ||
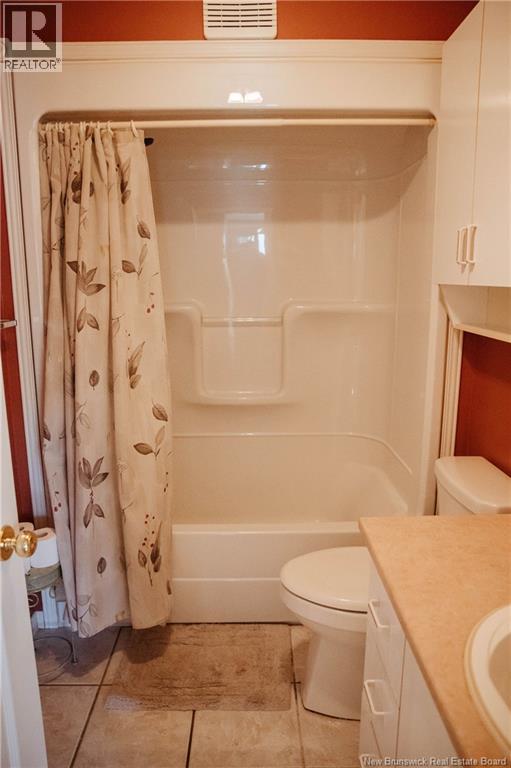
| Main Level | Bath (# Pieces 1-6) | 7'9'' x 5'5'' | ||
| Main Level | Living Room | 13'8'' x 11'8'' | ||
| Main Level | Kitchen | 12'0'' x 14'0'' |
https://www.realtor.ca/real-estate/30358400/223-dover-street-campbellton
Interested?
Contact us for more information

Amy Bragdon
Salesperson

461 St. Mary's Street
Fredericton, New Brunswick E3A 8H4
(506) 455-3948
(506) 455-5841
www.exitadvantage.ca/
Evelina Gionet
Salesperson
2-2247 King George Hwy
Miramichi, New Brunswick E1V 6N1
(506) 642-3948

The trademarks REALTOR®, REALTORS®, and the REALTOR® logo are controlled by The Canadian Real Estate Association (CREA) and identify real estate professionals who are members of CREA. The trademarks MLS®, Multiple Listing Service® and the associated logos are owned by The Canadian Real Estate Association (CREA) and identify the quality of services provided by real estate professionals who are members of CREA. The trademark DDF® is owned by The Canadian Real Estate Association (CREA) and identifies CREA's Data Distribution Facility (DDF®)
Saint John Real Estate Board Inc
Exit Realty Advantage, Exit Realty Specialists
October 02 2026 07:42:28
