

108 Stothart Drive Miramichi, New Brunswick E1V 3V1

$359,900
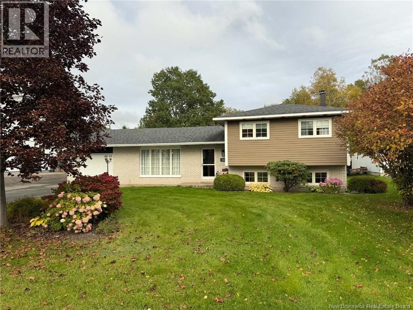
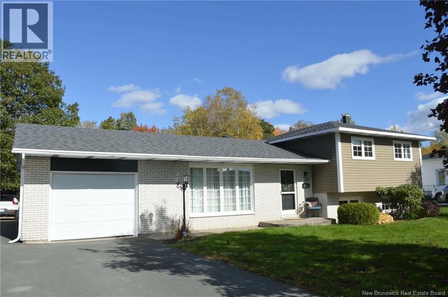
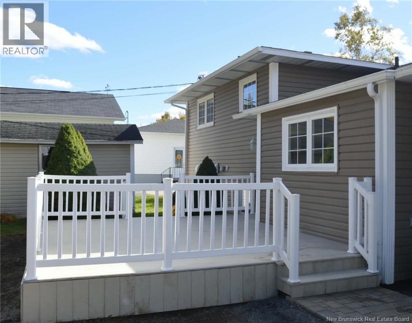
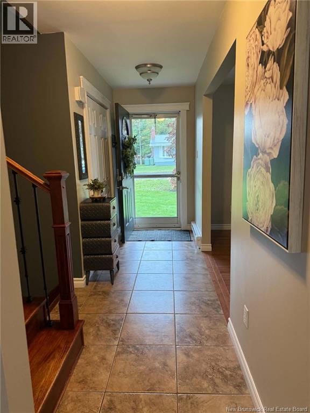
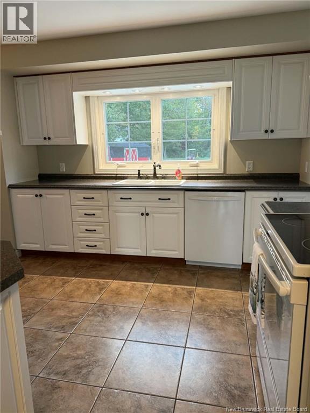
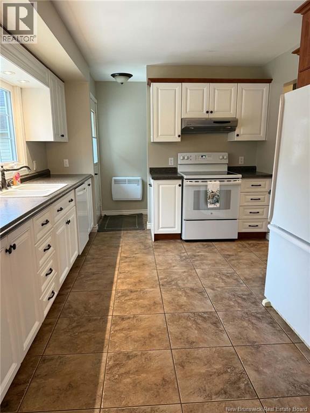
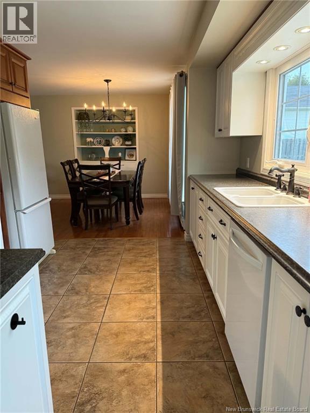
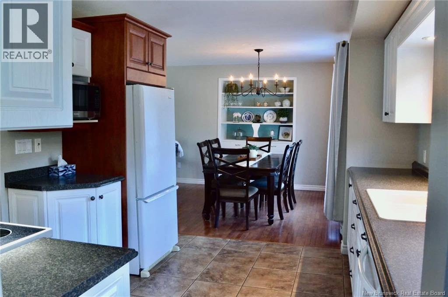
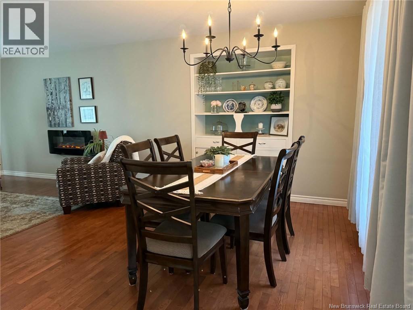
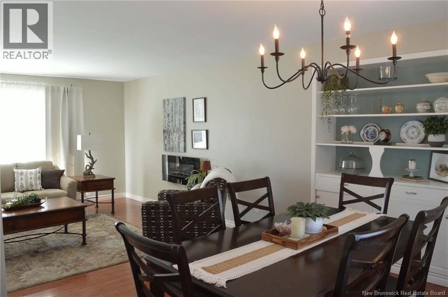
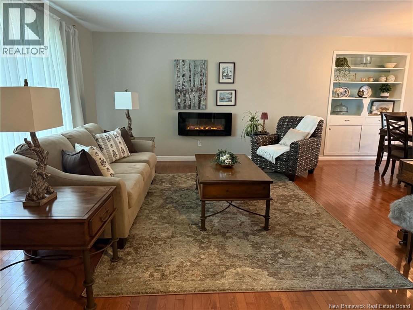
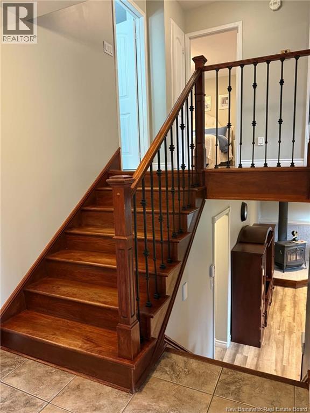
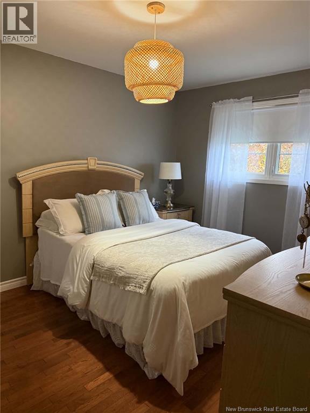
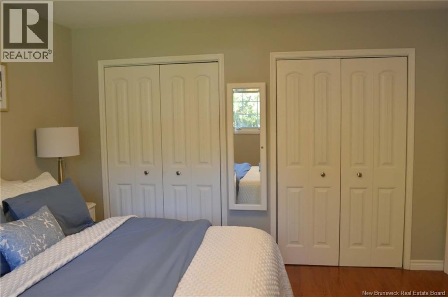
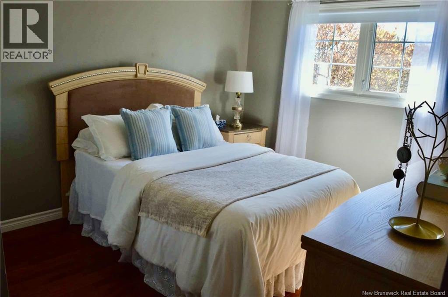
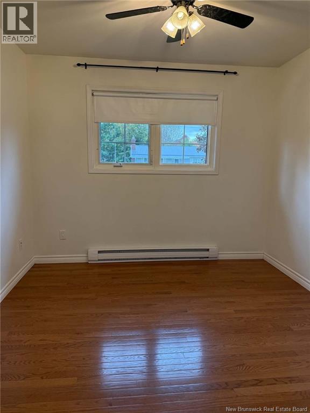
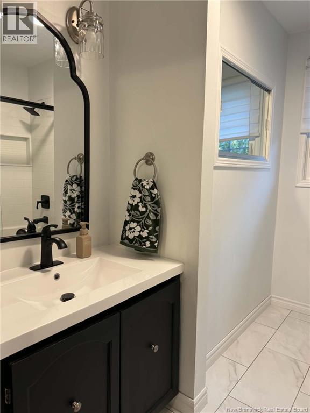
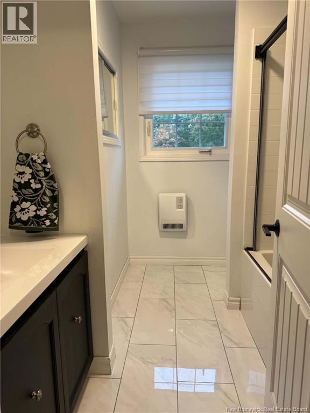
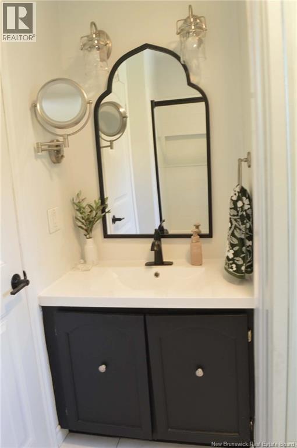
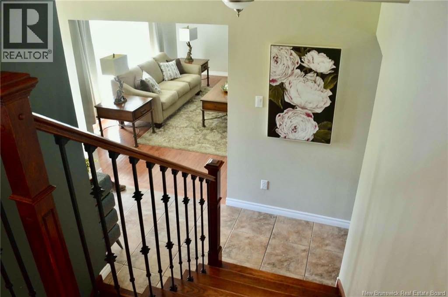
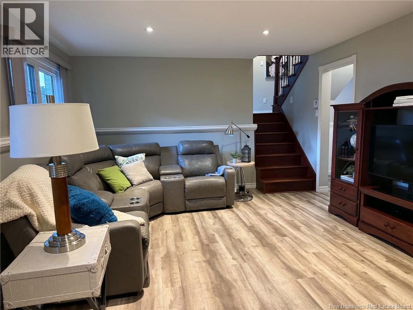
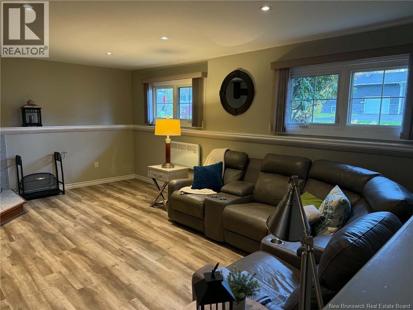
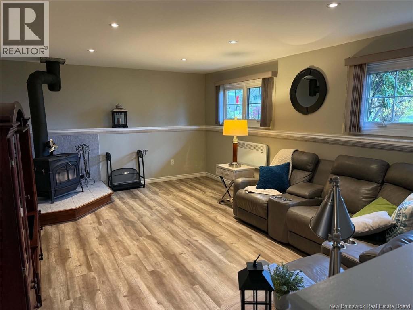
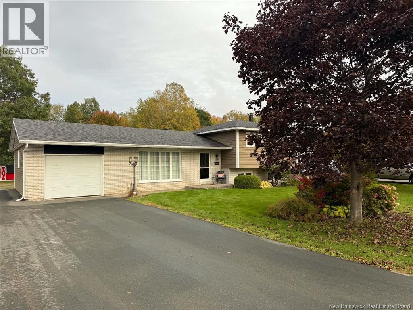
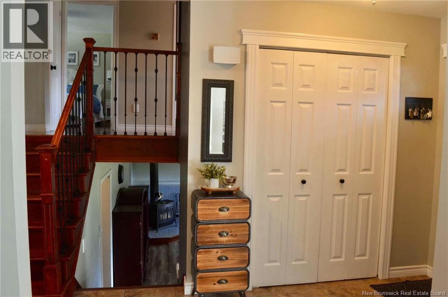
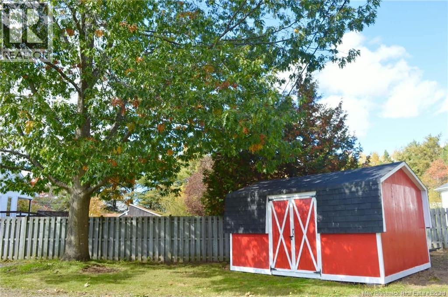
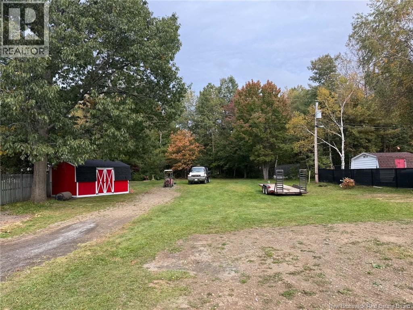
Home Sweet Home! Pride of ownership shines throughout this beautifully maintained side-split home with an attached garage, nestled in a wonderful subdivision where neighbours become friends. Enjoy a spacious backyard with room for children and pets to play, gardens to grow, and your outdoor dreams to take shape. All outbuildings are included in the sale. A welcoming front entry opens to a lovely, flowing layout connecting the living room, dining room, and kitchen. Up a few stairs, youll find three bedrooms and a full bathroom. Beautiful solid oak hardwood floors throughout main floor and upper level. The lower level offers a cozy rec room with a Vermont Castings woodstove, a two-piece bathroom, laundry room, and plenty of storage. Relax on the rear PVC deck overlooking the backyard, or explore the nearby trail systemperfect for nature lovers and outdoor adventurers. With its inviting spaces, evident care, and attractive price, this home is ready to welcome its next owners. Come see for yourself and fall in love. Call your favorite REALTOR® today for your private viewing! (id:44840)
Property Details
| MLS® Number | NB148836 |
| Property Type | Single Family |
| Amenities Near By | Shopping |
| Equipment Type | Water Heater |
| Features | Balcony/deck/patio |
| Rental Equipment Type | Water Heater |
| Structure | Shed |
Building
| Bathroom Total | 2 |
| Bedrooms Above Ground | 3 |
| Bedrooms Total | 3 |
| Architectural Style | 3 Level |
| Basement Type | Partial |
| Constructed Date | 1977 |
| Construction Style Attachment | Detached |
| Exterior Finish | Brick, Vinyl |
| Flooring Type | Ceramic, Vinyl, Hardwood |
| Foundation Type | Concrete |
| Half Bath Total | 1 |
| Heating Fuel | Electric, Wood |
| Heating Type | Stove |
| Size Interior | 1748 Sqft |
| Total Finished Area | 1748 Sqft |
| Type | House |
| Utility Water | Municipal Water |
Parking
| Attached Garage | |
| Garage |
Land
| Access Type | Year-round Access, Public Road |
| Acreage | No |
| Land Amenities | Shopping |
| Sewer | Municipal Sewage System, Septic System |
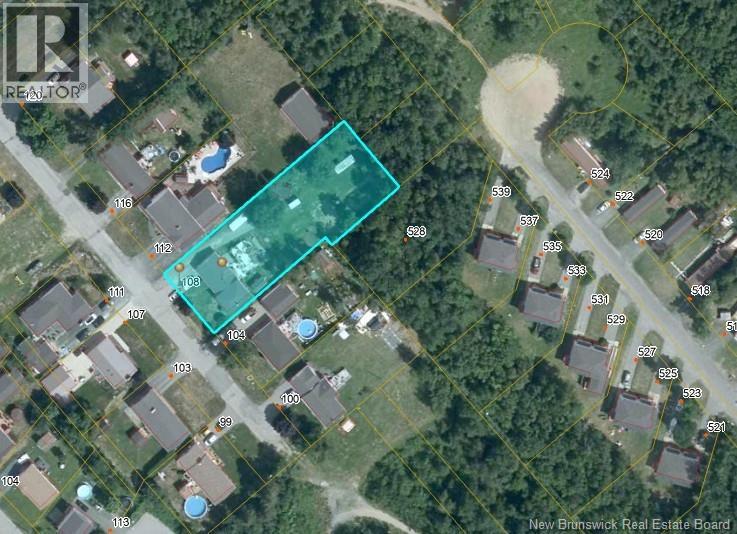
| Size Irregular | 2186 |
| Size Total | 2186 M2 |
| Size Total Text | 2186 M2 |
Rooms
| Level | Type | Length | Width | Dimensions |
|---|---|---|---|---|
| Second Level | Bath (# Pieces 1-6) | 8'3'' x 7'4'' | ||
| Second Level | Bedroom | 9'11'' x 12'8'' | ||
| Second Level | Bedroom | 10'2'' x 9'9'' | ||
| Second Level | Bedroom | 13'5'' x 9'8'' | ||
| Basement | Laundry Room | 11'4'' x 13'5'' | ||
| Basement | Bath (# Pieces 1-6) | 6'3'' x 5'9'' | ||
| Basement | Recreation Room | 13'4'' x 19'7'' | ||
| Main Level | Living Room | 15'1'' x 16'7'' | ||
| Main Level | Dining Room | 10'9'' x 8'9'' | ||
| Main Level | Kitchen | 10'11'' x 10'5'' | ||
| Main Level | Foyer | 4'8'' x 14'5'' |
https://www.realtor.ca/real-estate/30355233/108-stothart-drive-miramichi
Interested?
Contact us for more information

Lisa Mccormack
Salesperson
(506) 778-8705
lisamccormack.ca/
https//www.facebook.com/LisaMcCormackatRemaxMiramichi

2445-2 King George Highway
Miramichi, New Brunswick E1V 6W3
(506) 624-2500
(506) 778-8705

The trademarks REALTOR®, REALTORS®, and the REALTOR® logo are controlled by The Canadian Real Estate Association (CREA) and identify real estate professionals who are members of CREA. The trademarks MLS®, Multiple Listing Service® and the associated logos are owned by The Canadian Real Estate Association (CREA) and identify the quality of services provided by real estate professionals who are members of CREA. The trademark DDF® is owned by The Canadian Real Estate Association (CREA) and identifies CREA's Data Distribution Facility (DDF®)
Saint John Real Estate Board Inc
RE/MAX Professionals
October 07 2026 01:11:42
