

74 Rebecca Drive Fredericton, New Brunswick E3B 9N4

$574,900
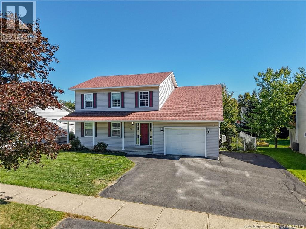
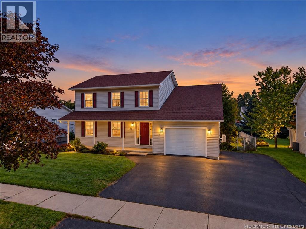
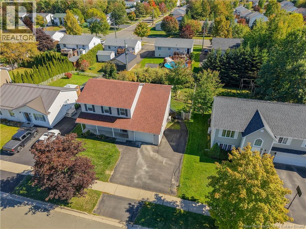
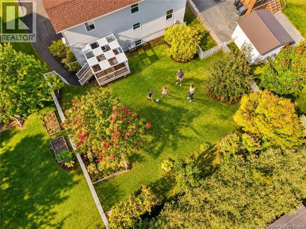
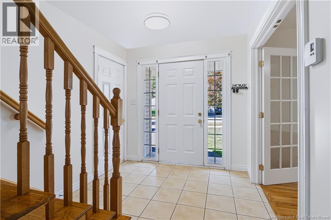
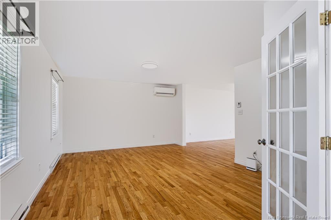
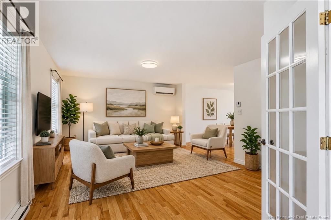
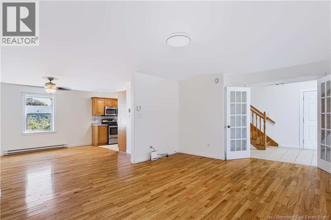
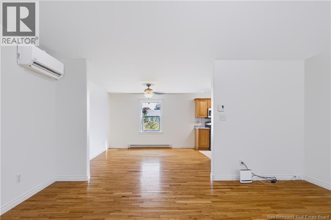
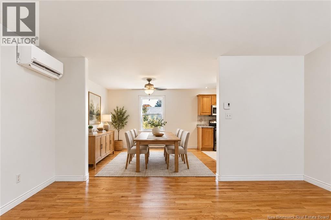
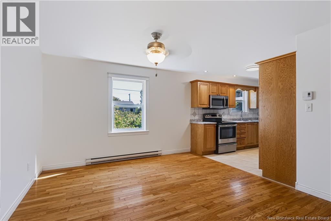
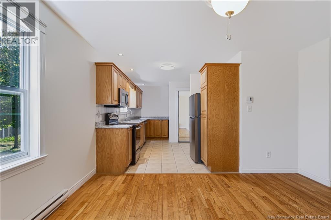
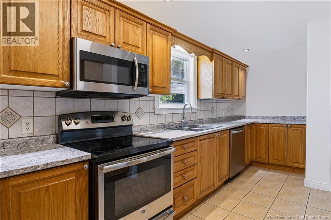
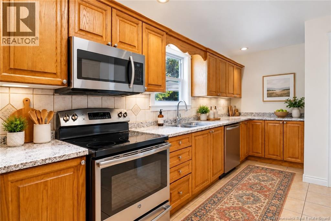
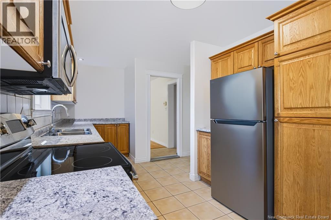
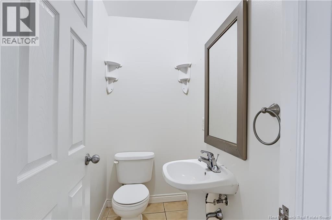
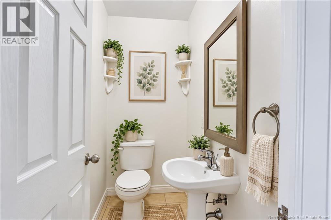
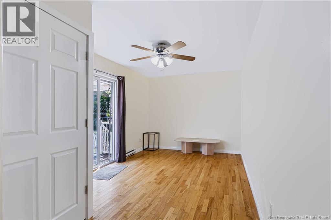
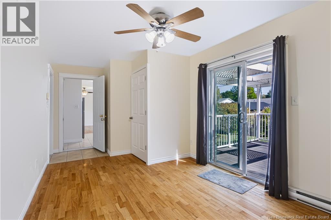
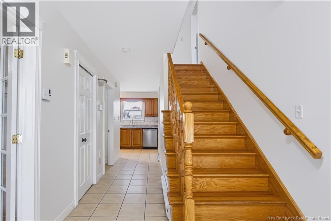
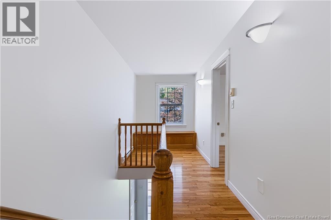
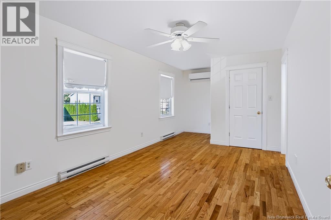
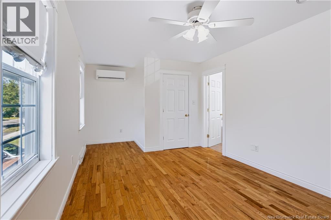
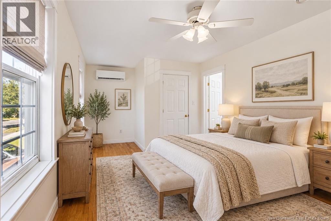
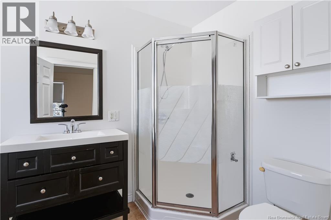
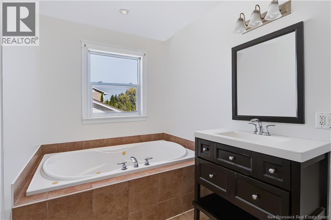
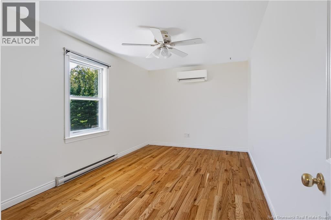
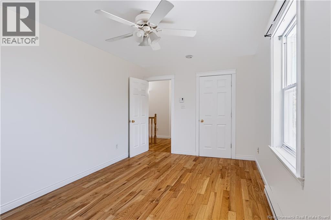
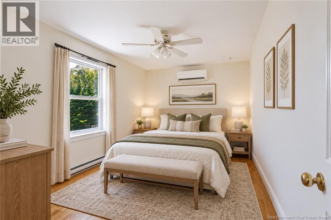
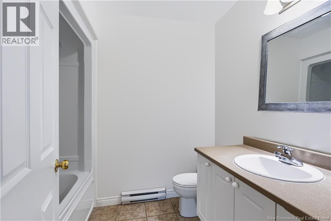
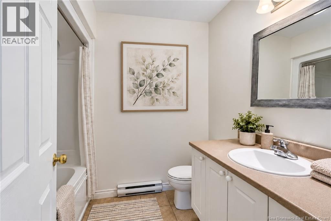
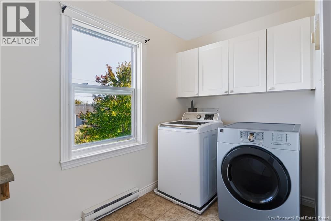
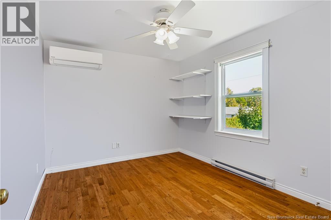
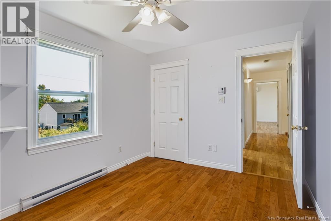
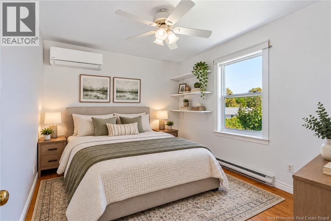
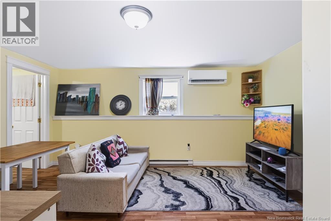
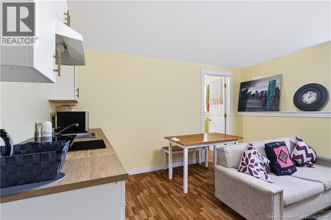
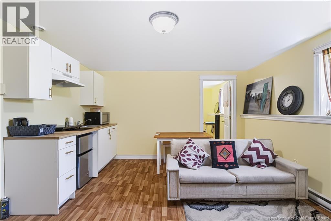
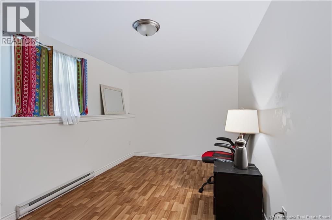
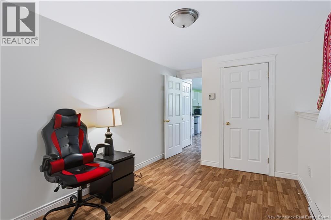
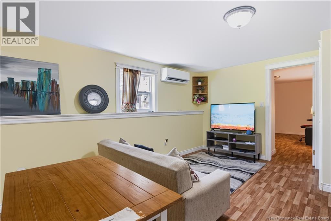
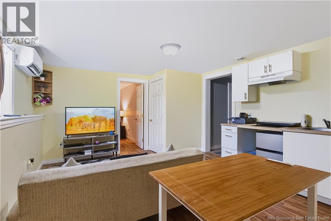
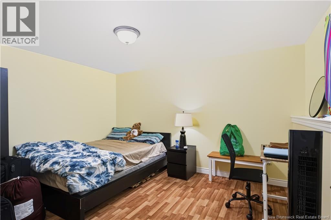
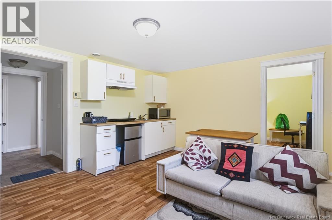
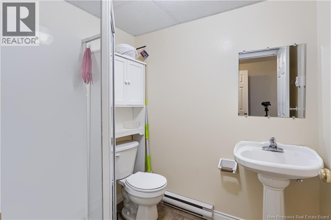
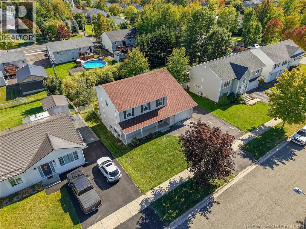
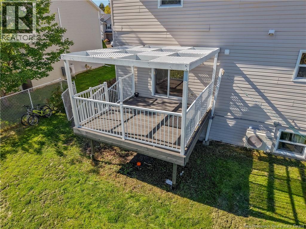
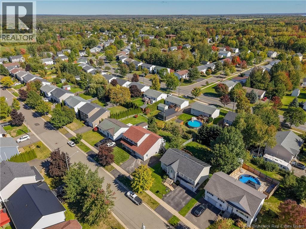
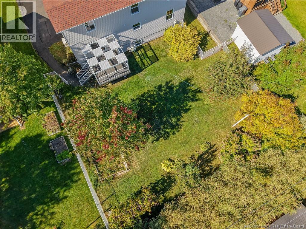
Welcome to 74 Rebecca Drive, located in sought-after Lincoln Heights. This spacious and well-maintained home offers an ideal layout for a growing family, just steps from parks, trails, and amenities. The main level features a bright living room with hardwood flooring, a generous dining area, and a functional kitchen with solid wood cabinetry and ample counter space. A convenient half bath completes the main level. Upstairs, you'll find 3 well-sized bedrooms, 2 full bathrooms, and a dedicated laundry room. The primary suite includes a walk-in closet and private ensuite. The lower level offers 2 bedrooms, a full bathroom, a spacious rec room/kitchen area, a separate entrance, and dedicated laundry & storage space. The lower is currently rented for $1,600/month all-inclusive, with the current tenants scheduled to move out Sept 30, 2026. Step outside to a private backyard featuring established apple and pear trees, grapevines, and plenty of space to relax and enjoy with family. Recent upgrades include 5 ductless heat pumps (2025), a new refrigerator (2026), new countertops (2026), fresh paint on the main level (2026), and deck & stair repairs (2026). The roof shingles are approx 6 years old, and the average electricity cost is approx $320/month. Zoned for Montgomery Street Elementary School, Bliss Carman Middle School, and Fredericton High School. With 5 bedrooms, 3.5 bathrooms, an oversized attached garage, and flexible living space, this home offers plenty of room, comfort, and versatility for its next owners. Some photos have been virtually staged. (id:44840)
Open House
This property has open houses!
2:00 pm
Ends at:4:00 pm
2:00 pm
Ends at:4:00 pm
Property Details
| MLS® Number | NB148234 |
| Property Type | Single Family |
| Features | Balcony/deck/patio |
Building
| Bathroom Total | 4 |
| Bedrooms Above Ground | 3 |
| Bedrooms Below Ground | 2 |
| Bedrooms Total | 5 |
| Architectural Style | 2 Level |
| Constructed Date | 2002 |
| Construction Style Attachment | Detached |
| Cooling Type | Heat Pump, Air Exchanger |
| Exterior Finish | Vinyl |
| Flooring Type | Ceramic, Laminate, Wood |
| Foundation Type | Concrete |
| Half Bath Total | 1 |
| Heating Fuel | Electric |
| Heating Type | Baseboard Heaters, Heat Pump |
| Size Interior | 2617 Sqft |
| Total Finished Area | 2617 Sqft |
| Type | House |
| Utility Water | Municipal Water |
Parking
| Attached Garage | |
| Garage |
Land
| Access Type | Year-round Access, Public Road |
| Acreage | No |
| Sewer | Municipal Sewage System |
| Size Irregular | 740 |
| Size Total | 740 M2 |
| Size Total Text | 740 M2 |
Rooms
| Level | Type | Length | Width | Dimensions |
|---|---|---|---|---|
| Second Level | Laundry Room | 9'10'' x 5'11'' | ||
| Second Level | 3pc Bathroom | 7'11'' x 6'5'' | ||
| Second Level | Bedroom | 12'1'' x 9'8'' | ||
| Second Level | Bedroom | 15'9'' x 9'8'' | ||
| Second Level | 4pc Ensuite Bath | 11'8'' x 6'5'' | ||
| Second Level | Primary Bedroom | 20'11'' x 10'3'' | ||
| Basement | Storage | 17'11'' x 12'10'' | ||
| Basement | 3pc Bathroom | 5'3'' x 6'3'' | ||
| Basement | Bedroom | 13'0'' x 9'3'' | ||
| Basement | Bedroom | 10'2'' x 13'4'' | ||
| Basement | Kitchen | 16'0'' x 13'4'' | ||
| Main Level | Other | 14'11'' x 9'10'' | ||
| Main Level | 2pc Bathroom | 5'11'' x 3'5'' | ||
| Main Level | Living Room | 18'7'' x 13'4'' | ||
| Main Level | Dining Room | 12'3'' x 13'2'' | ||
| Main Level | Kitchen | 15'11'' x 9'10'' |
https://www.realtor.ca/real-estate/30339108/74-rebecca-drive-fredericton
Interested?
Contact us for more information

Winner Gulati
Salesperson

461 St. Mary's Street
Fredericton, New Brunswick E3A 8H4
(506) 455-3948
(506) 455-5841
www.exitadvantage.ca/

Erin Crain
Salesperson
461 St. Mary's Street
Fredericton, New Brunswick E3A 8H4
(506) 455-3948
(506) 455-5841
www.exitadvantage.ca/

The trademarks REALTOR®, REALTORS®, and the REALTOR® logo are controlled by The Canadian Real Estate Association (CREA) and identify real estate professionals who are members of CREA. The trademarks MLS®, Multiple Listing Service® and the associated logos are owned by The Canadian Real Estate Association (CREA) and identify the quality of services provided by real estate professionals who are members of CREA. The trademark DDF® is owned by The Canadian Real Estate Association (CREA) and identifies CREA's Data Distribution Facility (DDF®)
Saint John Real Estate Board Inc
Exit Realty Advantage
October 06 2026 10:25:14
