

18 Frog Lake Road Harvey, New Brunswick E6K 2C6

$489,900
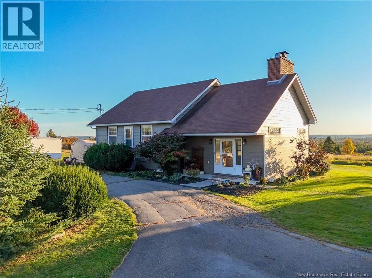
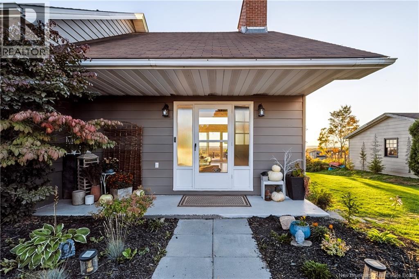
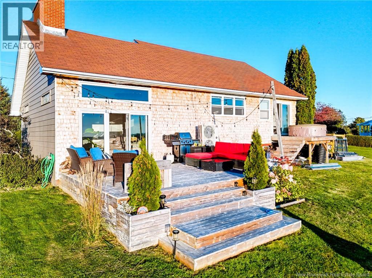
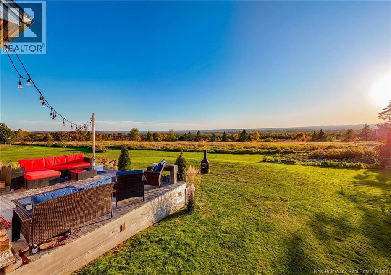
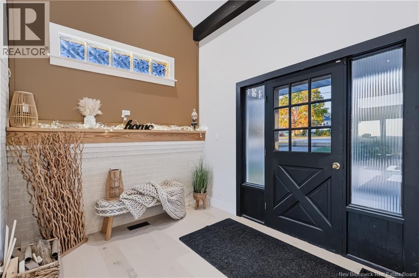
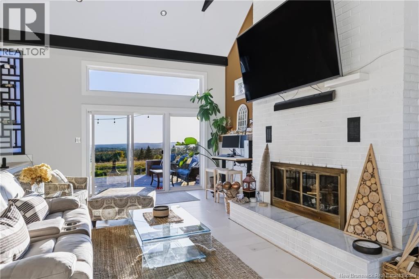
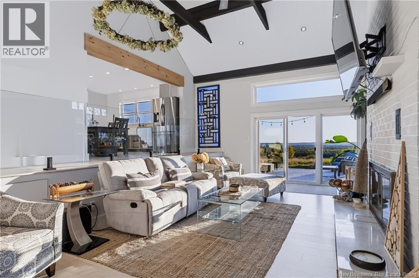
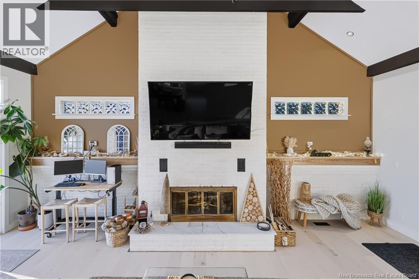
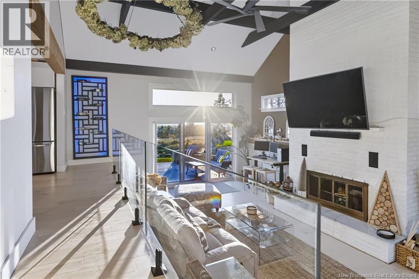
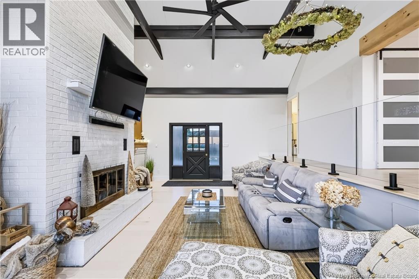
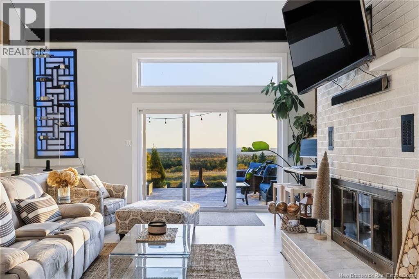
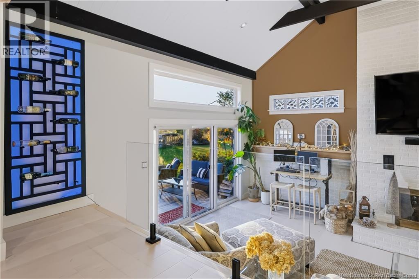
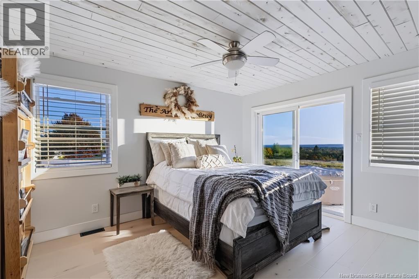
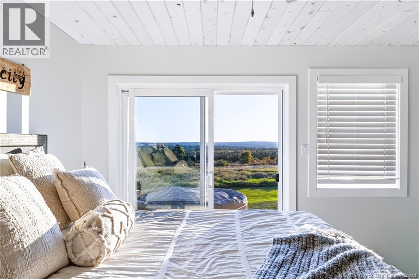
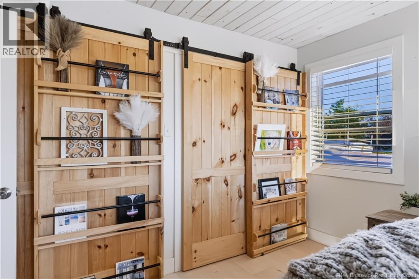
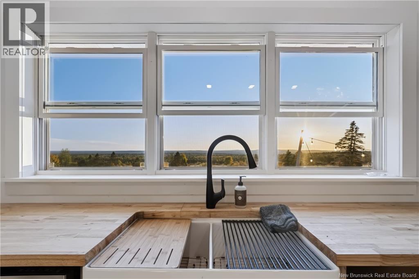
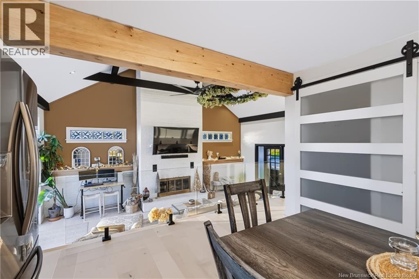
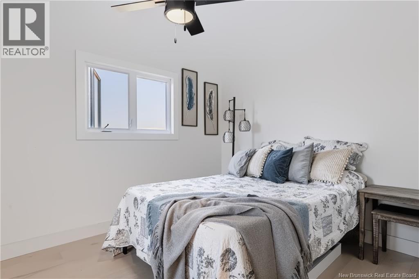
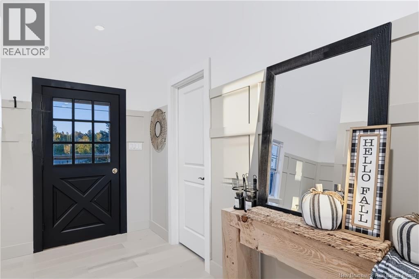
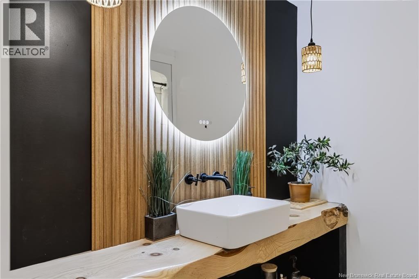
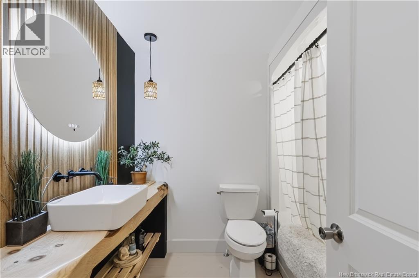
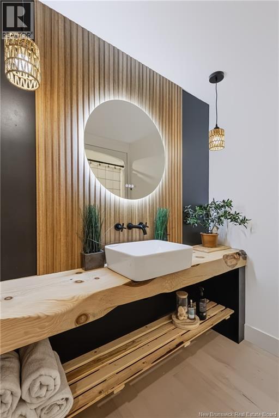
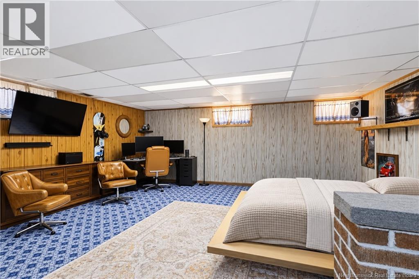
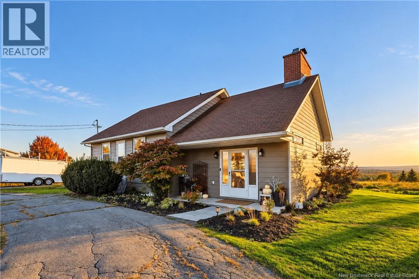
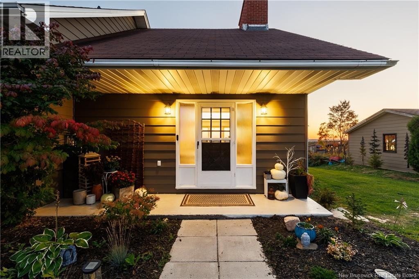
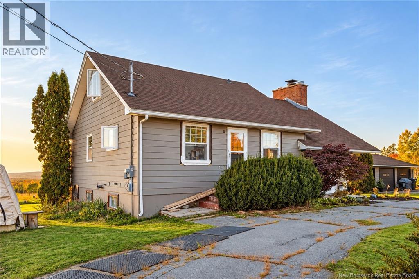
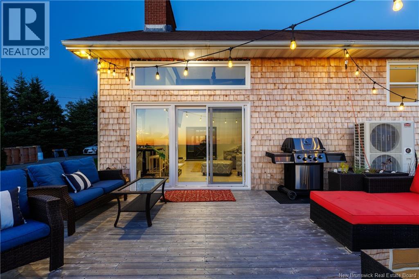
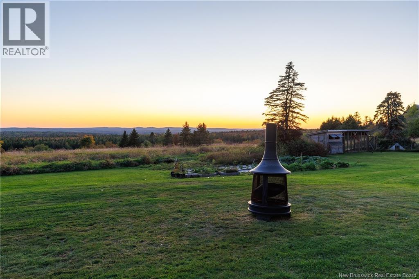
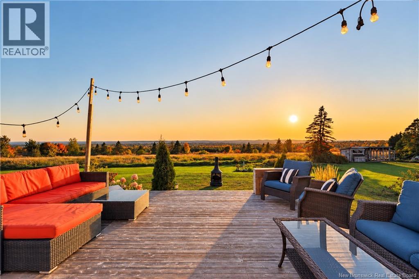
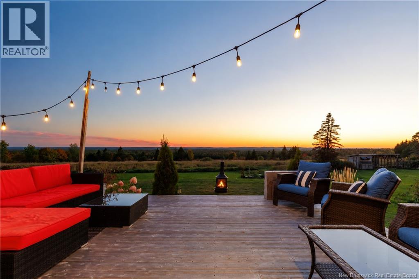
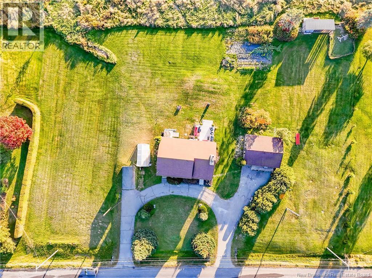
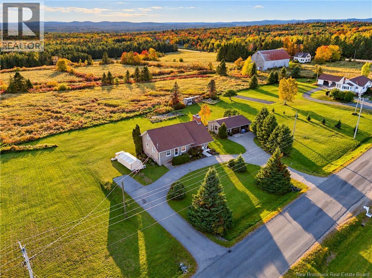
Some homes have a view. This one has a backdrop sitting on two PID's. From the moment you step inside, your eyes are drawn to the breathtaking panoramic views. As evening approaches, the landscape transforms with incredible sunsets that can be enjoyed from inside or from the rear deck. This home has undergone a major overhaul, blending character with a fresh, modern feel. The showpiece is the dramatic vaulted living room featuring exposed beams, soaring ceilings, a striking floor-to-ceiling brick fireplace and large patio doors that fill the space with natural light. Thoughtful finishes continue throughout, including bright hardwood flooring, feature walls and a beautifully updated bathroom with a live-edge wood vanity. The kitchen takes full advantage of the setting with a wall of window overlooking the countryside, while the bedroom offers its own patio doors and stunning views. Additional bedroom in loft with roughed in bathroom.New windows were installed in 2025, along with a heat pump in 2024 for efficient heating and cooling. (Lower level bedroom non-conforming) (id:44840)
Open House
This property has open houses!
12:00 pm
Ends at:2:00 pm
Property Details
| MLS® Number | NB148643 |
| Property Type | Single Family |
| Equipment Type | None |
| Features | Level Lot, Balcony/deck/patio |
| Rental Equipment Type | None |
Building
| Bathroom Total | 1 |
| Bedrooms Above Ground | 3 |
| Bedrooms Below Ground | 1 |
| Bedrooms Total | 4 |
| Amenities | Fireplace(s) |
| Architectural Style | Bungalow |
| Basement Development | Partially Finished |
| Basement Type | Crawl Space, Full (partially Finished) |
| Constructed Date | 1975 |
| Construction Style Attachment | Detached |
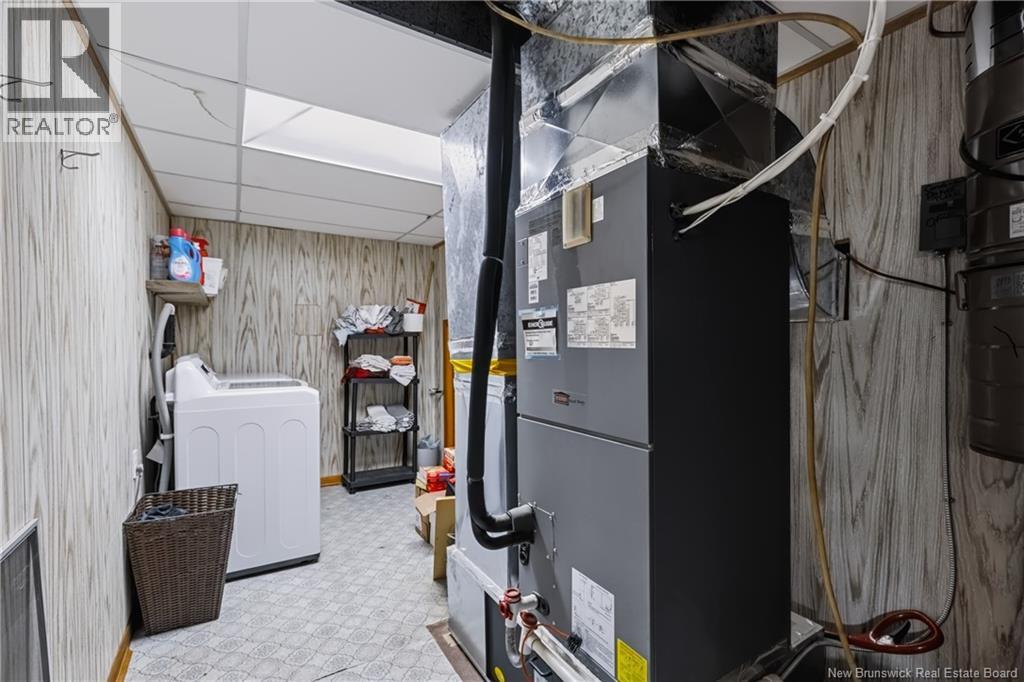
| Cooling Type | Heat Pump |
| Exterior Finish | Aluminum Siding |
| Flooring Type | Hardwood |
| Foundation Type | Concrete |
| Heating Type | Baseboard Heaters, Heat Pump |
| Stories Total | 1 |
| Size Interior | 2000 Sqft |
| Total Finished Area | 2000 Sqft |
| Type | House |
| Utility Water | Drilled Well, Well |
Parking
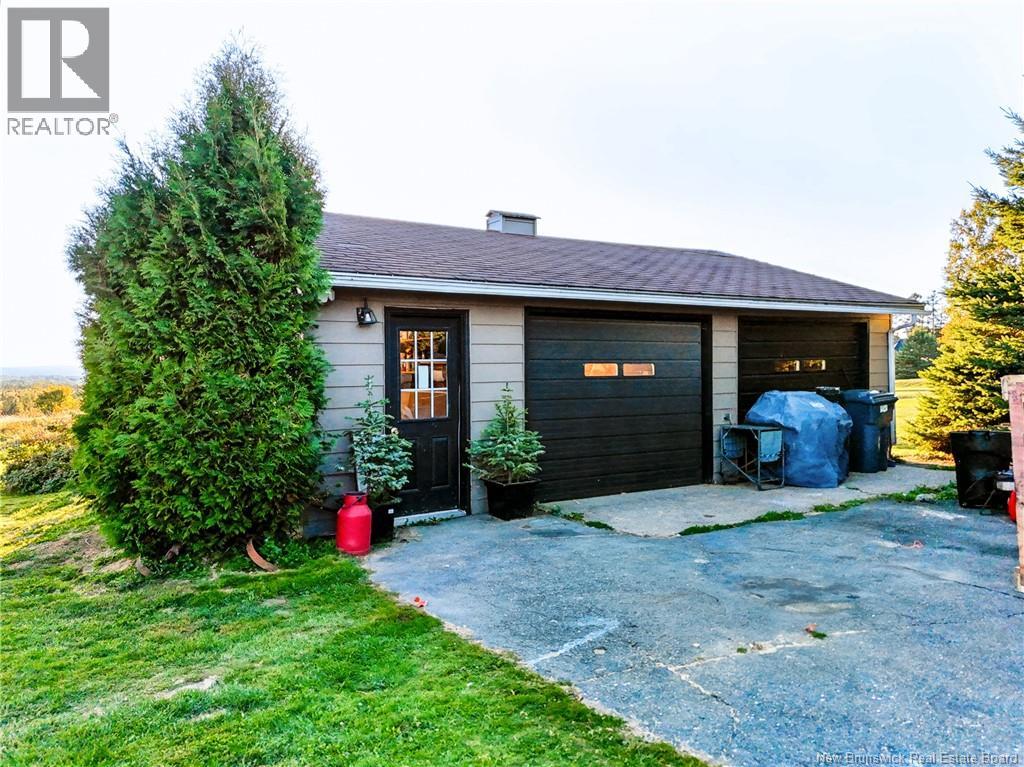
| Detached Garage | |
| Garage | |
| Heated Garage |
Land
| Access Type | Year-round Access, Public Road |
| Acreage | Yes |
| Landscape Features | Landscaped |
| Sewer | Septic System |
| Size Irregular | 1.28 |
| Size Total | 1.28 Ac |
| Size Total Text | 1.28 Ac |
Rooms
| Level | Type | Length | Width | Dimensions |
|---|---|---|---|---|
| Second Level | Bedroom | 18'0'' x 27'0'' | ||
| Basement | Laundry Room | 7'0'' x 14'0'' | ||
| Basement | Recreation Room | 15'2'' x 25'3'' | ||
| Basement | Family Room | 13'3'' x 18'5'' | ||
| Main Level | Bath (# Pieces 1-6) | 7'0'' x 8'0'' | ||
| Main Level | Bedroom | 13'0'' x 12'0'' | ||
| Main Level | Bedroom | 10'0'' x 13'0'' | ||
| Main Level | Living Room | 18'0'' x 25'0'' | ||
| Main Level | Kitchen | 13'3'' x 14'8'' | ||
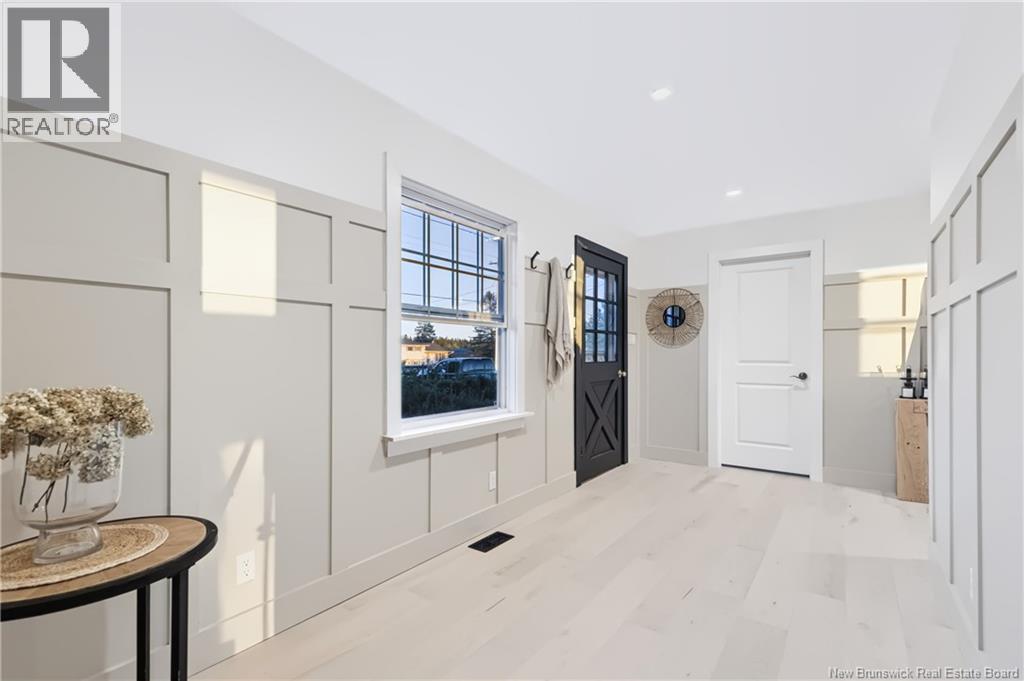
| Main Level | Foyer | 16'4'' x 7'4'' |
https://www.realtor.ca/real-estate/30335335/18-frog-lake-road-harvey
Interested?
Contact us for more information

Justin Shaver
Salesperson
https://yoapress.com/justinshaver

461 St. Mary's Street
Fredericton, New Brunswick E3A 8H4
(506) 455-3948
(506) 455-5841
www.exitadvantage.ca/

The trademarks REALTOR®, REALTORS®, and the REALTOR® logo are controlled by The Canadian Real Estate Association (CREA) and identify real estate professionals who are members of CREA. The trademarks MLS®, Multiple Listing Service® and the associated logos are owned by The Canadian Real Estate Association (CREA) and identify the quality of services provided by real estate professionals who are members of CREA. The trademark DDF® is owned by The Canadian Real Estate Association (CREA) and identifies CREA's Data Distribution Facility (DDF®)
Saint John Real Estate Board Inc
Exit Realty Advantage
October 04 2026 05:25:18
