

2456 Route 530 Grande-Digue, New Brunswick E4R 5M7

$724,500
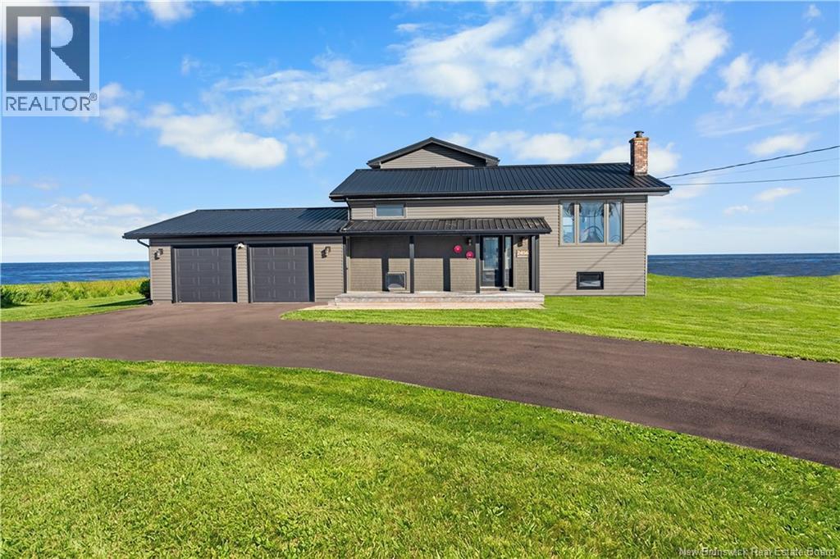
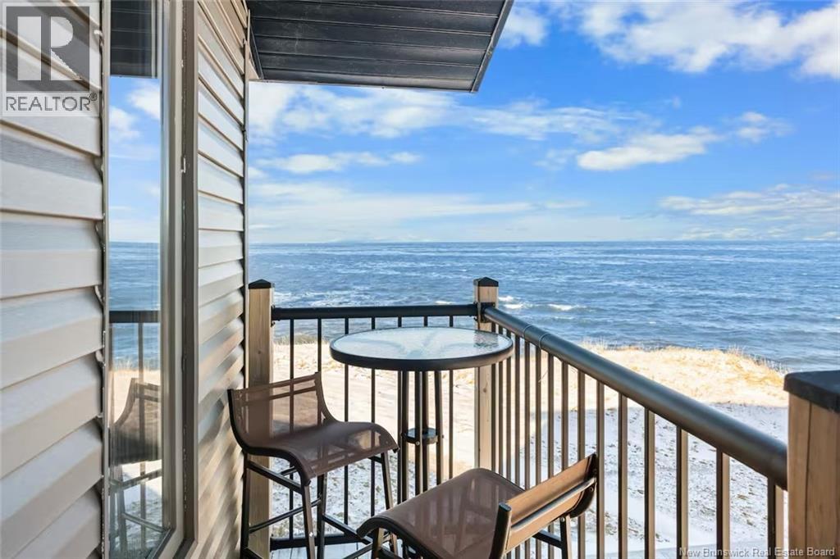
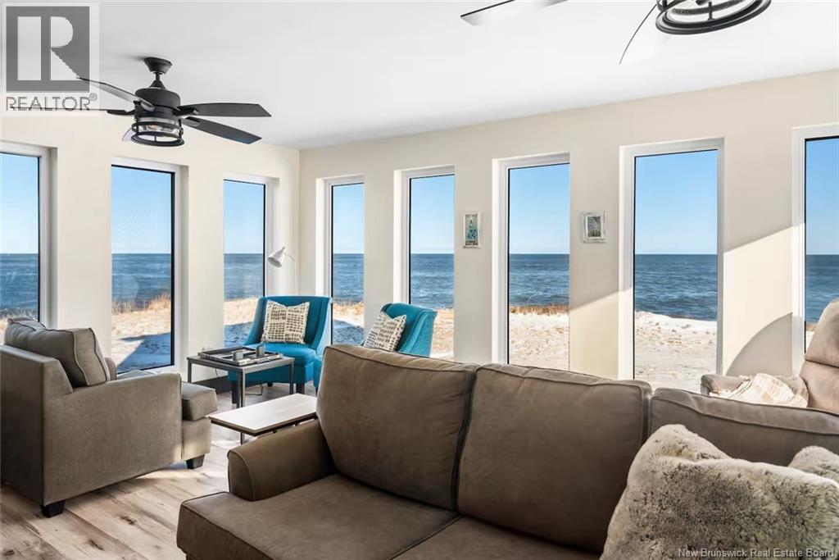
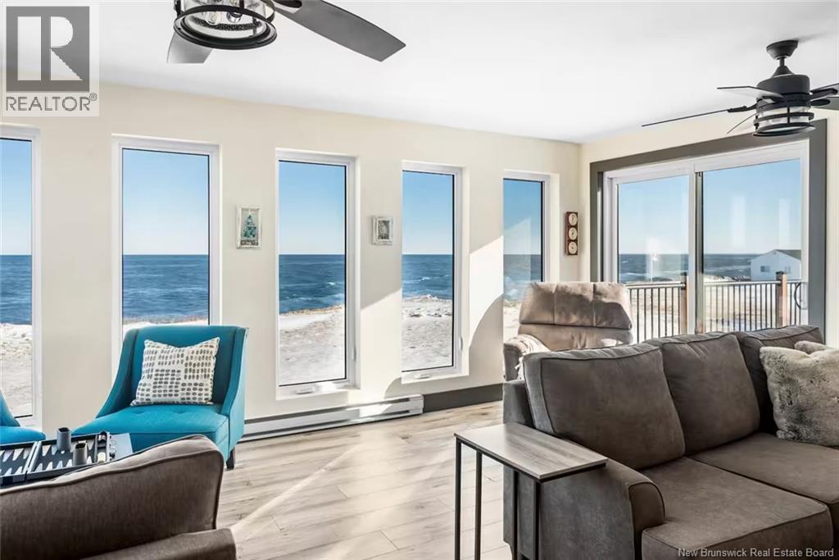
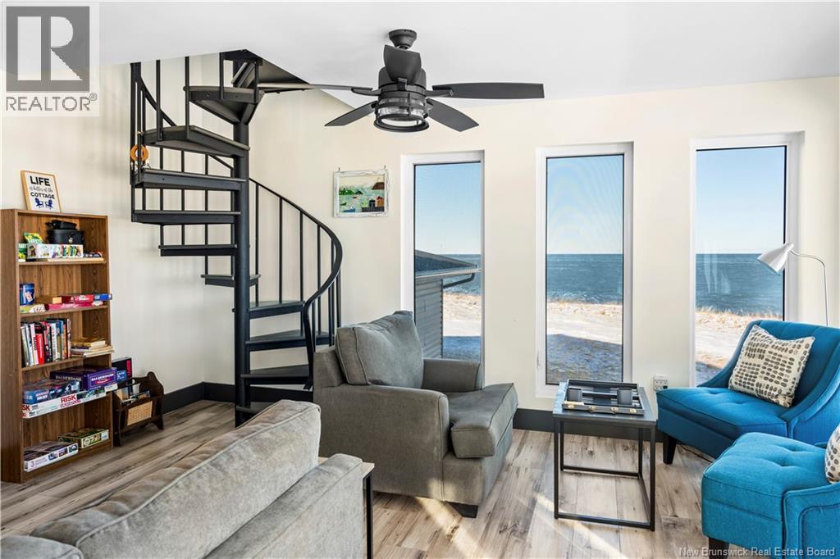
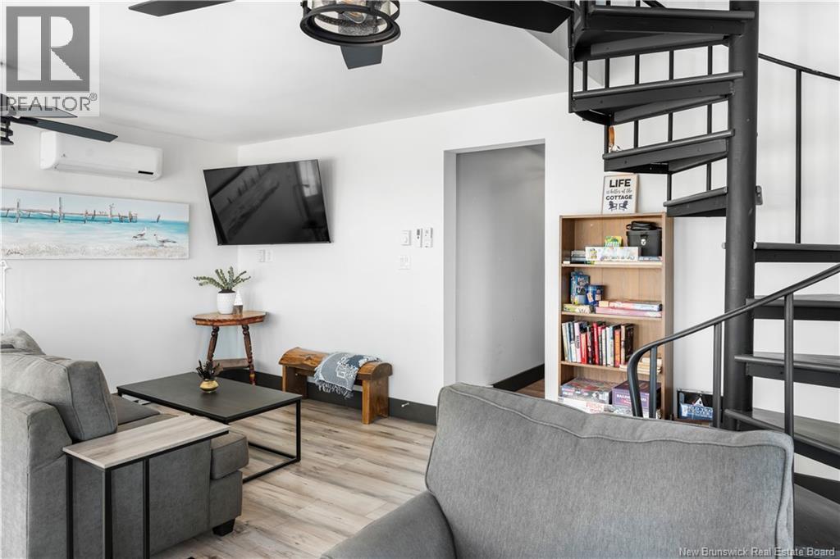
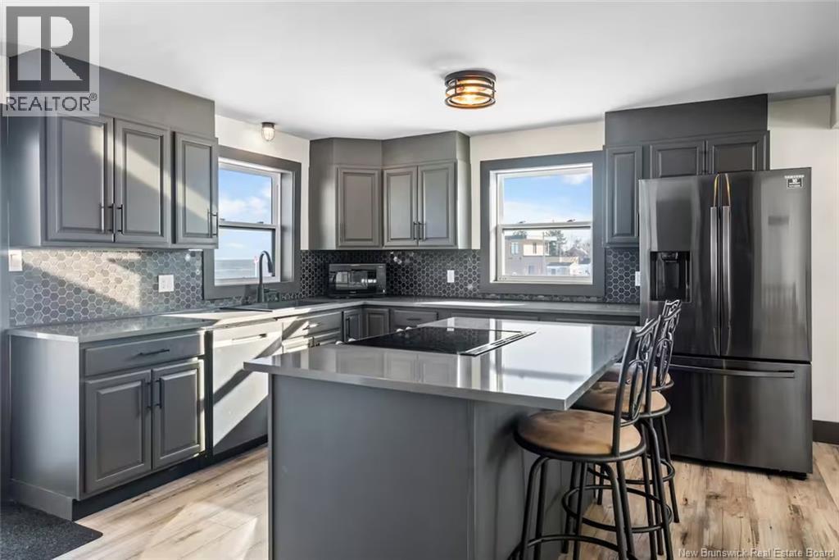
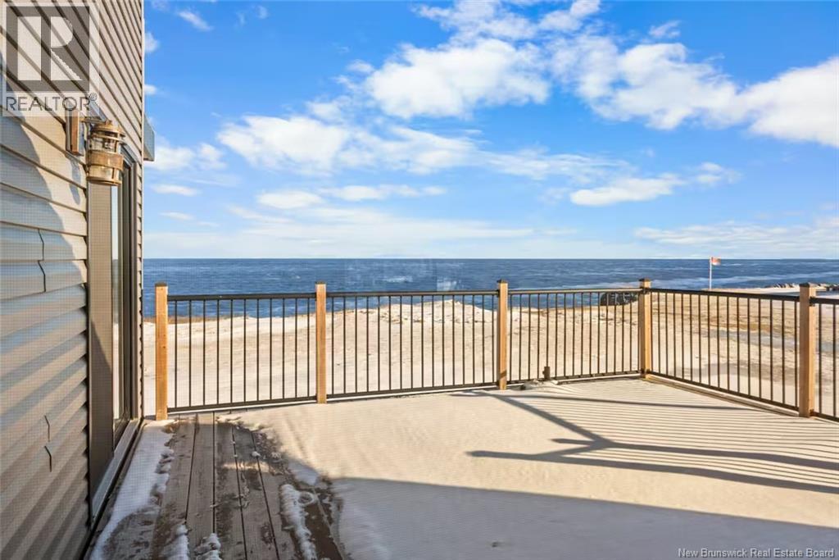
Waterfront Paradise with Proven Income. Welcome to your own slice of oceanfront living! This stunning waterfront home has been a standout success as a short-term rental, operating on Airbnb for over two years with 100% occupancy through every peak season. A rare opportunity to step into a property with a proven track record and built-in income potential. From the moment you walk in, the breathtaking water views take center stage. The open-concept kitchen and dining room flow together beautifully, creating a bright and functional space. On the other side of the home, the spacious living room offers a peaceful retreat of its own..wrapped in windows that frame the water from nearly every angle, filling the room with natural light and that unmistakable coastal calm. Step out onto the deck, where the views continue and the entertaining begins. Whether it's a family BBQ or sunset cocktails with the water as your backdrop, this outdoor space was made for making memories. The backyard offers plenty of room to relax, play, or simply soak in the surroundings, with direct access to the waterfront lifestyle you've been dreaming of. The home offers comfortable, flexible living with one bedroom on the top floor and two additional bedrooms on the lower level. Ideal for hosting guests, accommodating extended family, or maximizing rental capacity. The main floor offers one full bath and a convenient half bath, plus a full bathroom on the lower level. With its own walkout access, the lower level could easily be converted into a walkout basement apartment. Recent upgrades include all-new living room windows and new siding, both installed in 2023. Best of all, this property can be sold fully furnished and equipped! Whether you're looking for a personal retreat, a full-time residence, or a ready-to-go rental investment, there's truly nothing left to do but move in and enjoy. Come see it for yourself and fall in love with this beautiful property. (id:44840)
Property Details
| MLS® Number | NB148579 |
| Property Type | Single Family |
| View Type | Ocean View |
| Water Front Type | Waterfront |
Building
| Bathroom Total | 3 |
| Bedrooms Above Ground | 1 |
| Bedrooms Below Ground | 2 |
| Bedrooms Total | 3 |
| Architectural Style | 2 Level |
| Constructed Date | 1982 |
| Construction Style Attachment | Detached |
| Cooling Type | Heat Pump |
| Exterior Finish | Vinyl, Wood |
| Flooring Type | Ceramic, Vinyl |
| Foundation Type | Concrete |
| Half Bath Total | 1 |
| Heating Fuel | Electric |
| Heating Type | Baseboard Heaters, Heat Pump |
| Size Interior | 2260 Sqft |
| Total Finished Area | 2260 Sqft |
| Type | House |
| Utility Water | Drilled Well |
Land
| Access Type | Year-round Access, Water Access, Public Road |
| Acreage | Yes |
| Sewer | Septic System |
| Size Irregular | 5350 |
| Size Total | 5350 M2 |
| Size Total Text | 5350 M2 |
Rooms
| Level | Type | Length | Width | Dimensions |
|---|---|---|---|---|
| Second Level | Loft | 17'0'' x 15'6'' | ||
| Basement | Storage | 16'10'' x 15'5'' | ||
| Basement | Bedroom | 9'10'' x 11'4'' | ||
| Basement | Bedroom | 13'2'' x 12'9'' | ||
| Basement | Bedroom | 13'2'' x 12'9'' | ||
| Basement | 4pc Bathroom | 5'10'' x 7'9'' | ||
| Main Level | Living Room | 17'0'' x 15'6'' | ||
| Main Level | Primary Bedroom | 14'1'' x 13'3'' | ||
| Main Level | 2pc Bathroom | 5'8'' x 4'11'' | ||
| Main Level | 5pc Bathroom | 8'1'' x 7'11'' | ||
| Main Level | Dining Room | 20'6'' x 13'1'' | ||
| Main Level | Kitchen | 16'11'' x 13'2'' |
https://www.realtor.ca/real-estate/30329746/2456-route-530-grande-digue
Interested?
Contact us for more information

Lisabelle Boudreau
https://www.facebook.com/LisabelleBoudreauRealtor
https://www.instagram.com/lisabelle.boudreau/

Rookwood Ave,
Miramichi, New Brunswick E3B 2M5
(506) 461-7913

The trademarks REALTOR®, REALTORS®, and the REALTOR® logo are controlled by The Canadian Real Estate Association (CREA) and identify real estate professionals who are members of CREA. The trademarks MLS®, Multiple Listing Service® and the associated logos are owned by The Canadian Real Estate Association (CREA) and identify the quality of services provided by real estate professionals who are members of CREA. The trademark DDF® is owned by The Canadian Real Estate Association (CREA) and identifies CREA's Data Distribution Facility (DDF®)
Saint John Real Estate Board Inc
Exp Realty
October 05 2026 11:31:16
