

22 Centennial Richibucto, New Brunswick E4W 3X2

$339,900
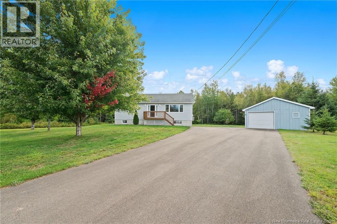
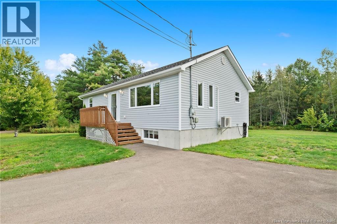
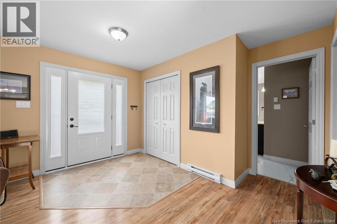
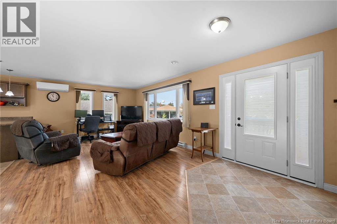
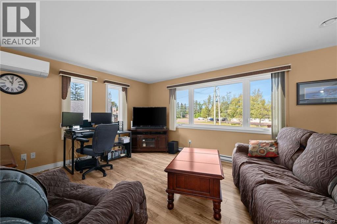
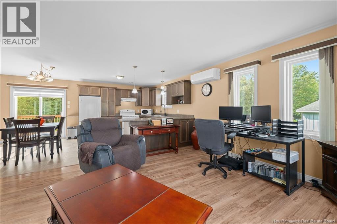
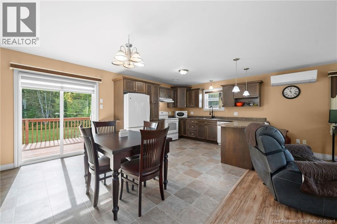
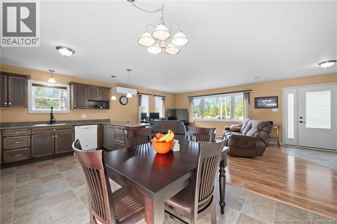
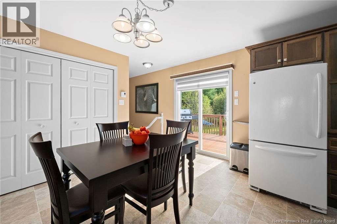
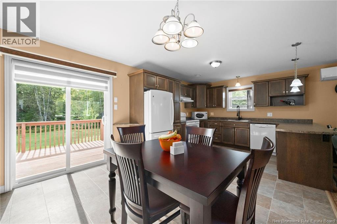
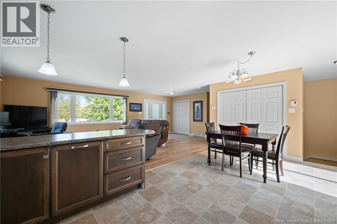
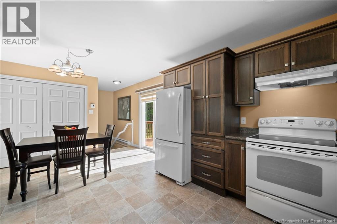
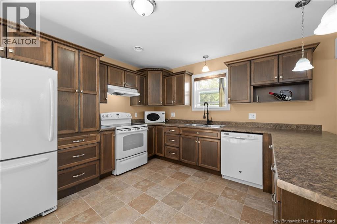
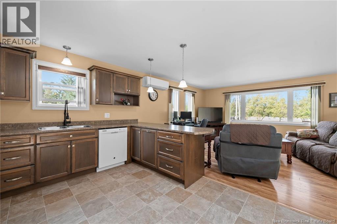
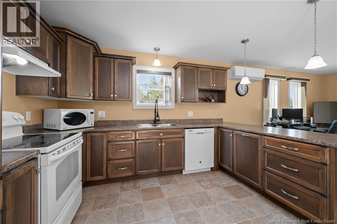
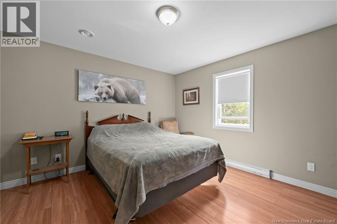
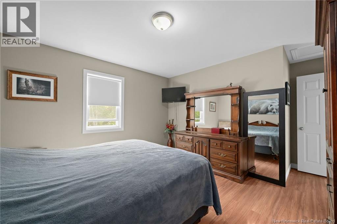
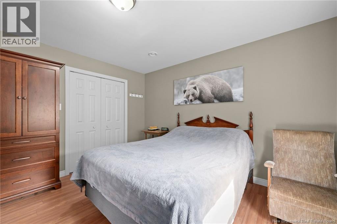
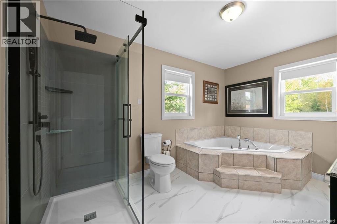
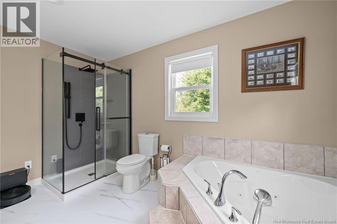
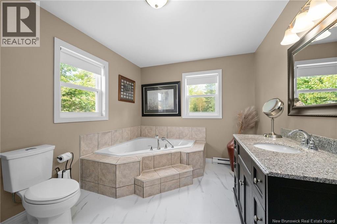
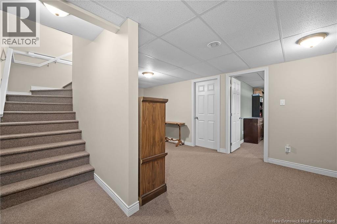
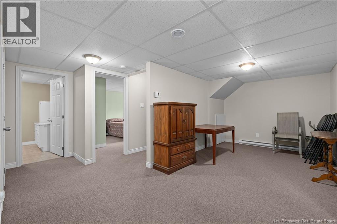
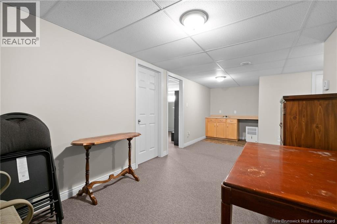
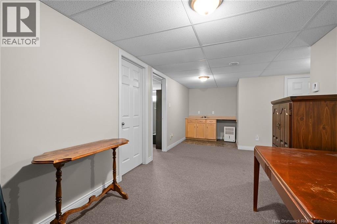
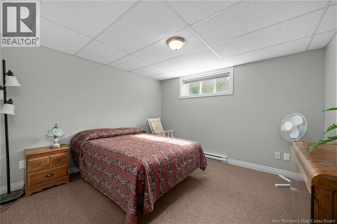
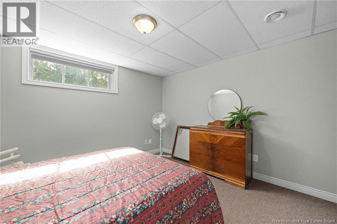
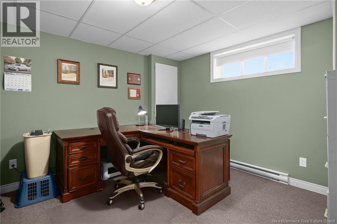
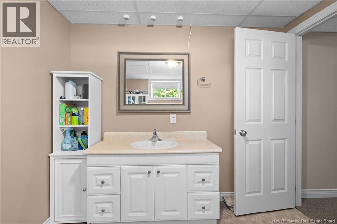
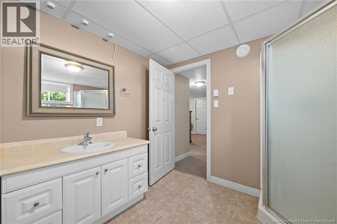
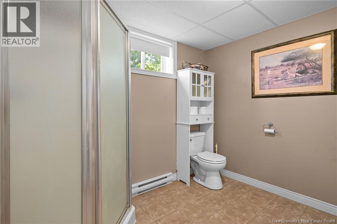
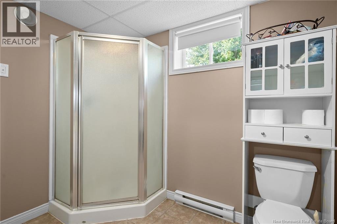
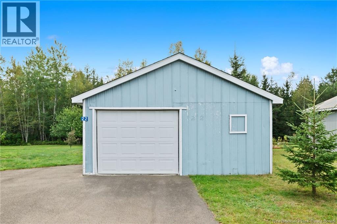
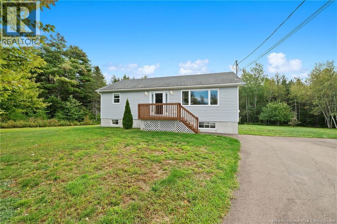
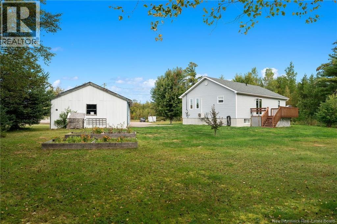
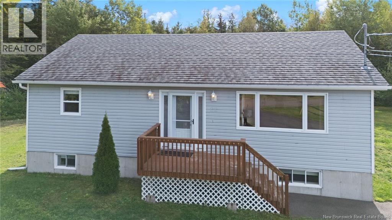
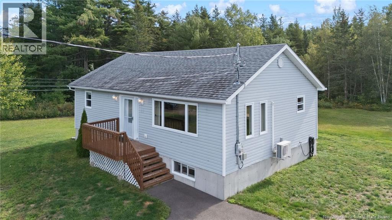
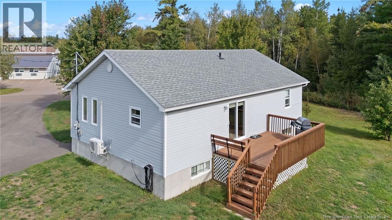
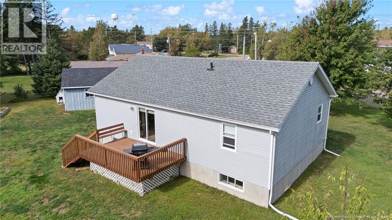
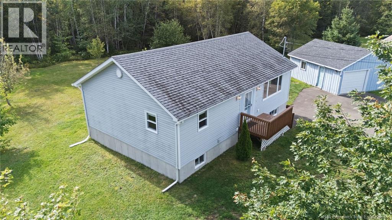
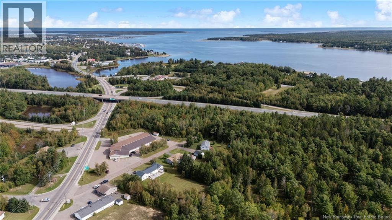
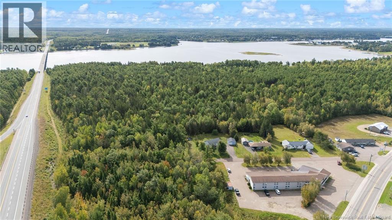
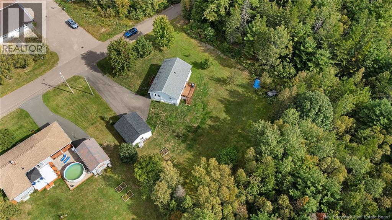
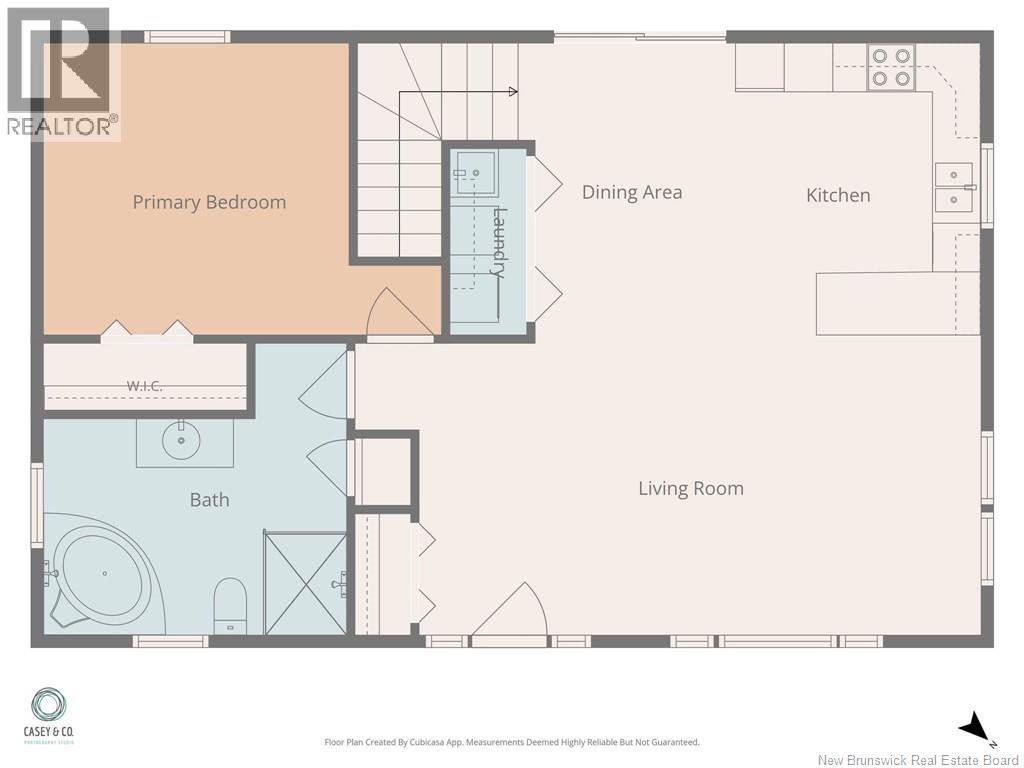
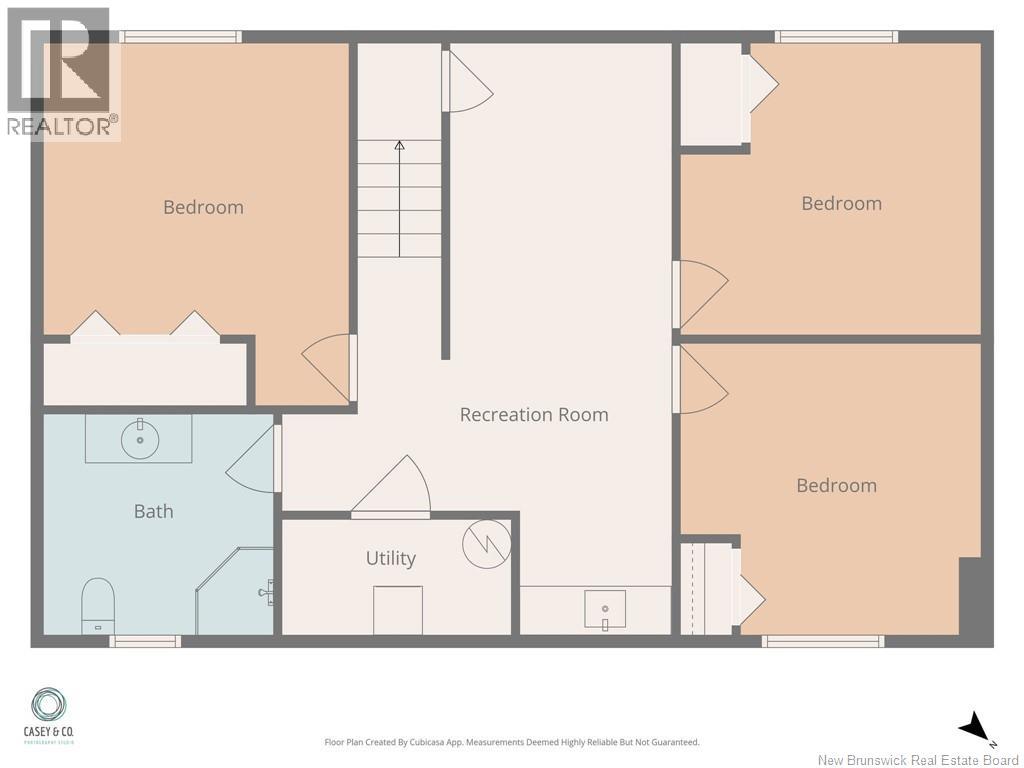
Welcome to 22 Rue Centennial in Richibucto! This 4-bedroom, 2-bathroom bungalow with detached 20x24 garage sits on a nice private treed lot at the end of a cul-de-sac. Youre only minutes from downtown Richibucto and all its amenities, with quick access to the highway for an easy commute. Built in 2012, the home offers an open-concept main floor with the living room, kitchen and dining area all flowing together. Down the hallway youll find the primary bedroom and a 4-piece bathroom. Downstairs offers lots of extra living space with three additional bedrooms, a 3-piece bathroom and a family room with a wet bar, giving you plenty of room for the whole family. The home is equipped with a 200-amp electrical entrance, mini-split heat pump, electric baseboard heating and a sump pit with battery backup. Outside youll find the detached garage and a private treed yard with lots of space to enjoy. The shingles on the garage were also replaced this summer. A great option for anyone looking for a newer bungalow with 4 bedrooms, a garage, privacy and a convenient location close to everything Richibucto has to offer. Contact your favourite REALTOR® for your appointment to view. (id:44840)
Property Details
| MLS® Number | NB148265 |
| Property Type | Single Family |
| Equipment Type | None |
| Rental Equipment Type | None |
Building
| Bathroom Total | 2 |
| Bedrooms Above Ground | 4 |
| Bedrooms Total | 4 |
| Architectural Style | Bungalow, Raised Bungalow |
| Basement Type | Full |
| Constructed Date | 2012 |
| Construction Style Attachment | Detached |
| Cooling Type | Heat Pump |
| Exterior Finish | Vinyl |
| Flooring Type | Carpeted, Laminate, Vinyl |
| Foundation Type | Concrete |
| Half Bath Total | 1 |
| Heating Fuel | Electric |
| Heating Type | Baseboard Heaters, Heat Pump |
| Stories Total | 1 |
| Size Interior | 1894 Sqft |
| Total Finished Area | 1894 Sqft |
| Type | House |
| Utility Water | Municipal Water |
Parking
| Detached Garage | |
| Garage |
Land
| Acreage | Yes |
| Sewer | Municipal Sewage System |
| Size Irregular | 4699 |
| Size Total | 4699 M2 |
| Size Total Text | 4699 M2 |
Rooms
| Level | Type | Length | Width | Dimensions |
|---|---|---|---|---|
| Basement | 3pc Bathroom | 9'4'' x 8'11'' | ||
| Basement | Bedroom | 12'2'' x 11'10'' | ||
| Basement | Recreation Room | 15'9'' x 23'11'' | ||
| Basement | Bedroom | 12'4'' x 14'8'' | ||
| Basement | Bedroom | 12'2'' x 11'10'' | ||
| Basement | Utility Room | 9'3'' x 4'8'' | ||
| Main Level | Bedroom | 16'1'' x 11'9'' | ||
| Main Level | Other | 8'3'' x 2'9'' | ||
| Main Level | Laundry Room | 3'1'' x 7'6'' | ||
| Main Level | 3pc Bathroom | 12'3'' x 11'10'' | ||
| Main Level | Dining Room | 8'9'' x 11'9'' | ||
| Main Level | Kitchen | 9'11'' x 11'10'' | ||
| Main Level | Living Room | 25'4'' x 12'2'' |
https://www.realtor.ca/real-estate/30310409/22-centennial-richibucto
Interested?
Contact us for more information

Maxime Bourque
Salesperson

150 Edmonton Avenue, Suite 4b
Moncton, New Brunswick E1C 3B9
(506) 383-2883
(506) 383-2885
www.kwmoncton.ca/

Becky Babineau
Salesperson
https://www.gohomepros.ca/
https://www.facebook.com/becky.babineau
https://instagram.com/becky_bab?igshid=YmMyMTA2M2Y=
150 Edmonton Avenue, Suite 4b
Moncton, New Brunswick E1C 3B9
(506) 383-2883
(506) 383-2885
www.kwmoncton.ca/

Devon Babineau
Associate Manager
(506) 382-3946
https://www.onestophomepros.com/
https://www.facebook.com/onestophomepros/
https://www.linkedin.com/in/devon-babineau-59648931/
https://twitter.com/BabineauDevon
https://www.instagram.com/onestophomepros/?hl=en
150 Edmonton Avenue, Suite 4b
Moncton, New Brunswick E1C 3B9
(506) 383-2883
(506) 383-2885
www.kwmoncton.ca/

The trademarks REALTOR®, REALTORS®, and the REALTOR® logo are controlled by The Canadian Real Estate Association (CREA) and identify real estate professionals who are members of CREA. The trademarks MLS®, Multiple Listing Service® and the associated logos are owned by The Canadian Real Estate Association (CREA) and identify the quality of services provided by real estate professionals who are members of CREA. The trademark DDF® is owned by The Canadian Real Estate Association (CREA) and identifies CREA's Data Distribution Facility (DDF®)
Saint John Real Estate Board Inc
Keller Williams Capital Realty
October 28 2026 03:36:07
