

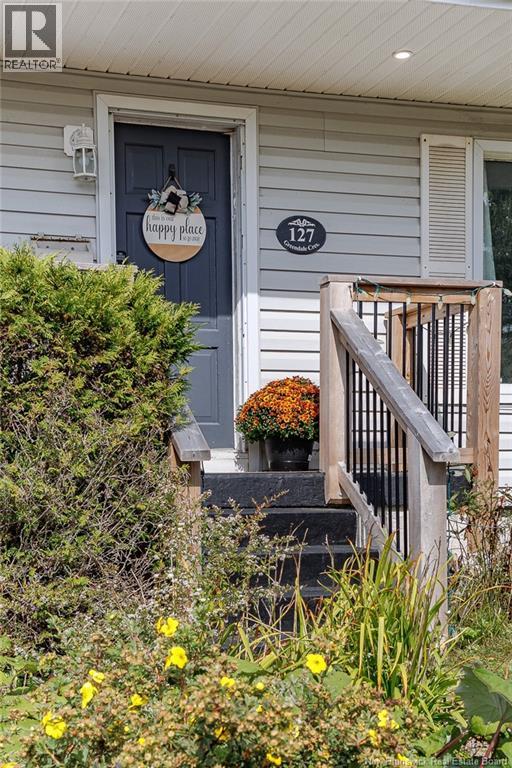
127 Greendale Crescent Saint John, New Brunswick E2M 4L5

$389,900
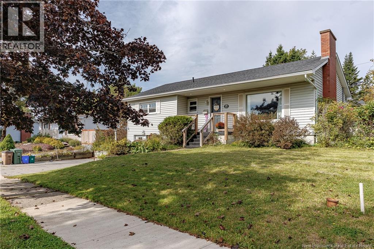
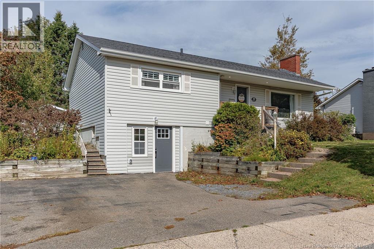
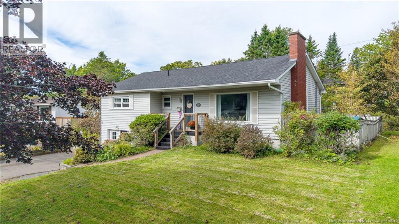
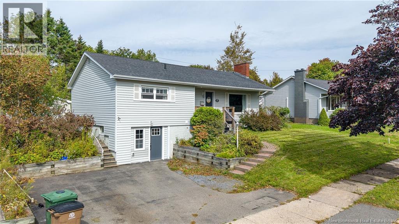
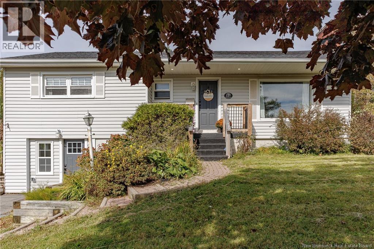
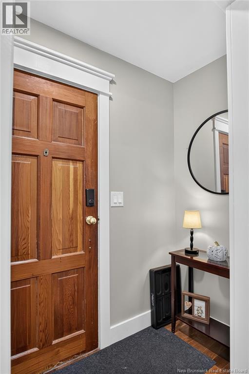
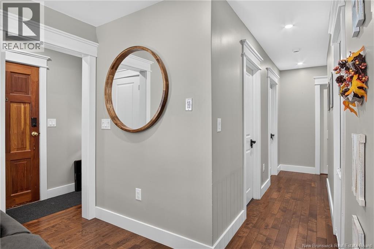
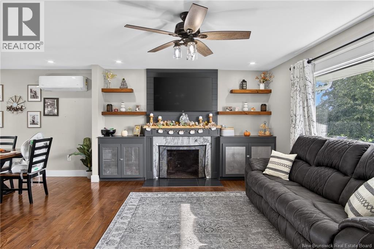
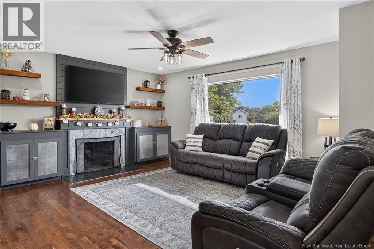
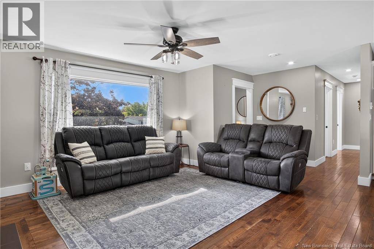
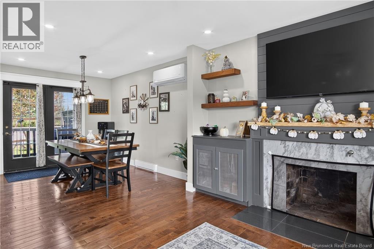
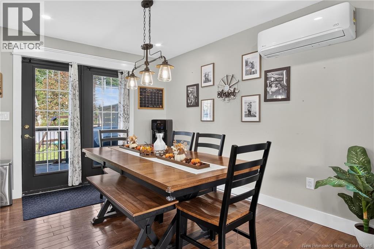
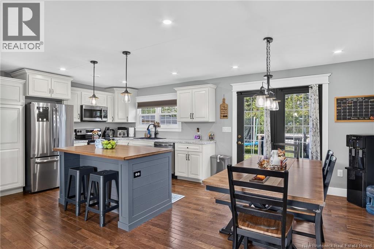
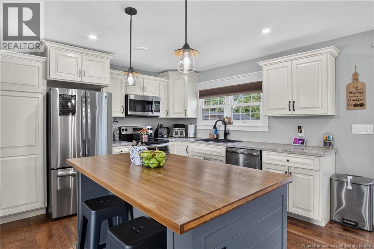
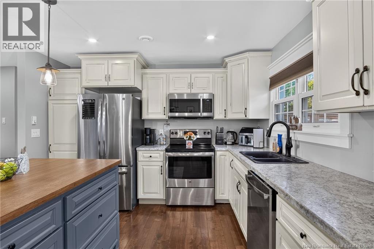
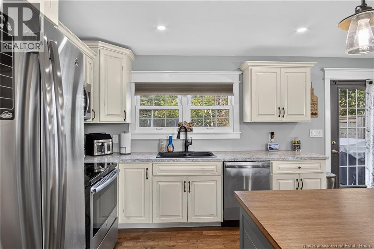
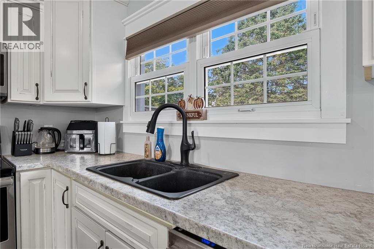
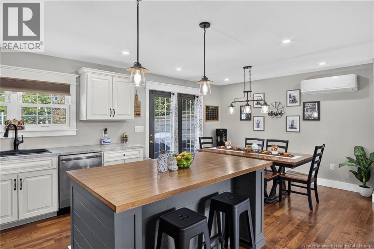
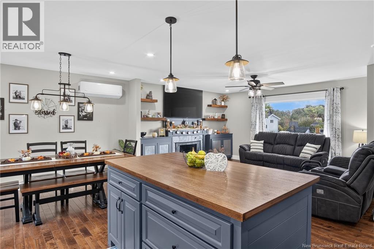
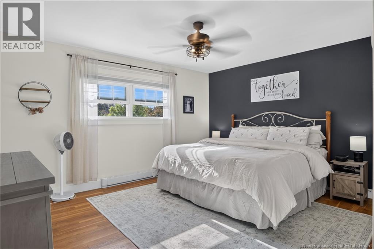
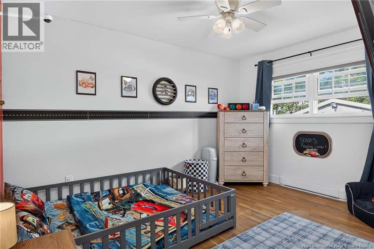
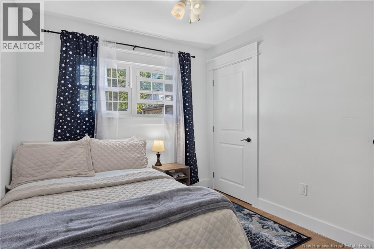
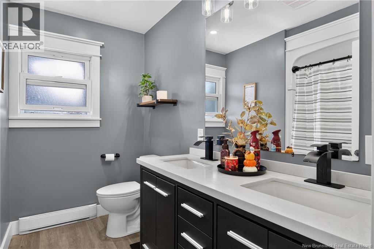
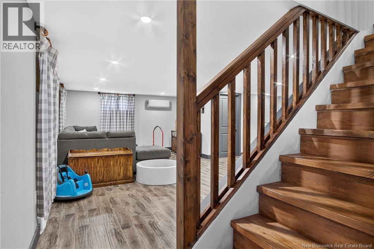
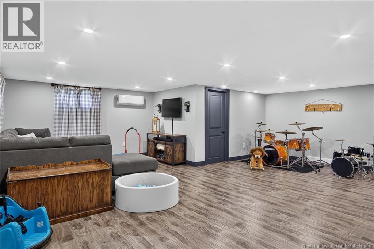
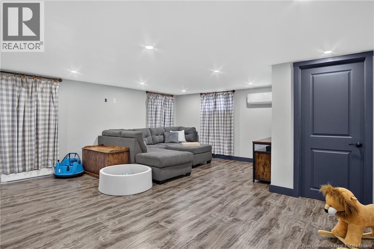
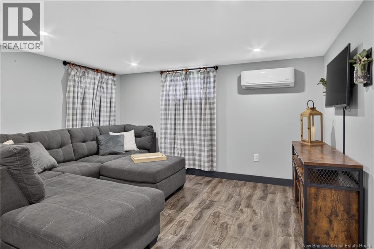
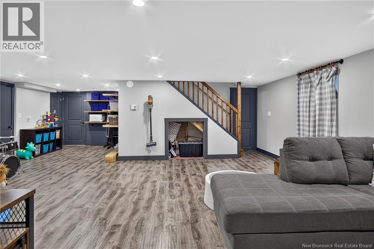
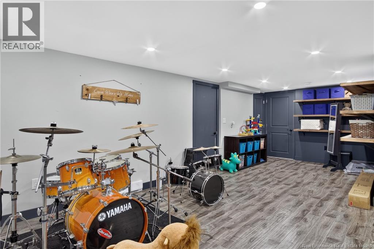
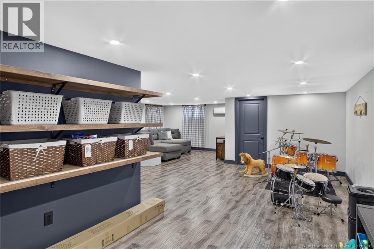
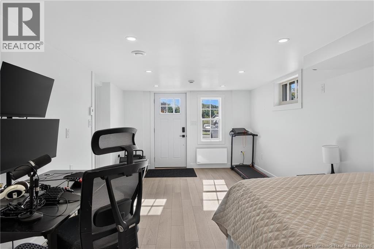
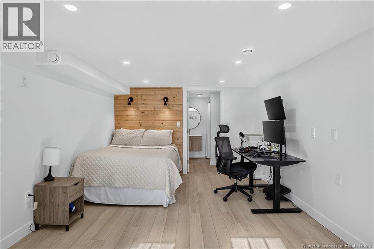
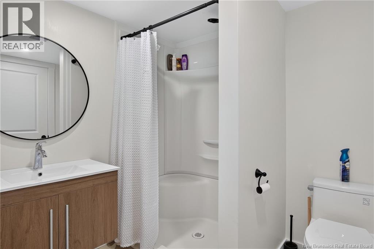
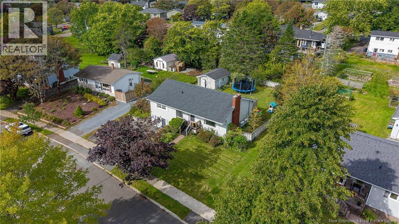
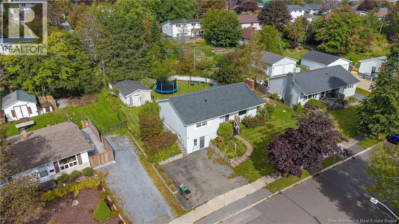
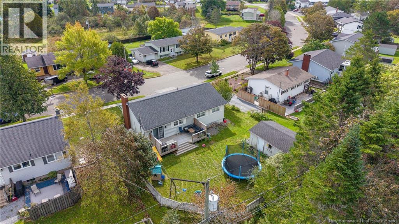
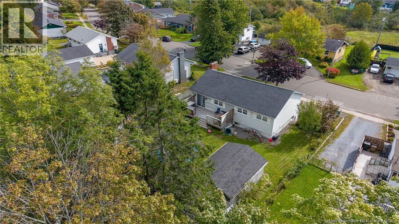
Beautifully updated and full of possibilities, this three-bedroom bungalow offers modern style, versatile living space and a convenient location.. Ideally situated close to schools, recreation, shopping and highway access, this home has been thoughtfully improved over the years with updated electrical and plumbing, two owned heat pumps, and beautiful hardwood flooring throughout. The beautifully updated kitchen has been modernized with todays style and functionality in mind, creating a warm and inviting space at the heart of the home. Both the main floor and basement feature bright, open-concept living spaces, offering a comfortable and versatile layout for todays lifestyle. The basement is a true standout, offering incredible flexibility to suit your needs... use it as a fourth bedroom, home office, family room, hobby space, or potential in-law/efficiency suite. The basement is plumbed for a kitchenette, opening the door to even more possibilities. With its modern updates, flexible living spaces and convenient location, this home offers the perfect blend of comfort, functionality and opportunity. Call your favorite REALTOR® to come take a look and discover everything this home has to offer! (id:44840)
Open House
This property has open houses!
12:00 pm
Ends at:1:30 pm
Hosted with Randy Prosser
Property Details
| MLS® Number | NB148177 |
| Property Type | Single Family |
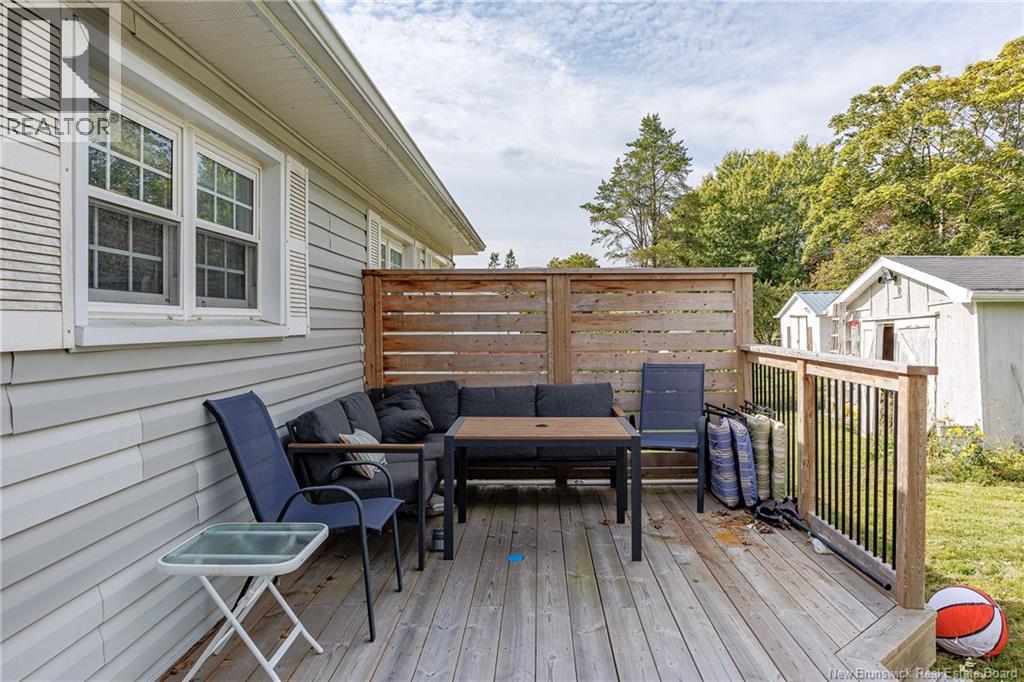
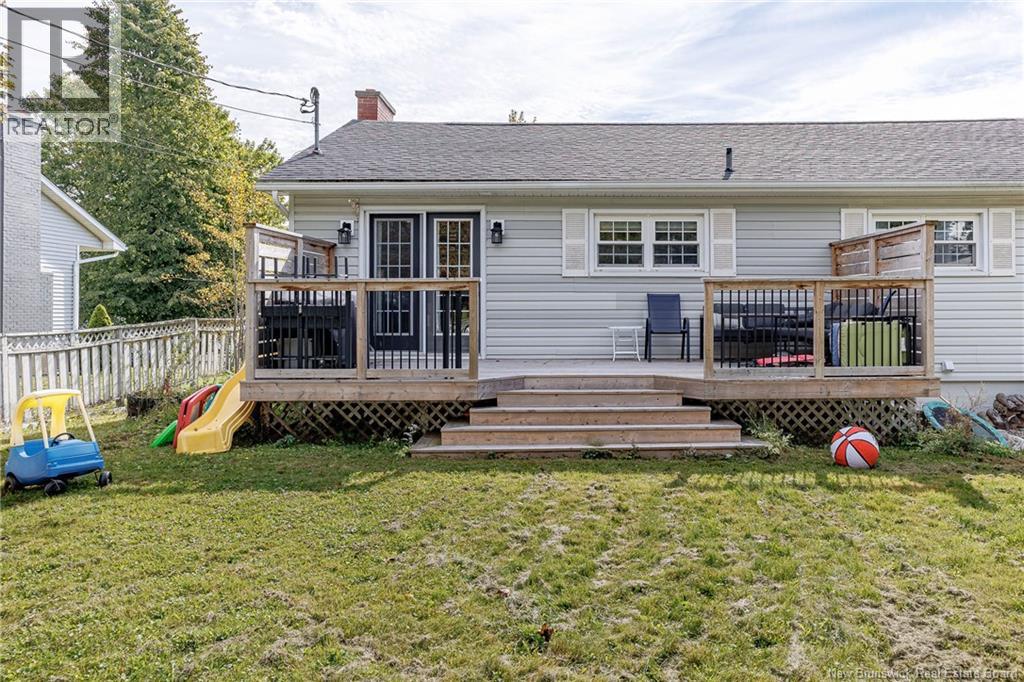
| Features | Balcony/deck/patio |
| Structure | Shed |
Building
| Bathroom Total | 2 |
| Bedrooms Above Ground | 3 |
| Bedrooms Below Ground | 1 |
| Bedrooms Total | 4 |
| Amenities | Fireplace(s) |
| Architectural Style | Bungalow, 2 Level |
| Construction Style Attachment | Detached |
| Cooling Type | Heat Pump |
| Exterior Finish | Vinyl |
| Flooring Type | Laminate, Hardwood |
| Foundation Type | Concrete |
| Heating Fuel | Electric |
| Heating Type | Baseboard Heaters, Heat Pump |
| Stories Total | 1 |
| Size Interior | 2000 Sqft |
| Total Finished Area | 2000 Sqft |
| Type | House |
| Utility Water | Municipal Water |
Land
| Acreage | No |
| Sewer | Municipal Sewage System |
| Size Irregular | 8998.63 |
| Size Total | 8998.63 Sqft |
| Size Total Text | 8998.63 Sqft |
Rooms
| Level | Type | Length | Width | Dimensions |
|---|---|---|---|---|
| Basement | Bedroom | 11' x 19' | ||
| Basement | Family Room | 20' x 22' | ||
| Main Level | Living Room | 13' x 17' | ||
| Main Level | Bedroom | 9' x 12' | ||
| Main Level | Bedroom | 9' x 9' | ||
| Main Level | Primary Bedroom | 12' x 14' | ||
| Main Level | Kitchen | 12' x 19' |
https://www.realtor.ca/real-estate/30305001/127-greendale-crescent-saint-john
Interested?
Contact us for more information

Vanessa Wilson
Salesperson

10 King George Crt
Saint John, New Brunswick E2K 0H5
(506) 634-8200
(506) 632-1937
www.remax-sjnb.com/

The trademarks REALTOR®, REALTORS®, and the REALTOR® logo are controlled by The Canadian Real Estate Association (CREA) and identify real estate professionals who are members of CREA. The trademarks MLS®, Multiple Listing Service® and the associated logos are owned by The Canadian Real Estate Association (CREA) and identify the quality of services provided by real estate professionals who are members of CREA. The trademark DDF® is owned by The Canadian Real Estate Association (CREA) and identifies CREA's Data Distribution Facility (DDF®)
Saint John Real Estate Board Inc
RE/MAX Professionals
September 21 2026 12:54:39
