

4429 Route 770 Rollingdam, New Brunswick E5A 2Y3

$299,000
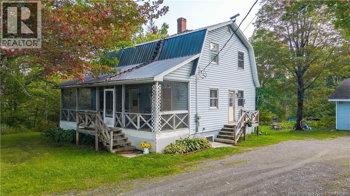
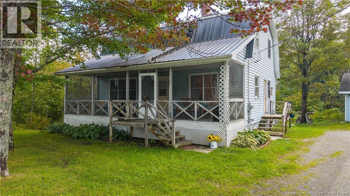
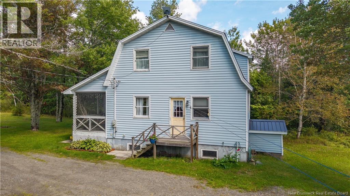
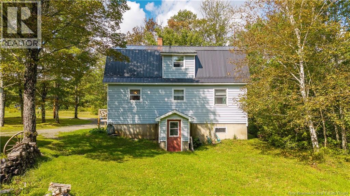
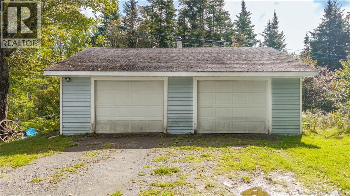
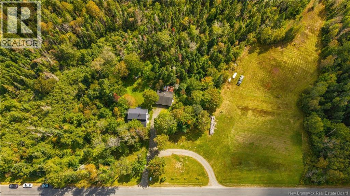
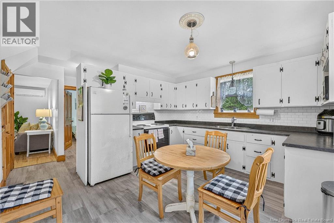
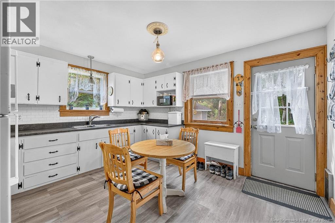
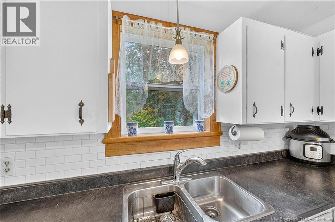
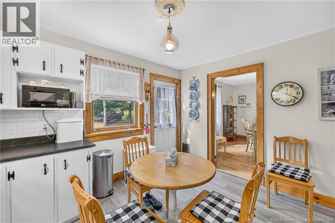
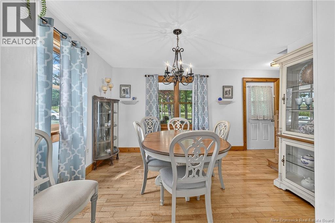
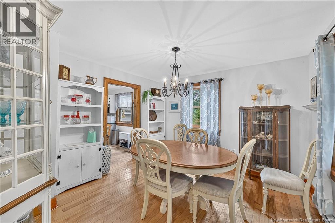
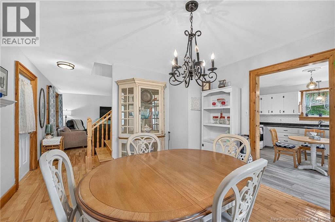
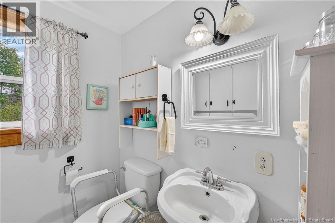
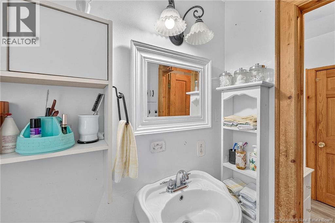
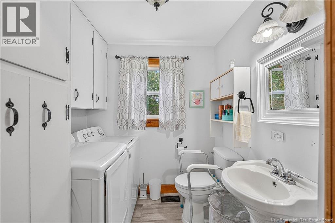
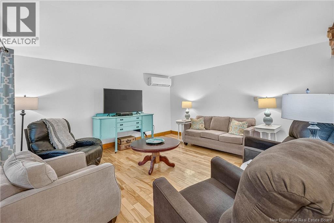
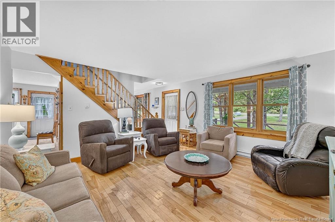
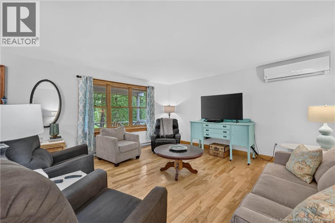
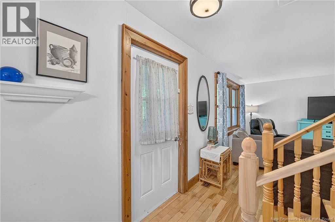
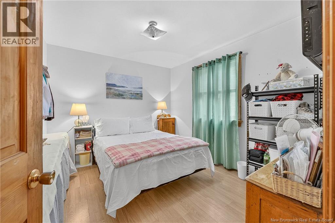
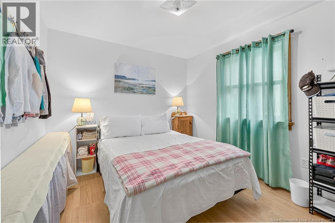
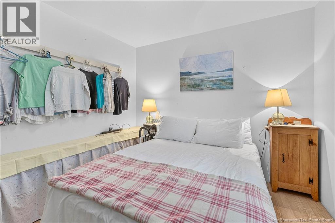
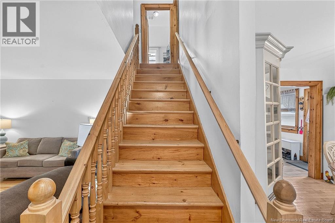
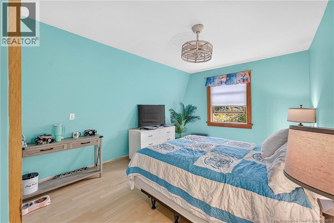
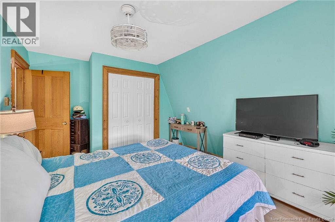
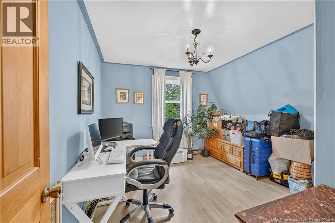
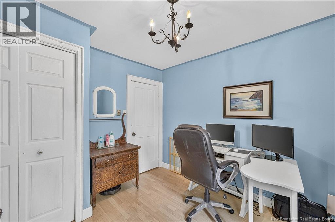
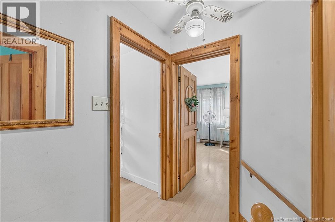
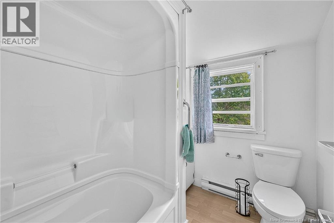
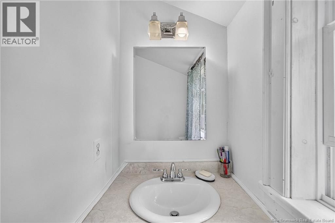
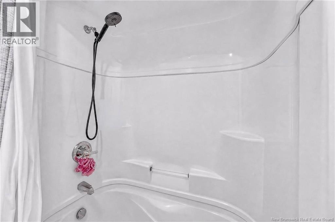
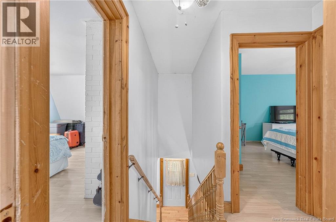
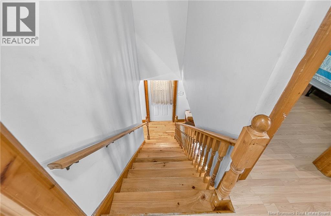
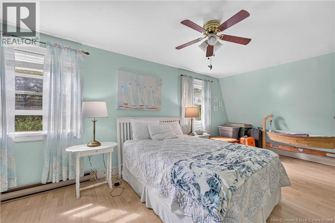
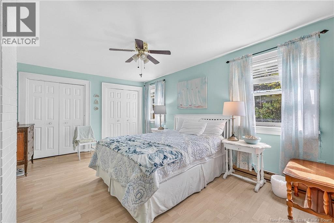
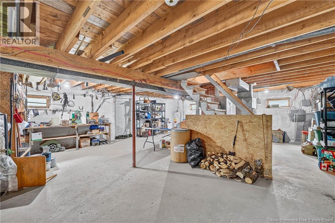
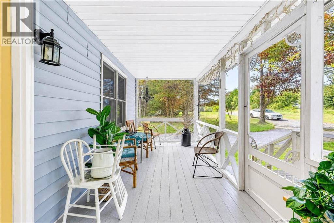
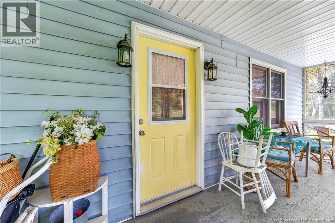
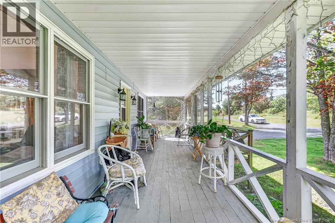
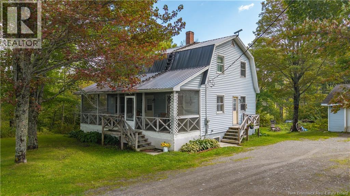
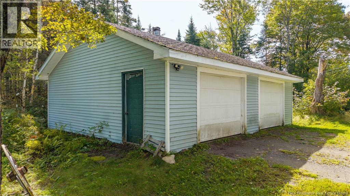
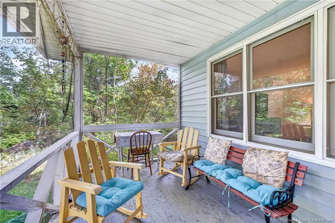
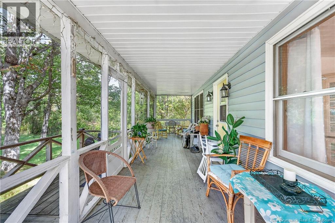
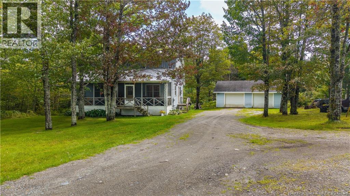
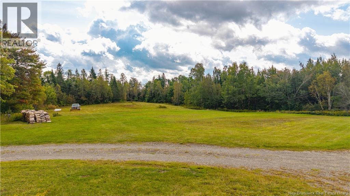
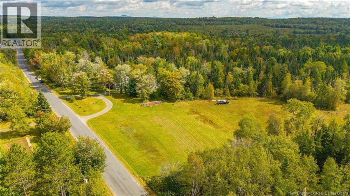
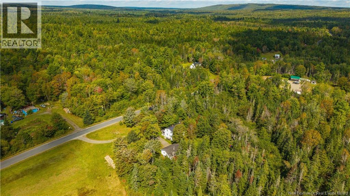
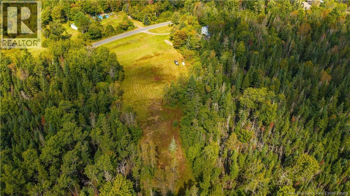
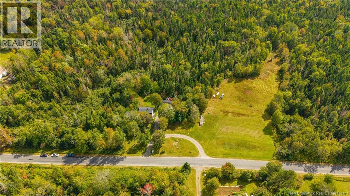
Set on approximately 6.5 acres in Rollingdam, this 1.5 storey country home offers four bedrooms, one and a half bathrooms and approximately 1,440 sq. ft. of finished living space. The main floor features a bright eat-in kitchen, separate dining room, spacious living room, one bedroom and a convenient half bath. Upstairs, youll find three additional bedrooms and a full bathroom, providing a practical layout with plenty of room for family, guests or a home office. A full unfinished basement offers additional storage and utility space. A screened front porch adds to the homes country charm and creates a comfortable place to sit and enjoy the peaceful rural surroundings. Outside, mature trees frame the property, while approximately 6.5 acres provide plenty of space to garden, explore or simply enjoy having some room around you. A detached double garage offers additional parking, storage or workspace. The property is serviced by a private well and septic system and features 200 amp electrical service. With four bedrooms, a detached garage, acreage and a welcoming country setting, 4429 Route 770 offers the space and potential to make it your own. (id:44840)
Property Details
| MLS® Number | NB148142 |
| Property Type | Single Family |
| Equipment Type | Heat Pump |
| Features | Balcony/deck/patio |
| Rental Equipment Type | Heat Pump |
Building
| Bathroom Total | 2 |
| Bedrooms Above Ground | 4 |
| Bedrooms Total | 4 |
| Basement Development | Unfinished |
| Basement Type | Full (unfinished) |
| Constructed Date | 1985 |
| Construction Style Attachment | Detached |
| Exterior Finish | Vinyl |
| Flooring Type | Laminate |
| Foundation Type | Concrete |
| Half Bath Total | 1 |
| Heating Fuel | Electric |
| Stories Total | 2 |
| Size Interior | 1440 Sqft |
| Total Finished Area | 1440 Sqft |
| Type | House |
| Utility Water | Well |
Parking
| Detached Garage | |
| Garage |
Land
| Access Type | Year-round Access, Public Road |
| Acreage | Yes |
| Sewer | Septic System |
| Size Irregular | 6.5 |
| Size Total | 6.5 Ac |
| Size Total Text | 6.5 Ac |
Rooms
| Level | Type | Length | Width | Dimensions |
|---|---|---|---|---|
| Second Level | 3pc Bathroom | 8'1'' x 6'0'' | ||
| Second Level | Bedroom | 11'2'' x 11'0'' | ||
| Second Level | Bedroom | 10'4'' x 14'7'' | ||
| Second Level | Bedroom | 12'0'' x 19'2'' | ||
| Basement | Other | 30'0'' x 24'0'' | ||
| Main Level | 2pc Bathroom | 6'3'' x 6'9'' | ||
| Main Level | Bedroom | 11'5'' x 9'11'' | ||
| Main Level | Living Room | 15'4'' x 15'0'' | ||
| Main Level | Kitchen | 12'8'' x 12'0'' | ||
| Main Level | Dining Room | 12'2'' x 11'10'' |
https://www.realtor.ca/real-estate/30299127/4429-route-770-rollingdam
Interested?
Contact us for more information

Aimee Beausoleil
Salesperson
https://soldwithaimee.com/
https://www.facebook.com/share/1AjFnMXkts/?mibextid=wwXIfr

.
Saint John, New Brunswick E2B 2M5

The trademarks REALTOR®, REALTORS®, and the REALTOR® logo are controlled by The Canadian Real Estate Association (CREA) and identify real estate professionals who are members of CREA. The trademarks MLS®, Multiple Listing Service® and the associated logos are owned by The Canadian Real Estate Association (CREA) and identify the quality of services provided by real estate professionals who are members of CREA. The trademark DDF® is owned by The Canadian Real Estate Association (CREA) and identifies CREA's Data Distribution Facility (DDF®)
Saint John Real Estate Board Inc
Exp Realty
September 20 2026 10:55:35
