

4833 Route 134 Cocagne, New Brunswick E4R 2Y3

$333,333
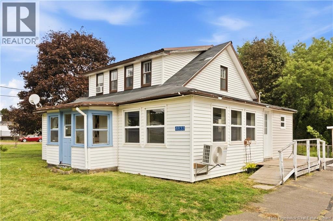
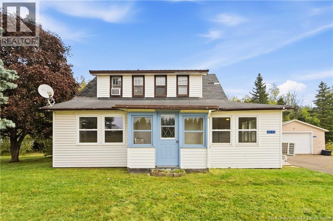
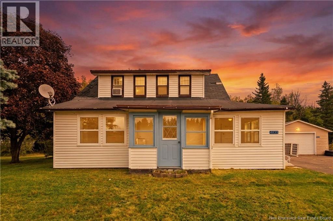
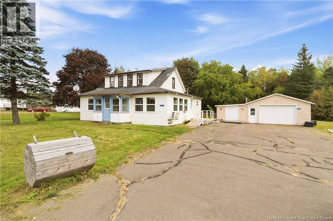
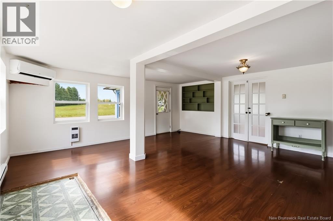
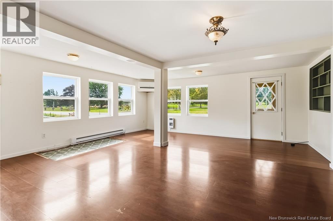
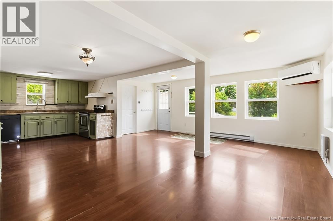
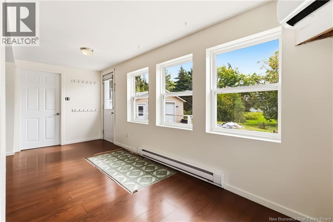
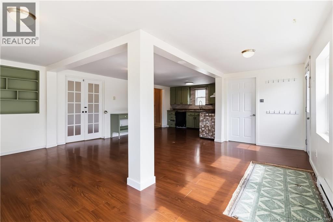
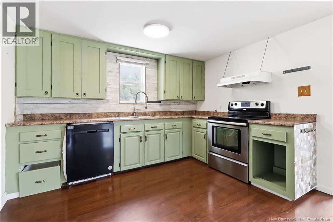
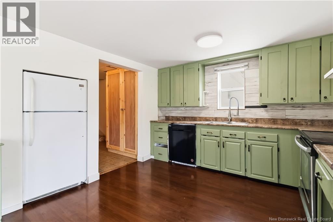
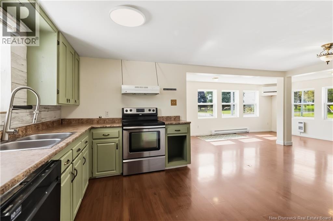
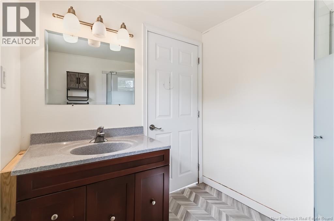
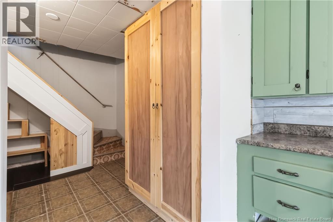
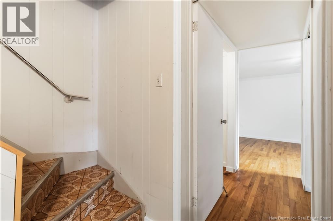
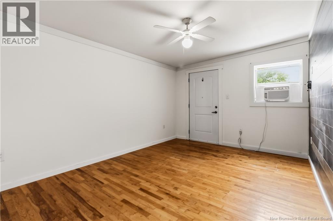
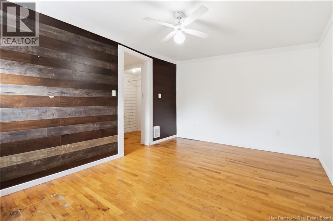
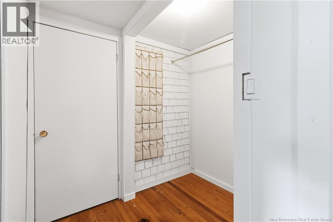
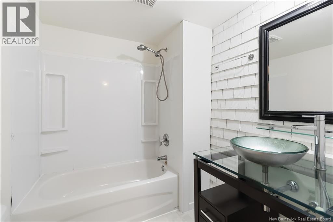
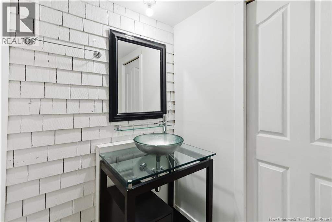
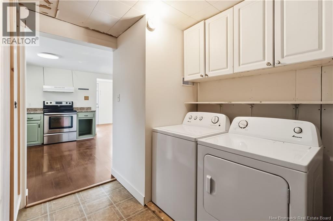
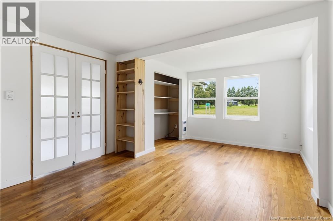
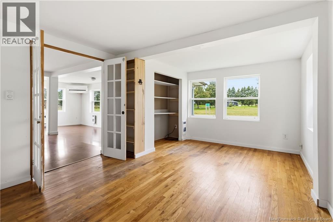
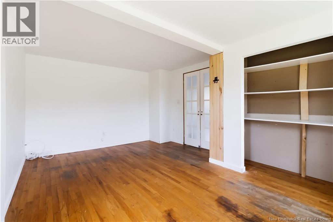
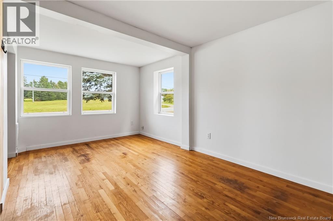
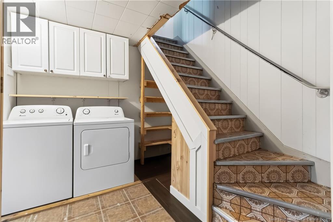
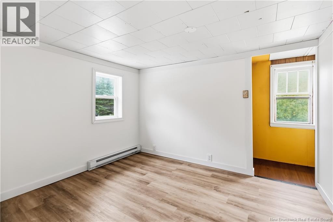
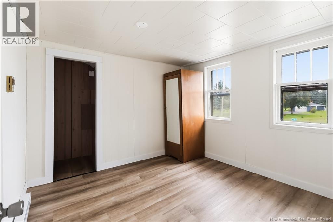
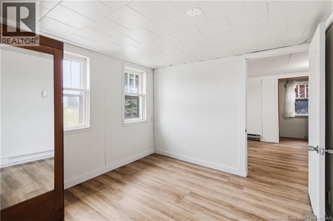
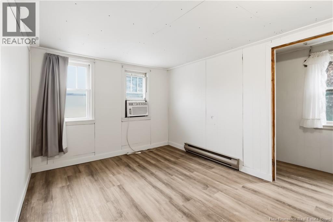
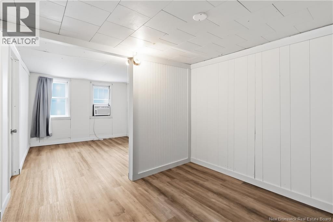
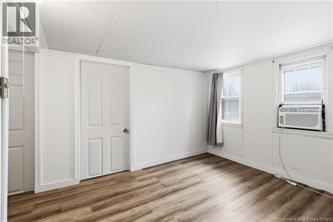
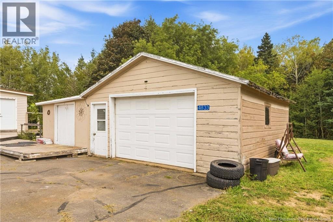
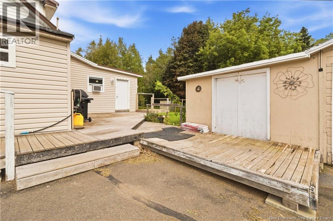
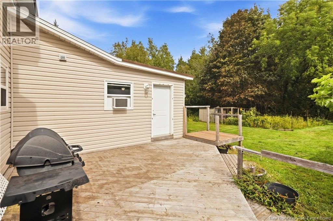
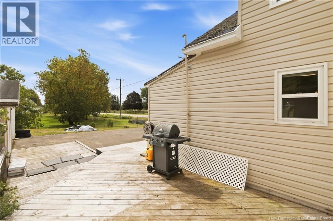
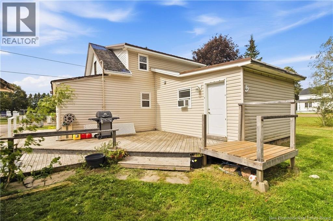
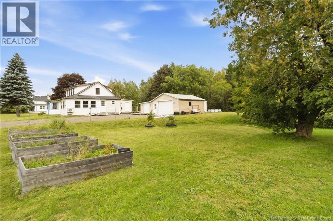
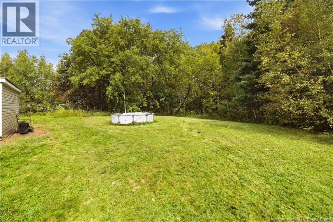
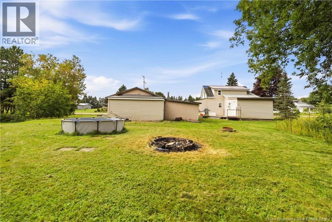
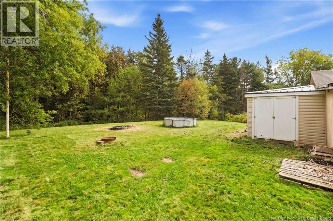
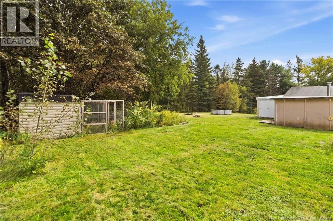
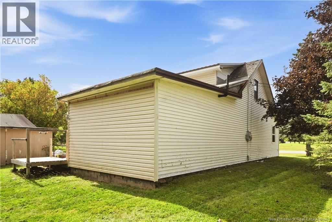
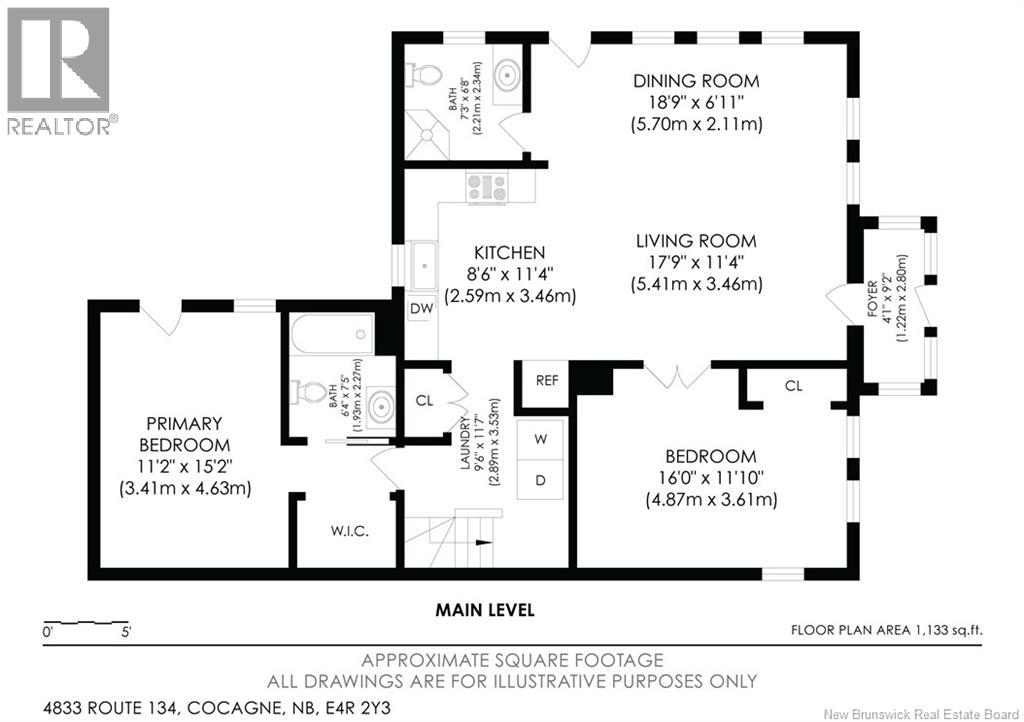
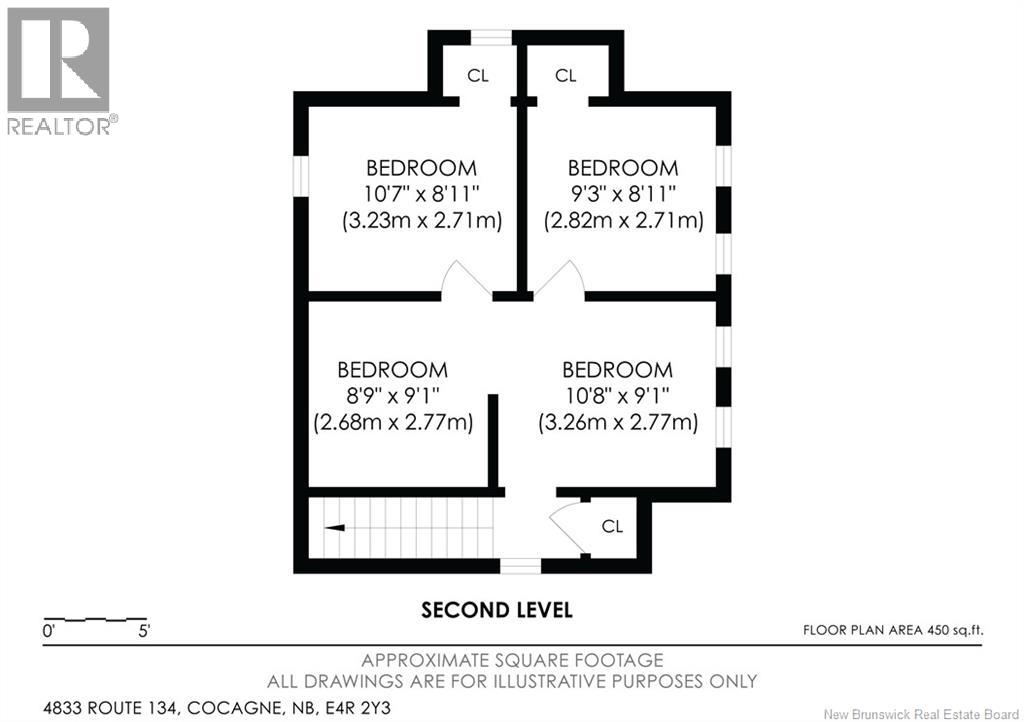
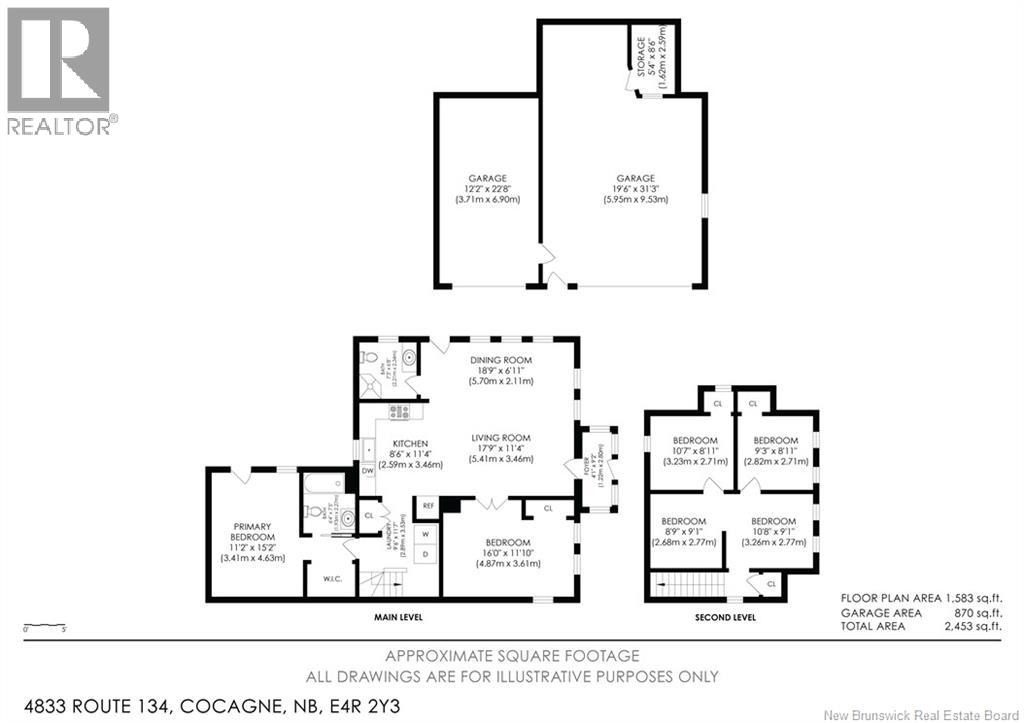
Welcome to your new home in beautiful Cocagne! This charming 4-bedroom, 2-bathroom home offers a wonderful opportunity to enjoy the peace and privacy of country living without giving up convenience. The inviting open-concept kitchen, dining, and living areas are filled with natural light, creating a warm, connected space for everyday life and entertaining. With two bedrooms on the main floor, including a primary bedroom with an ensuite bathroom and a walk-in closet, as well as two additional bedrooms upstairs, the home offers a flexible layout to suit a variety of needs. The home is equipped with a well and septic system, with water the sellers proudly describe as exceptionally delicious. The property features a spacious, level, tree-lined yard where you can unwind and enjoy the outdoors. A double paved driveway and an impressive 870 sq. ft. detached garage provide excellent parking, workshop, and storage options. Several recent updates include a new water pump, new bathroom fixtures, new flooring upstairs and in the bathrooms, new custom kitchen cabinet doors, new wall heaters and fresh paint throughout. Located in a peaceful country setting with shops and schools nearby, you're just 5 minutes from the local beach, 15 minutes from Bouctouche and Shediac, and 30 minutes from Moncton. If you're looking for a welcoming home with room to grow, a generous outdoor space, and the best of rural and coastal living, this could be the one you've been waiting for! Contact your favourite REALTOR® today to arrange your viewing. (id:44840)
Property Details
| MLS® Number | NB147886 |
| Property Type | Single Family |
| Features | Level Lot, Treed |
| Structure | Shed |
Building
| Bathroom Total | 2 |
| Bedrooms Above Ground | 4 |
| Bedrooms Total | 4 |
| Construction Style Attachment | Detached |
| Cooling Type | Heat Pump |
| Exterior Finish | Vinyl |
| Flooring Type | Laminate, Vinyl, Hardwood |
| Foundation Type | Block |
| Heating Fuel | Electric |
| Heating Type | Heat Pump |
| Stories Total | 2 |
| Size Interior | 1583 Sqft |
| Total Finished Area | 1583 Sqft |
| Type | House |
| Utility Water | Well |
Parking
| Detached Garage | |
| Garage |
Land
| Access Type | Year-round Access, Public Road |
| Acreage | No |
| Sewer | Septic System |
| Size Irregular | 1700 |
| Size Total | 1700 M2 |
| Size Total Text | 1700 M2 |
Rooms
| Level | Type | Length | Width | Dimensions |
|---|---|---|---|---|
| Second Level | Office | 18'11'' x 8'5'' | ||
| Second Level | Bedroom | 8'7'' x 8'5'' | ||
| Second Level | Bedroom | 10'0'' x 8'5'' | ||
| Main Level | Laundry Room | X | ||
| Main Level | Pantry | X | ||
| Main Level | Other | 5'11'' x 3'9'' | ||
| Main Level | 4pc Ensuite Bath | 7'4'' x 6'4'' | ||
| Main Level | 3pc Bathroom | 7'3'' x 6'5'' | ||
| Main Level | Living Room/dining Room | 18'4'' x 18'2'' | ||
| Main Level | Kitchen | 8'6'' x 11'1'' | ||
| Main Level | Bedroom | 15'8'' x 11'2'' | ||
| Main Level | Primary Bedroom | 14'8'' x 10'5'' |
https://www.realtor.ca/real-estate/30291185/4833-route-134-cocagne
Interested?
Contact us for more information

Carolin Brookings
Salesperson

Moncton Region Office
Moncton, New Brunswick E3B 2M5
(506) 461-7913

The trademarks REALTOR®, REALTORS®, and the REALTOR® logo are controlled by The Canadian Real Estate Association (CREA) and identify real estate professionals who are members of CREA. The trademarks MLS®, Multiple Listing Service® and the associated logos are owned by The Canadian Real Estate Association (CREA) and identify the quality of services provided by real estate professionals who are members of CREA. The trademark DDF® is owned by The Canadian Real Estate Association (CREA) and identifies CREA's Data Distribution Facility (DDF®)
Saint John Real Estate Board Inc
Exp Realty
October 05 2026 08:21:02
