

10 170 Route St. Stephen, New Brunswick E3L 2Y8


$299,900
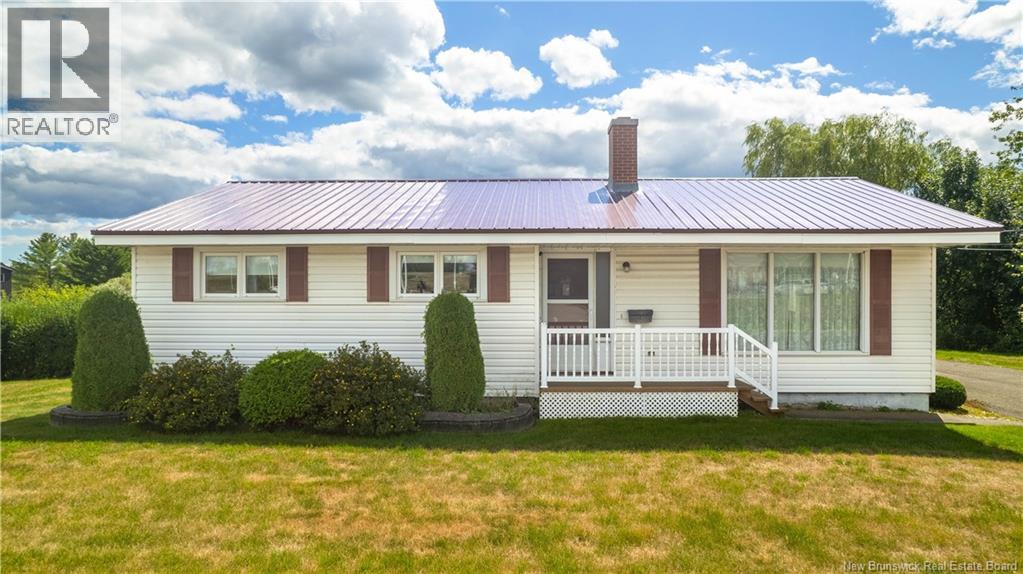
Welcome to 10 Route 170 in St. Stephen, a charming property offering the perfect combination of comfortable living, privacy, and exciting potential. Set on an impressive 1.6-acre lot with mature trees and the river flowing along the rear of the property, this home offers a peaceful setting while remaining conveniently located. Inside, this well-maintained home offers approximately 1,100 square feet of comfortable living space, featuring two spacious bedrooms, one bathroom, and a functional layout with excellent storage throughout. The main level also offers the potential to create an additional bedroom, providing flexibility for a growing family, guests, or those looking for extra space. Recent upgrades provide added comfort and peace of mind, including a brand-new heat pump and all-new electric baseboard heating. The newer metal roof adds durability and complements the homes character. The expansive basement provides plenty of room for future development, whether you envision a family room, workshop, home office, hobby space, or additional living area. Outside, the paved driveway leads to the home, while the private, wooded setting and river frontage create a beautiful backdrop rarely found so close to town. With its excellent visibility and zoning potential, the property may also offer opportunities for those looking to combine residential living with a home-based or commercial venture. A unique property with space, privacy, upgrades, and opportunity come discover everything 10 Route 170 has to offer. (id:44840)
Property Details
| MLS® Number | NB125921 |
| Property Type | Single Family |
| Features | Level Lot, Treed |
Building
| Bathroom Total | 1 |
| Bedrooms Above Ground | 2 |
| Bedrooms Total | 2 |
| Constructed Date | 1968 |
| Construction Style Attachment | Detached |
| Cooling Type | Heat Pump |
| Exterior Finish | Vinyl |
| Flooring Type | Carpeted |
| Foundation Type | Concrete |
| Heating Fuel | Electric |
| Heating Type | Baseboard Heaters, Heat Pump |
| Size Interior | 1156 Sqft |
| Total Finished Area | 1156 Sqft |
| Type | House |
| Utility Water | Municipal Water |
Parking
| Attached Garage | |
| Garage |
Land
| Access Type | Year-round Access, Public Road |
| Acreage | Yes |
| Sewer | Septic System |
| Size Irregular | 1.6 |
| Size Total | 1.6 Ac |
| Size Total Text | 1.6 Ac |
Rooms
| Level | Type | Length | Width | Dimensions |
|---|---|---|---|---|
| Main Level | Workshop | 15'8'' x 25'5'' | ||
| Main Level | Mud Room | 10'4'' x 11'9'' | ||
| Main Level | Bedroom | 9'11'' x 11'4'' | ||
| Main Level | Bedroom | 11'7'' x 11'5'' | ||
| Main Level | 3pc Bathroom | 10'0'' x 7'10'' | ||
| Main Level | Office | 14'9'' x 11'8'' | ||
| Main Level | Living Room | 13'0'' x 14'9'' | ||
| Main Level | Dining Room | 8'8'' x 9'7'' | ||
| Main Level | Kitchen | 14'0'' x 9'9'' | ||
| Main Level | Foyer | 6'7'' x 3'7'' |
https://www.realtor.ca/real-estate/28804126/10-170-route-st-stephen
Interested?
Contact us for more information

Brandon Mcgee
Agent Manager
(506) 466-5429
www.exitrealtycharlottecounty.com/

78 Milltown Blvd
St. Stephen, New Brunswick E3L 1C6
(506) 466-3330
(506) 466-5429

Nelson Lynds
Salesperson
78 Milltown Blvd
St. Stephen, New Brunswick E3L 1C6
(506) 466-3330
(506) 466-5429

The trademarks REALTOR®, REALTORS®, and the REALTOR® logo are controlled by The Canadian Real Estate Association (CREA) and identify real estate professionals who are members of CREA. The trademarks MLS®, Multiple Listing Service® and the associated logos are owned by The Canadian Real Estate Association (CREA) and identify the quality of services provided by real estate professionals who are members of CREA. The trademark DDF® is owned by The Canadian Real Estate Association (CREA) and identifies CREA's Data Distribution Facility (DDF®)
Saint John Real Estate Board Inc
Exit Realty Charlotte County
October 26 2026 12:42:19
