

123 Mcadam Ave Fredericton, New Brunswick E3A 1G7

$274,900
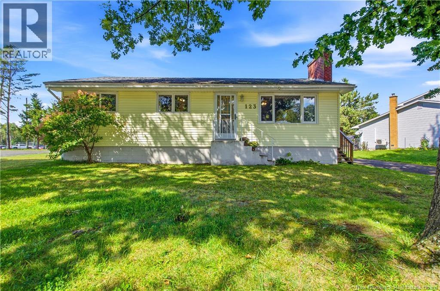
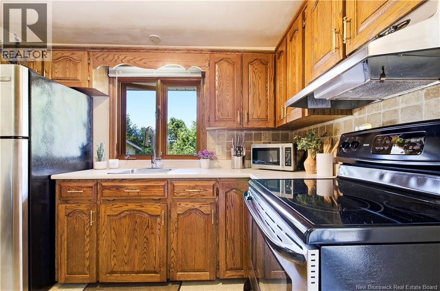
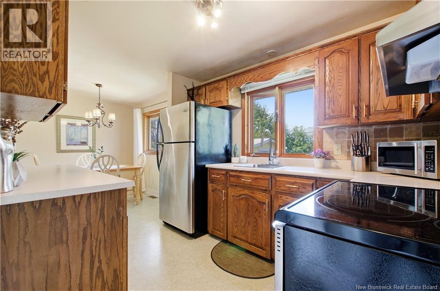
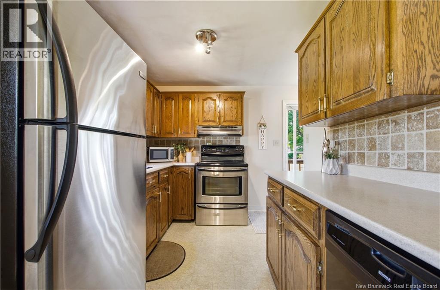
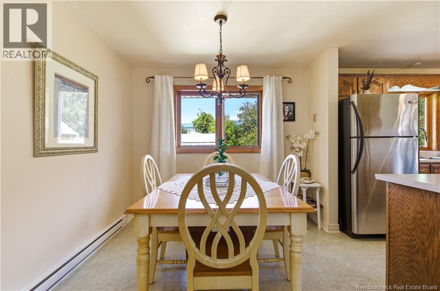
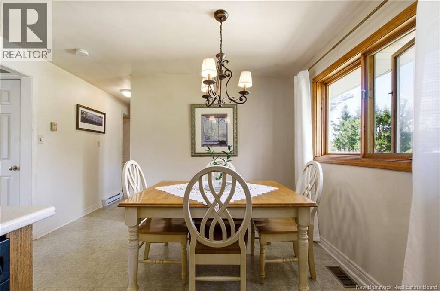
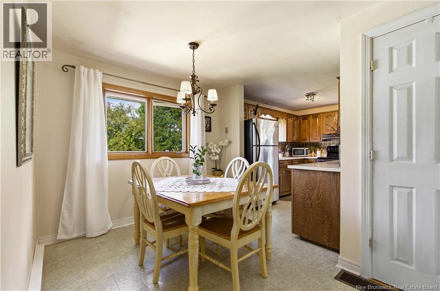
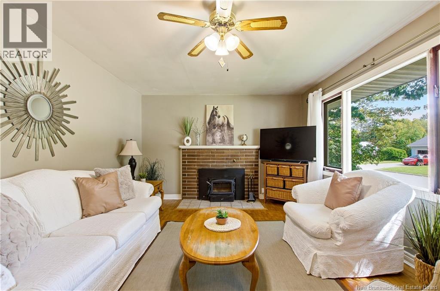
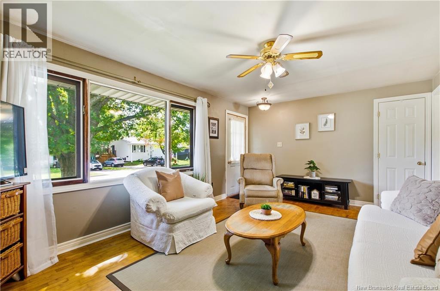
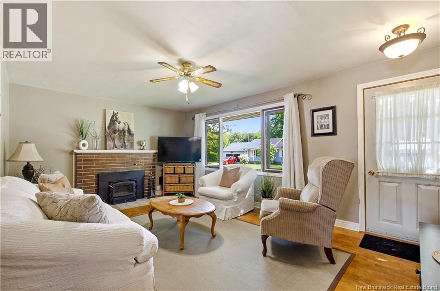
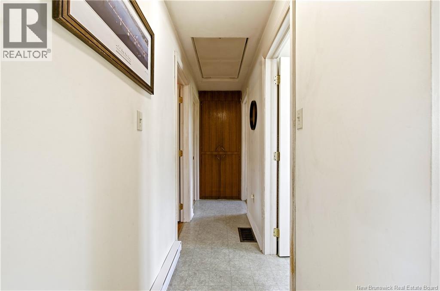
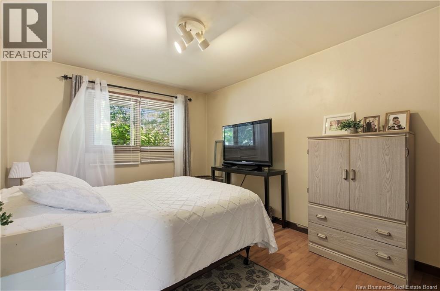
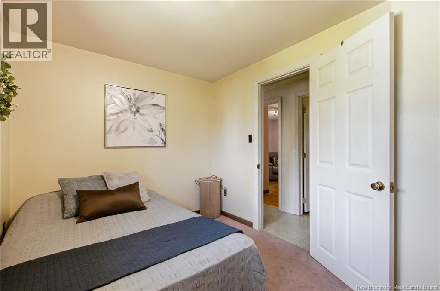
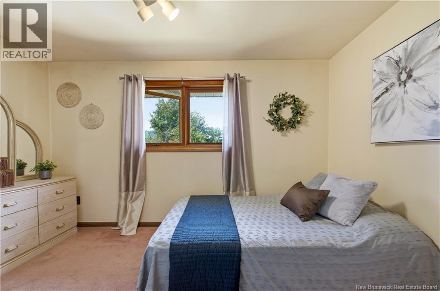
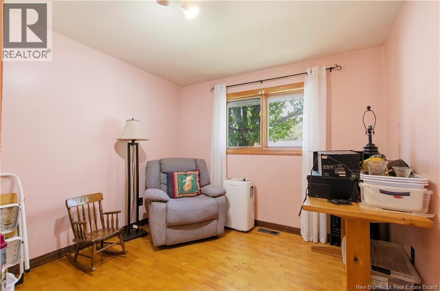
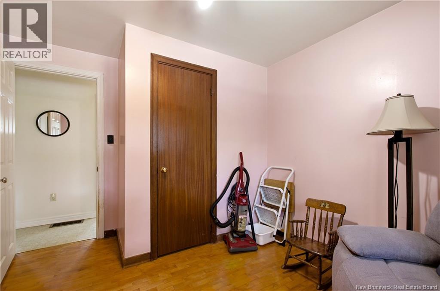
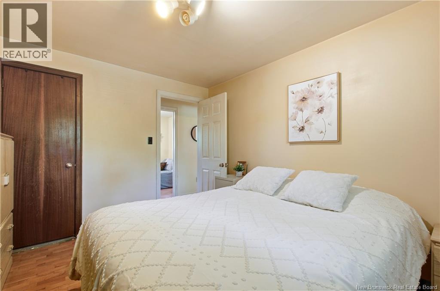
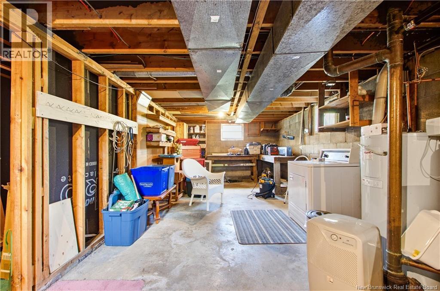
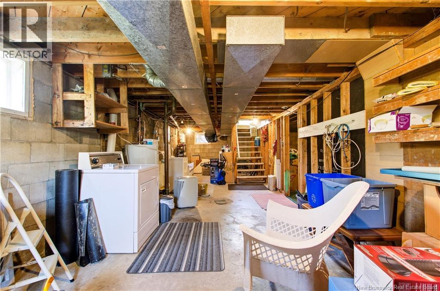
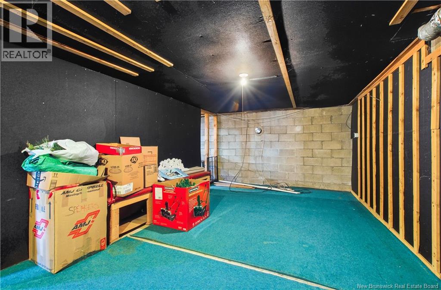
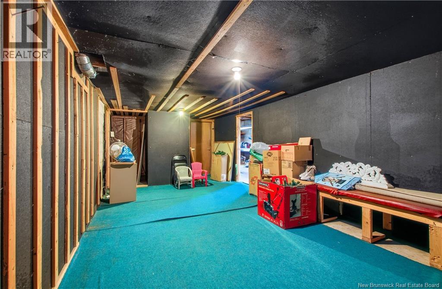
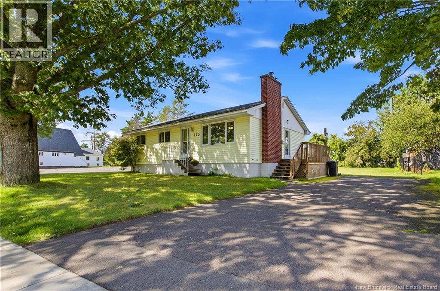
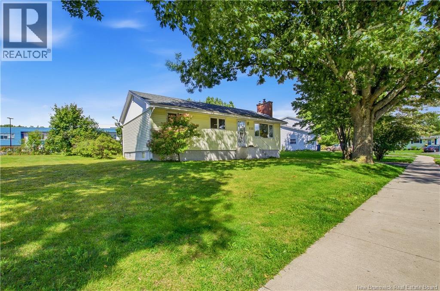
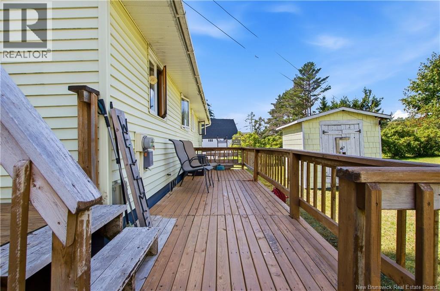
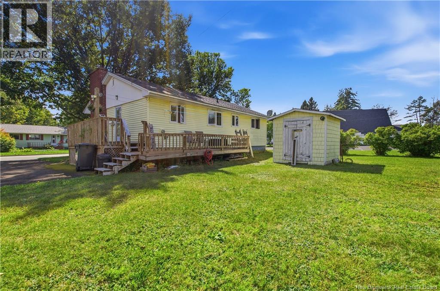
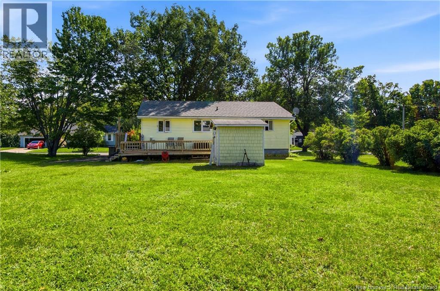
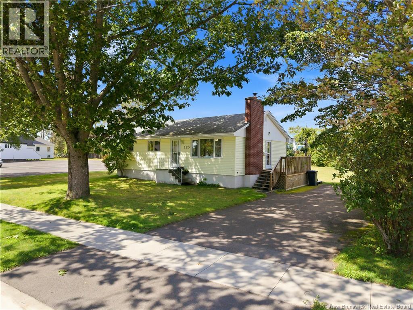
Welcome to 123 McAdam Avenue, a well-maintained home in a great neighbourhood, conveniently located right beside the new Sunset Acres Elementary School. This is an excellent opportunity for first-time home buyers looking for a home they can enjoy now and add their own touches to over time. Featuring 3 bedrooms, an updated kitchen, and a cozy fireplace with a wood insert from Sunpoke Stoves & Fireplaces, this home offers comfort and practicality. Updated electrical panel and the roof replaced 2018-2019 providing added peace of mind. Step outside and enjoy the very private backyard and spacious wrap-around deckperfect for BBQs, entertaining, relaxing, or simply enjoying your outdoor space. The unfinished basement offers plenty of potential to expand your living space, whether you envision a family room, home office, gym, or additional storage. A great home, a fantastic location, and plenty of opportunity to make it your own! (id:44840)
Property Details
| MLS® Number | NB147536 |
| Property Type | Single Family |
| Amenities Near By | Recreation Nearby, Hospital, Public Transit, Shopping |
| Equipment Type | None |
| Features | Level Lot, Balcony/deck/patio |
| Rental Equipment Type | None |
| Structure | Shed |
Building
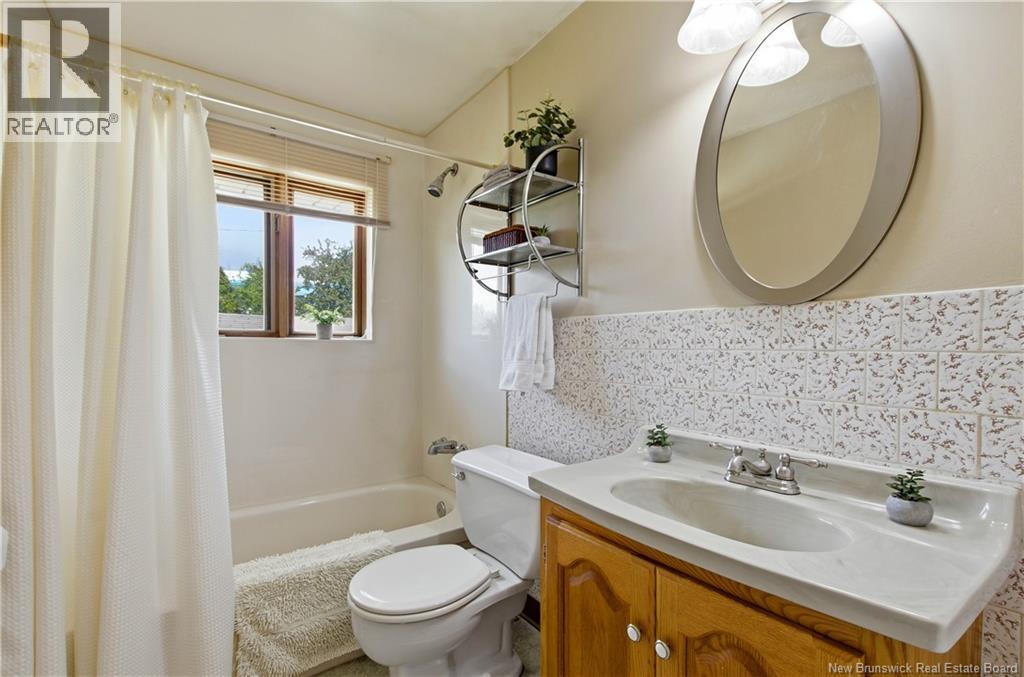
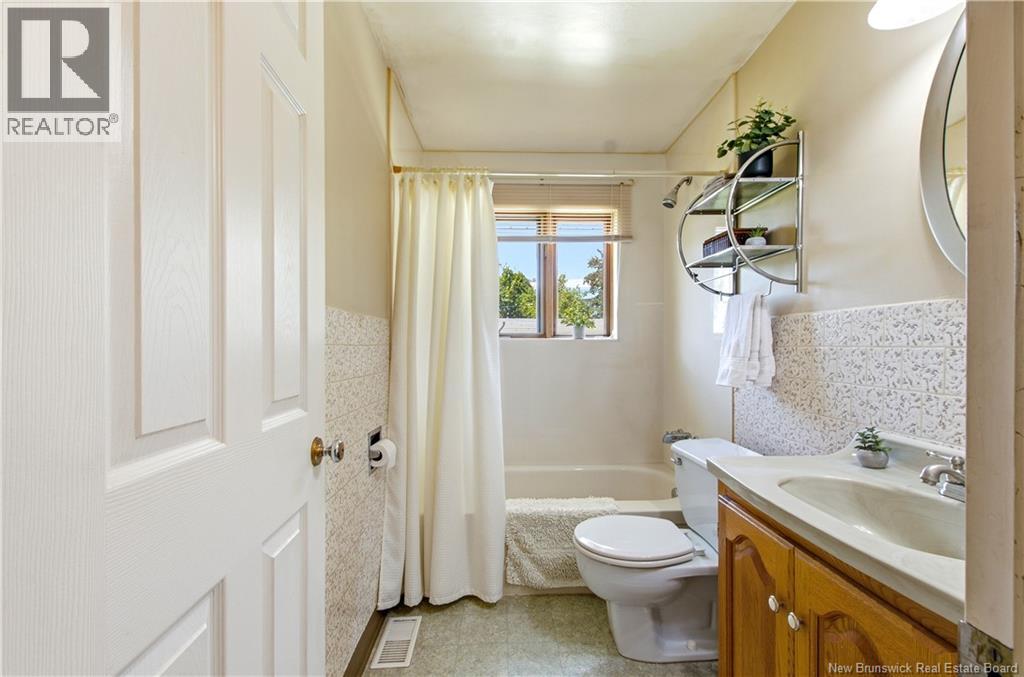
| Bathroom Total | 1 |
| Bedrooms Above Ground | 3 |
| Bedrooms Total | 3 |
| Amenities | Fireplace(s) |
| Architectural Style | Bungalow |
| Basement Type | Full |
| Constructed Date | 1967 |
| Construction Style Attachment | Detached |
| Exterior Finish | Vinyl |
| Flooring Type | Carpeted, Hardwood |
| Foundation Type | Block |
| Heating Fuel | Electric, Wood |
| Heating Type | Baseboard Heaters, Stove |
| Stories Total | 1 |
| Size Interior | 952 Sqft |
| Total Finished Area | 952 Sqft |
| Type | House |
| Utility Water | Municipal Water |
Land
| Access Type | Year-round Access, Public Road |
| Acreage | No |
| Land Amenities | Recreation Nearby, Hospital, Public Transit, Shopping |
| Landscape Features | Landscaped |
| Sewer | Municipal Sewage System |
| Size Irregular | 834 |
| Size Total | 834 M2 |
| Size Total Text | 834 M2 |
Rooms
| Level | Type | Length | Width | Dimensions |
|---|---|---|---|---|
| Main Level | Dining Room | 9'2'' x 11'5'' | ||
| Main Level | Office | 9'9'' x 11'10'' | ||
| Main Level | Bedroom | 9'7'' x 11'10'' | ||
| Main Level | Bedroom | 12'2'' x 7'10'' | ||
| Main Level | 3pc Bathroom | 5'4'' x 7'10'' | ||
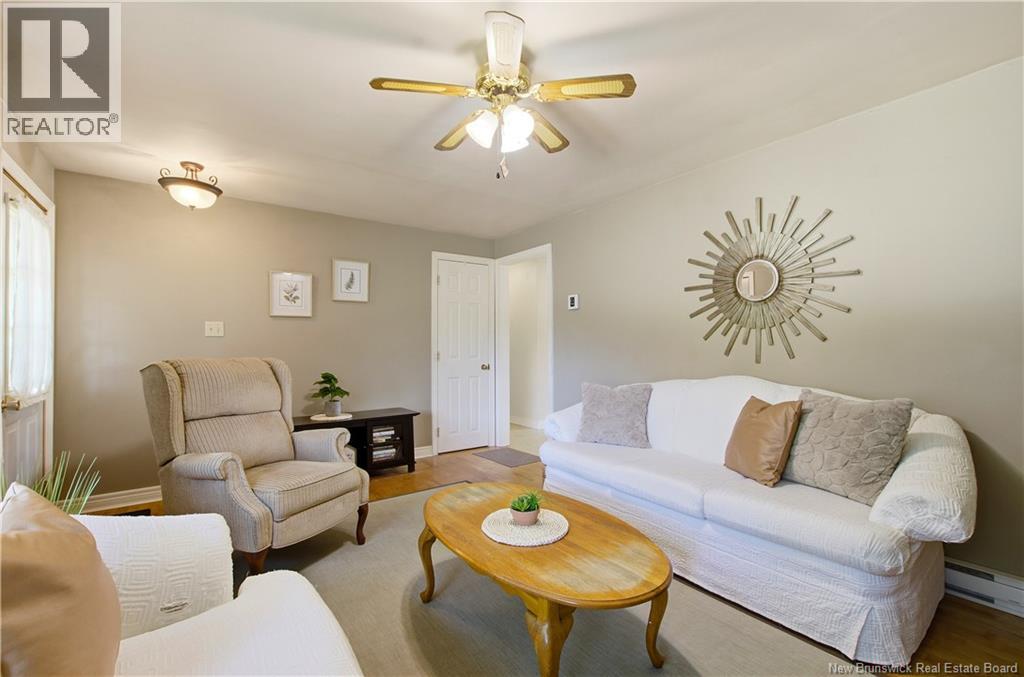
| Main Level | Living Room | 17'4'' x 11'10'' | ||
| Main Level | Kitchen | 9'10'' x 11'5'' |
https://www.realtor.ca/real-estate/30285101/123-mcadam-ave-fredericton
Interested?
Contact us for more information

Edwina Corey
Salesperson

90 Woodside Lane, Unit 101
Fredericton, New Brunswick E3C 2R9
(506) 459-3733
(506) 459-3732
www.kwfredericton.ca/

Ryan Corey
Salesperson
90 Woodside Lane, Unit 101
Fredericton, New Brunswick E3C 2R9
(506) 459-3733
(506) 459-3732
www.kwfredericton.ca/

Karlie Sharkey
Salesperson
https://karliepond.exprealty.com/?fbclid=IwAR0-cKNOf5elZ5iJRvkr9WmuZYmb3-OHgn308E6S3LyO1GcanM-4Z51xF1o
https://www.facebook.com/KarliePondRealty/
https://www.linkedin.com/in/karliepond-realestate-design/
90 Woodside Lane, Unit 101
Fredericton, New Brunswick E3C 2R9
(506) 459-3733
(506) 459-3732
www.kwfredericton.ca/

The trademarks REALTOR®, REALTORS®, and the REALTOR® logo are controlled by The Canadian Real Estate Association (CREA) and identify real estate professionals who are members of CREA. The trademarks MLS®, Multiple Listing Service® and the associated logos are owned by The Canadian Real Estate Association (CREA) and identify the quality of services provided by real estate professionals who are members of CREA. The trademark DDF® is owned by The Canadian Real Estate Association (CREA) and identifies CREA's Data Distribution Facility (DDF®)
Saint John Real Estate Board Inc
Keller Williams Capital Realty
September 20 2026 07:11:47
