

138 Moore Street Fredericton, New Brunswick E3B 8L7

$119,900
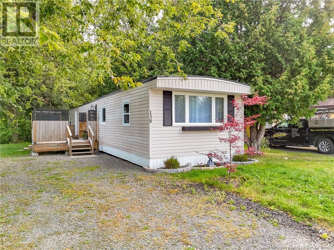
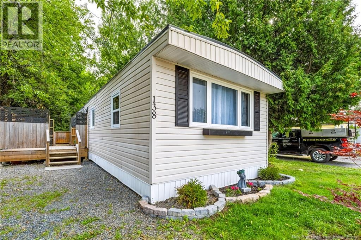
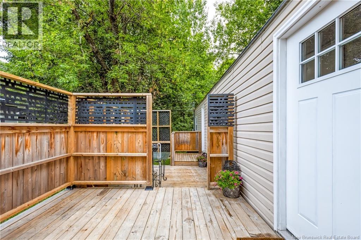
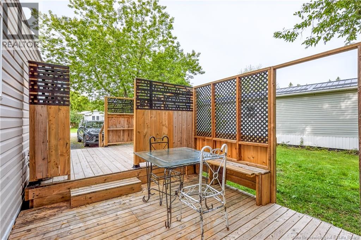
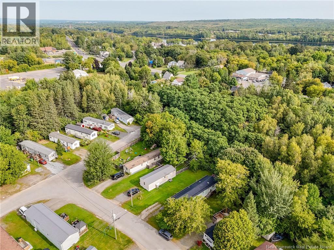
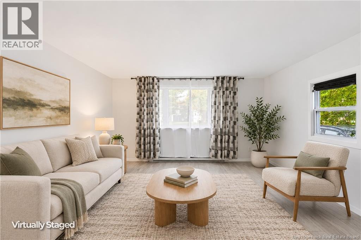
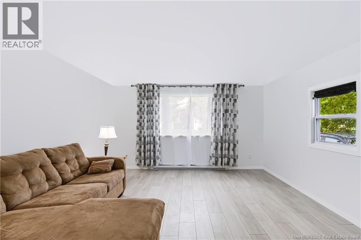
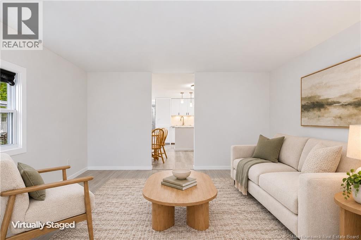
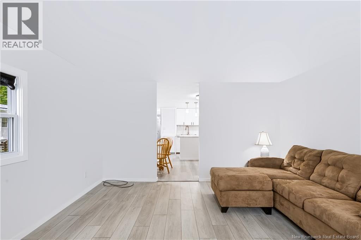
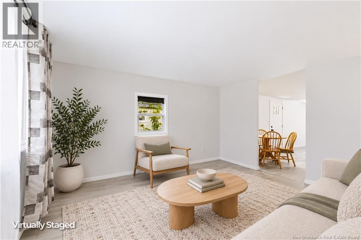
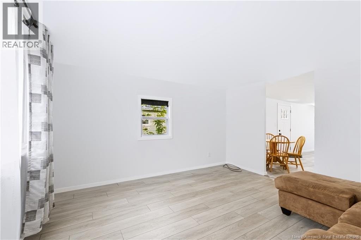
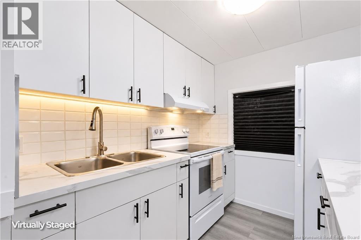
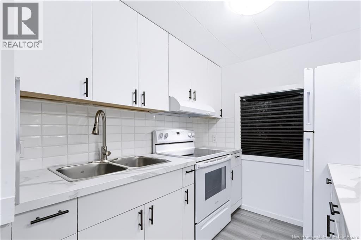
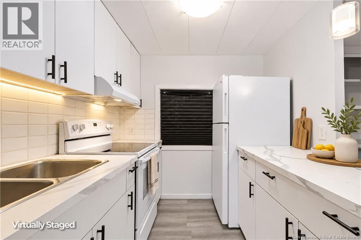
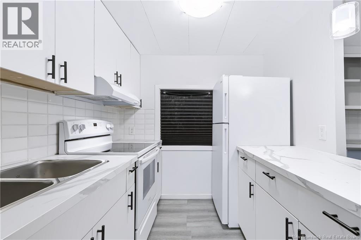
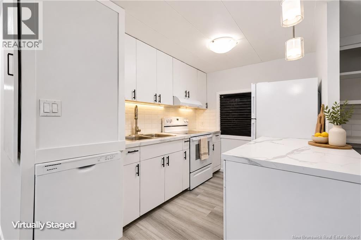
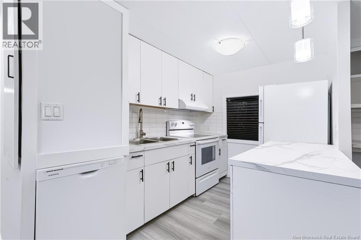
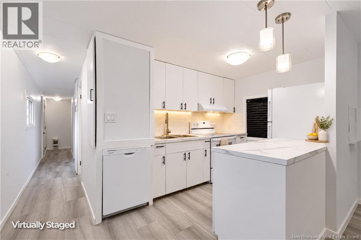
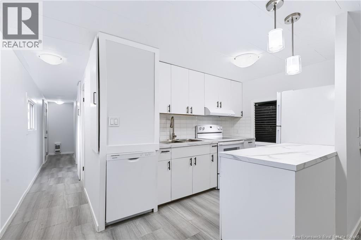
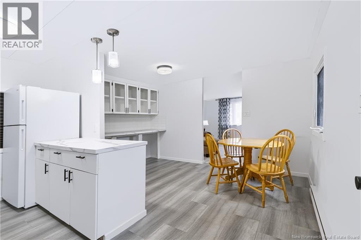
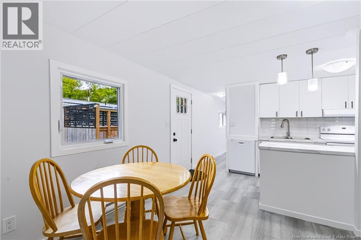
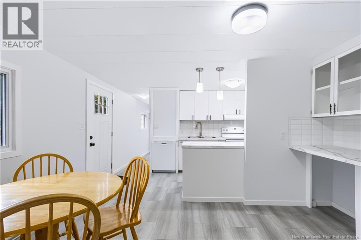
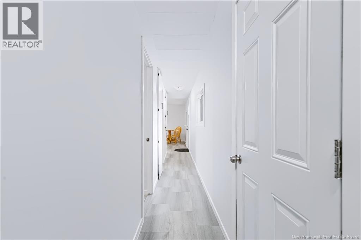
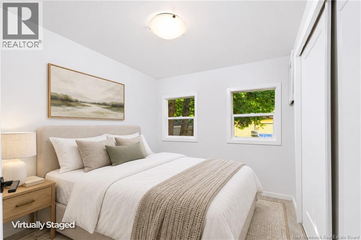
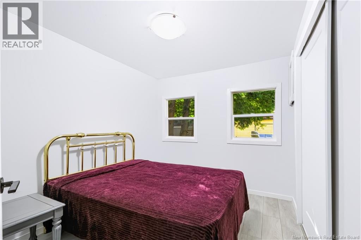
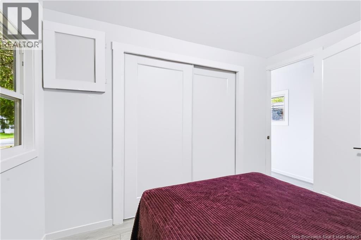
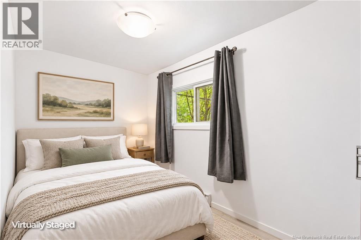
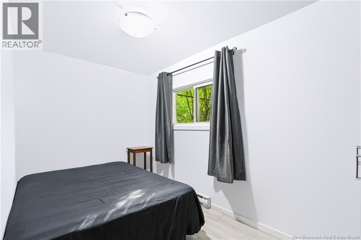
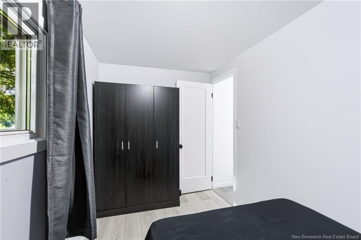
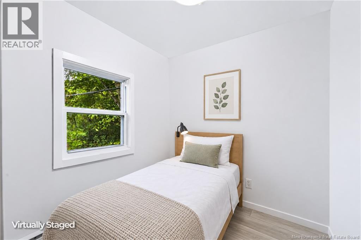
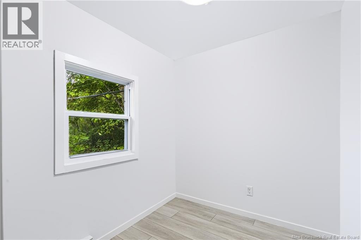
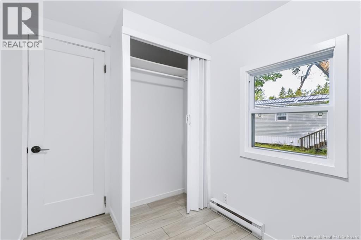
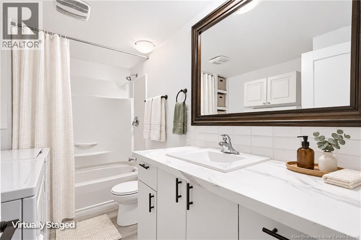
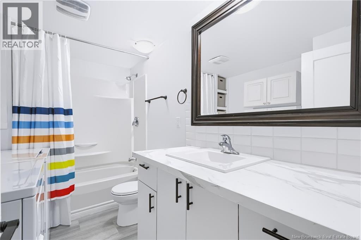
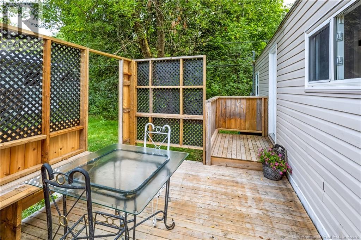
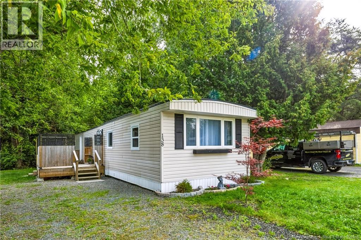
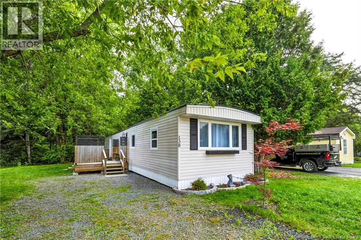
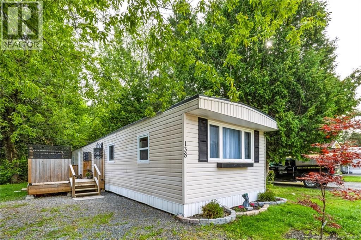
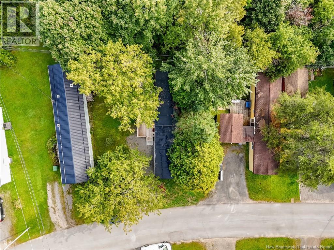
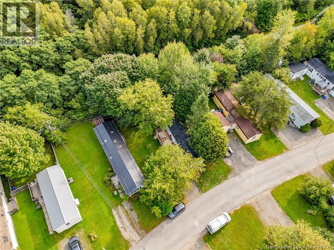
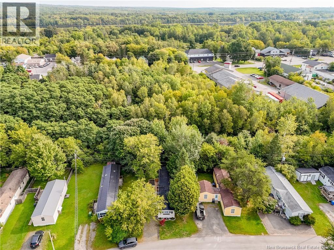
Completely renovated and move-in ready, this 3-bedroom mini home in Maritime Estates offers a fresh, modern interior in a convenient Lincoln location. The bright main living area features an open-concept kitchen, dining and living space, finished in a clean, neutral palette with updated flooring throughout. The kitchen has been completely refreshed with white cabinetry, contemporary countertops, backsplash, black hardware and a large peninsula offering plenty of additional prep space. Down the hall are three bedrooms and a beautifully updated full bathroom with laundry, modern vanity and generous storage. Recent interior renovations extend throughout the home, including flooring, paint, trim, doors, fixtures and finishes. Windows have also been updated, while the exterior has benefited from newer siding, landscaping and an expansive recently updated deck offering an impressive amount of outdoor living space and privacy. A fantastic opportunity for first-time buyers, downsizers or anyone looking for an affordable home without the projects, just move in and enjoy. Some photos have been virtually staged. (id:44840)
Property Details
| MLS® Number | NB147124 |
| Property Type | Single Family |
| Amenities Near By | Recreation Nearby, Shopping |
| Features | Balcony/deck/patio |
| Structure | None |
Building
| Bathroom Total | 1 |
| Bedrooms Above Ground | 3 |
| Bedrooms Total | 3 |
| Basement Type | None |
| Constructed Date | 1973 |
| Construction Style Attachment | Detached |
| Exterior Finish | Vinyl |
| Flooring Type | Laminate, Vinyl |
| Foundation Type | None |
| Heating Type | Baseboard Heaters |
| Size Interior | 896 Sqft |
| Total Finished Area | 896 Sqft |
| Type | House |
| Utility Water | Community Water System |
Land
| Access Type | Year-round Access, Public Road |
| Acreage | No |
| Land Amenities | Recreation Nearby, Shopping |
Rooms
| Level | Type | Length | Width | Dimensions |
|---|---|---|---|---|
| Main Level | Bath (# Pieces 1-6) | 10'4'' x 6'7'' | ||
| Main Level | Bedroom | 8'10'' x 6'6'' | ||
| Main Level | Bedroom | 11'8'' x 6'3'' | ||
| Main Level | Primary Bedroom | 8'7'' x 10'0'' | ||
| Main Level | Living Room | 14'5'' x 13'1'' | ||
| Main Level | Dining Room | 7'9'' x 13'1'' | ||
| Main Level | Kitchen | 7'4'' x 13'1'' |
https://www.realtor.ca/real-estate/30273070/138-moore-street-fredericton
Interested?
Contact us for more information

Jonathan Desroches
Salesperson

461 St. Mary's Street
Fredericton, New Brunswick E3A 8H4
(506) 455-3948
(506) 455-5841
www.exitadvantage.ca/

The trademarks REALTOR®, REALTORS®, and the REALTOR® logo are controlled by The Canadian Real Estate Association (CREA) and identify real estate professionals who are members of CREA. The trademarks MLS®, Multiple Listing Service® and the associated logos are owned by The Canadian Real Estate Association (CREA) and identify the quality of services provided by real estate professionals who are members of CREA. The trademark DDF® is owned by The Canadian Real Estate Association (CREA) and identifies CREA's Data Distribution Facility (DDF®)
Saint John Real Estate Board Inc
Exit Realty Advantage
September 20 2026 07:11:54
