

12 Snow Goose Drive Lincoln, New Brunswick E3B 7E9

$183,900
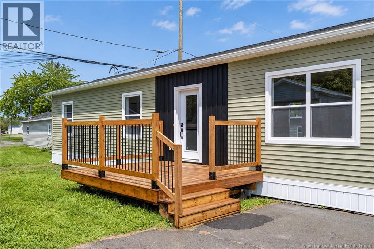
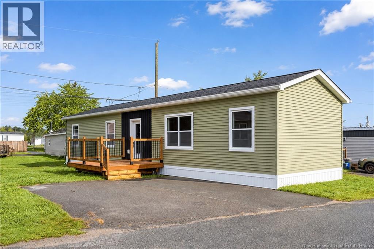
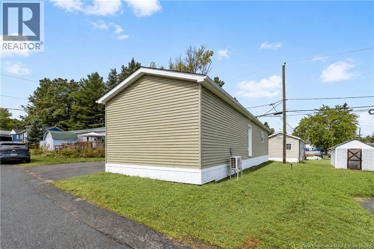
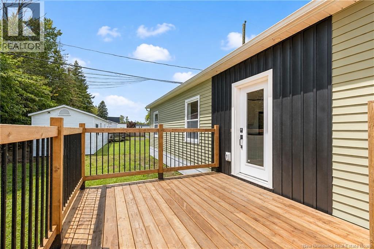
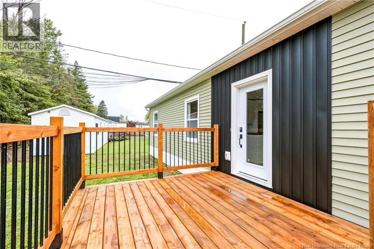
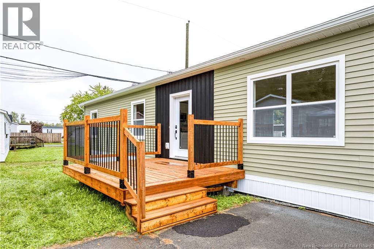
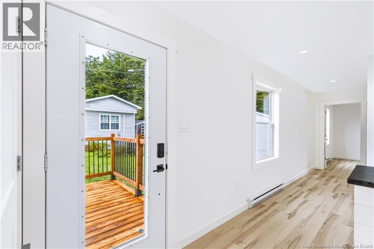
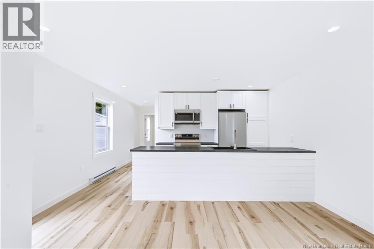
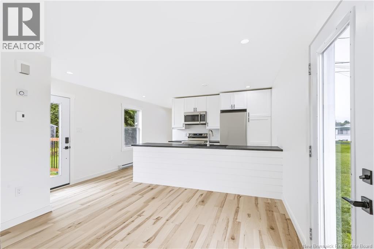
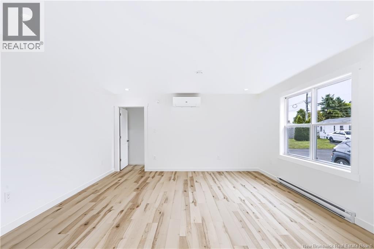
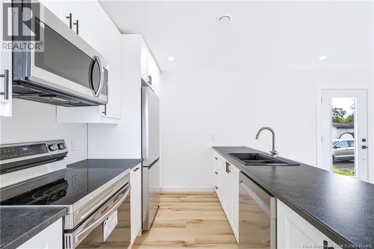
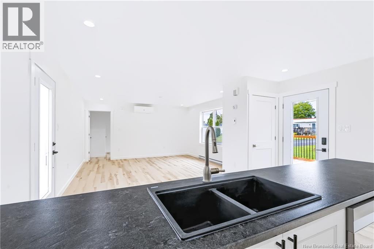
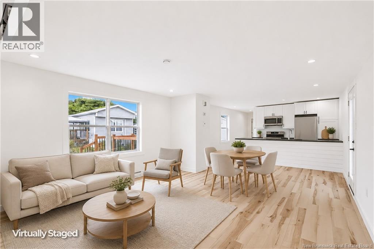
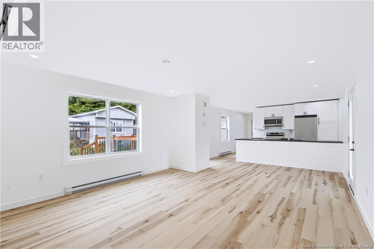
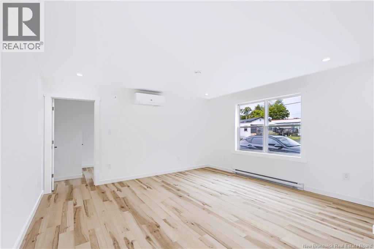
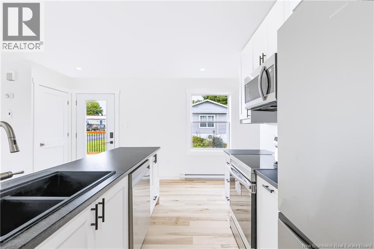
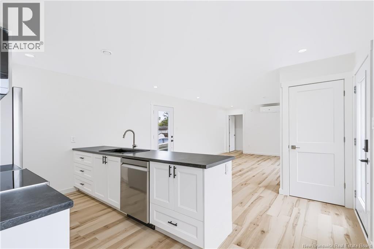
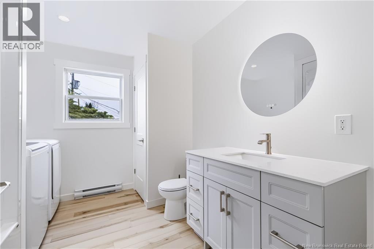
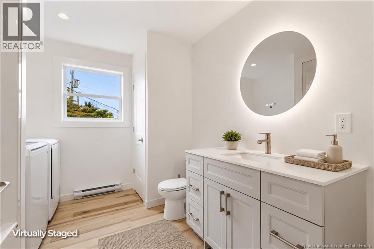
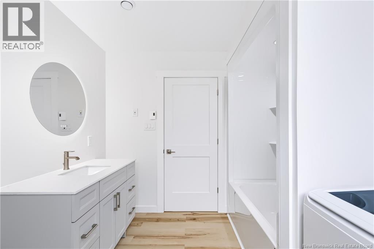
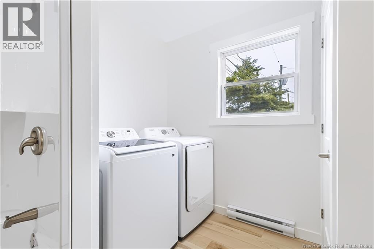
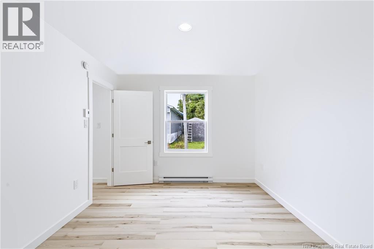
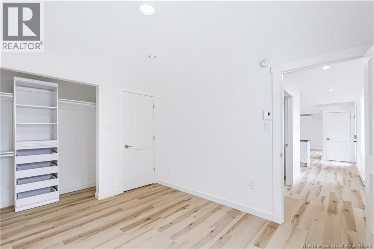
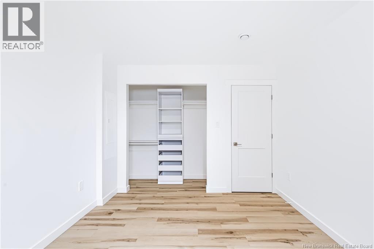
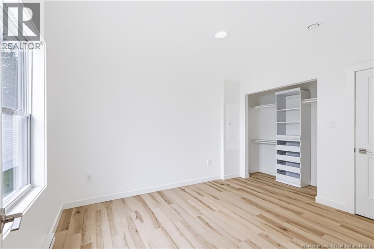
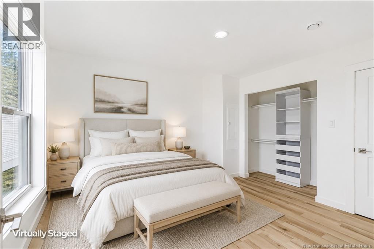
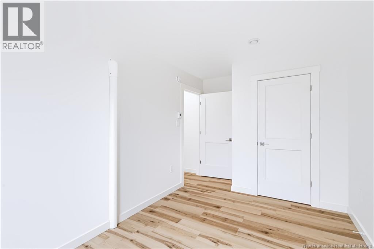
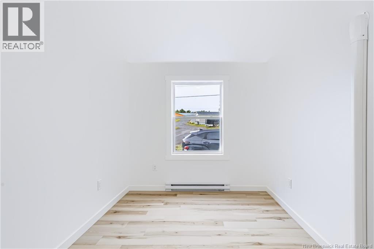
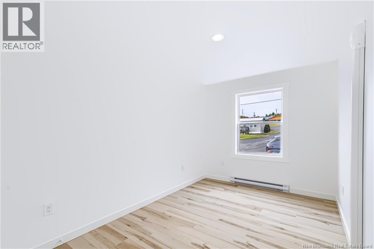
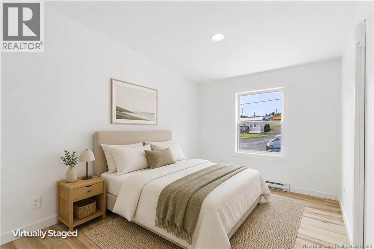
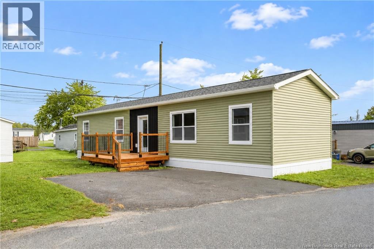
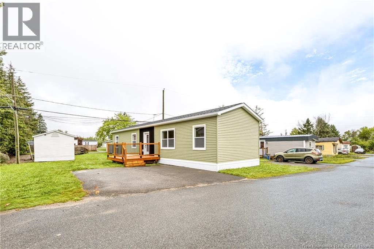
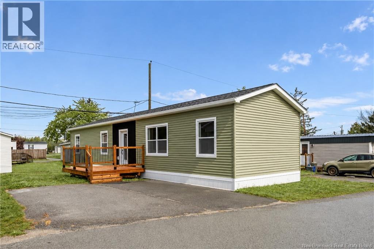
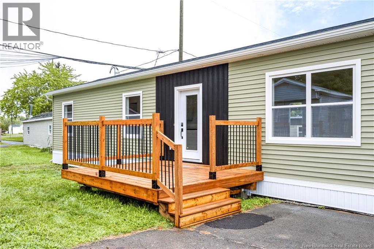
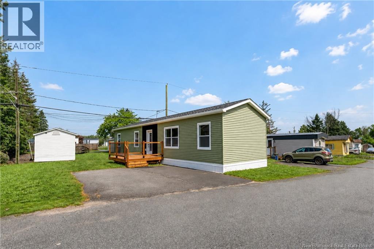
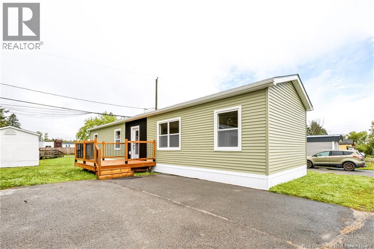
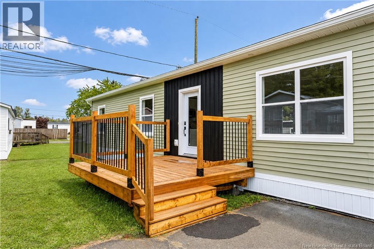
This beautiful 2026 mini home is being sold with ""6 MONTHS FREE LOT RENT "". This 2 bedroom, 1 bath home features vinyl plank flooring throughout and it is filled bright natural light. The kitchen has stainless steel appliances including dishwasher and microwave rangehood. Primary bedroom has a very nice wardrobe system in the double wide closet. This home has a ductless heat pump for your heating & cooling needs, located in a spacious living room. Double paved driveway, lovely deck and seamless eavestrough on both sides complete this home. Don't miss out on this opportunity to own this beautiful home. After the 6 months free lot rent the lot rent is only $255.00. There are a few photos included that are virtually staged. HST is included in price and HST REBATE to go to vendor after closing. (id:44840)
Property Details
| MLS® Number | NB147508 |
| Property Type | Single Family |
| Equipment Type | None |
| Features | Level Lot |
| Rental Equipment Type | None |
| Structure | None |
Building
| Bathroom Total | 1 |
| Bedrooms Above Ground | 2 |
| Bedrooms Total | 2 |
| Basement Type | None |
| Constructed Date | 2026 |
| Construction Style Attachment | Detached |
| Cooling Type | Heat Pump |
| Exterior Finish | Vinyl |
| Flooring Type | Vinyl |
| Foundation Type | Block, None |
| Heating Type | Baseboard Heaters, Heat Pump |
| Size Interior | 960 Sqft |
| Total Finished Area | 960 Sqft |
| Type | House |
| Utility Water | Community Water System |
Land
| Access Type | Year-round Access, Public Road |
| Acreage | No |
Rooms
| Level | Type | Length | Width | Dimensions |
|---|---|---|---|---|
| Main Level | Bath (# Pieces 1-6) | 8'8'' x 11'4'' | ||
| Main Level | Bedroom | 8'6'' x 15'0'' | ||
| Main Level | Primary Bedroom | 10'4'' x 12'2'' | ||
| Main Level | Living Room | 13'10'' x 15'0'' | ||
| Main Level | Dining Room | 8'4'' x 11'6'' | ||
| Main Level | Kitchen | 7'8'' x 15'0'' |
https://www.realtor.ca/real-estate/30254511/12-snow-goose-drive-lincoln
Interested?
Contact us for more information

Bonnie Grice
Salesperson

461 St. Mary's Street
Fredericton, New Brunswick E3A 8H4
(506) 455-3948
(506) 455-5841
www.exitadvantage.ca/

The trademarks REALTOR®, REALTORS®, and the REALTOR® logo are controlled by The Canadian Real Estate Association (CREA) and identify real estate professionals who are members of CREA. The trademarks MLS®, Multiple Listing Service® and the associated logos are owned by The Canadian Real Estate Association (CREA) and identify the quality of services provided by real estate professionals who are members of CREA. The trademark DDF® is owned by The Canadian Real Estate Association (CREA) and identifies CREA's Data Distribution Facility (DDF®)
Saint John Real Estate Board Inc
Exit Realty Advantage
September 20 2026 07:11:48
