

100 Greenhill Lake Road Greenhill Lake, New Brunswick E6E 1E9



$399,900
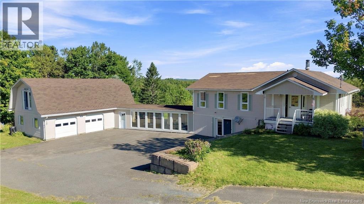
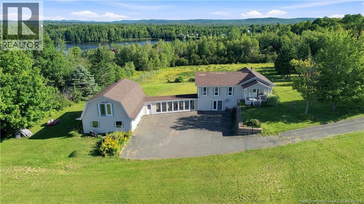
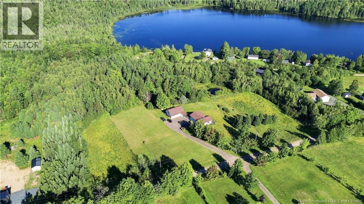
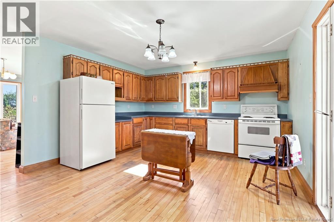
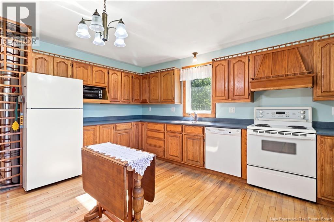
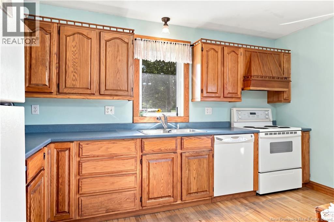
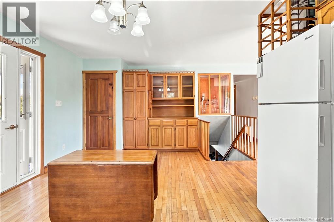
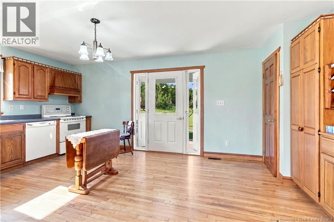
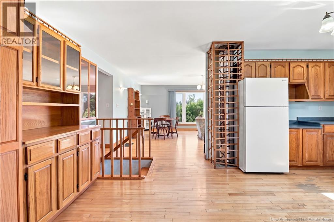
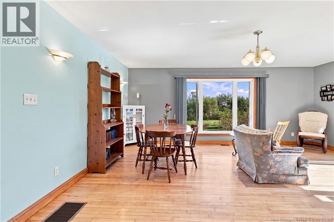
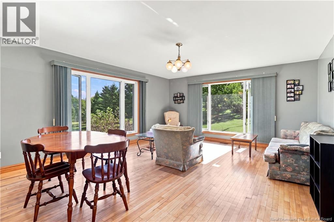
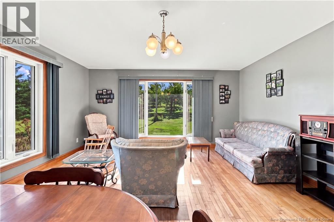
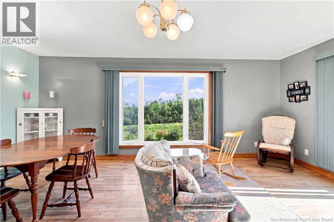
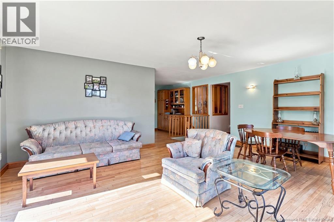
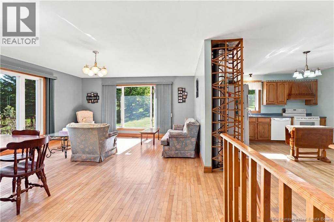
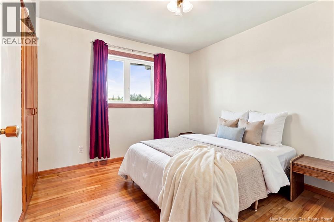
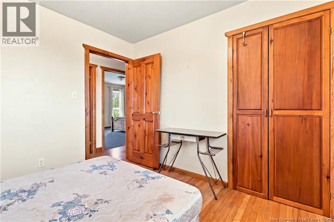
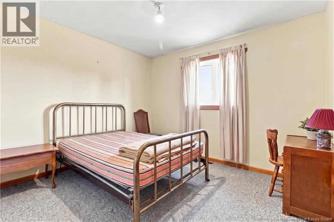
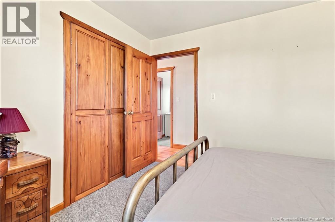
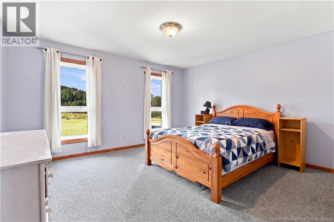
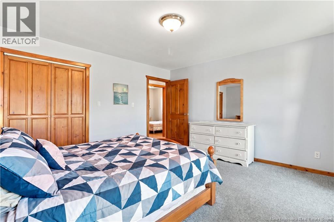
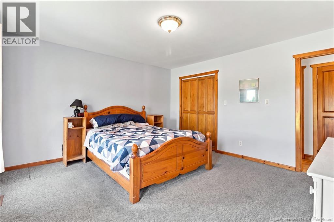
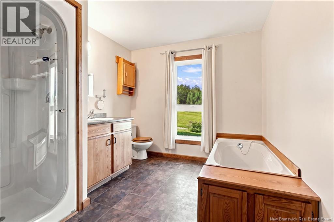
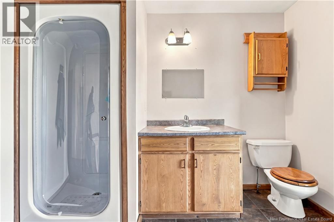
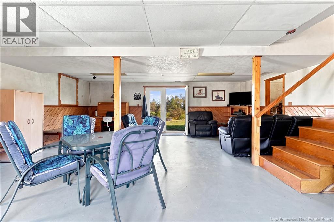
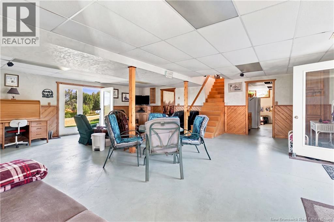
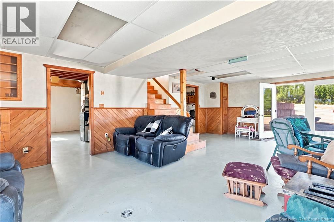
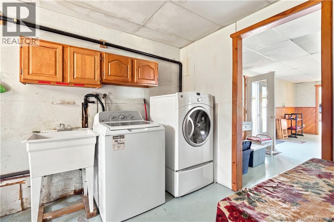
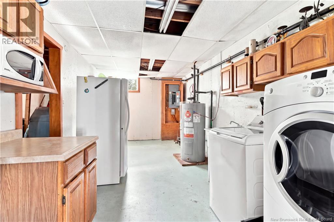
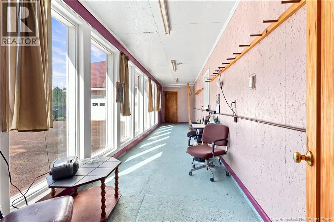
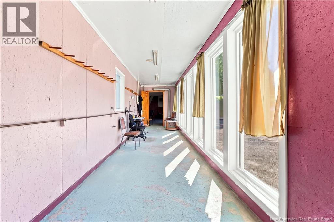
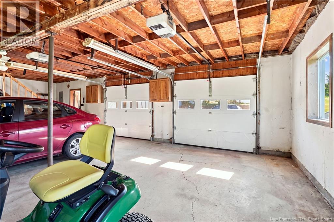
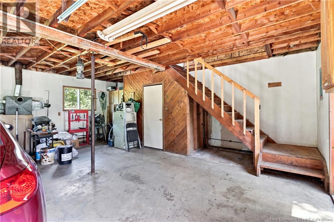
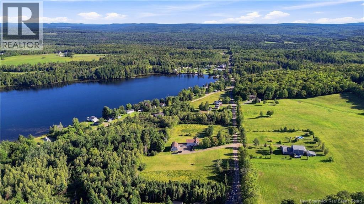
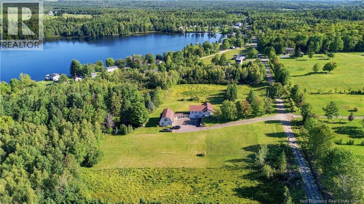
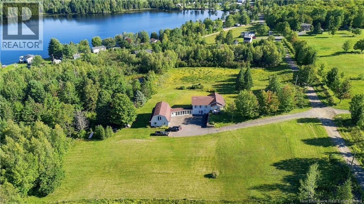
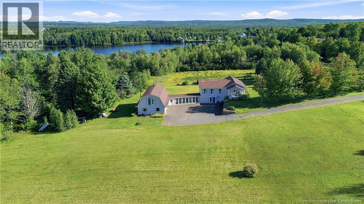
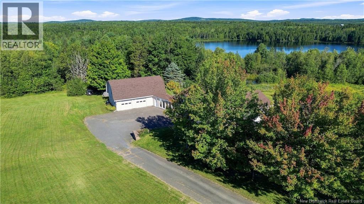
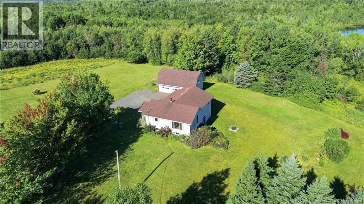
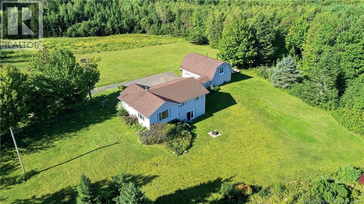
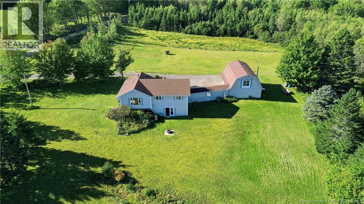
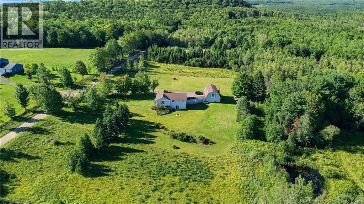
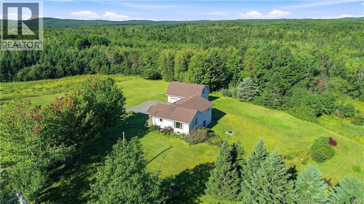
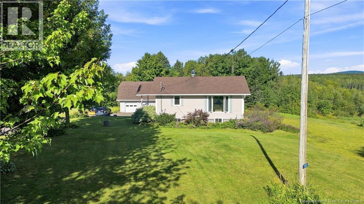
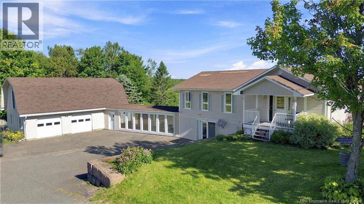
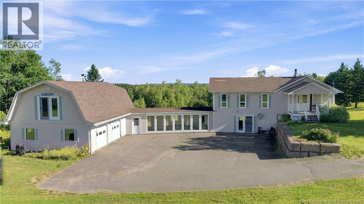
This charming 3-bedroom, 1-bath raised bungalow sits on over 3 acres, a scenic drive from Fredericton, offering the peace and privacy of country living. Inside, a bright, functional layout features a large eat-in kitchen, dining area, and welcoming family room, all warmed by hardwood floors. The lower level opens through patio doors to a serene backyard complete with a dog run. A long paved driveway welcomes you home, while a glass breezeway connects the house to a large detached garage with loft space above, ideal for a workshop, studio, or extra storage. Set on over 3 acres with nearby ATV trails and usable access to Green Hill Lake, this property is a rare find for anyone seeking space, character, and endless potential, a family home, weekend retreat, or project to make your own. (id:44840)
Property Details
| MLS® Number | NB147392 |
| Property Type | Single Family |
| Equipment Type | None |
| Features | Balcony/deck/patio |
| Rental Equipment Type | None |
Building
| Bathroom Total | 1 |
| Bedrooms Above Ground | 3 |
| Bedrooms Total | 3 |
| Architectural Style | 2 Level |
| Constructed Date | 1996 |
| Construction Style Attachment | Detached |
| Exterior Finish | Vinyl |
| Flooring Type | Carpeted, Laminate, Wood |
| Foundation Type | Concrete |
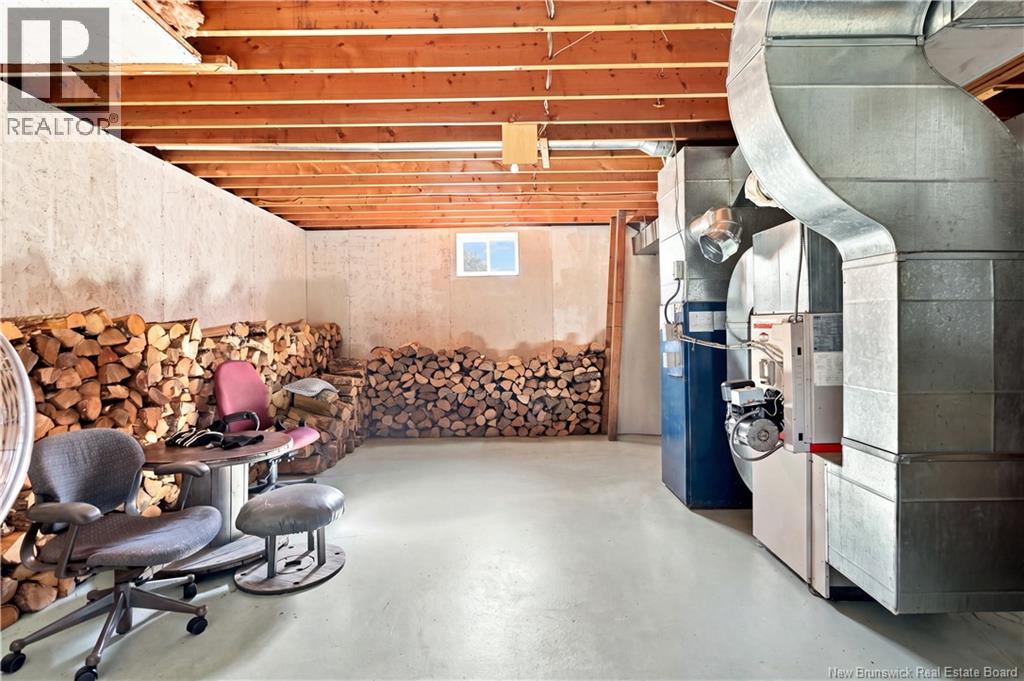
| Heating Fuel | Oil, Wood |
| Heating Type | Forced Air |
| Size Interior | 1744 Sqft |
| Total Finished Area | 1744 Sqft |
| Type | House |
| Utility Water | Drilled Well, Well |
Parking
| Attached Garage | |
| Garage |
Land
| Access Type | Year-round Access, Public Road |
| Acreage | Yes |
| Landscape Features | Landscaped |
| Sewer | Septic System |
| Size Irregular | 1.26 |
| Size Total | 1.26 Hec |
| Size Total Text | 1.26 Hec |
Rooms
| Level | Type | Length | Width | Dimensions |
|---|---|---|---|---|
| Second Level | Games Room | 22'8'' x 34'8'' | ||
| Basement | Other | 34'1'' x 7'0'' | ||
| Basement | Utility Room | 18'9'' x 18'4'' | ||
| Basement | Utility Room | 18'9'' x 9'9'' | ||
| Basement | Family Room | 25' x 26'11'' | ||
| Main Level | Bath (# Pieces 1-6) | 9'0'' x 13'4'' | ||
| Main Level | Primary Bedroom | 14'2'' x 13'4'' | ||
| Main Level | Bedroom | 10'11'' x 9'11'' | ||
| Main Level | Bedroom | 9'10'' x 9'11'' | ||
| Main Level | Living Room/dining Room | 19'1'' x 15'5'' | ||
| Main Level | Kitchen | 22'6'' x 13'4'' |
https://www.realtor.ca/real-estate/30243492/100-greenhill-lake-road-greenhill-lake
Interested?
Contact us for more information

Jeremy Turgeon
Salesperson
www.turgeonrealty.com/

90 Woodside Lane, Unit 101
Fredericton, New Brunswick E3C 2R9
(506) 459-3733
(506) 459-3732
www.kwfredericton.ca/

Tracey Boulter
Salesperson
90 Woodside Lane, Unit 101
Fredericton, New Brunswick E3C 2R9
(506) 459-3733
(506) 459-3732
www.kwfredericton.ca/

The trademarks REALTOR®, REALTORS®, and the REALTOR® logo are controlled by The Canadian Real Estate Association (CREA) and identify real estate professionals who are members of CREA. The trademarks MLS®, Multiple Listing Service® and the associated logos are owned by The Canadian Real Estate Association (CREA) and identify the quality of services provided by real estate professionals who are members of CREA. The trademark DDF® is owned by The Canadian Real Estate Association (CREA) and identifies CREA's Data Distribution Facility (DDF®)
Saint John Real Estate Board Inc
Keller Williams Capital Realty
September 08 2026 05:12:31
