

1075 Daniel Drive Bathurst, New Brunswick E2A 3X6

$274,900
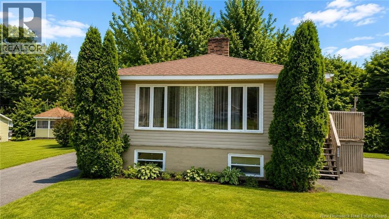
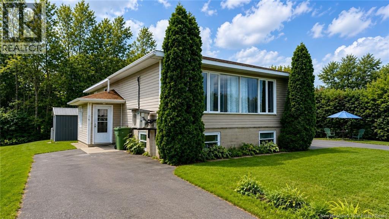
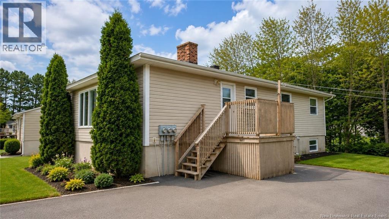
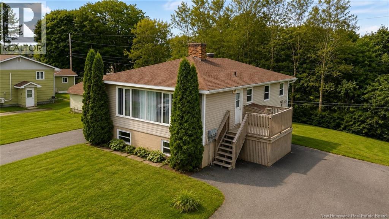
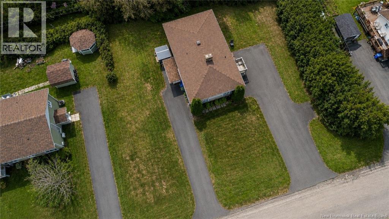
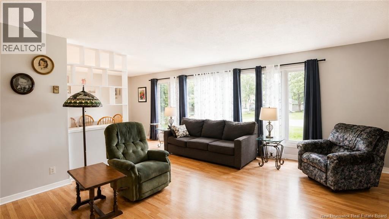
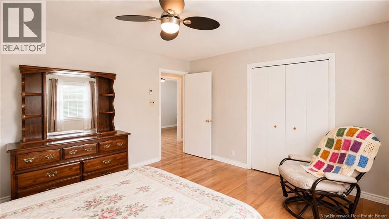
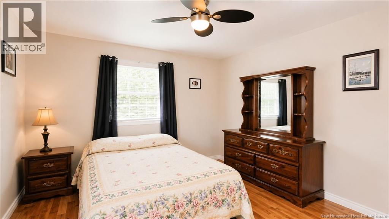
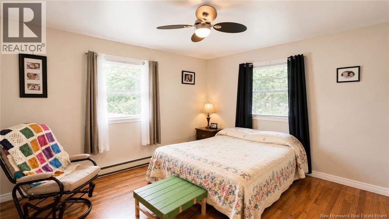
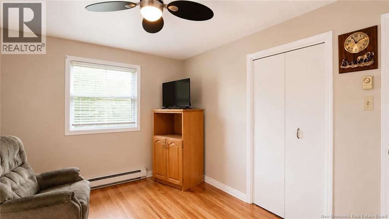
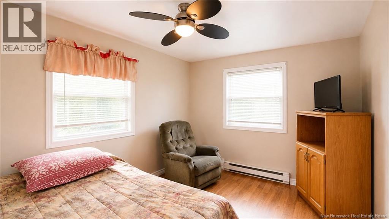
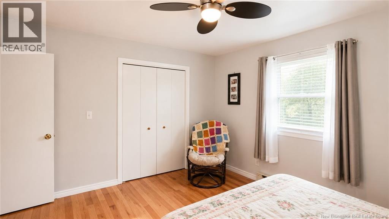
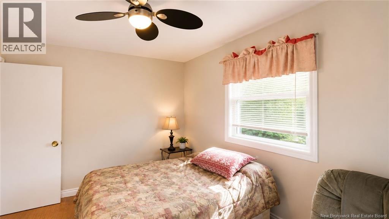
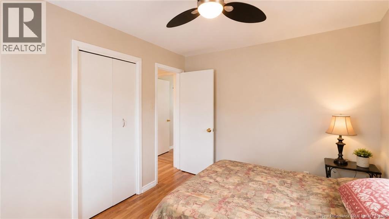
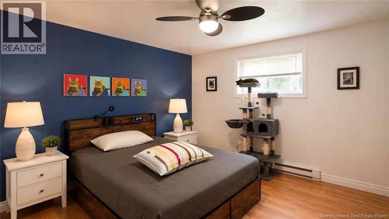
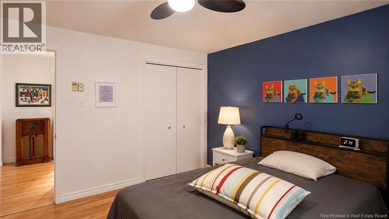
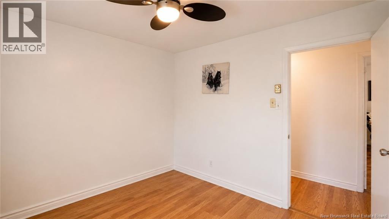
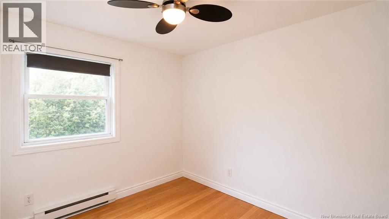
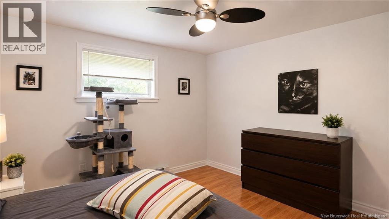
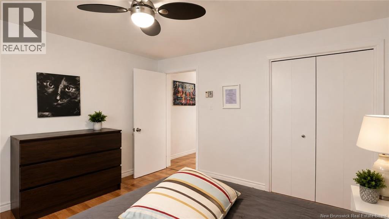
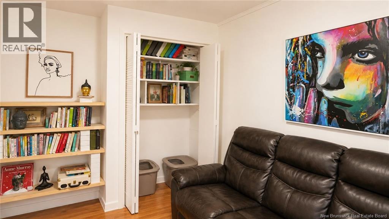
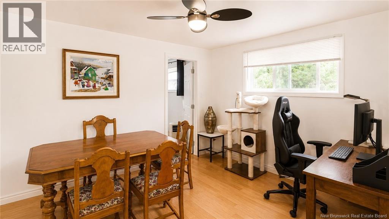
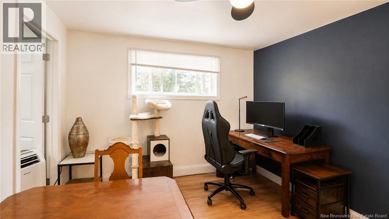
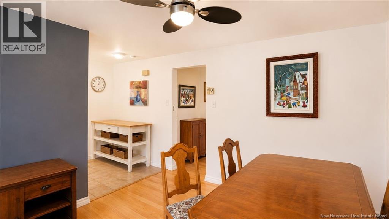
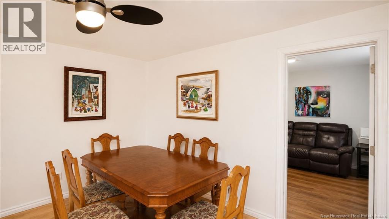
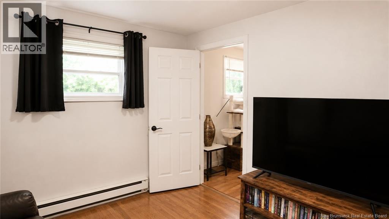
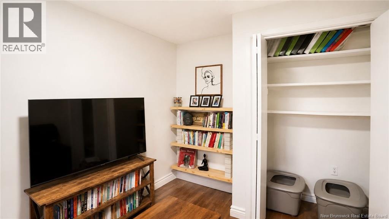
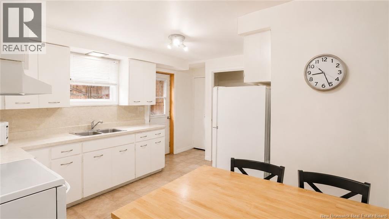
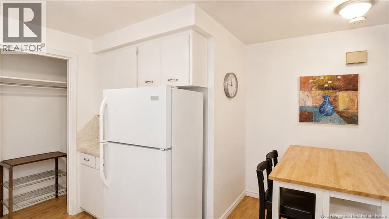
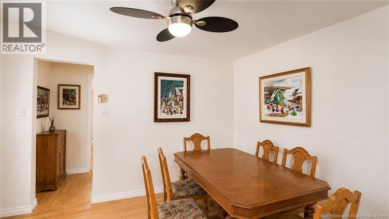
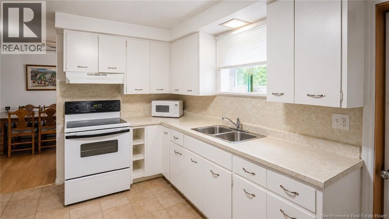
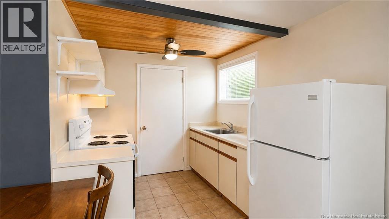
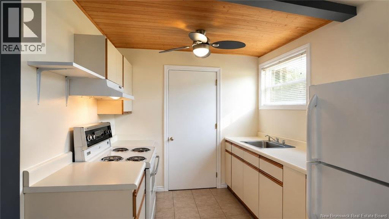
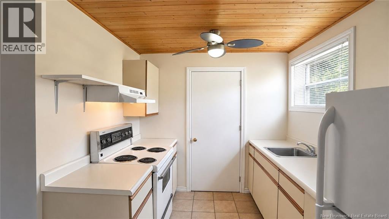
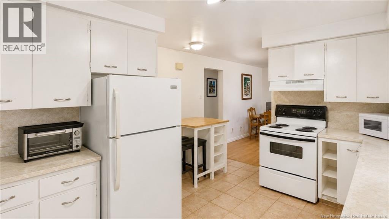
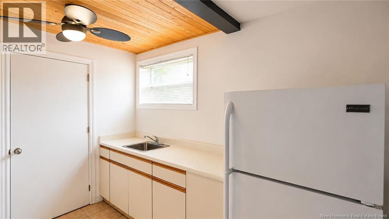
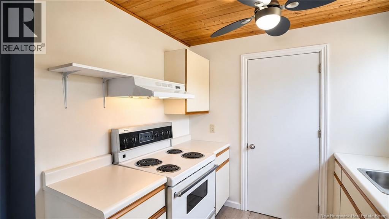
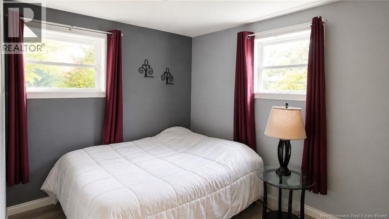
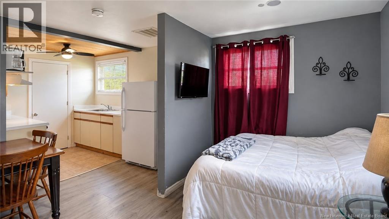
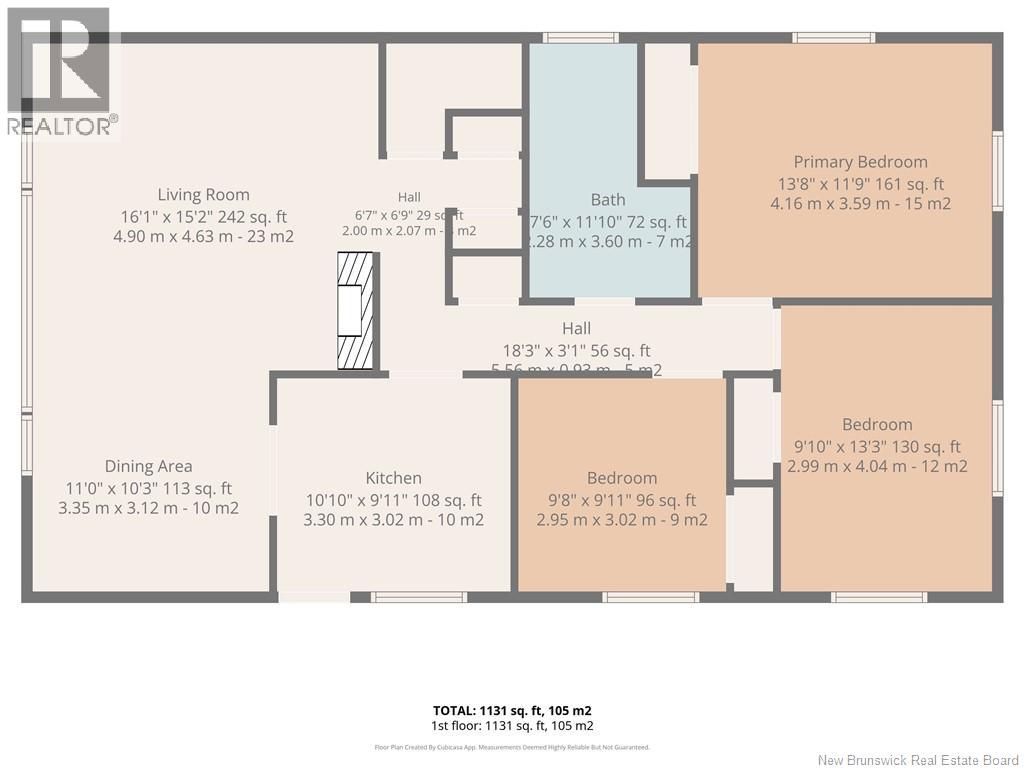
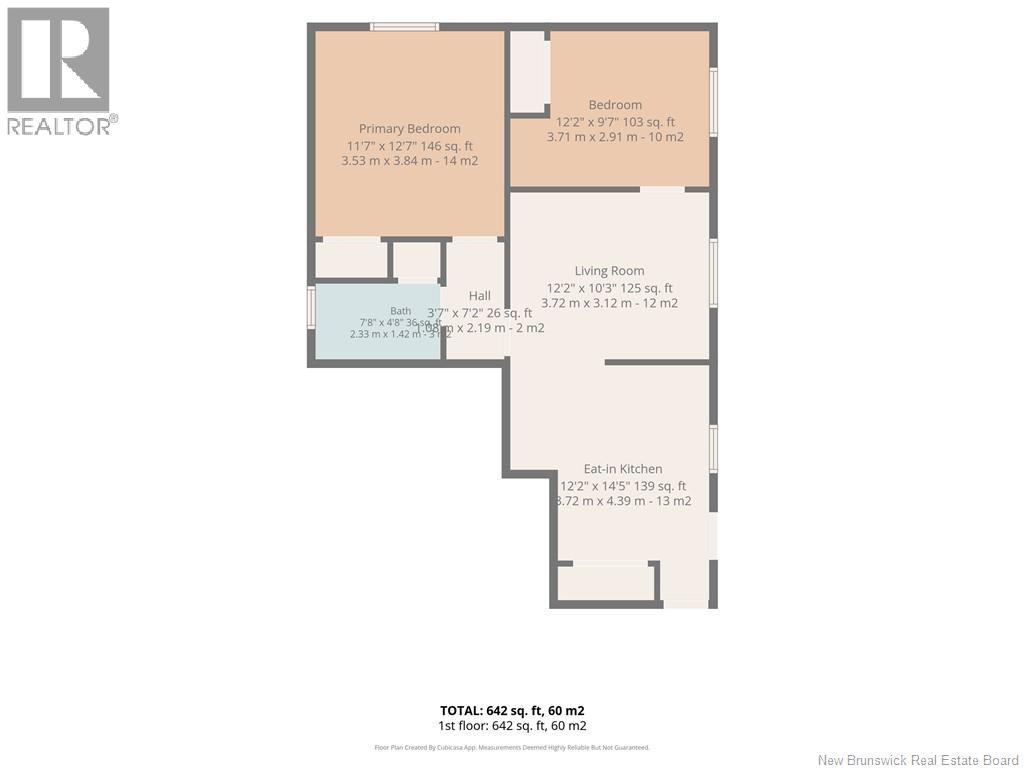
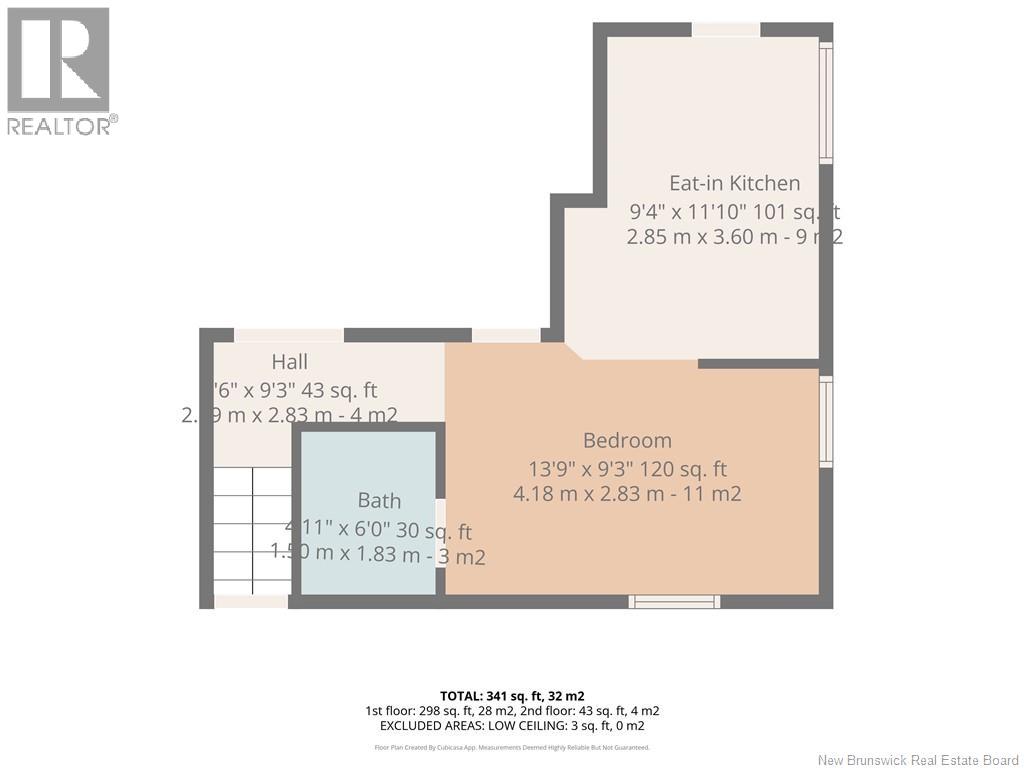
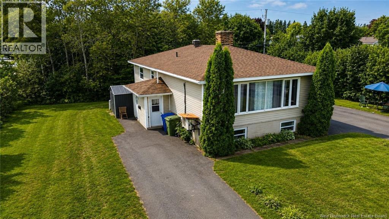
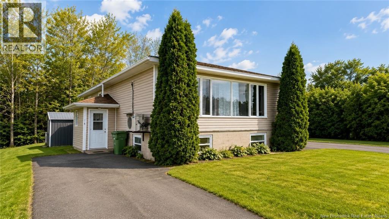
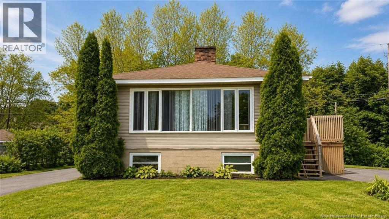
Excellent investment opportunity in the heart of Bathurst! Conveniently located close to many amenities, this well-positioned triplex offers great potential for both investors and owner-occupants. The main floor features a spacious 3-bedroom unit, while the lower level includes two additional units: a bachelor apartment and a 2-bedroom apartment. The property is equipped with three separate power meters and one hot water tank. Whether you're looking to expand your rental portfolio or live in the main-floor unit while renting the other two units to help offset your mortgage, this property offers plenty of possibilities. A great opportunity to own an income-producing property in a central and convenient Bathurst location. (id:44840)
Property Details
| MLS® Number | NB147315 |
| Property Type | Single Family |
Building
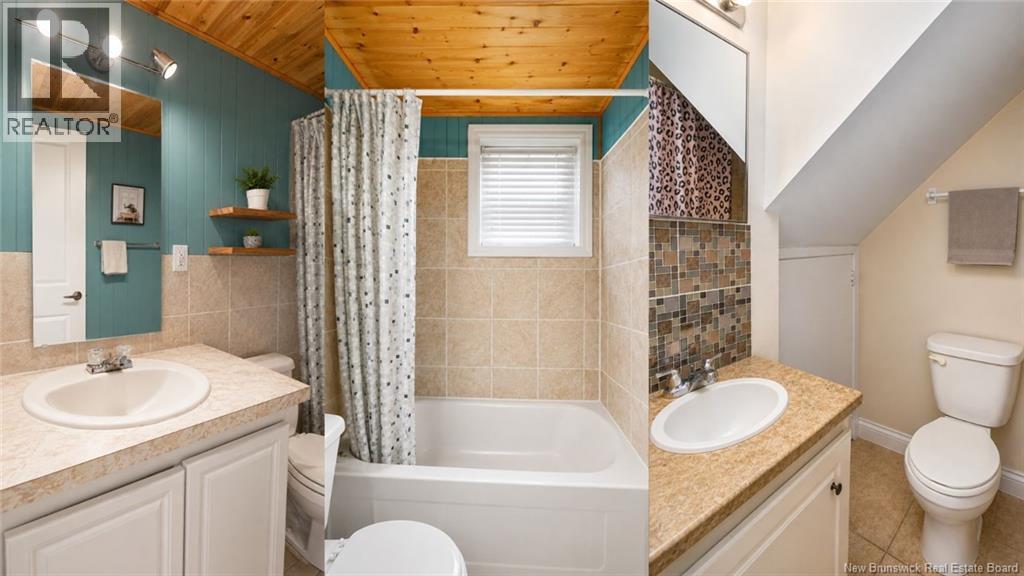
| Bathroom Total | 3 |
| Bedrooms Above Ground | 3 |
| Bedrooms Below Ground | 3 |
| Bedrooms Total | 6 |
| Architectural Style | 2 Level |
| Constructed Date | 1967 |
| Exterior Finish | Vinyl |
| Flooring Type | Other |
| Foundation Type | Concrete |
| Heating Fuel | Electric |
| Heating Type | Hot Water |
| Size Interior | 2114 Sqft |
| Total Finished Area | 2114 Sqft |
| Type | Multi-family |
| Utility Water | Municipal Water |
Land
| Access Type | Year-round Access, Public Road |
| Acreage | No |
| Sewer | Municipal Sewage System |
| Size Irregular | 887 |
| Size Total | 887 M2 |
| Size Total Text | 887 M2 |
Rooms
| Level | Type | Length | Width | Dimensions |
|---|---|---|---|---|
| Basement | Bedroom | 12'2'' x 9'7'' | ||
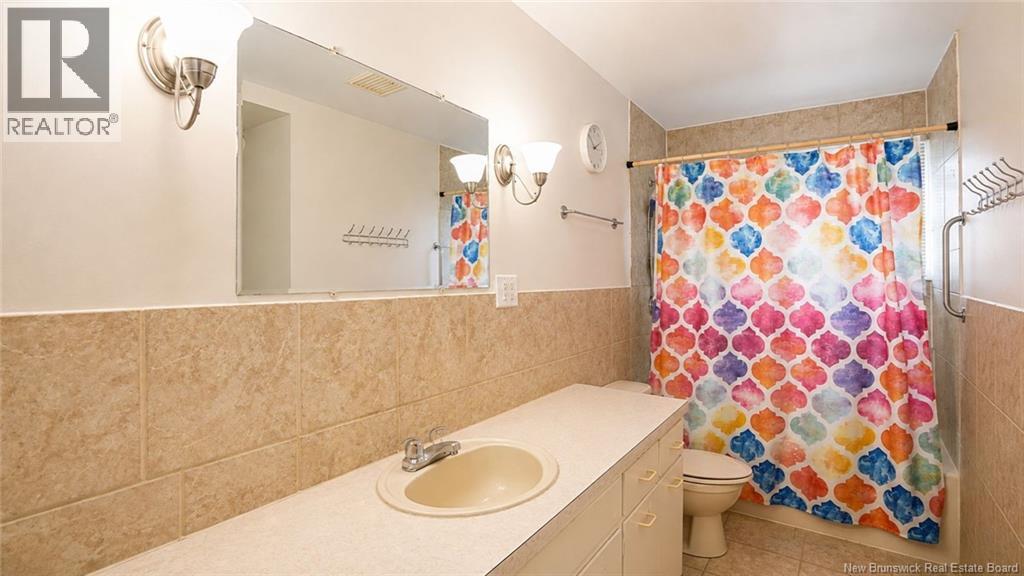
| Basement | 3pc Bathroom | 11'7'' x 12'7'' | ||
| Basement | Bedroom | 13'9'' x 9'3'' | ||
| Basement | Bath (# Pieces 1-6) | 4'11'' x 6' | ||
| Main Level | Bedroom | 13'8'' x 11'8'' | ||
| Main Level | Bedroom | 9'10'' x 13'3'' | ||
| Main Level | Bedroom | 9'8'' x 9'11'' | ||
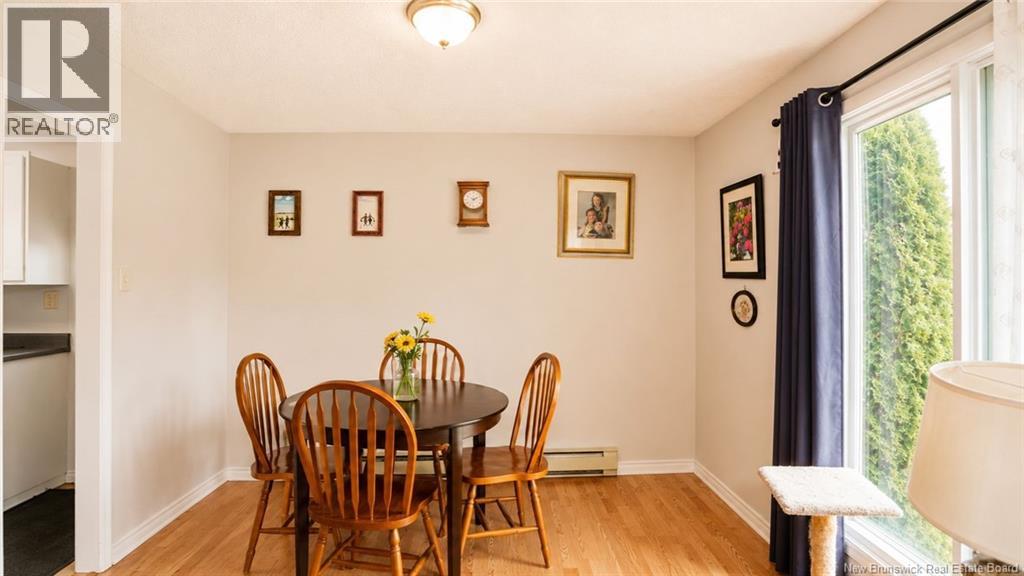
| Main Level | Dining Room | 11'10'' x 10'3'' | ||
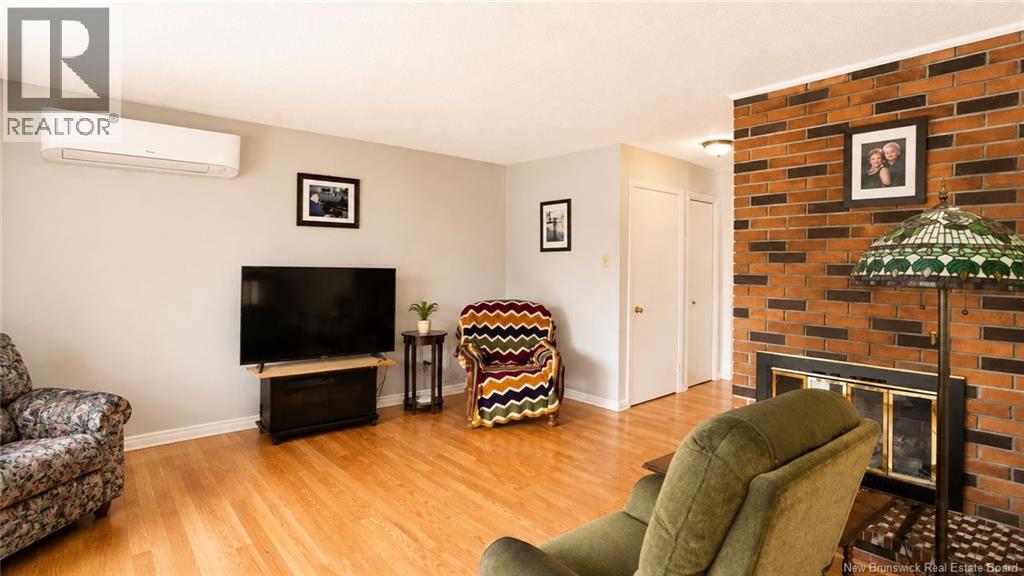
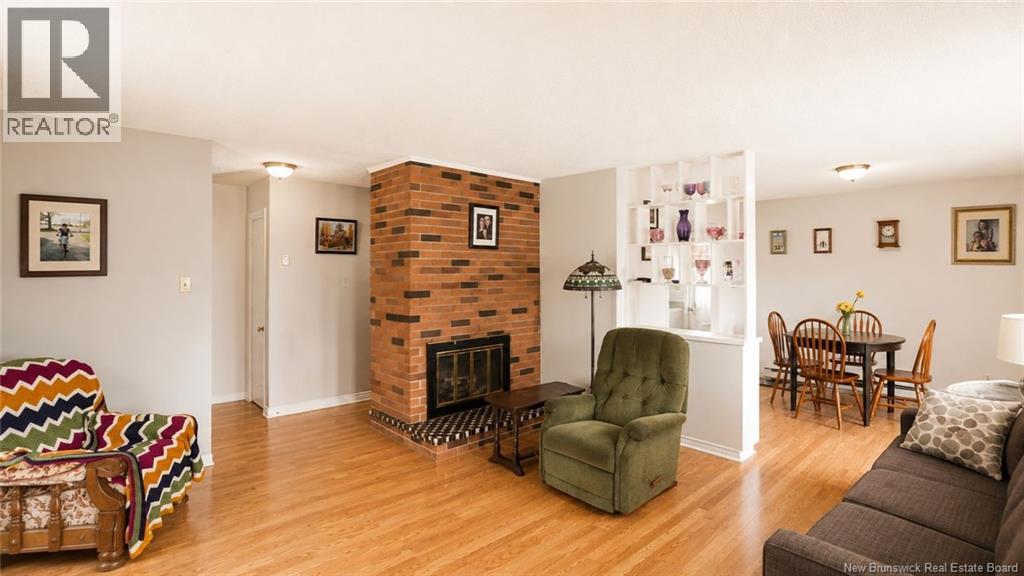
| Main Level | Living Room | 16'1'' x 15'2'' |
https://www.realtor.ca/real-estate/30236070/1075-daniel-drive-bathurst
Interested?
Contact us for more information

Stephane Comeau
Salesperson
www.nbrealtors.ca/
https://www.facebook.com/nbrealtors.ca
https://www.instagram.com/stephane_and_cindy/

1370 Johnson Ave
Bathurst, New Brunswick E2A 3T7
(506) 546-0660

Cindy Chiasson
Salesperson
agents.royallepage.ca/nbrealtors
https://www.facebook.com/nbrealtors.ca
https://www.instagram.com/stephane_and_cindy/
1370 Johnson Ave
Bathurst, New Brunswick E2A 3T7
(506) 546-0660

The trademarks REALTOR®, REALTORS®, and the REALTOR® logo are controlled by The Canadian Real Estate Association (CREA) and identify real estate professionals who are members of CREA. The trademarks MLS®, Multiple Listing Service® and the associated logos are owned by The Canadian Real Estate Association (CREA) and identify the quality of services provided by real estate professionals who are members of CREA. The trademark DDF® is owned by The Canadian Real Estate Association (CREA) and identifies CREA's Data Distribution Facility (DDF®)
Saint John Real Estate Board Inc
Royal LePage Parkwood Realty
September 07 2026 03:24:36
