

209 Broadway Street Moncton, New Brunswick E1A 3Y3

$364,900
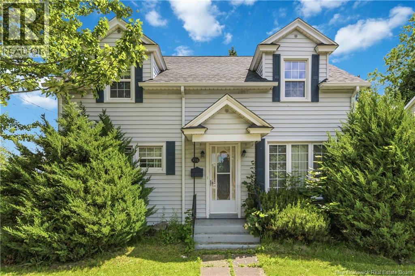
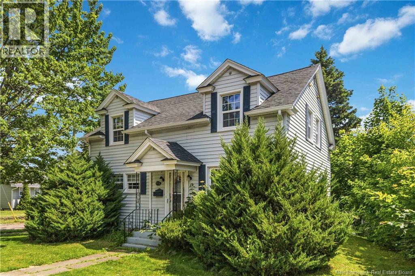
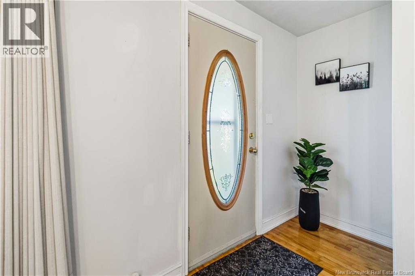
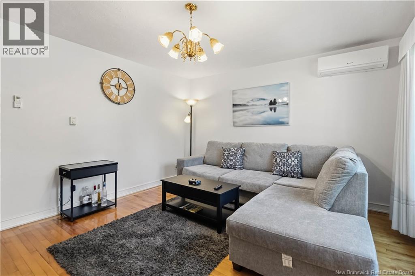
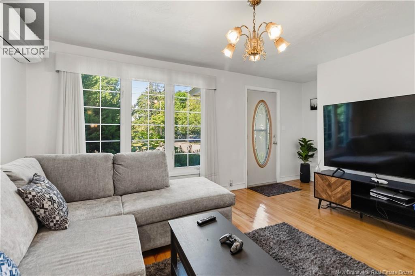
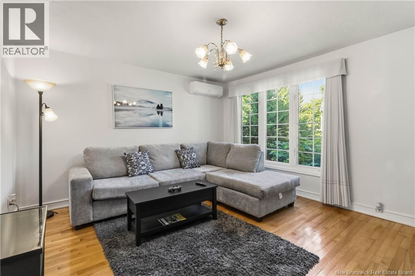
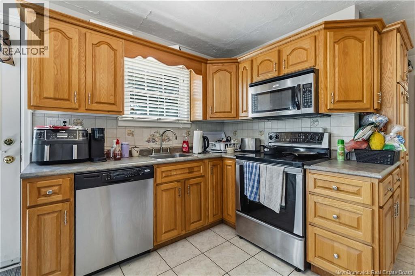
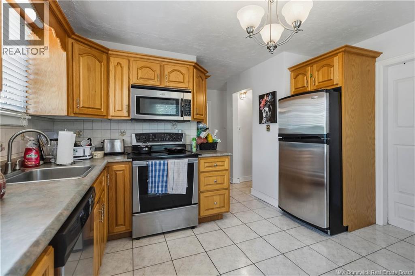
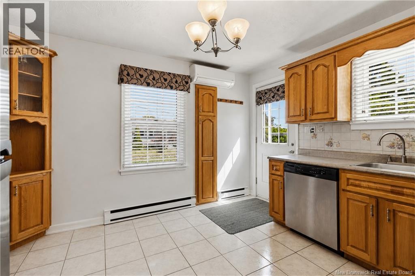
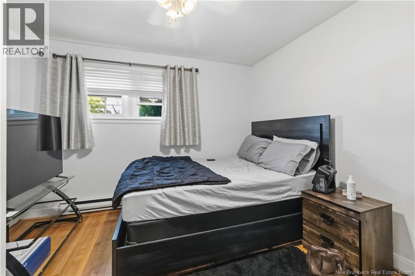
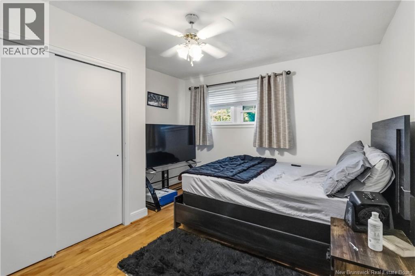
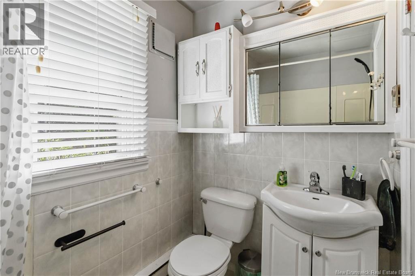
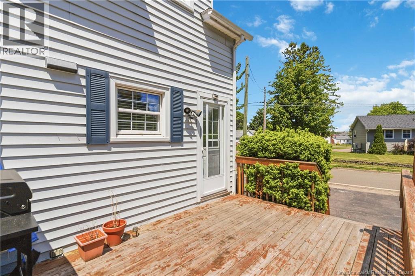
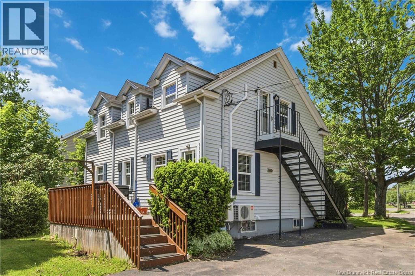
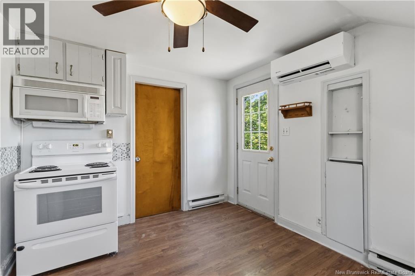
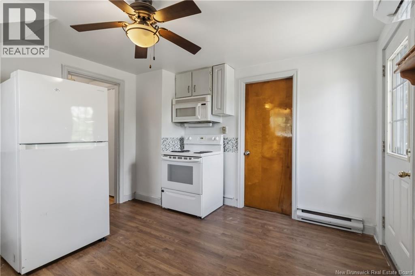
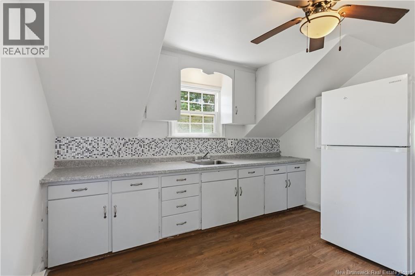
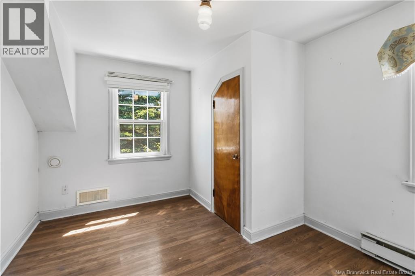
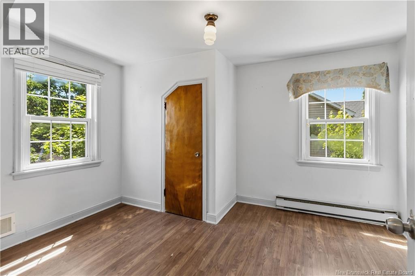
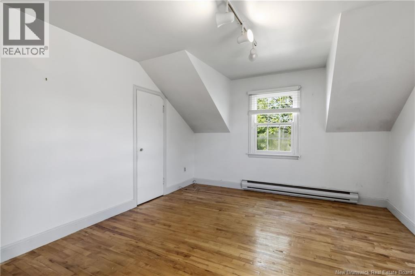
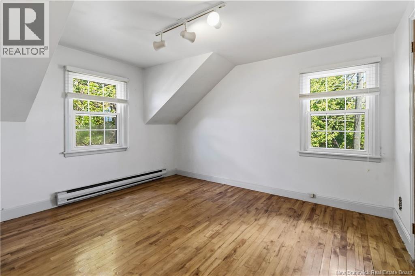
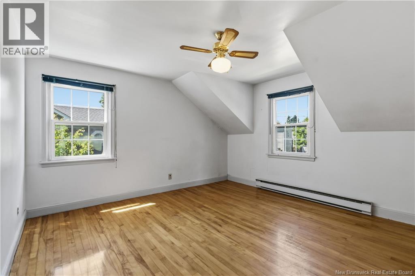
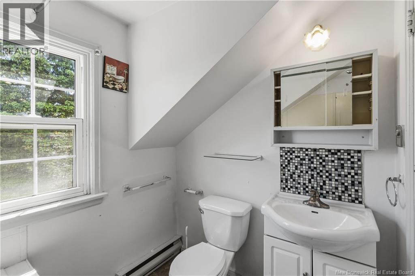
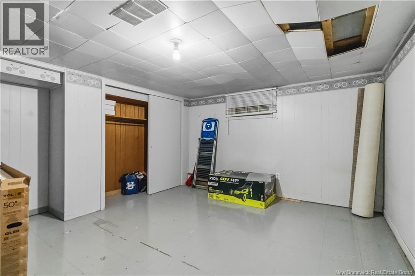
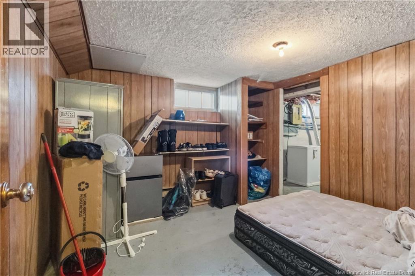
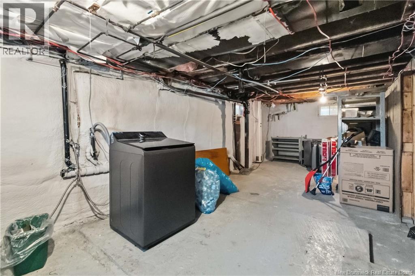
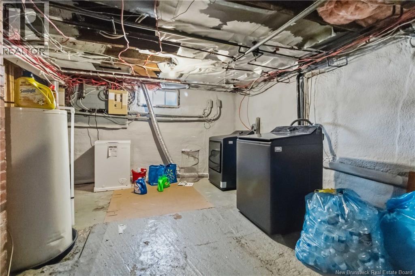
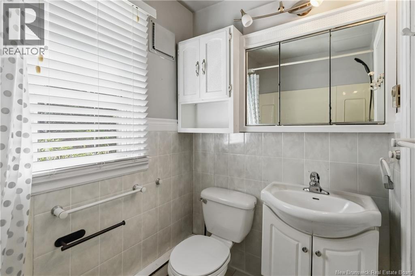
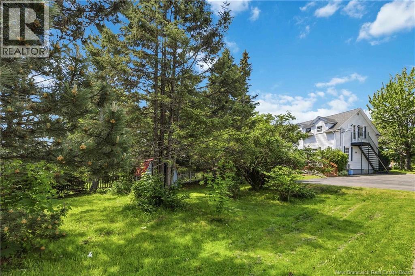
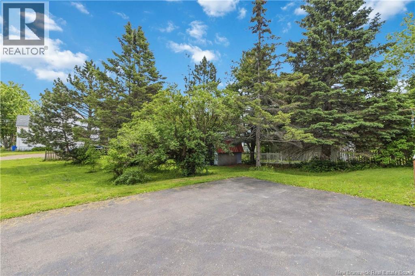
Welcome to 209 Broadway Street, a fully rented two-unit home in a quiet Sunny Brae pocket ideal for investors or buyers who want a mortgage helper. The main unit offers 2 bedrooms, a large living room, a 4-piece bath, and an oak-cabinet kitchen, with two mini-split heat pumps and direct access to a private back patio. The basement layout provides excellent functional space, featuring insulated walls, a laundry area with a brand-new washer and dryer, a storage area, and a flexible non-conforming bedroom or office space. The self-contained upper unit has its own exterior entrance, a living area, 2 bedrooms, a 4-piece bath, and its own mini-split. Both units are currently tenanted, so the property is generating income from day one. Separate electrical meters for each unit and fresh attic insulation help keep utility costs down. Outside, a large paved driveway provides plenty of parking, and the deep backyard with a storage shed leaves room to add a garage or ADU down the road. (id:44840)
Property Details
| MLS® Number | NB147127 |
| Property Type | Single Family |
| Features | Balcony/deck/patio |
Building
| Bathroom Total | 2 |
| Bedrooms Above Ground | 4 |
| Bedrooms Total | 4 |
| Architectural Style | 2 Level |
| Cooling Type | Heat Pump, Air Exchanger |
| Exterior Finish | Vinyl |
| Flooring Type | Laminate, Hardwood |
| Foundation Type | Concrete |
| Heating Fuel | Electric |
| Heating Type | Baseboard Heaters, Heat Pump |
| Size Interior | 1755 Sqft |
| Total Finished Area | 1755 Sqft |
| Type | Multi-family |
| Utility Water | Municipal Water |
Land
| Acreage | No |
| Sewer | Municipal Sewage System |
| Size Irregular | 780 |
| Size Total | 780 M2 |
| Size Total Text | 780 M2 |
Rooms
| Level | Type | Length | Width | Dimensions |
|---|---|---|---|---|
| Second Level | Bedroom | 9' x 12' | ||
| Second Level | Bedroom | 11' x 12' | ||
| Second Level | Living Room | 13' x 12' | ||
| Second Level | 4pc Bathroom | X | ||
| Second Level | Kitchen/dining Room | 12' x 11' | ||
| Basement | Storage | X | ||
| Basement | Laundry Room | X | ||
| Basement | Bedroom | 13' x 11' | ||
| Main Level | Bedroom | 10' x 10' | ||
| Main Level | Bedroom | 12' x 11' | ||
| Main Level | Kitchen/dining Room | 9' x 12' | ||
| Main Level | 4pc Bathroom | X | ||
| Main Level | Living Room | 12' x 11' |
https://www.realtor.ca/real-estate/30230059/209-broadway-street-moncton
Interested?
Contact us for more information

Nikesh Patel
Salesperson
https://nikeshpatel.exprealty.com/
https://www.instagram.com/nikesh.realtor/

Moncton Region Office
Moncton, New Brunswick E3B 2M5
(506) 461-7913

The trademarks REALTOR®, REALTORS®, and the REALTOR® logo are controlled by The Canadian Real Estate Association (CREA) and identify real estate professionals who are members of CREA. The trademarks MLS®, Multiple Listing Service® and the associated logos are owned by The Canadian Real Estate Association (CREA) and identify the quality of services provided by real estate professionals who are members of CREA. The trademark DDF® is owned by The Canadian Real Estate Association (CREA) and identifies CREA's Data Distribution Facility (DDF®)
Saint John Real Estate Board Inc
Exp Realty
September 03 2026 03:42:11
