

6 Green Valley Sussex Corner, New Brunswick E4E 3B5

$324,900
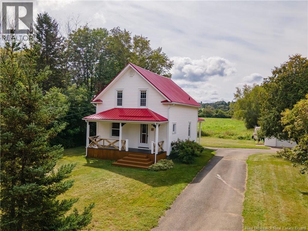
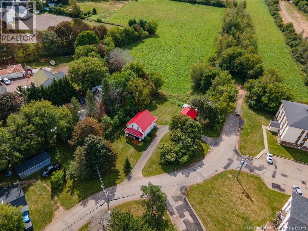
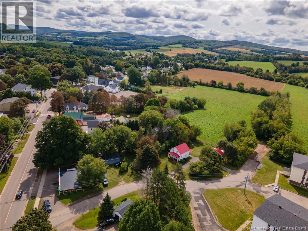
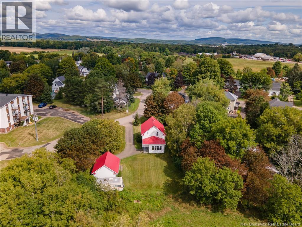
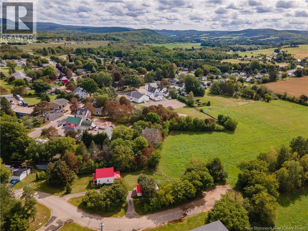
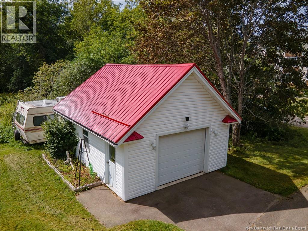
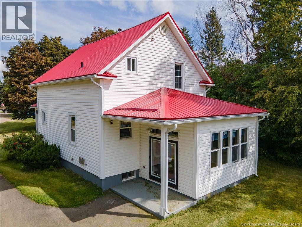
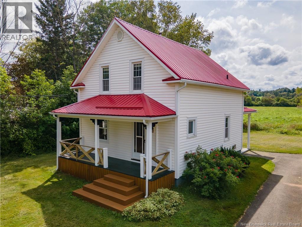
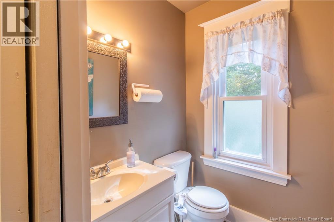
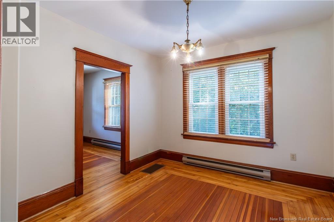
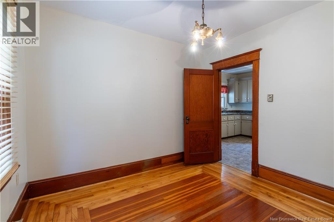
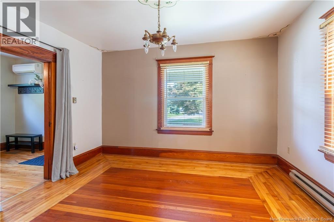
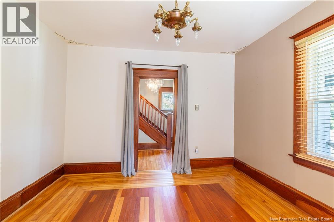
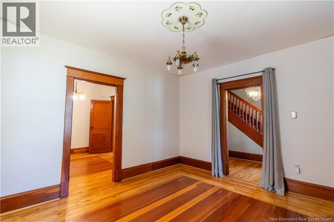
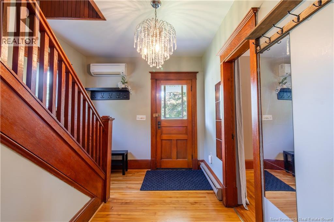
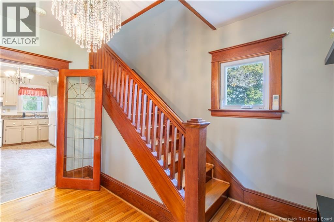
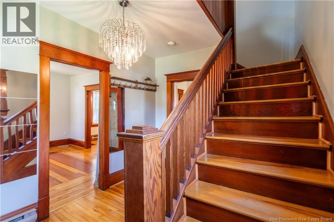
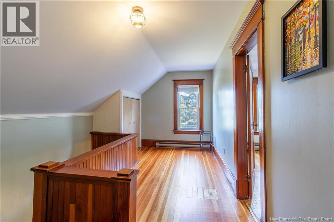
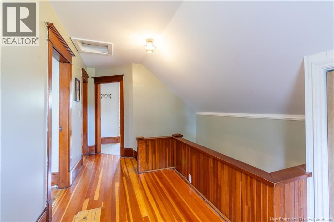
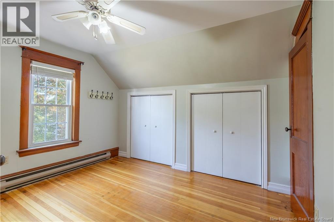
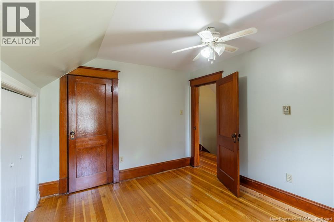
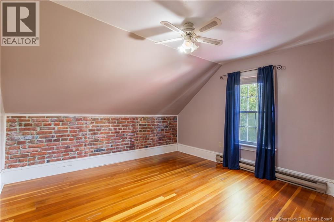
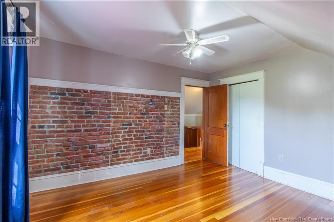
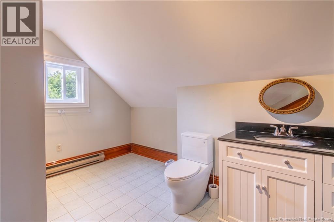
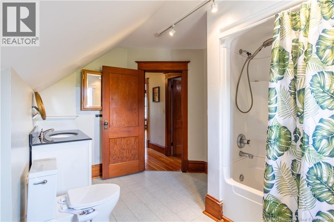
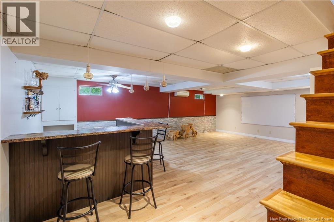
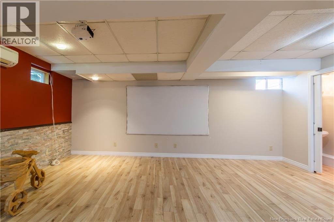
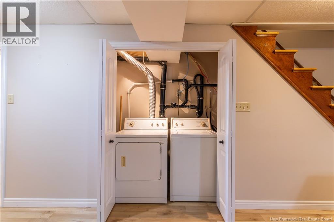
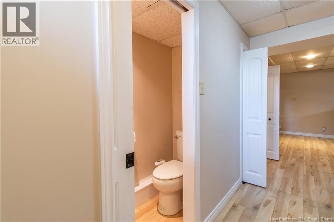
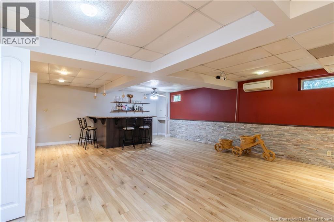
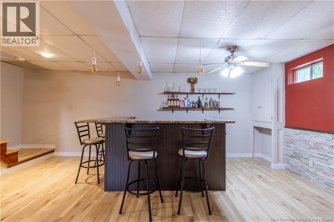
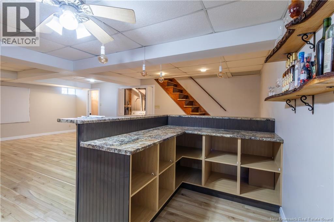
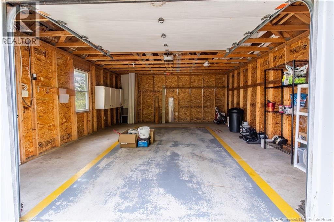
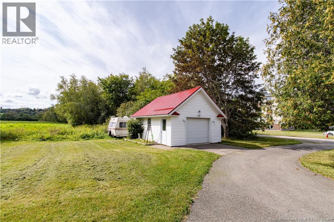
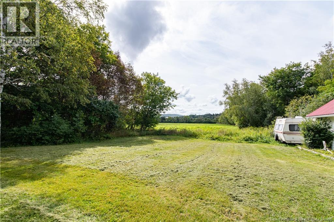
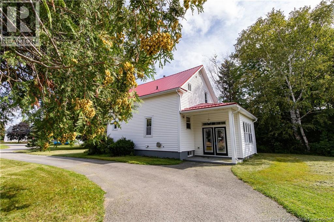
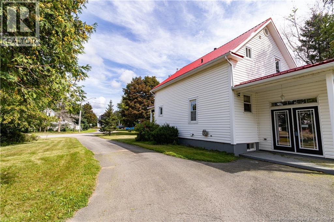
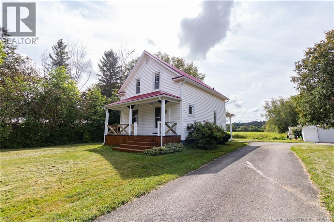
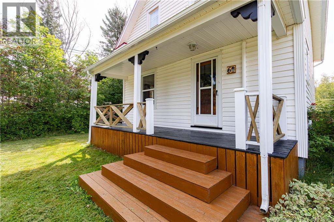
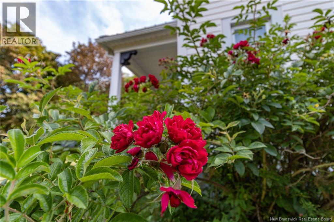
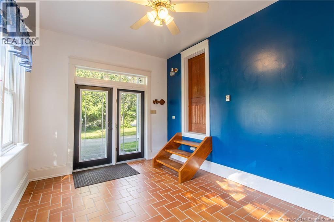
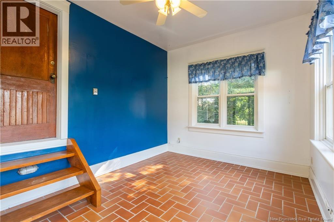
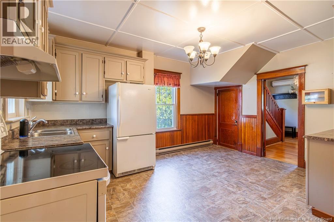
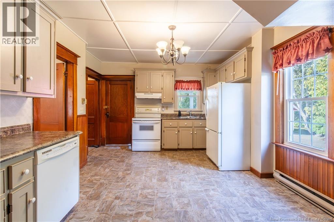
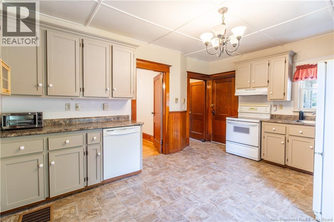
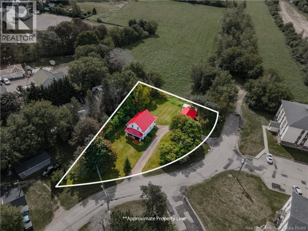
There is something special about a home that has kept its original charm while being lovingly maintained, and 6 Green Valley is full of character from the moment you arrive. With beautiful curb appeal, warm woodwork, original hardwood floors and inviting spaces throughout, this well-maintained home offers comfortable living with more space and versatility than its 2-bedroom layout suggests. The main level features a bright sunroom overlooking the beautiful backyard, a charming kitchen with pantry/mudroom, separate dining room and comfortable living room, along with a convenient half bath. The covered front porch/balcony provides another inviting spot to relax and enjoy your morning coffee. Upstairs, a spacious landing/loft area offers flexible space for a home office or sitting area, along with two generous bedrooms and a full bathroom. The finished basement adds valuable living space with a large open recreation room, built-in dry bar, laundry, and a half bathideal for entertaining, movie nights, games, hobbies or family space. With a bathroom on every level, the layout is particularly convenient. Two mini-split heat pumps provide efficient heating and cooling. Outside, the spacious front and backyard offer room for gardening, relaxing and entertaining. A circular driveway provides ample parking, and the detached 1.5-car garage offers valuable storage and workspace. The new metal roof on both the house and garage was installed in 2025. Adding even more versatility, an air-conditioned trailer is included with the property, offering seating for 6 and sleeping accommodations for 4. Electricity is connected; plumbing is not currently connected. Conveniently located in Sussex Corner with easy access to Sussex amenities, 6 Green Valley combines character, comfort, flexible living space and practical features in a distinctive property. Book your private viewing and come see all it has to offer. (id:44840)
Property Details
| MLS® Number | NB147107 |
| Property Type | Single Family |
| Amenities Near By | Recreation Nearby, Shopping |
| Equipment Type | Water Heater |
| Features | Balcony/deck/patio |
| Rental Equipment Type | Water Heater |
| Road Type | Paved Road |
Building
| Bathroom Total | 3 |
| Bedrooms Above Ground | 2 |
| Bedrooms Total | 2 |
| Basement Development | Finished |
| Basement Type | Full (finished) |
| Construction Style Attachment | Detached |
| Cooling Type | Heat Pump |
| Exterior Finish | Vinyl |
| Flooring Type | Ceramic, Other, Linoleum, Wood |
| Foundation Type | Concrete |
| Half Bath Total | 2 |
| Heating Fuel | Electric |
| Heating Type | Baseboard Heaters, Heat Pump |
| Stories Total | 2 |
| Size Interior | 1741 Sqft |
| Total Finished Area | 1741 Sqft |
| Type | House |
| Utility Water | Municipal Water |
Parking
| Detached Garage |
Land
| Access Type | Year-round Access, Road Access, Public Road |
| Acreage | No |
| Land Amenities | Recreation Nearby, Shopping |
| Sewer | Municipal Sewage System |
| Size Irregular | 0.3 |
| Size Total | 0.3 Ac |
| Size Total Text | 0.3 Ac |
Rooms
| Level | Type | Length | Width | Dimensions |
|---|---|---|---|---|
| Second Level | 4pc Bathroom | 11'9'' x 8'6'' | ||
| Second Level | Bedroom | 11'9'' x 9'11'' | ||
| Second Level | Primary Bedroom | 12'10'' x 11'6'' | ||
| Basement | 2pc Bathroom | 7'7'' x 2'5'' | ||
| Basement | Recreation Room | 26'1'' x 18'6'' | ||
| Main Level | Foyer | 8'11'' x 11'9'' | ||
| Main Level | Living Room | 13'1'' x 11'9'' | ||
| Main Level | Dining Room | 10'5'' x 10'3'' | ||
| Main Level | Kitchen | 12'4'' x 15'3'' | ||
| Main Level | 2pc Bathroom | 5'3'' x 4'8'' | ||
| Main Level | Sunroom | 14'4'' x 10'6'' |
https://www.realtor.ca/real-estate/30230427/6-green-valley-sussex-corner
Interested?
Contact us for more information

Helena Mcdermott
Salesperson
www.helenahomes.ca/
www.facebook.com/HelenaMcDermottRealtor/
www.linkedin.com/in/helena-mcdermott-93b1b157/

154 Hampton Rd.
Rothesay, New Brunswick E2E 2R3
(506) 216-8000
kwsaintjohn.ca/

The trademarks REALTOR®, REALTORS®, and the REALTOR® logo are controlled by The Canadian Real Estate Association (CREA) and identify real estate professionals who are members of CREA. The trademarks MLS®, Multiple Listing Service® and the associated logos are owned by The Canadian Real Estate Association (CREA) and identify the quality of services provided by real estate professionals who are members of CREA. The trademark DDF® is owned by The Canadian Real Estate Association (CREA) and identifies CREA's Data Distribution Facility (DDF®)
Saint John Real Estate Board Inc
Keller Williams Capital Realty
September 17 2026 11:55:03
