

150 Charing Crescent Fredericton, New Brunswick E3B 4R7

$394,900
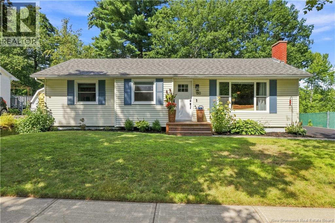
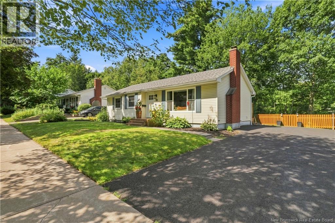
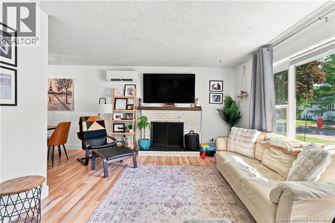
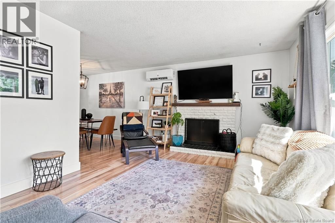
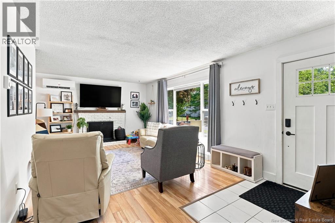
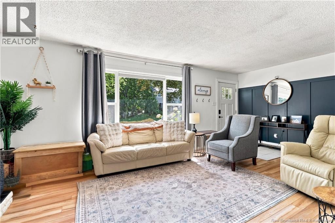
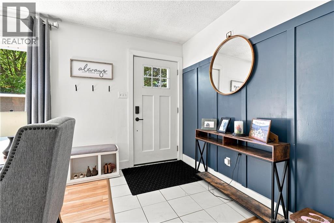
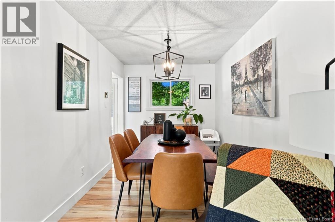
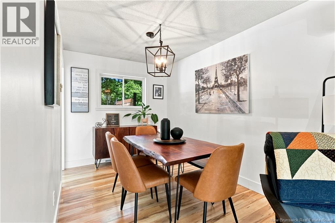
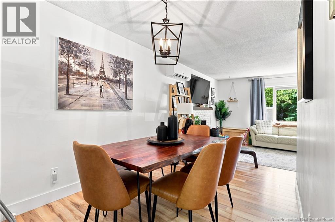
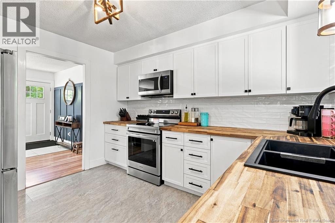
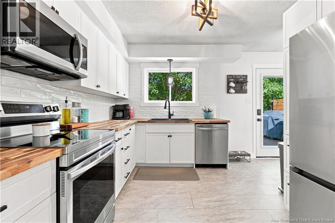
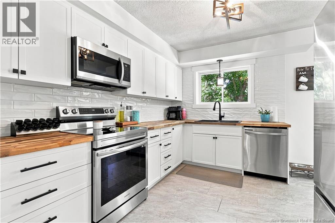
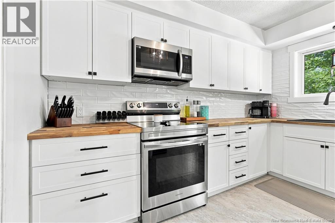
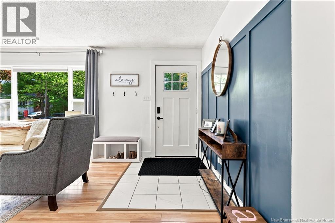
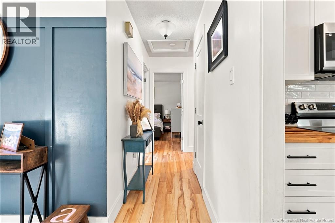
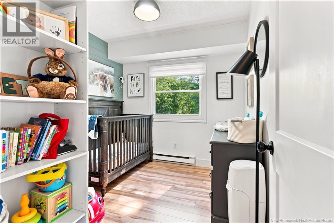
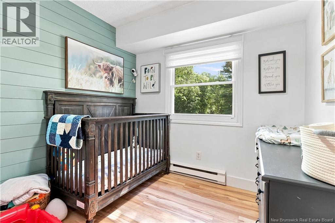
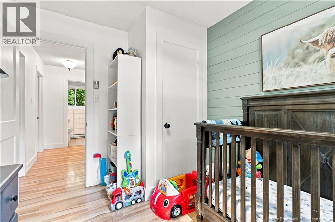
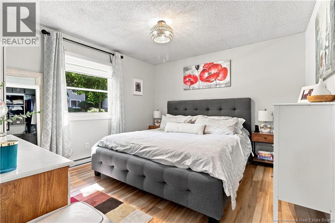
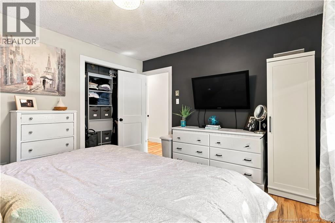
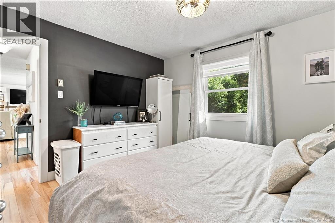
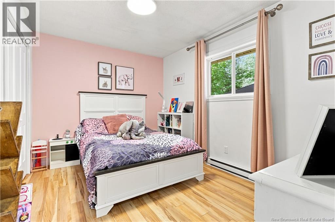
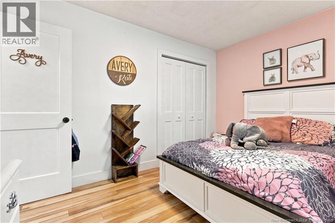
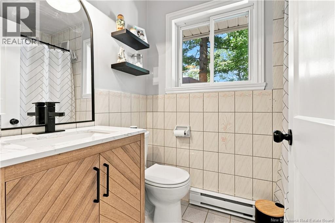
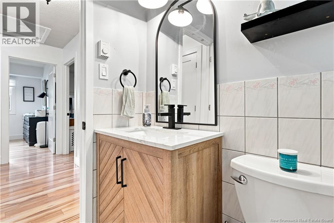
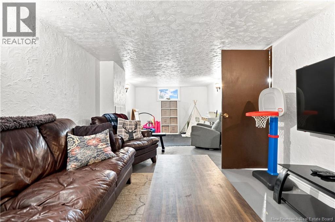
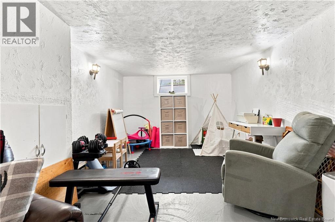
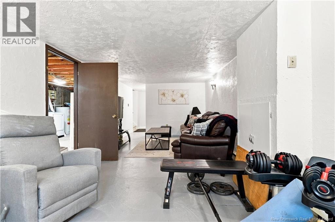
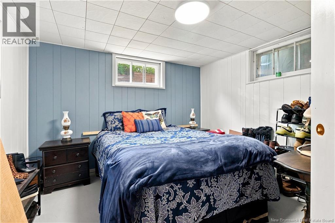
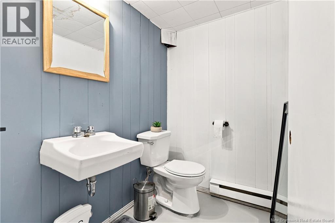
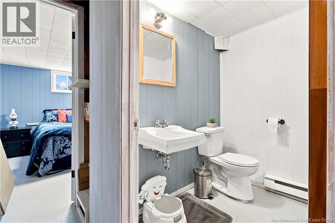
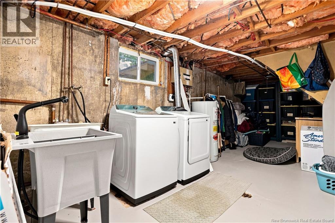
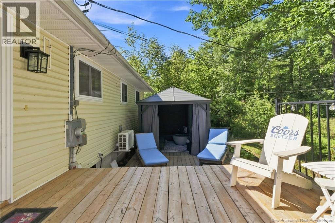
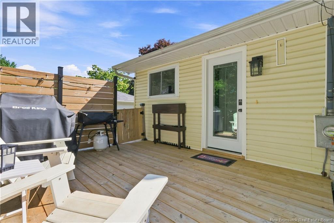
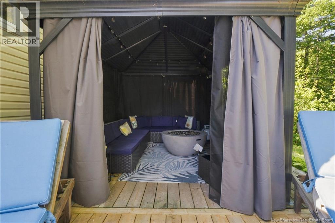
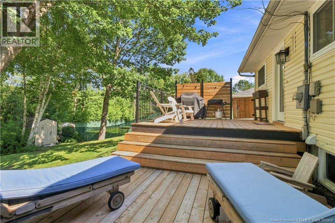
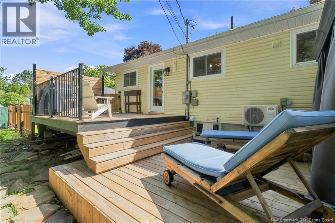
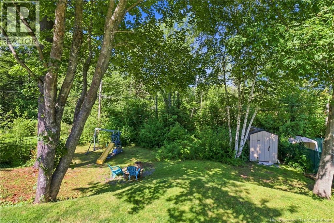
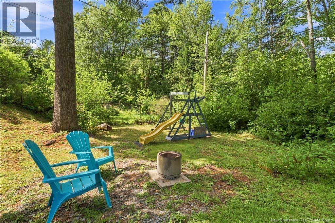
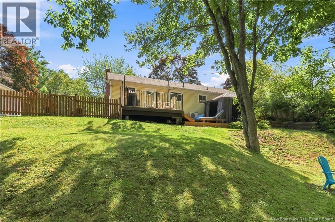
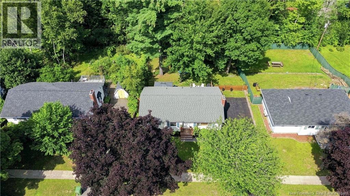
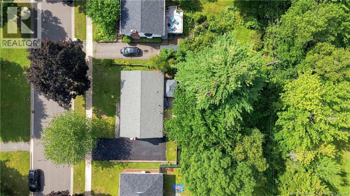
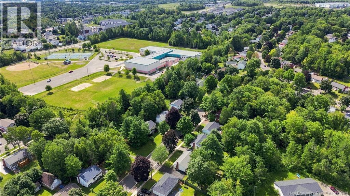
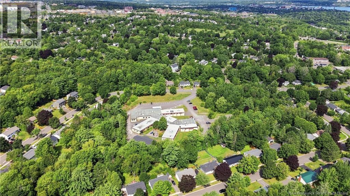
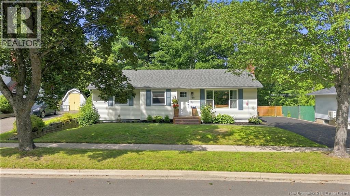
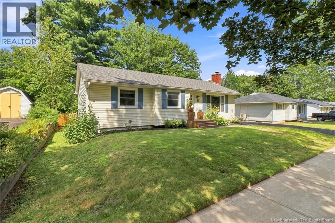
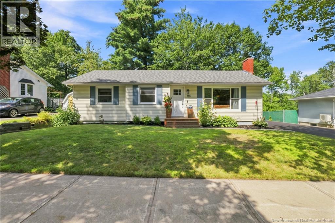
Welcome to 150 Charing Crescent, a cherished 4-bedroom, 1.5-bath bungalow nestled in popular Skyline Acres. The main level features bright spaces, a new ductless heat pump (2025) for efficient year-round climate control, and a charming accent wall in the entryway. The lovely kitchen, remodelled in 2023, is practical and stylish, boasting butcher block countertops, crisp white cabinetry, a subway tile backsplash, stainless steel appliances, and direct access through new back doors (2024) to a new deck (2024) overlooking the private yard. The open-concept living and dining spaces offer fantastic natural light, complemented by a new front door, while three comfortable bedrooms and a family bath complete the main floor. Downstairs, the partially finished basement provides additional living space with a 4th bedroom and convenient half bath. Featuring a new roof (2023) and set on a city lot with an asphalt driveway, this move-in-ready property delivers exceptional comfort in a quiet, family neighbourhood. (id:44840)
Property Details
| MLS® Number | NB146827 |
| Property Type | Single Family |
| Features | Balcony/deck/patio |
Building
| Bathroom Total | 2 |
| Bedrooms Above Ground | 3 |
| Bedrooms Below Ground | 1 |
| Bedrooms Total | 4 |
| Architectural Style | Bungalow, 2 Level |
| Construction Style Attachment | Detached |
| Cooling Type | Heat Pump |
| Exterior Finish | Vinyl |
| Flooring Type | Ceramic, Laminate, Vinyl |
| Foundation Type | Concrete |
| Half Bath Total | 1 |
| Heating Type | Heat Pump |
| Stories Total | 1 |
| Size Interior | 1372 Sqft |
| Total Finished Area | 1372 Sqft |
| Type | House |
| Utility Water | Municipal Water |
Land
| Acreage | No |
| Sewer | Municipal Sewage System |
| Size Irregular | 803 |
| Size Total | 803 M2 |
| Size Total Text | 803 M2 |
Rooms
| Level | Type | Length | Width | Dimensions |
|---|---|---|---|---|
| Basement | Laundry Room | 23'2'' x 11'2'' | ||
| Basement | Bedroom | 10'10'' x 10'10'' | ||
| Basement | Bath (# Pieces 1-6) | 5'11'' x 4'5'' | ||
| Basement | Recreation Room | 25'7'' x 10'8'' | ||
| Main Level | Primary Bedroom | 12'2'' x 11'7'' | ||
| Main Level | Bath (# Pieces 1-6) | 7'4'' x 4'10'' | ||
| Main Level | Bedroom | 12'2'' x 9'1'' | ||
| Main Level | Bedroom | 8'6'' x 9'8'' | ||
| Main Level | Kitchen | 13'4'' x 11'6'' | ||
| Main Level | Dining Room | 8'2'' x 11'6'' | ||
| Main Level | Living Room | 20'8'' x 11'6'' |
https://www.realtor.ca/real-estate/30214101/150-charing-crescent-fredericton
Interested?
Contact us for more information

Jeremy Turgeon
Salesperson
www.turgeonrealty.com/

90 Woodside Lane, Unit 101
Fredericton, New Brunswick E3C 2R9
(506) 459-3733
(506) 459-3732
www.kwfredericton.ca/

Tracey Boulter
Salesperson
90 Woodside Lane, Unit 101
Fredericton, New Brunswick E3C 2R9
(506) 459-3733
(506) 459-3732
www.kwfredericton.ca/

The trademarks REALTOR®, REALTORS®, and the REALTOR® logo are controlled by The Canadian Real Estate Association (CREA) and identify real estate professionals who are members of CREA. The trademarks MLS®, Multiple Listing Service® and the associated logos are owned by The Canadian Real Estate Association (CREA) and identify the quality of services provided by real estate professionals who are members of CREA. The trademark DDF® is owned by The Canadian Real Estate Association (CREA) and identifies CREA's Data Distribution Facility (DDF®)
Saint John Real Estate Board Inc
Keller Williams Capital Realty
September 18 2026 06:10:30
