

4843 Route 480 Rogersville, New Brunswick E4Y 1Z8

$289,900
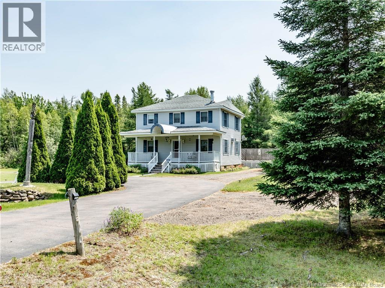
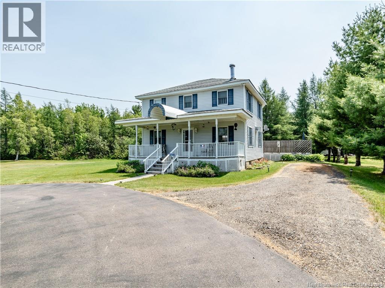
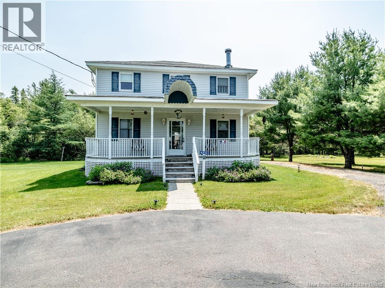
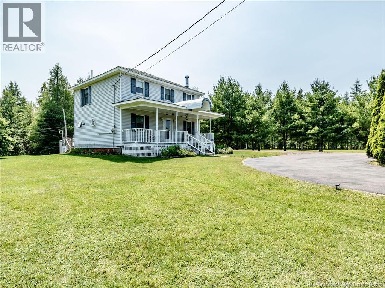
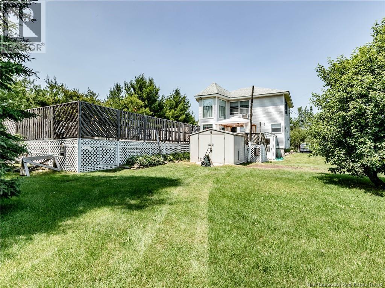
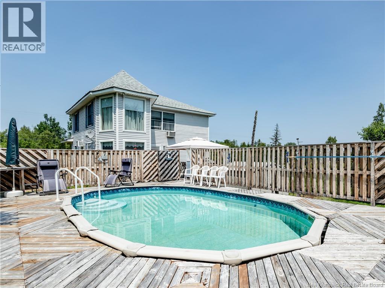
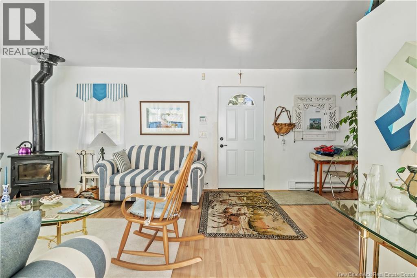
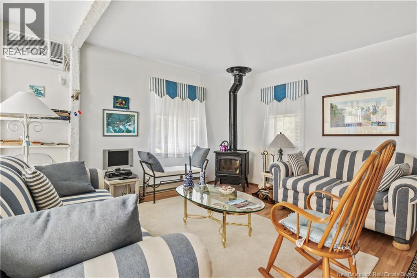
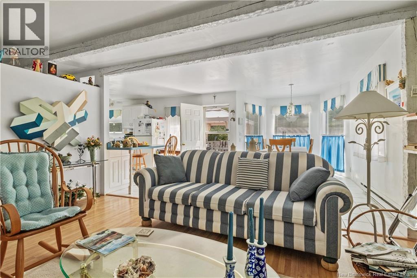
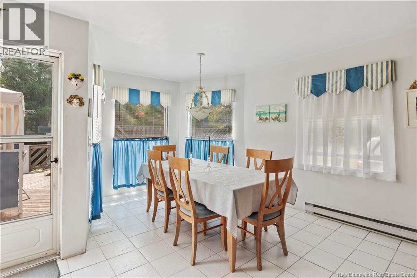
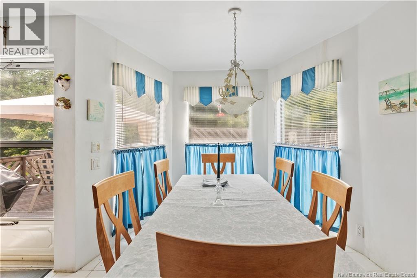
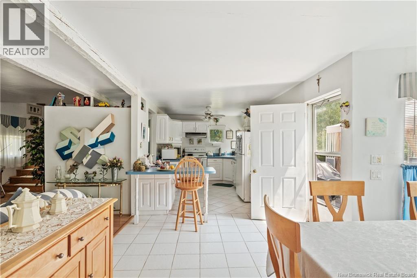
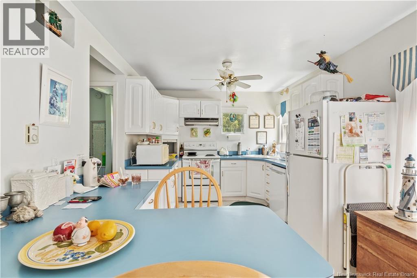
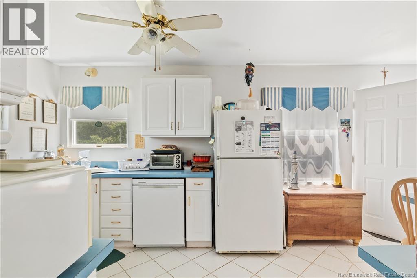
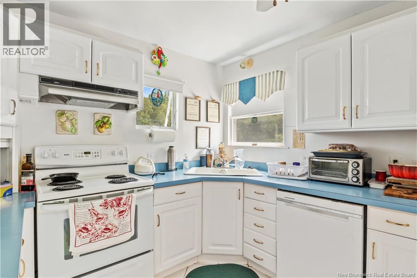
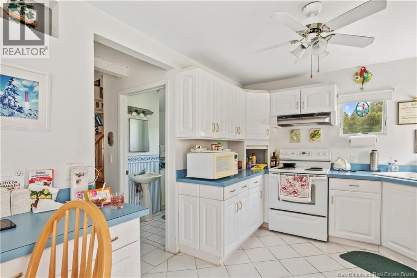
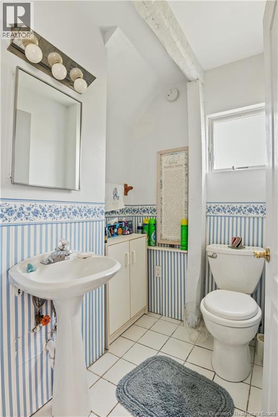
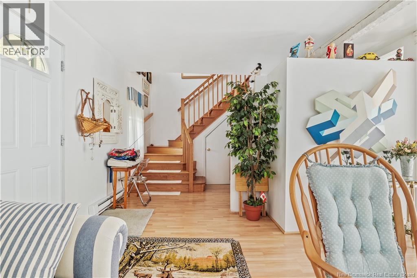
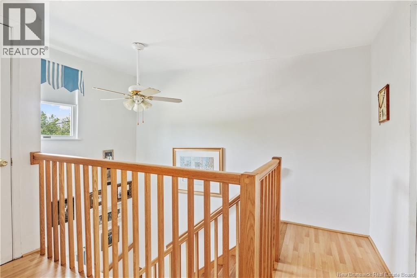
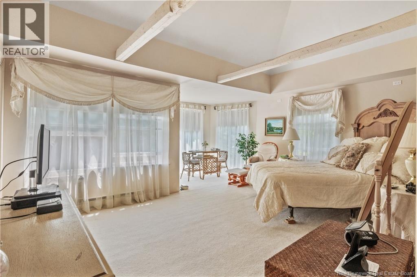
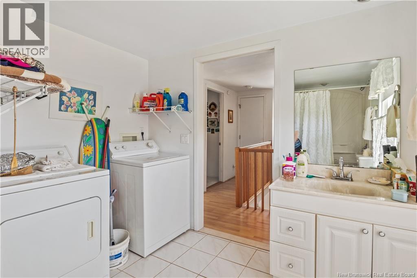
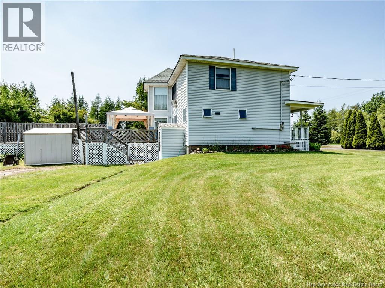
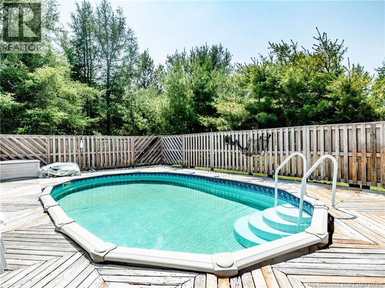
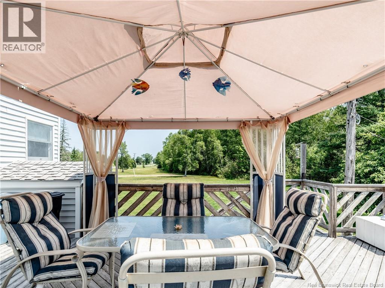
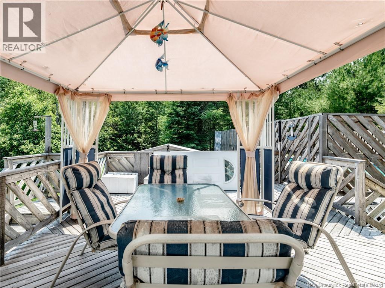
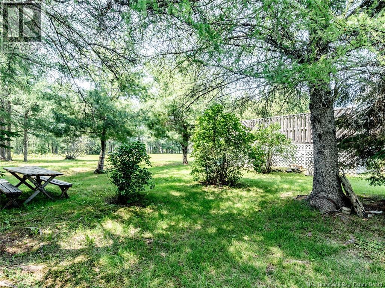
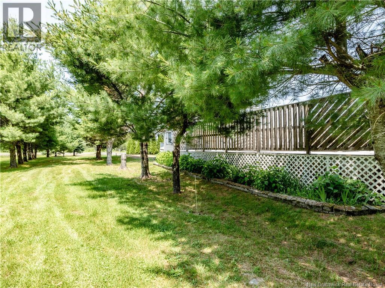
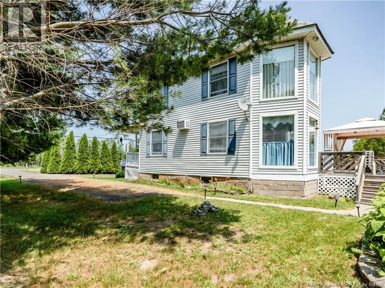
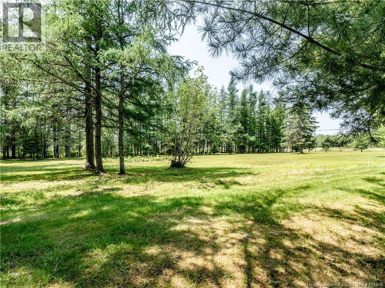
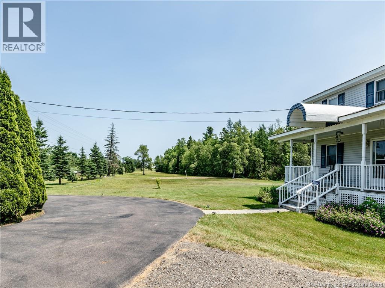
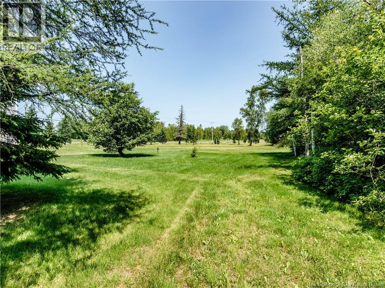
Escape to the peace and privacy of country living with this charming two-storey home situated on an impressive 50-acre property in the heart of Acadieville, New Brunswick. Whether you're looking for a family home, hobby farm potential, or your own private retreat, this property offers endless possibilities. The main level welcomes you with a spacious living room, creating the perfect gathering space . A bright dining area flows into the kitchen, which offers ample cabinet space for everyday cooking and entertaining. A convenient half bathroom completes the main floor. Step outside through the patio doors to enjoy a large back deck overlooking the above-ground poolan ideal spot for relaxing, hosting family and friends, or soaking up the summer sunshine. Upstairs, you'll find two generously sized bedrooms along with a full bathroom, providing comfortable living space for the whole family. Nature lovers will appreciate everything this remarkable property has to offer. The 50-acre parcel features mature timber that has never been harvested, adding both natural beauty and future potential. The property also extends to a river, where you can enjoy fishing, canoeing, kayaking, or simply taking in the peaceful waterfront setting. Despite its tranquil rural location, this home is conveniently situated near local schools, convenience stores, and recreational amenities, offering the perfect balance of privacy and accessibility. If you've been searching for a property that combines acreage, waterfront access, and a comfortable home surrounded by nature, this is an opportunity you won't want to miss. Schedule your private viewing today and discover everything this exceptional Acadieville property has to offer. (id:44840)
Property Details
| MLS® Number | NB143291 |
| Property Type | Single Family |
| Pool Type | Above Ground Pool |
| View Type | River View |
| Water Front Type | Waterfront On River |
Building
| Bathroom Total | 2 |
| Bedrooms Above Ground | 2 |
| Bedrooms Total | 2 |
| Construction Style Attachment | Detached |
| Exterior Finish | Vinyl |
| Flooring Type | Carpeted, Laminate |
| Foundation Type | Block, Concrete |
| Half Bath Total | 1 |
| Heating Fuel | Electric |
| Heating Type | Baseboard Heaters |
| Stories Total | 2 |
| Size Interior | 1297 Sqft |
| Total Finished Area | 1297 Sqft |
| Type | House |
| Utility Water | Well |
Land
| Acreage | Yes |
| Sewer | Septic System |
| Size Irregular | 50 |
| Size Total | 50 Ac |
| Size Total Text | 50 Ac |
Rooms
| Level | Type | Length | Width | Dimensions |
|---|---|---|---|---|
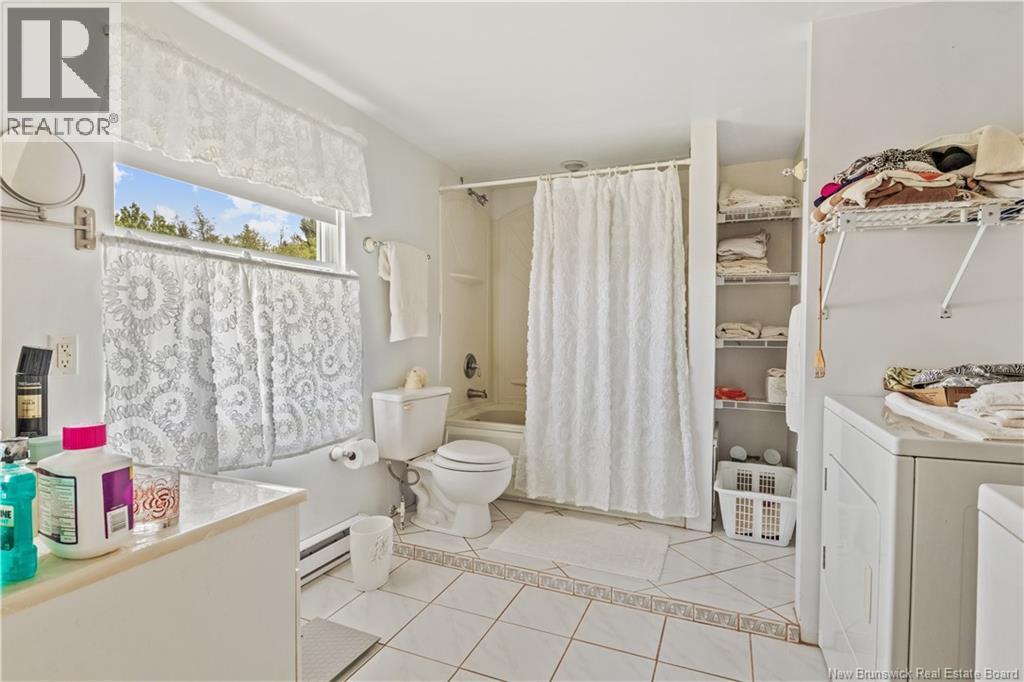
| Second Level | 4pc Bathroom | 9'1'' x 11'1'' | ||
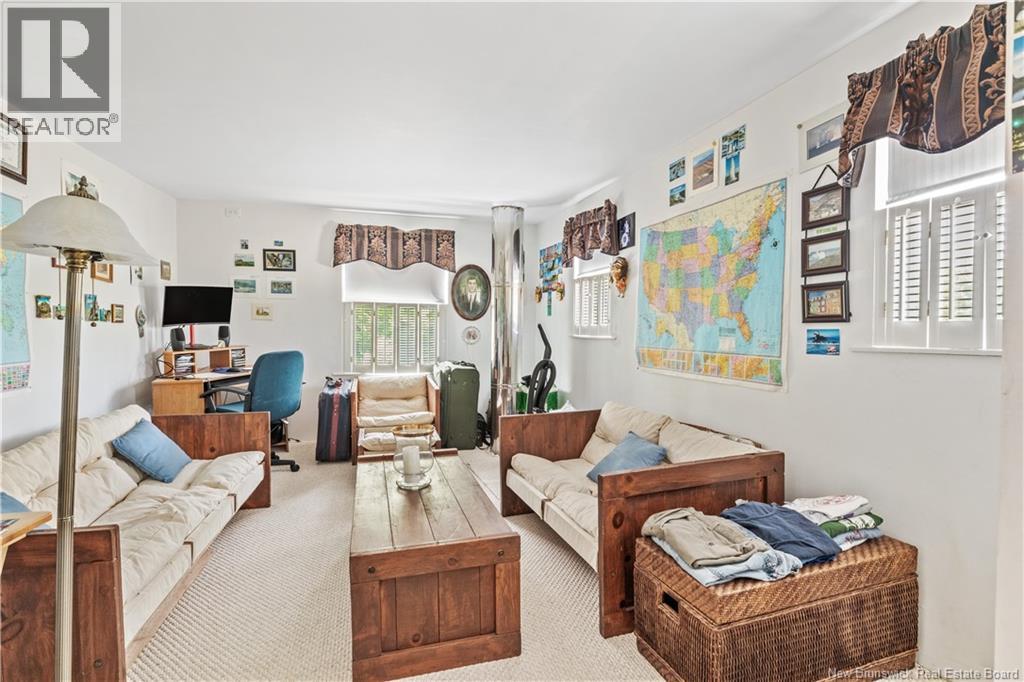
| Second Level | Family Room | 18'0'' x 11'1'' | ||
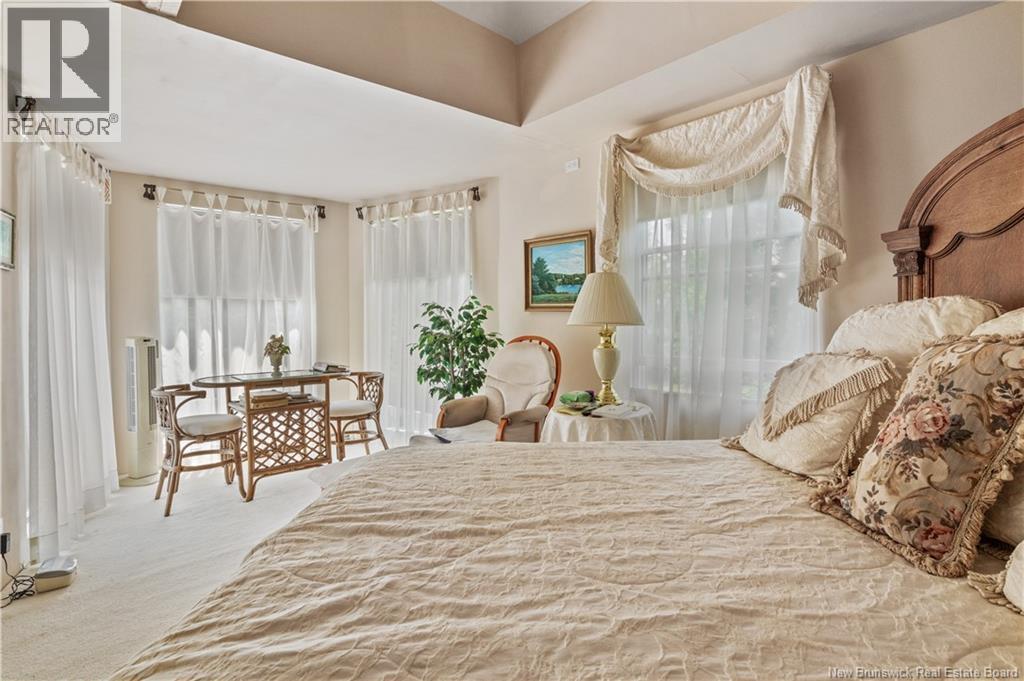
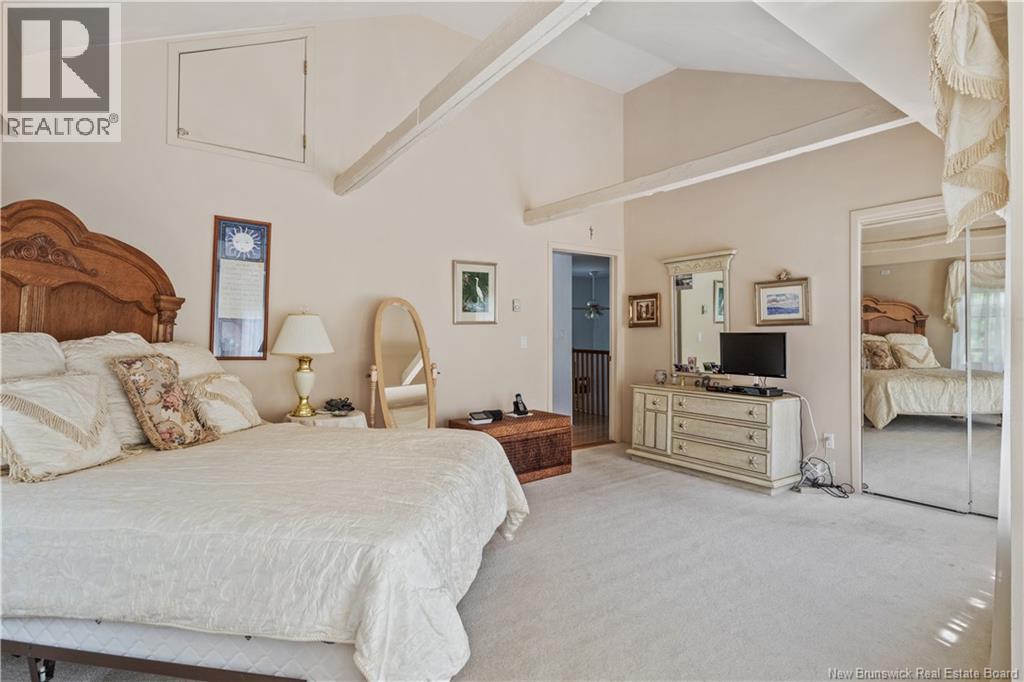
| Second Level | Bedroom | 17'10'' x 17'7'' | ||
| Main Level | 2pc Bathroom | 5'9'' x 5'3'' | ||
| Main Level | Kitchen | 13'11'' x 9'5'' | ||
| Main Level | Dining Room | 13'5'' x 15'4'' | ||
| Main Level | Living Room | 15'5'' x 13'8'' |
https://www.realtor.ca/real-estate/30013336/4843-route-480-rogersville
Interested?
Contact us for more information

Jeremie Fontaine
Salesperson

260 Champlain St
Dieppe, New Brunswick E1A 1P3
(506) 382-3948
(506) 382-3946
www.exitmoncton.ca/
https://www.facebook.com/ExitMoncton/

The trademarks REALTOR®, REALTORS®, and the REALTOR® logo are controlled by The Canadian Real Estate Association (CREA) and identify real estate professionals who are members of CREA. The trademarks MLS®, Multiple Listing Service® and the associated logos are owned by The Canadian Real Estate Association (CREA) and identify the quality of services provided by real estate professionals who are members of CREA. The trademark DDF® is owned by The Canadian Real Estate Association (CREA) and identifies CREA's Data Distribution Facility (DDF®)
Saint John Real Estate Board Inc
Exit Realty Associates
August 26 2026 02:08:21
