

45 Carmel Moncton, New Brunswick E1E 4V2

$369,000
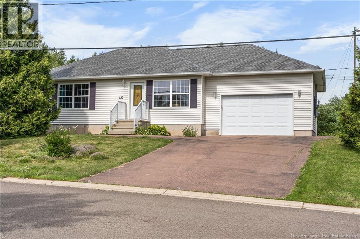
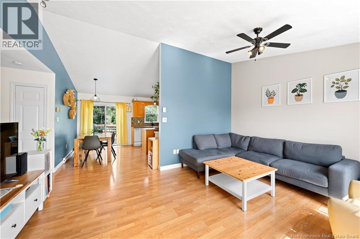
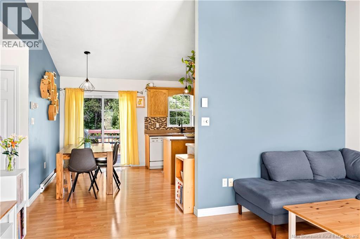
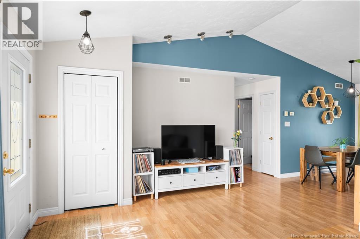
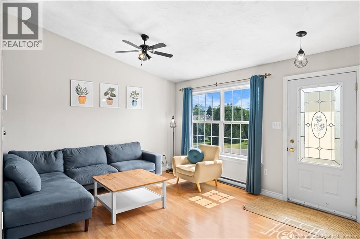
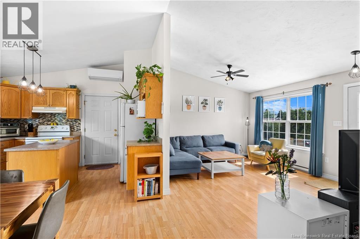
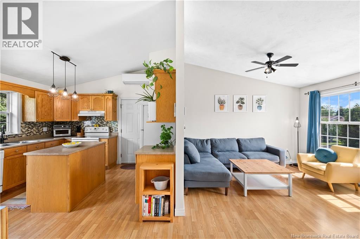
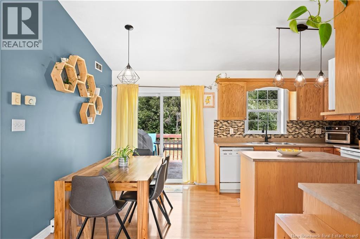
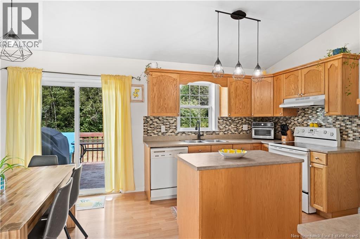
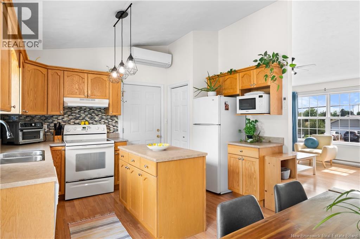
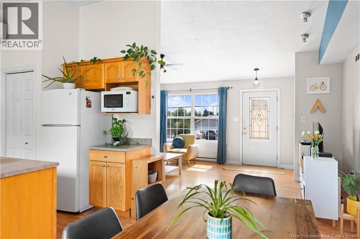
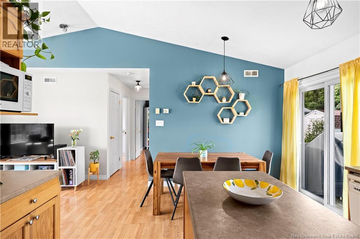
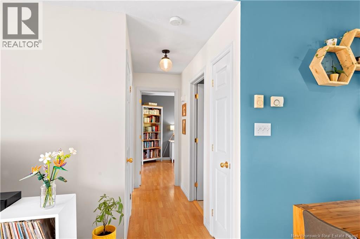
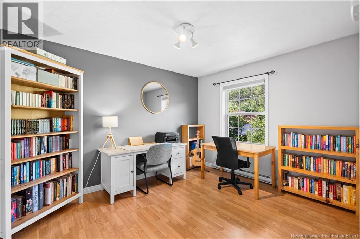
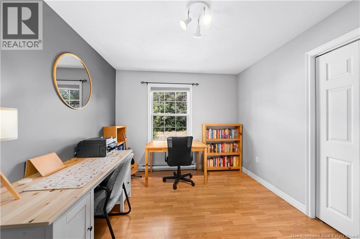
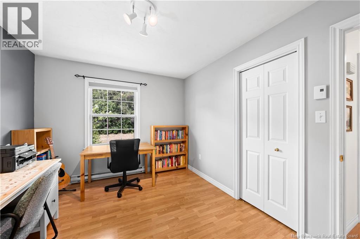
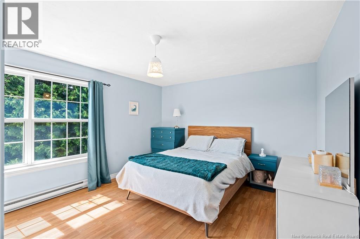
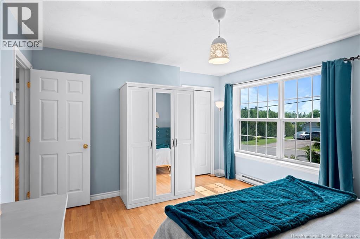
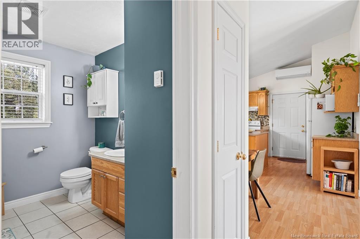
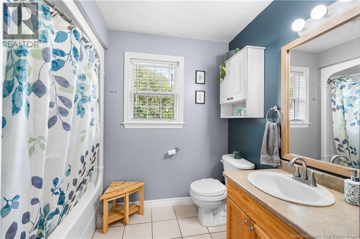
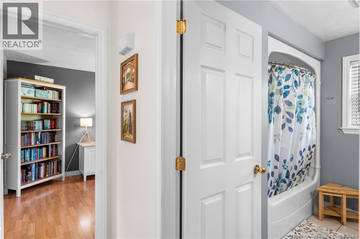
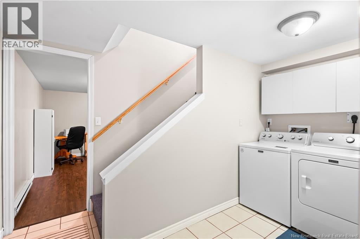
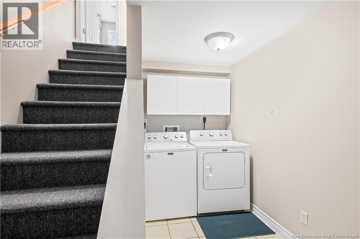
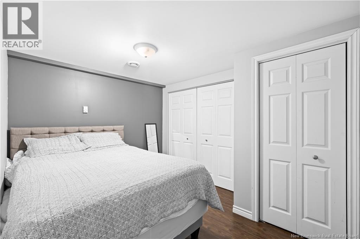
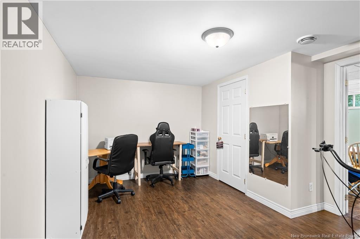
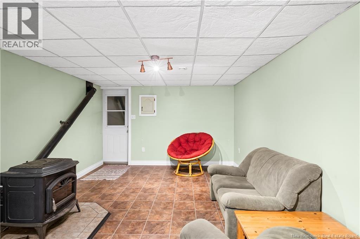
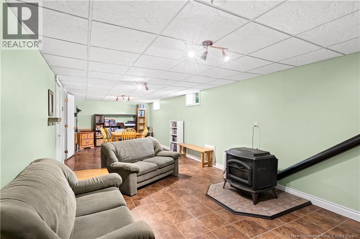
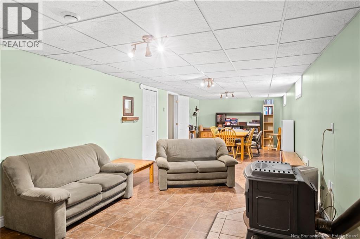
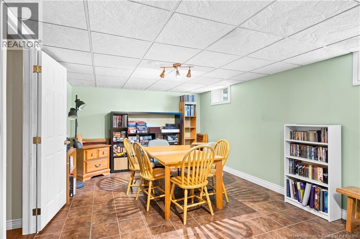
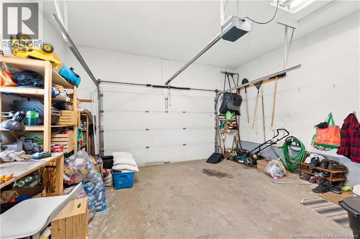
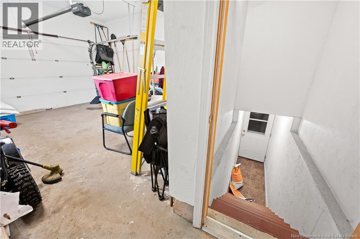
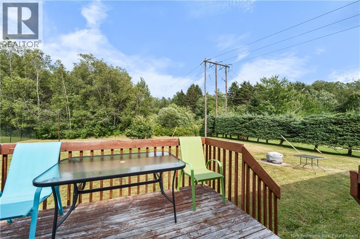
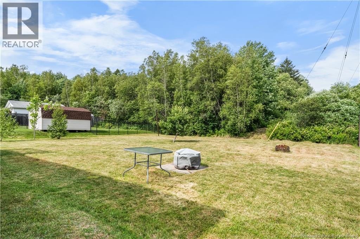
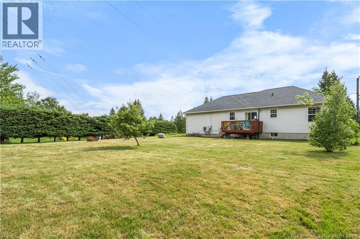
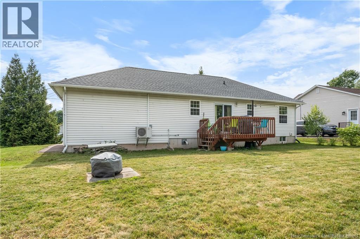
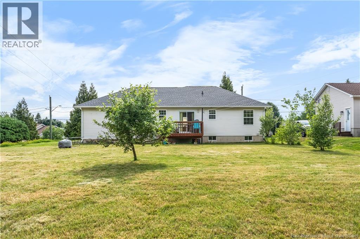
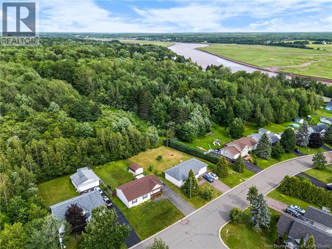
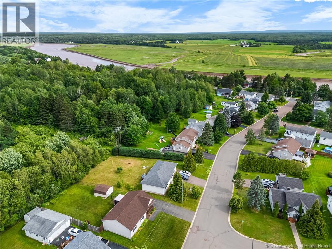
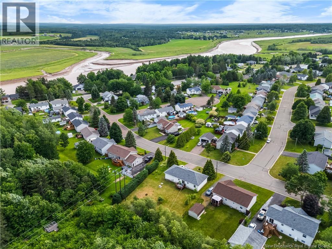
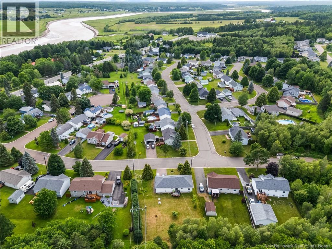
Welcome to this move-in ready, meticulously maintained bungalow offering finished living space on both levels. The bright, open-concept main floor is enhanced by soaring cathedral ceilings that create an inviting flow between the living room and the spacious eat-in kitchen. Beautiful oak cabinetry provides abundant storage, complemented by a centre island and convenient access to both the back deck and the attached heated 18' x 24' garage. The main level also features two generously sized bedrooms and a spacious 4-piece bathroom with the comfort of in-floor heating. Downstairs, you'll find a large family room warmed by a cozy pellet stove, a dedicated laundry room, and two versatile bonus rooms perfect for a home office, gym, hobby space, or guests. The basement also offers direct access to the heated garage and is already roughed in for a future bathroom. Step outside to enjoy the private, tree-lined backyard, an ideal setting for summer BBQs, evenings around the fire pit, or simply relaxing in nature. (id:44840)
Property Details
| MLS® Number | NB144089 |
| Property Type | Single Family |
Building
| Bathroom Total | 1 |
| Bedrooms Above Ground | 2 |
| Bedrooms Total | 2 |
| Constructed Date | 2004 |
| Construction Style Attachment | Detached |
| Cooling Type | Heat Pump |
| Exterior Finish | Vinyl |
| Flooring Type | Ceramic, Laminate |
| Foundation Type | Concrete |
| Heating Fuel | Pellet |
| Heating Type | Baseboard Heaters, Heat Pump, Stove |
| Size Interior | 1860 Sqft |
| Total Finished Area | 1860 Sqft |
| Type | House |
| Utility Water | Municipal Water |
Parking
| Attached Garage | |
| Heated Garage |
Land
| Access Type | Year-round Access, Public Road |
| Acreage | No |
| Sewer | Municipal Sewage System |
| Size Irregular | 1110 |
| Size Total | 1110 M2 |
| Size Total Text | 1110 M2 |
Rooms
| Level | Type | Length | Width | Dimensions |
|---|---|---|---|---|
| Basement | Family Room | 33'0'' x 11'7'' | ||
| Basement | Games Room | 11'7'' x 9'0'' | ||
| Basement | Laundry Room | 5'0'' x 11'0'' | ||
| Basement | Office | 13'6'' x 9'6'' | ||
| Main Level | 4pc Bathroom | 8'1'' x 8'8'' | ||
| Main Level | Bedroom | 9'11'' x 12'4'' | ||
| Main Level | Bedroom | 13'11'' x 12'3'' | ||
| Main Level | Living Room | 17'7'' x 12'0'' | ||
| Main Level | Kitchen | 16'0'' x 12'5'' |
https://www.realtor.ca/real-estate/30046471/45-carmel-moncton
Interested?
Contact us for more information

Melissa Doucet
Salesperson
melissadoucet.com/
https://www.facebook.com/melissadoucetrealtor
https://www.linkedin.com/in/melissaddoucet
https://twitter.com/melissadoucet

Moncton Region Office
Moncton, New Brunswick E3B 2M5
(506) 461-7913

Kaylee Arsenault
Salesperson
Moncton Region Office
Moncton, New Brunswick E3B 2M5
(506) 461-7913

The trademarks REALTOR®, REALTORS®, and the REALTOR® logo are controlled by The Canadian Real Estate Association (CREA) and identify real estate professionals who are members of CREA. The trademarks MLS®, Multiple Listing Service® and the associated logos are owned by The Canadian Real Estate Association (CREA) and identify the quality of services provided by real estate professionals who are members of CREA. The trademark DDF® is owned by The Canadian Real Estate Association (CREA) and identifies CREA's Data Distribution Facility (DDF®)
Saint John Real Estate Board Inc
Exp Realty
August 26 2026 02:06:36
