

4 Windsor Street Campbellton, New Brunswick E3N 1G5

$59,000
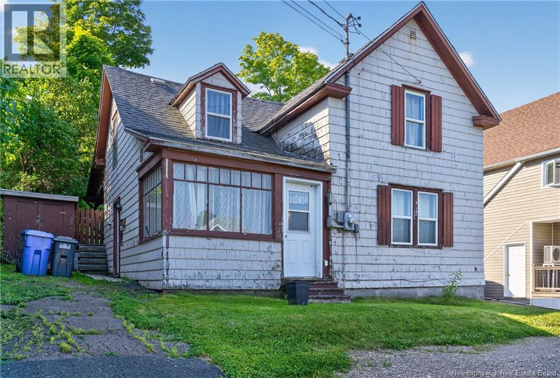
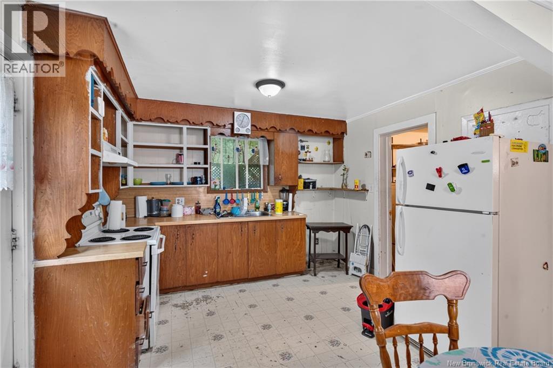
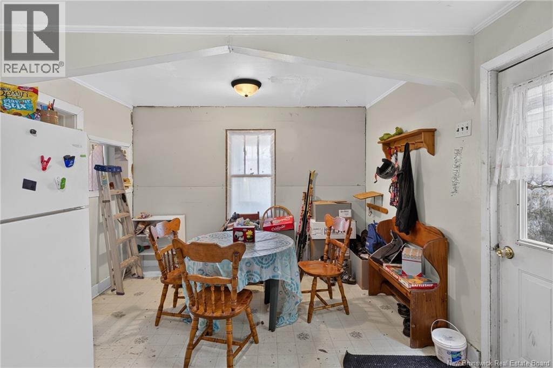
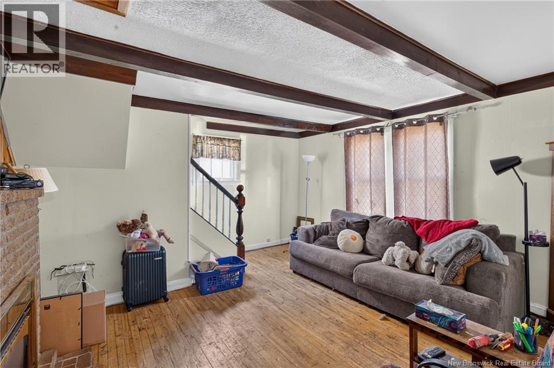
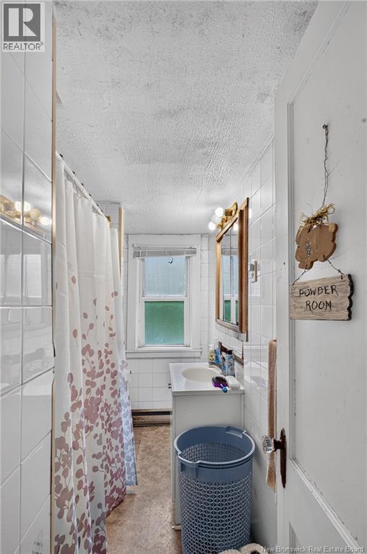
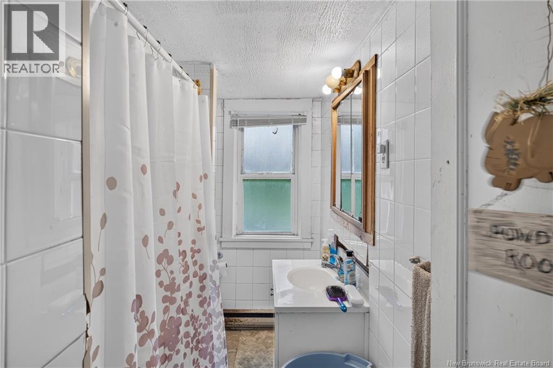
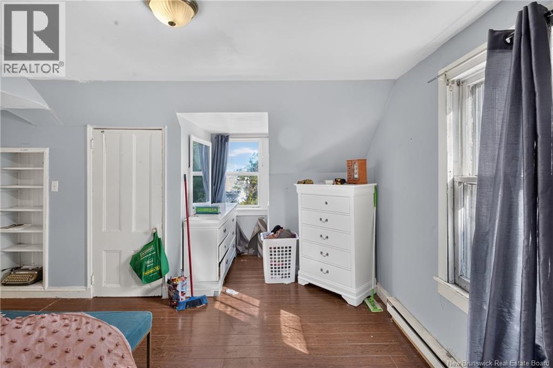
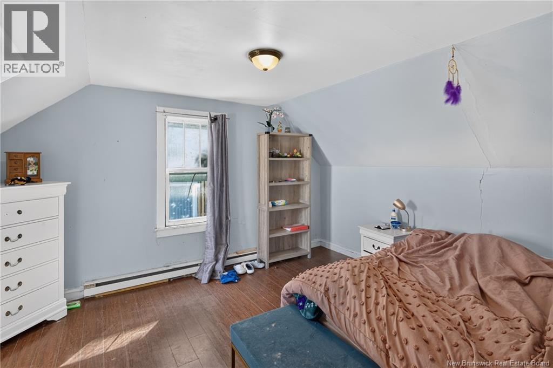
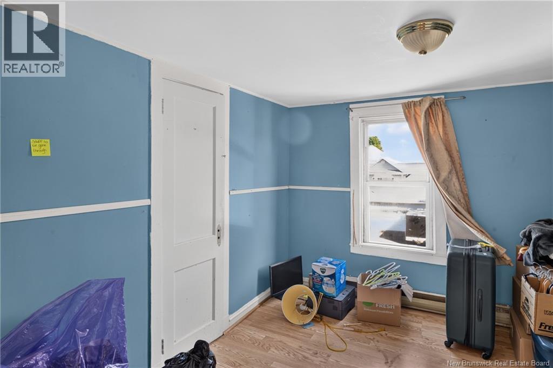
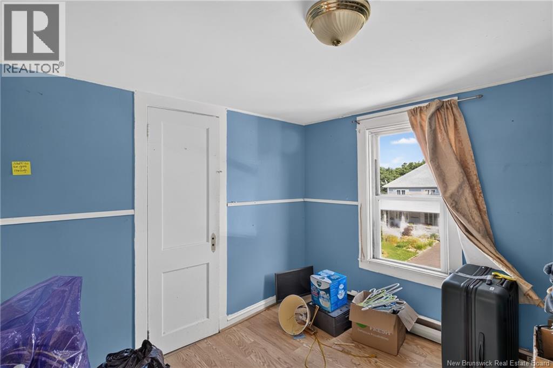
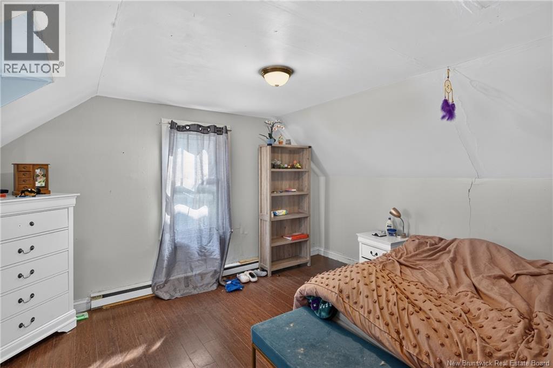
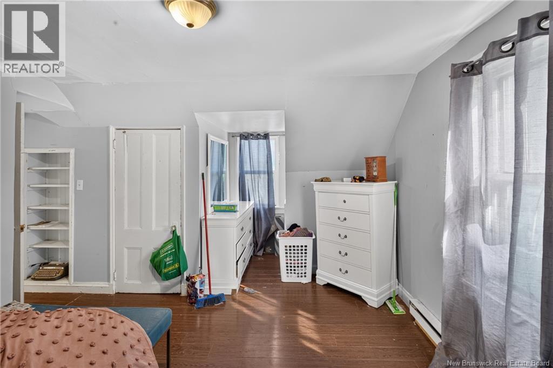
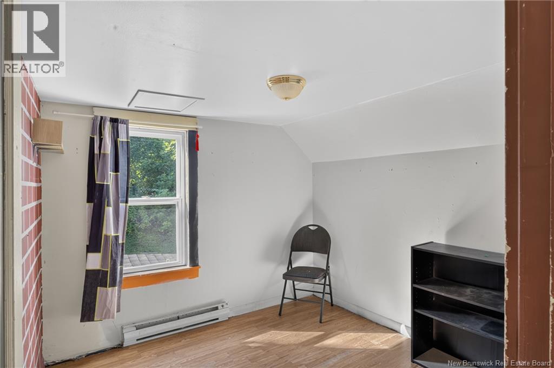
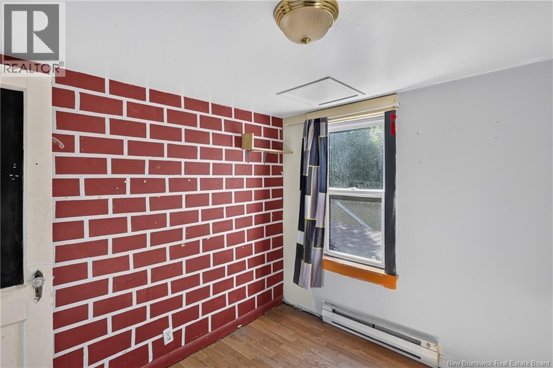
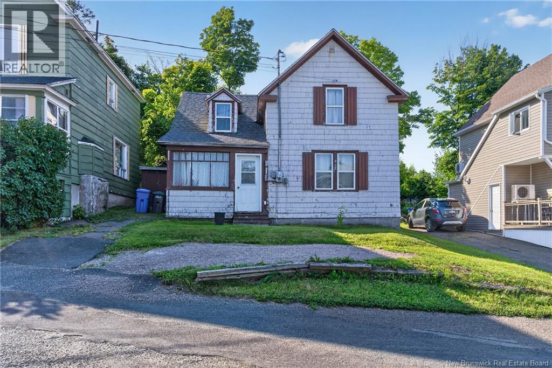
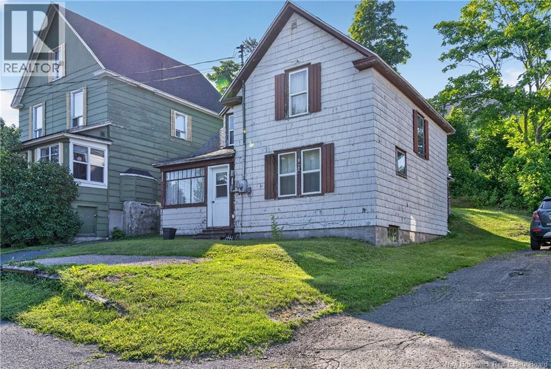
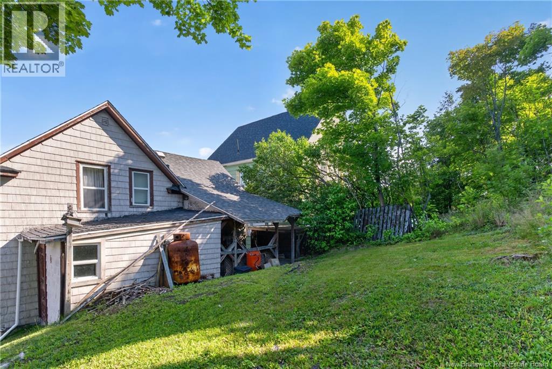
Looking for your next renovation project? This 3-bedroom, 1.5-storey home is located in the heart of Campbellton, within walking distance of shopping, restaurants, schools, and other local amenities. The property requires significant updates and renovations, making it an ideal opportunity for contractors, investors, or buyers looking to restore a home to its full potential. If you're not afraid of a project and have the vision to bring new life to a property, this could be the opportunity you've been waiting for. Book your private showing today! (id:44840)
Property Details
| MLS® Number | NB145546 |
| Property Type | Single Family |
| Equipment Type | None |
| Rental Equipment Type | None |
| Structure | Workshop, Shed |
Building
| Bathroom Total | 1 |
| Bedrooms Above Ground | 3 |
| Bedrooms Total | 3 |
| Basement Type | Crawl Space |
| Construction Style Attachment | Detached |
| Exterior Finish | Wood Shingles |
| Flooring Type | Laminate, Other, Linoleum, Wood |
| Foundation Type | Concrete |
| Heating Fuel | Electric |
| Heating Type | Baseboard Heaters |
| Stories Total | 2 |
| Size Interior | 1014 Sqft |
| Total Finished Area | 1014 Sqft |
| Type | House |
| Utility Water | Municipal Water |
Land
| Access Type | Year-round Access, Public Road |
| Acreage | No |
| Sewer | Municipal Sewage System |
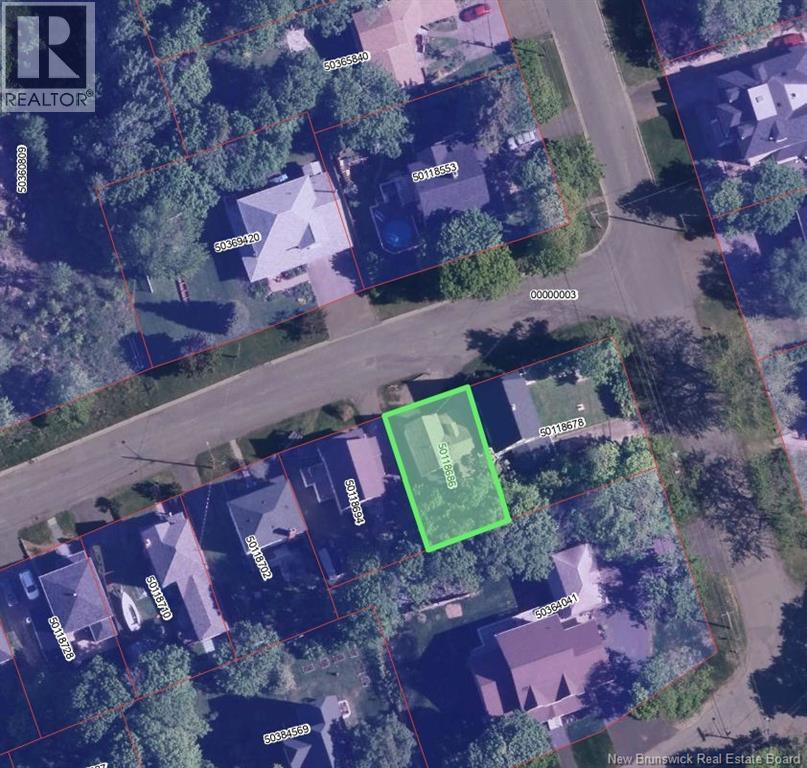
| Size Irregular | 293 |
| Size Total | 293 M2 |
| Size Total Text | 293 M2 |
Rooms
| Level | Type | Length | Width | Dimensions |
|---|---|---|---|---|
| Second Level | Bedroom | 9'1'' x 8'10'' | ||
| Second Level | Bedroom | 10'4'' x 11'5'' | ||
| Second Level | 4pc Bathroom | 9'2'' x 4'7'' | ||
| Second Level | Bedroom | 11'3'' x 14'1'' | ||
| Main Level | Other | 11'6'' x 6'2'' | ||
| Main Level | Laundry Room | 14'6'' x 7' | ||
| Main Level | Kitchen | 10'10'' x 11'5'' | ||
| Main Level | Dining Room | 11'5'' x 7'7'' | ||
| Main Level | Living Room | 11' x 13'11'' |
https://www.realtor.ca/real-estate/30134767/4-windsor-street-campbellton
Interested?
Contact us for more information

Tanya Court
Salesperson
https://www.facebook.com/people/Restigouche-Co-KW-Capital-Realty/61587456391427/
https://www.instagram.com/restigouche_co/?hl=en

17 Water Street
Campbellton, New Brunswick E3N 1A6

Aeron Arpin Johnson
Salesperson
aeron.kw.com/
https://www.facebook.com/profile.php?id=61587456391427
https://www.instagram.com/restigouche_co/?hl=en
17 Water Street
Campbellton, New Brunswick E3N 1A6

The trademarks REALTOR®, REALTORS®, and the REALTOR® logo are controlled by The Canadian Real Estate Association (CREA) and identify real estate professionals who are members of CREA. The trademarks MLS®, Multiple Listing Service® and the associated logos are owned by The Canadian Real Estate Association (CREA) and identify the quality of services provided by real estate professionals who are members of CREA. The trademark DDF® is owned by The Canadian Real Estate Association (CREA) and identifies CREA's Data Distribution Facility (DDF®)
Saint John Real Estate Board Inc
Keller Williams Capital Realty (C)
August 26 2026 01:59:59
