

7 Oak Street Mcadam, New Brunswick E6J 1M5

$224,900
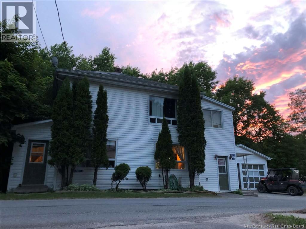
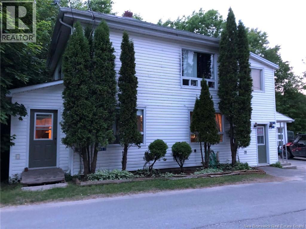
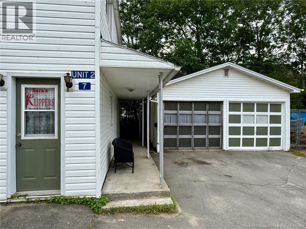
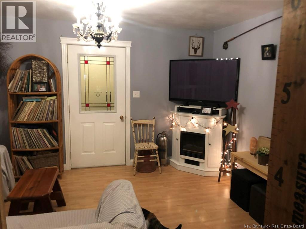
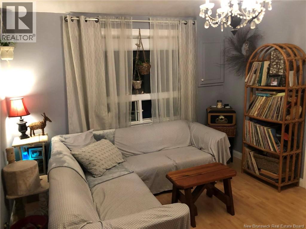
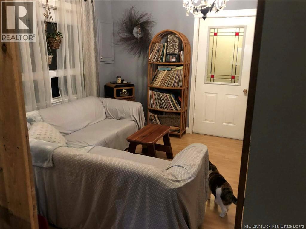
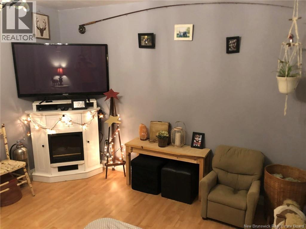
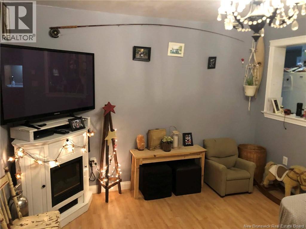
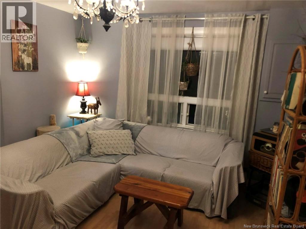
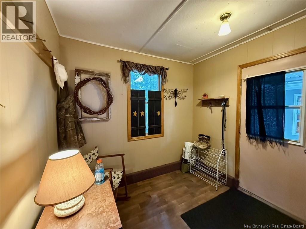
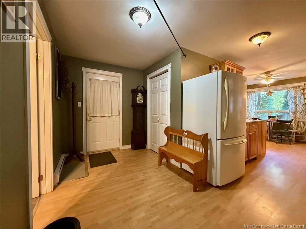
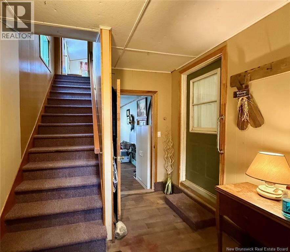
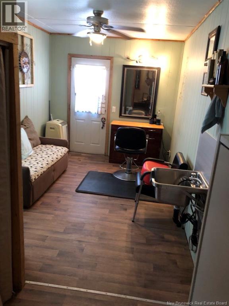
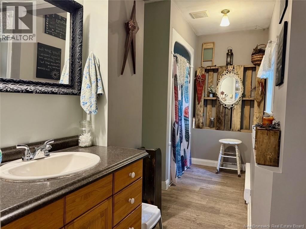
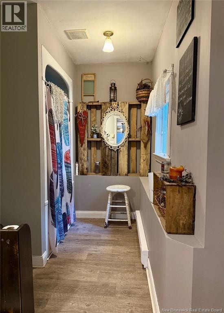
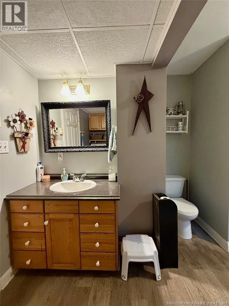
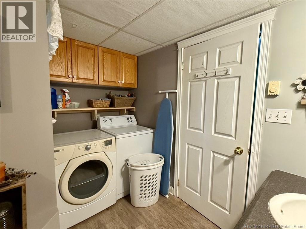
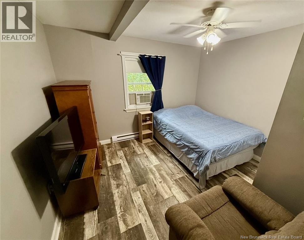
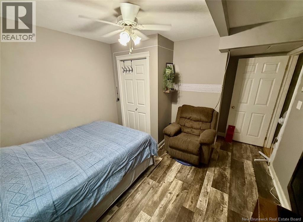
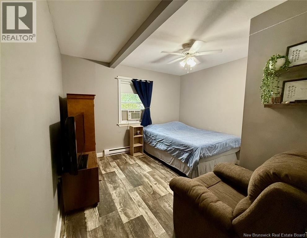
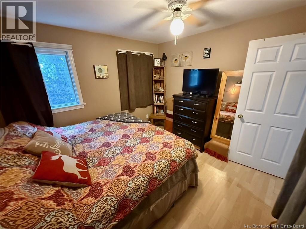
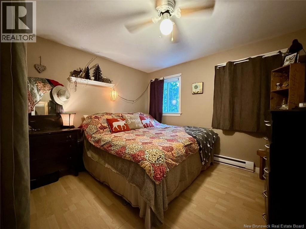
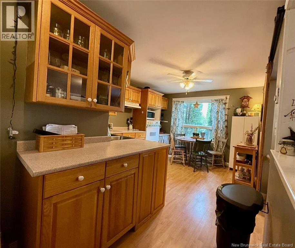
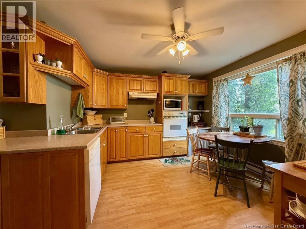
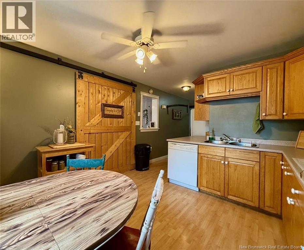
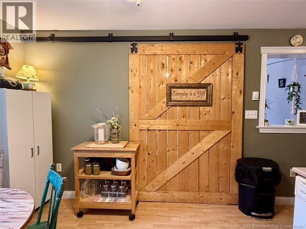
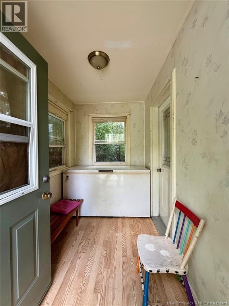
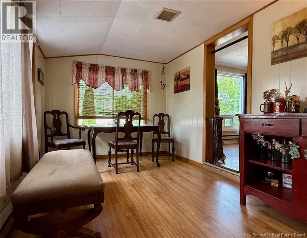
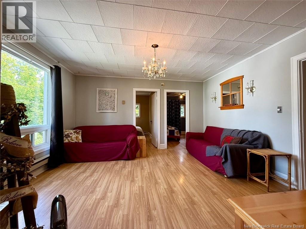
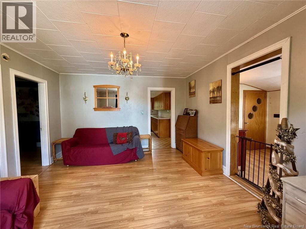
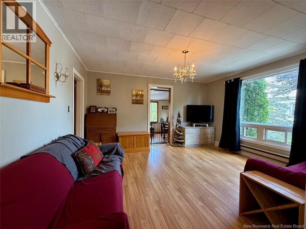
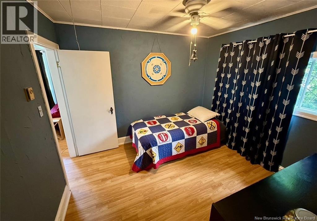
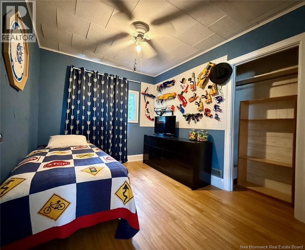
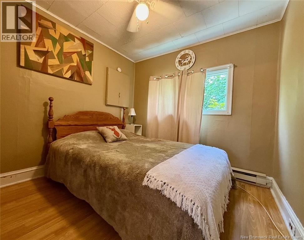
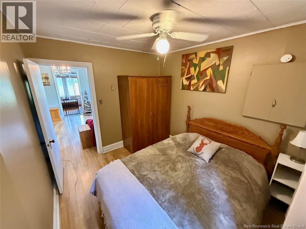
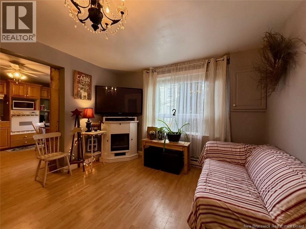
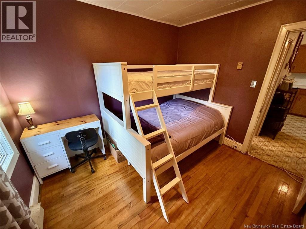
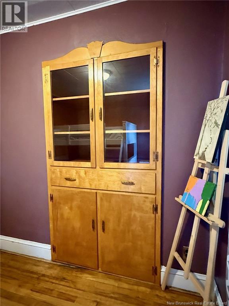
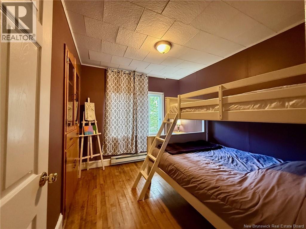
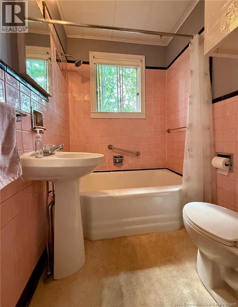
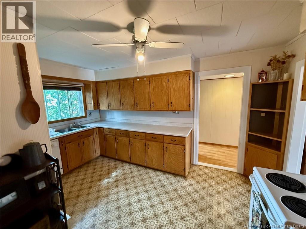
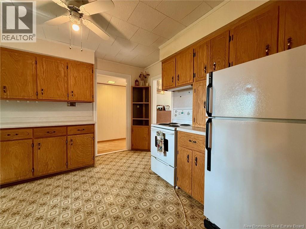
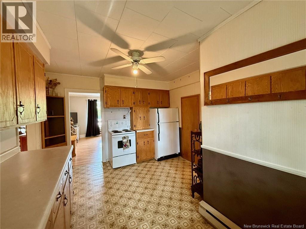
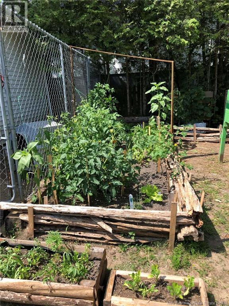
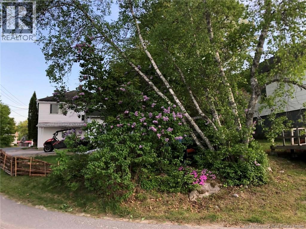
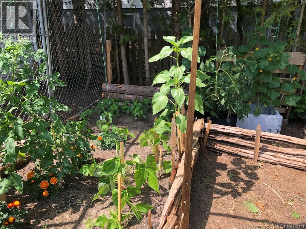
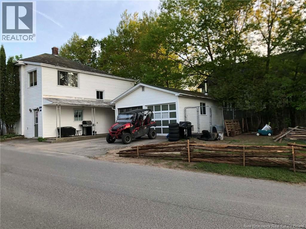
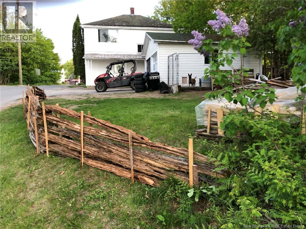
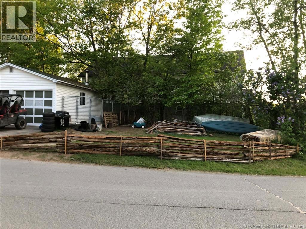
Located in the historic Village of McAdam on a corner lot with easy access, this 2 storey Duplex home is a rare find. The main level consists of 2 good sized bedrooms, full bath c/w laundry, nice sized kitchen with oak cabinets, den/living room and a separate room at front with it's own wheelchair accessible entrance that was used as a hair salon (and can still be used as such). The 2nd floor has 3 bedrooms, good sized kitchen, laundry, and living room and is currently vacant. Both units have their own electrical entrance making this a good addition to you're rental portfolio or use it as a supplementary income generator while you live in one unit and rent the other. The property is also complimented by a 20 x 22 detached double car garage and is walking distance to the schools, a Park right across the road and all other local amenities in this great little community. (id:44840)
Property Details
| MLS® Number | NB145138 |
| Property Type | Single Family |
Building
| Bathroom Total | 2 |
| Bedrooms Above Ground | 5 |
| Bedrooms Total | 5 |
| Constructed Date | 1949 |
| Construction Style Attachment | Up And Down |
| Exterior Finish | Vinyl |
| Flooring Type | Laminate |
| Foundation Type | Concrete |
| Heating Fuel | Electric |
| Heating Type | Baseboard Heaters |
| Stories Total | 2 |
| Size Interior | 2420 Sqft |
| Total Finished Area | 2420 Sqft |
| Type | Multi-family |
| Utility Water | Municipal Water |
Parking
| Detached Garage | |
| Garage |
Land
| Access Type | Year-round Access, Public Road |
| Acreage | No |
| Sewer | Municipal Sewage System |
| Size Irregular | 511 |
| Size Total | 511 M2 |
| Size Total Text | 511 M2 |
Rooms
| Level | Type | Length | Width | Dimensions |
|---|---|---|---|---|
| Second Level | Dining Room | 12' x 8'9'' | ||
| Second Level | Living Room | 12'8'' x 14'2'' | ||
| Second Level | Bedroom | 9' x 10'2'' | ||
| Second Level | Bedroom | 9' x 10'2'' | ||
| Second Level | Bedroom | 9' x 10'2'' | ||
| Second Level | Bath (# Pieces 1-6) | 5'8'' x 5' | ||
| Second Level | Laundry Room | 7'9'' x 8'8'' | ||
| Second Level | Kitchen | 14'7'' x 11' | ||
| Main Level | Other | 9'5'' x 5'8'' | ||
| Main Level | Foyer | 11' x 6'7'' | ||
| Main Level | Other | 10' x 8'7'' | ||
| Main Level | Bath (# Pieces 1-6) | 12'2'' x 6'6'' | ||
| Main Level | Bedroom | 10' x 10'10'' | ||
| Main Level | Bedroom | 11'5'' x 11' | ||
| Main Level | Office | 11'4'' x 14'2'' | ||
| Main Level | Kitchen | 11'4'' x 17'4'' | ||
| Main Level | Other | 8'8'' x 18' |
https://www.realtor.ca/real-estate/30100531/7-oak-street-mcadam
Interested?
Contact us for more information

Scott Pierce
Salesperson
https://soldwithscott.ca/
https://www.facebook.com/soldwithscottpierce

283 St. Mary's Street
Fredericton, New Brunswick E3A 2S5
(506) 452-9888
www.remaxfrederictonelite.ca/

The trademarks REALTOR®, REALTORS®, and the REALTOR® logo are controlled by The Canadian Real Estate Association (CREA) and identify real estate professionals who are members of CREA. The trademarks MLS®, Multiple Listing Service® and the associated logos are owned by The Canadian Real Estate Association (CREA) and identify the quality of services provided by real estate professionals who are members of CREA. The trademark DDF® is owned by The Canadian Real Estate Association (CREA) and identifies CREA's Data Distribution Facility (DDF®)
Saint John Real Estate Board Inc
RE/MAX East Coast Elite Realty
August 26 2026 02:01:54
