

95 Via Roma Way Irishtown, New Brunswick E1H 0H9

$924,900
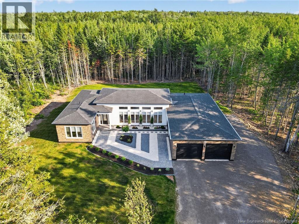
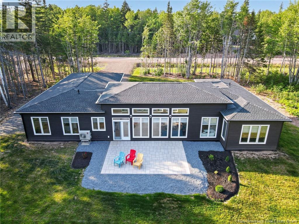
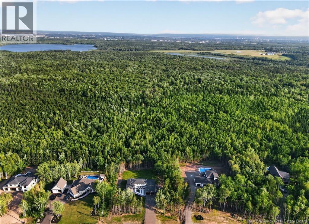
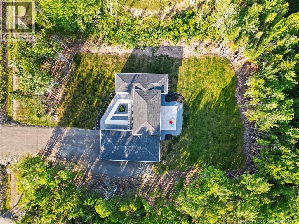
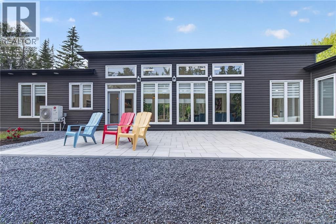
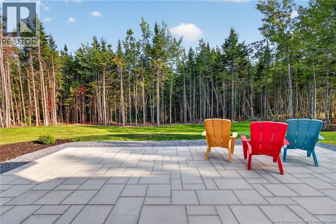
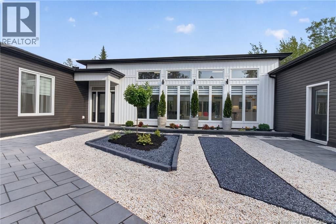
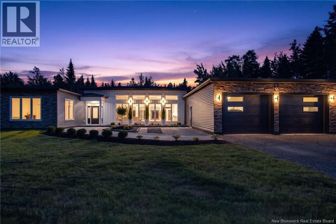
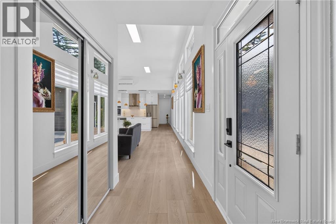
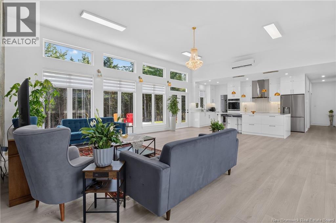
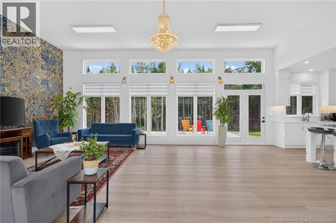
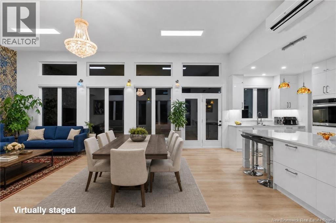
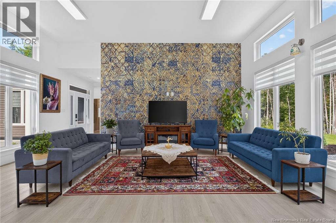
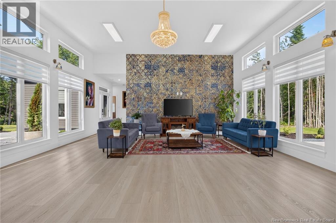
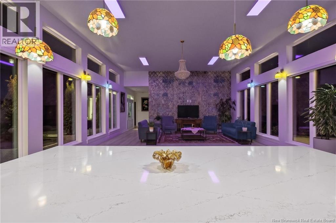
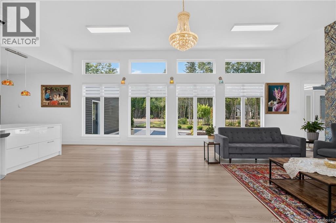
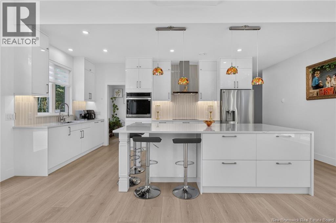
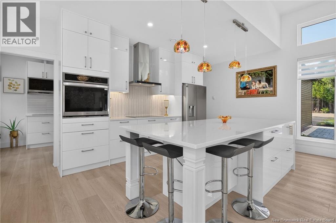
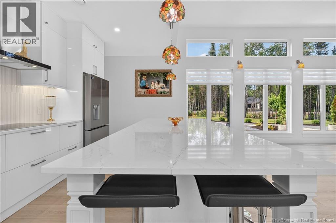
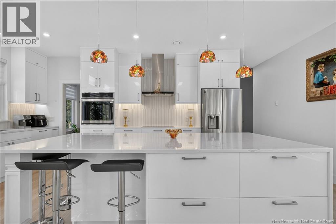
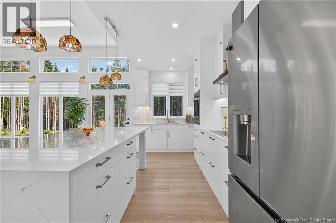
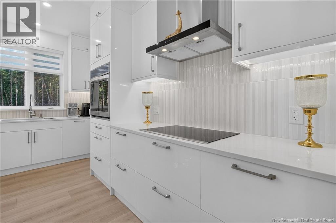
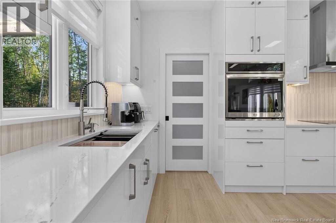
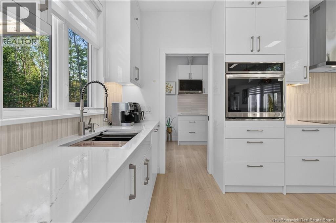
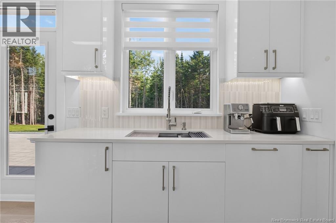
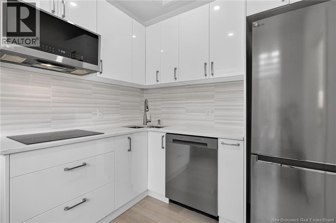
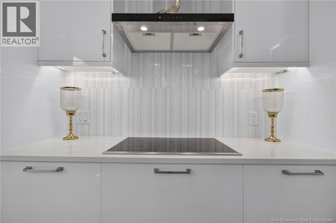
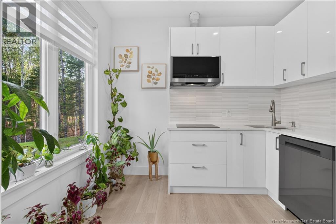
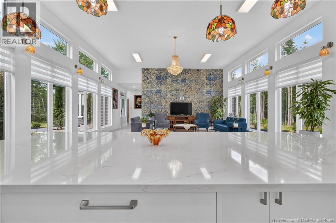
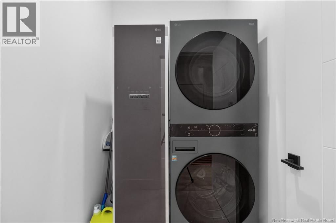
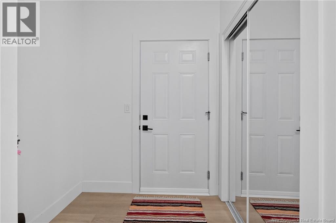
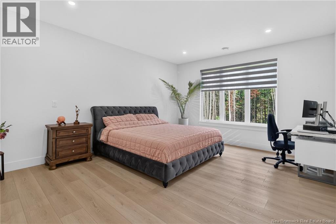
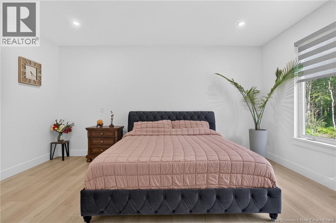
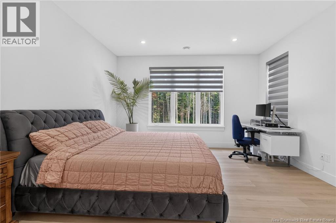
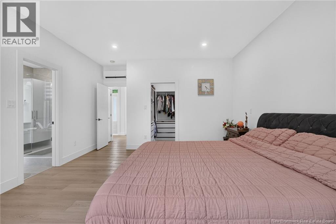
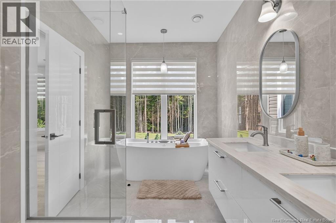
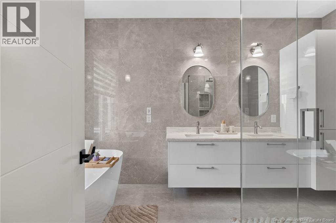
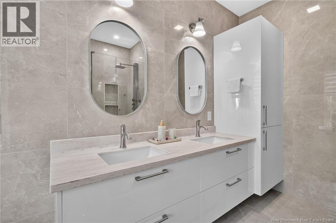
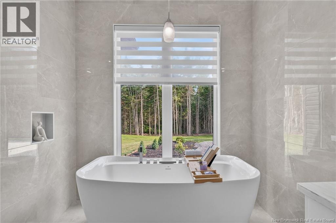
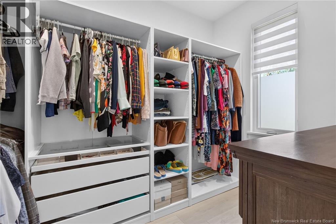
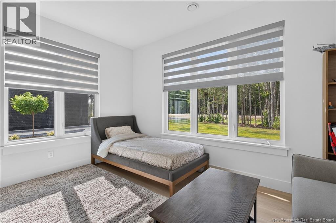
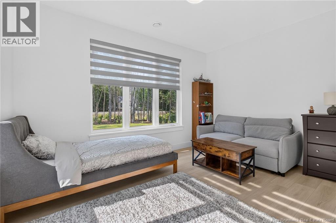
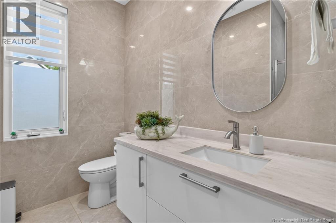
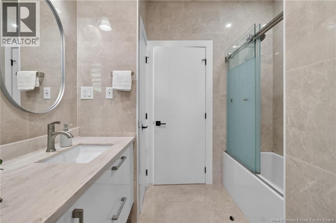
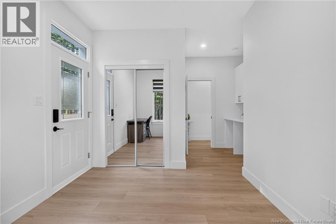
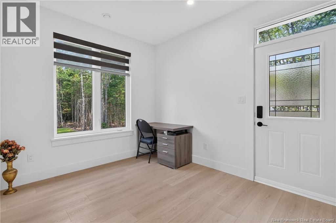
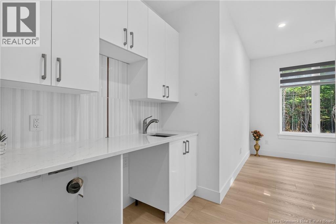
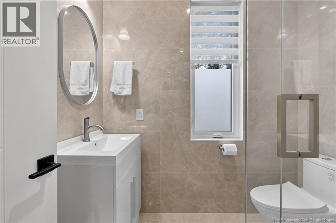
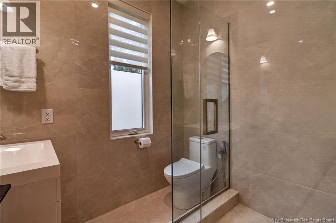
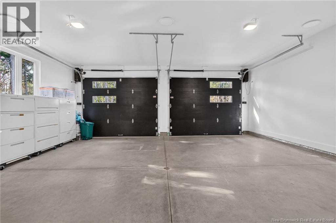
*** BACKING ONTO IRISHTOWN NATURE PARK // SOUTHERN FACING BACKYARD // SMART HOME FEATURES // IN-LAW OR BACHELOR UNIT POTENTIAL *** Welcome to 95 Via Roma Way, a stunning bungalow set on a 1.1 ACRE TREED LOT backing onto the Irishtown Nature Park. Built in 2024 with landscaping completed through 202526, youll enjoy ALL-DAY SUN thanks to its southern-facing backyard. The home boasts top quality throughout, including 12FT CEILINGS in the main living area and 9FT CEILINGS throughout the rest, with VINYL PLANK flooring and FLOOR-TO-CEILING PORCELAIN TILES in every bathroom. 3 MINI-SPLITS provide year-round climate comfort, complemented by triple zone controlled IN-FLOOR HEATING in all areas except the ATTACHED DOUBLE GARAGE. There is also UNDERGROUND POWER and DOWNSPOUTS for drainage, while a UV LIGHT SYSTEM, RADON EXTRACTION MACHINE, AIR EXCHANGER, and GENERATOR PANEL help ensure reliable living. Custom blinds and smart appliances (washer/dryer, styler, microwave, refrigerator, oven) round out the modern conveniences. The main living area offers a living room with accent wall and SMART COLOUR-CHANGING LIGHTS for added ambience, nice dining area, and beautiful kitchen featuring QUARTZ COUNTERTOPS with WATERFALL EDGE, INDUCTION RANGE, WALL OVEN, floor-to-ceiling SELF-CLOSING CABINETRY, NICE BACKSPLASH, and an amazing BUTLERS KITCHEN with its own appliances and sink. Off the garage entrance, youll find a laundry room and mudroom/entrance with closet. The primary bedroom suite includes a MINI-SPLIT, CUSTOM WALK-IN CLOSET, and 5pc ensuite with SOAKER TUB, WALL-MOUNTED DUAL VANITY, and CUSTOM SHOWER. A spare bedroom at the front of the home features a small walk-in closet, its own mini-split, and uses a 4pc family bathroom with CORIAN COUNTERS. A third bedroom offers incredible flexibility and could easily serve as a small bachelor unit or independent flat for a family member with its side door entrance, 3pc ensuite, and kitchenette that is fridge and washer/dryer ready. (id:44840)
Property Details
| MLS® Number | NB144273 |
| Property Type | Single Family |
| Features | Treed |
Building
| Bathroom Total | 3 |
| Bedrooms Above Ground | 3 |
| Bedrooms Total | 3 |
| Architectural Style | Bungalow |
| Constructed Date | 2024 |
| Construction Style Attachment | Detached |
| Cooling Type | Heat Pump |
| Exterior Finish | Stone, Vinyl |
| Flooring Type | Vinyl, Porcelain Tile |
| Foundation Type | Slab |
| Heating Fuel | Electric |
| Heating Type | Heat Pump, Radiant Heat |
| Stories Total | 1 |
| Size Interior | 2165 Sqft |
| Total Finished Area | 2165 Sqft |
| Type | House |
| Utility Water | Well |
Parking
| Attached Garage | |
| Garage |
Land
| Access Type | Year-round Access, Public Road |
| Acreage | Yes |
| Landscape Features | Landscaped |
| Sewer | Septic System |
| Size Irregular | 1.1 |
| Size Total | 1.1 Ac |
| Size Total Text | 1.1 Ac |
Rooms
| Level | Type | Length | Width | Dimensions |
|---|---|---|---|---|
| Main Level | 3pc Ensuite Bath | 5'8'' x 7'0'' | ||
| Main Level | Bedroom | 11'3'' x 9'5'' | ||
| Main Level | 4pc Bathroom | 10'0'' x 5'0'' | ||
| Main Level | Bedroom | 10'5'' x 14'0'' | ||
| Main Level | 5pc Ensuite Bath | 8'0'' x 13'0'' | ||
| Main Level | Primary Bedroom | 16'9'' x 14'0'' | ||
| Main Level | Laundry Room | 5'0'' x 6'7'' | ||
| Main Level | Mud Room | 5'3'' x 6'0'' | ||
| Main Level | Pantry | 8'0'' x 10'0'' | ||
| Main Level | Kitchen | 21'0'' x 11'5'' | ||
| Main Level | Dining Room | 21'0'' x 9'7'' | ||
| Main Level | Living Room | 21'0'' x 12'10'' | ||
| Main Level | Foyer | 5'0'' x 8'0'' |
https://www.realtor.ca/real-estate/30055482/95-via-roma-way-irishtown
Interested?
Contact us for more information

Pierre Nadeau
Salesperson
(506) 387-6965
www.pierrenadeaurealtor.com/
https://www.facebook.com/pierrenadeaurealtor
https://www.instagram.com/pierre.nadeau.realtor/

37 Archibald Street
Moncton, New Brunswick E1C 5H8
(888) 204-8554

Kourosh Abdi
Salesperson
https://kouroshabdi.royallepage.ca/?fbclid=IwAR2oP5Lgf4fGezu9da-HudBcMAUp6CzZLseM0dcZt462rxoFMTuq8f4Y-8k
https://www.facebook.com/kourosh.abdi.9/
https://www.linkedin.com/in/kourosh-abdi-87a908115/
37 Archibald Street
Moncton, New Brunswick E1C 5H8
(888) 204-8554

The trademarks REALTOR®, REALTORS®, and the REALTOR® logo are controlled by The Canadian Real Estate Association (CREA) and identify real estate professionals who are members of CREA. The trademarks MLS®, Multiple Listing Service® and the associated logos are owned by The Canadian Real Estate Association (CREA) and identify the quality of services provided by real estate professionals who are members of CREA. The trademark DDF® is owned by The Canadian Real Estate Association (CREA) and identifies CREA's Data Distribution Facility (DDF®)
Saint John Real Estate Board Inc
Real Broker
October 15 2026 01:26:42
