

26 Edington Street Moncton, New Brunswick E1E 0G6

$434,900
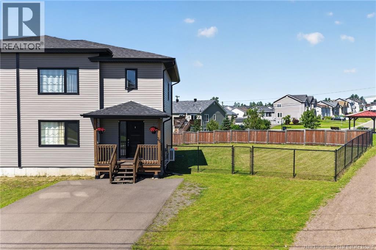
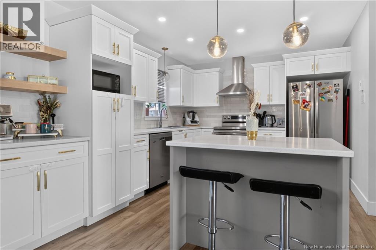
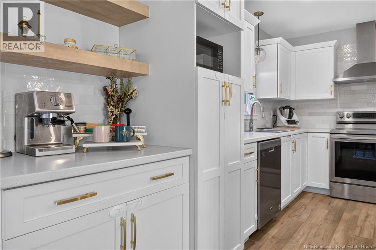
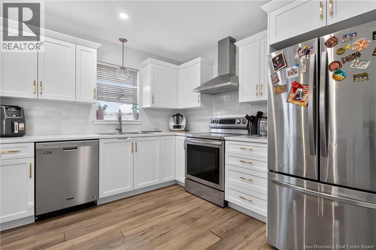
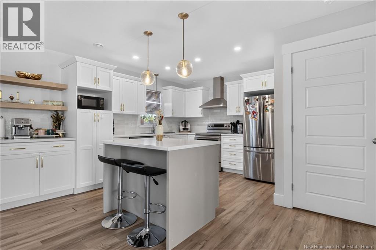
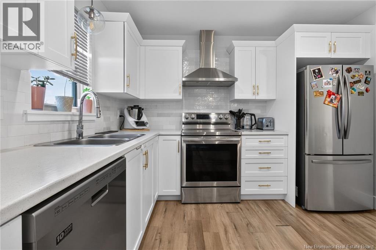
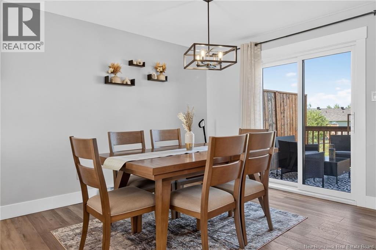
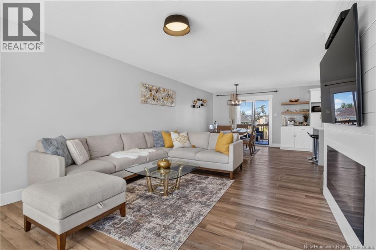
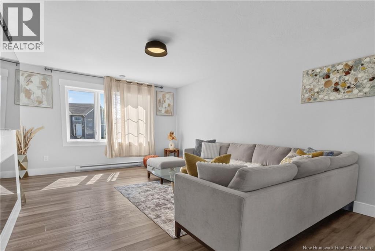
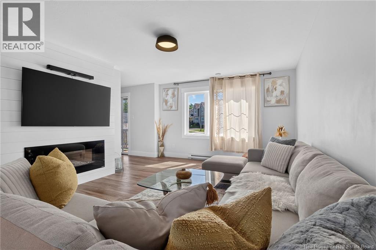
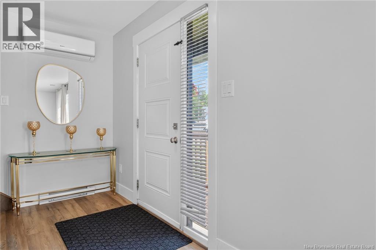
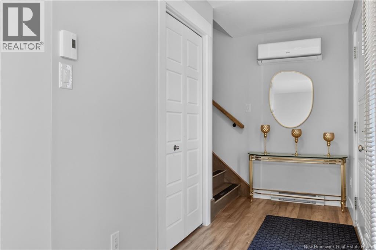
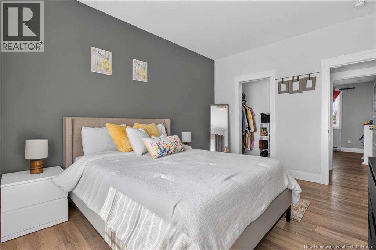
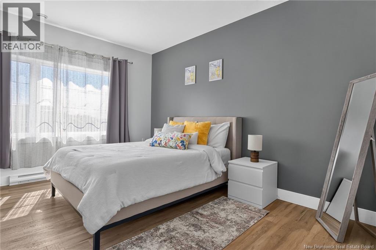
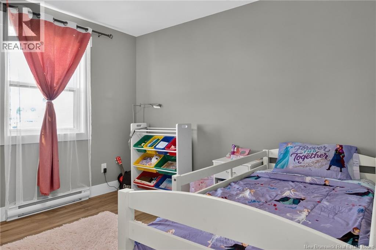
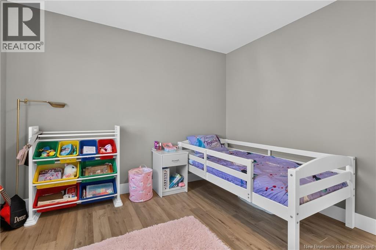
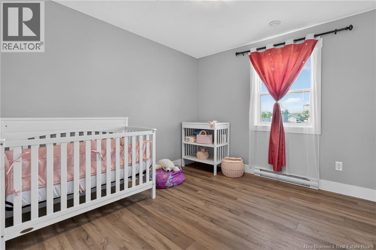
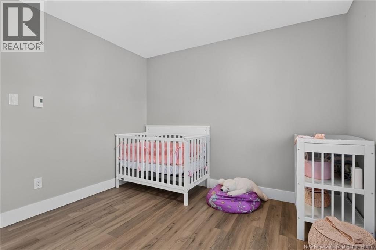
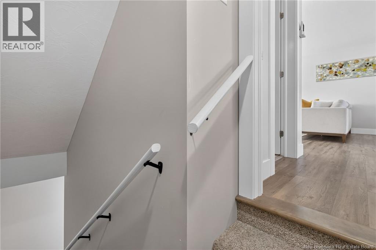
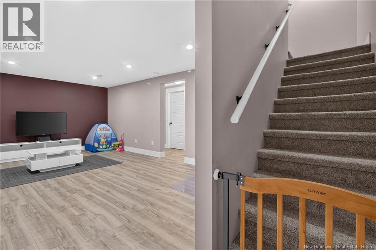
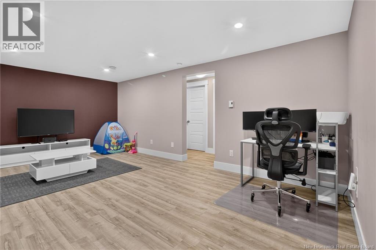
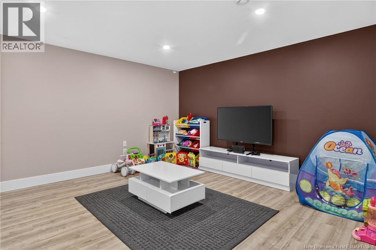
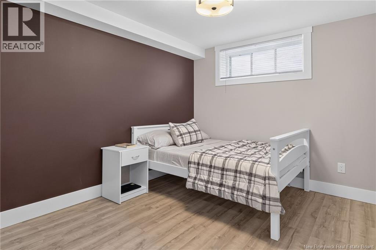

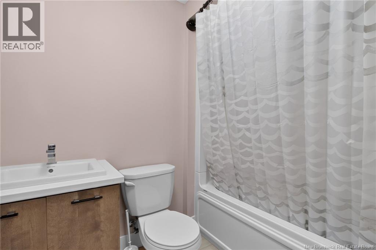
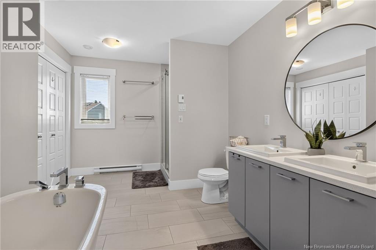
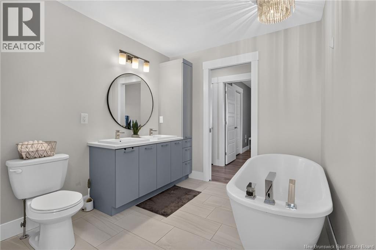
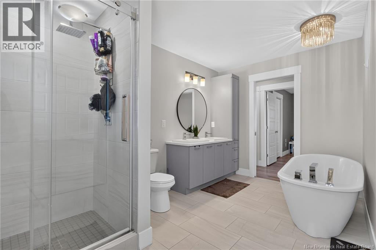
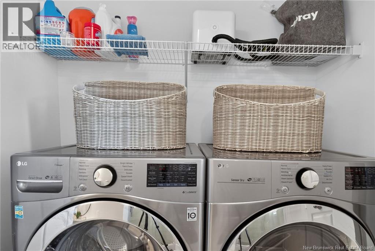
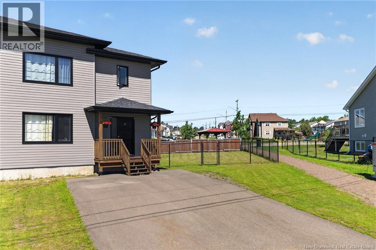
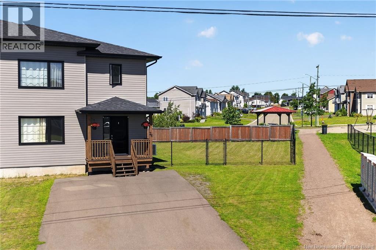
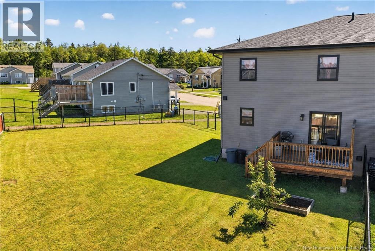
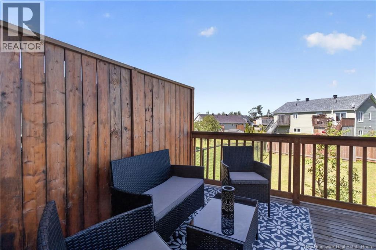
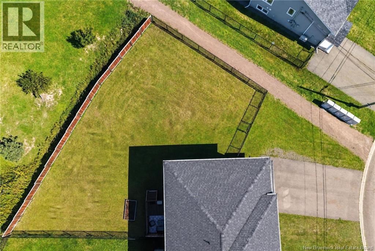
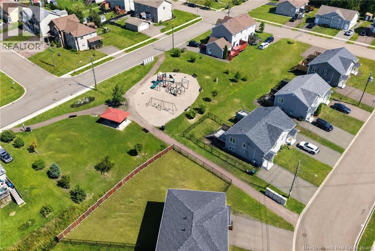
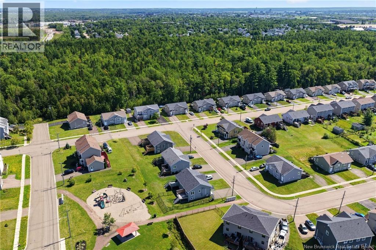
Welcome to 26 Eddingtona stunning two-story semi-detached home in sought-after Moncton North featuring an extra-large fenced backyard. Better than new, this 4-bedroom, 2.5-bath home is fully move-in ready! The tiled foyer opens into a bright, open-concept living area with a cozy shiplap electric fireplace, a well-appointed kitchen with abundant cabinetry, a coffee bar, center island, and stainless steel appliances. The dining area leads through patio doors to a 12' x 10' deck, perfect for outdoor entertaining. Upgraded lighting, clean finishes, and a neutral palette run throughout, along with a main-floor half bath. Upstairs, the hardwood staircase leads to three spacious bedrooms, including a primary suite with a walk-in closet. The luxurious 5-piece bath features a freestanding soaker tub, custom tiled shower, double vanity, and integrated laundry. The fully finished lower level adds versatile space with a large family room, fourth bedroom, full 4-piece bath and a utility room with storage. If you are seeking an ultra-modern, move-in-ready home with a rare extra-large yard, look no further. Contact today for your private tour! (id:44840)
Property Details
| MLS® Number | NB146539 |
| Property Type | Single Family |
| Amenities Near By | Golf Course, Public Transit, Shopping |
| Features | Golf Course/parkland, Balcony/deck/patio |
| Structure | None |
Building
| Bathroom Total | 3 |
| Bedrooms Above Ground | 3 |
| Bedrooms Below Ground | 1 |
| Bedrooms Total | 4 |
| Constructed Date | 2020 |
| Construction Style Attachment | Semi-detached |
| Cooling Type | Heat Pump |
| Exterior Finish | Vinyl |
| Flooring Type | Vinyl, Porcelain Tile |
| Foundation Type | Concrete |
| Half Bath Total | 1 |
| Heating Fuel | Electric |
| Heating Type | Baseboard Heaters, Heat Pump |
| Stories Total | 2 |
| Size Interior | 2139 Sqft |
| Total Finished Area | 2139 Sqft |
| Utility Water | Municipal Water |
Land
| Access Type | Year-round Access, Public Road |
| Acreage | No |
| Land Amenities | Golf Course, Public Transit, Shopping |
| Sewer | Municipal Sewage System |
| Size Irregular | 705 |
| Size Total | 705 M2 |
| Size Total Text | 705 M2 |
Rooms
| Level | Type | Length | Width | Dimensions |
|---|---|---|---|---|
| Second Level | 5pc Bathroom | 13' x 7' | ||
| Second Level | Bedroom | 10'8'' x 10'8'' | ||
| Second Level | Bedroom | 10'10'' x 10'8'' | ||
| Second Level | Primary Bedroom | 14' x 11' | ||
| Basement | 4pc Bathroom | 5'2'' x 7' | ||
| Basement | Bedroom | 13'2'' x 9'11'' | ||
| Basement | Family Room | 19'10'' x 13'2'' | ||
| Main Level | 2pc Bathroom | 5'2'' x 6'2'' | ||
| Main Level | Dining Room | 15' x 9'11'' | ||
| Main Level | Kitchen | 14'6'' x 10'7'' | ||
| Main Level | Living Room | 12'1'' x 14'10'' |
https://www.realtor.ca/real-estate/30189931/26-edington-street-moncton
Interested?
Contact us for more information

Maxime Camire
Salesperson
https://www.camirerealty.com/
169 Mountain Rd
Moncton, New Brunswick E1C 2L1
(506) 859-7779
(506) 859-7778
www.hubcityrealty.ca/

The trademarks REALTOR®, REALTORS®, and the REALTOR® logo are controlled by The Canadian Real Estate Association (CREA) and identify real estate professionals who are members of CREA. The trademarks MLS®, Multiple Listing Service® and the associated logos are owned by The Canadian Real Estate Association (CREA) and identify the quality of services provided by real estate professionals who are members of CREA. The trademark DDF® is owned by The Canadian Real Estate Association (CREA) and identifies CREA's Data Distribution Facility (DDF®)
Saint John Real Estate Board Inc
Assist 2 Sell Hub City Realty
August 26 2026 01:55:25
