

505 Wellington Street Miramichi, New Brunswick E1N 3L3

$239,900
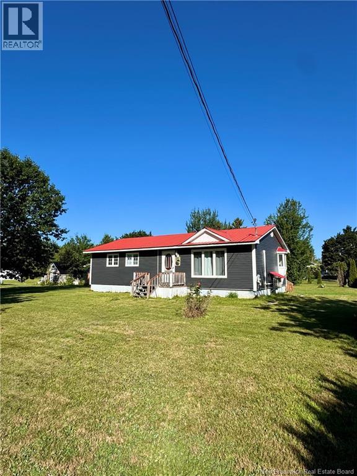
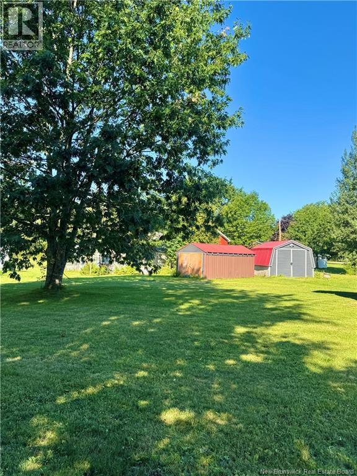
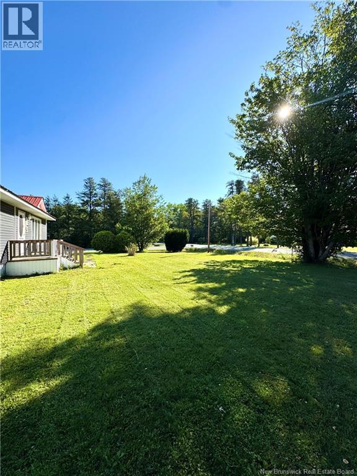
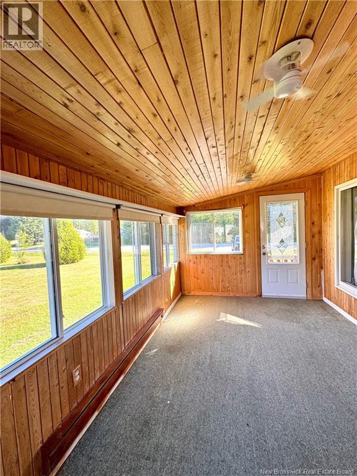
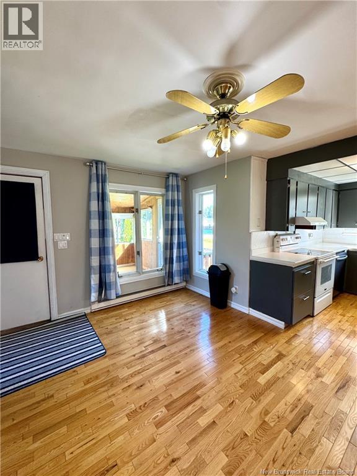
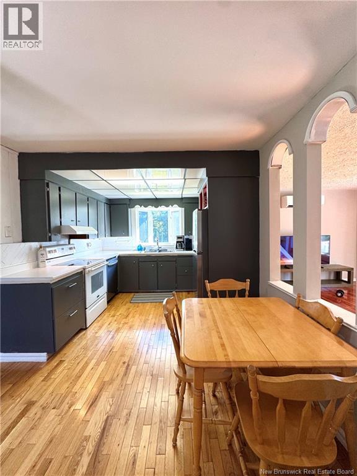
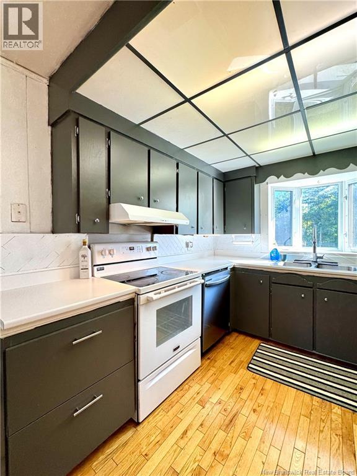
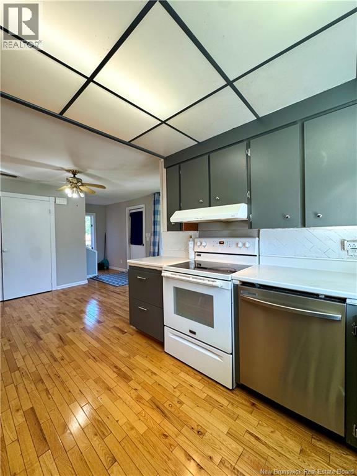
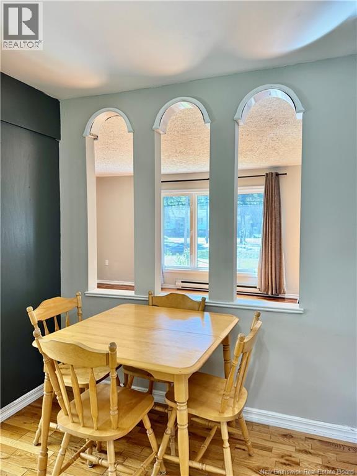
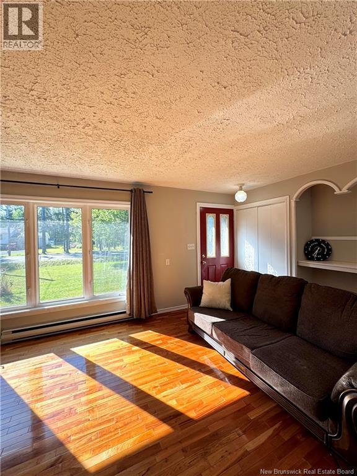
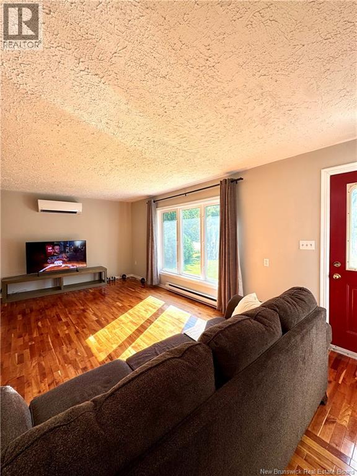
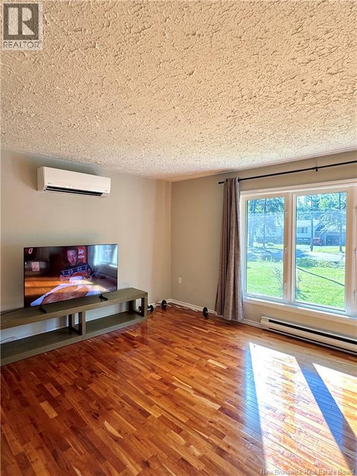
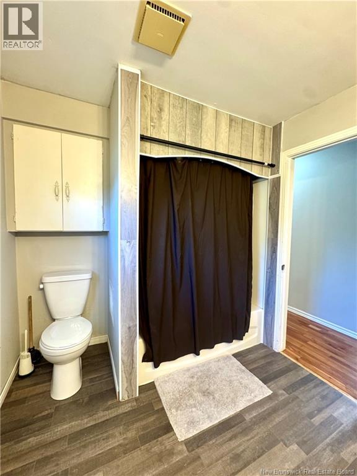
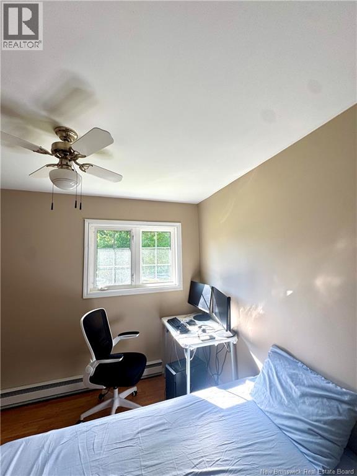
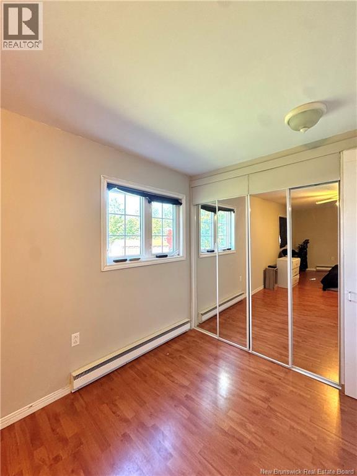
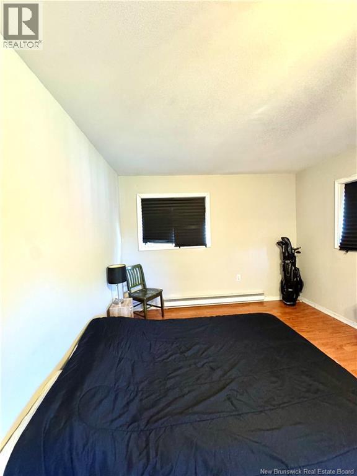
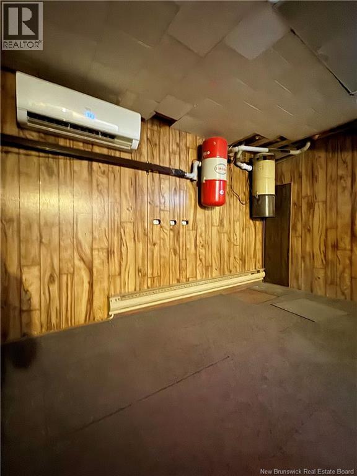
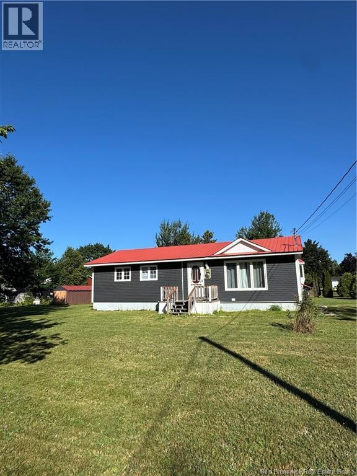
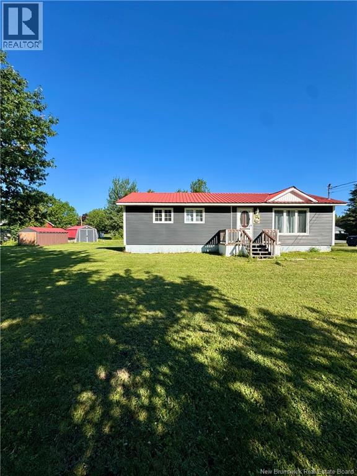
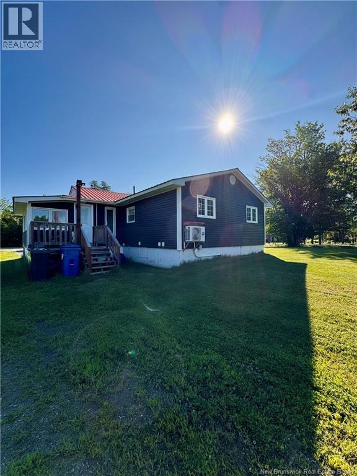
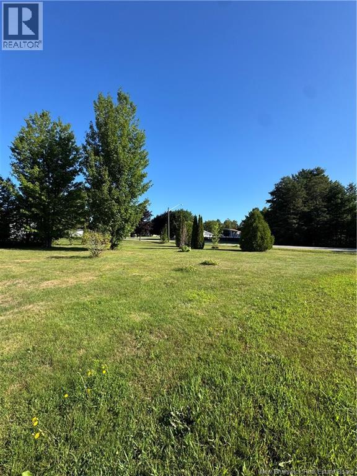
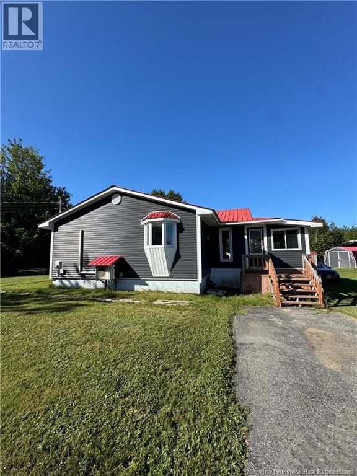
Welcome to 505 Wellington Street; Discover the charm and potential of this delightful two bedroom, one bathroom bungalow, perfectly situated on a desirable corner lot. Recently painted, this home offers a fresh and inviting feel while providing opportunity for customization and growth. Step inside to a cozy and functional layout with an open flow that feels both welcoming and manageable. The main living space provides a comfortable area for relaxing and gathering, along with two bedrooms (formerly a 3 bedroom home and could be converted back!) to complete this level youll also find sizeable full bathroom, bright kitchen, sun room & main level laundry for added convenience! A great standout features of this property is its durable metal roof, offering peace of mind and long term protection from the elements. The corner lot provides enhanced curb appeal and additional outdoor space for gardening, entertaining, or simply enjoying the outdoors. With ample room for a patio, detached garage, or lush garden, the possibilities are endless. Located in a sought-after neighborhood, this bungalow is an ideal fit for first-time homebuyers, downsizers, or investors looking to add a gem to their portfolio. Dont miss your chance on this one, schedule your showing today! (id:44840)
Property Details
| MLS® Number | NB146551 |
| Property Type | Single Family |
Building
| Bathroom Total | 1 |
| Bedrooms Above Ground | 2 |
| Bedrooms Total | 2 |
| Architectural Style | Bungalow |
| Basement Type | Full |
| Construction Style Attachment | Detached |
| Cooling Type | Air Conditioned, Heat Pump |
| Exterior Finish | Vinyl |
| Flooring Type | Laminate |
| Foundation Type | Concrete |
| Heating Type | Baseboard Heaters, Heat Pump |
| Stories Total | 1 |
| Size Interior | 1749 Sqft |
| Total Finished Area | 1749 Sqft |
| Type | House |
| Utility Water | Well |
Land
| Access Type | Year-round Access, Public Road |
| Acreage | No |
| Sewer | Municipal Sewage System |
| Size Irregular | 3250 |
| Size Total | 3250 M2 |
| Size Total Text | 3250 M2 |
Rooms
| Level | Type | Length | Width | Dimensions |
|---|---|---|---|---|
| Main Level | Sunroom | 17'5'' x 10'9'' | ||
| Main Level | Laundry Room | 5'8'' x 2'3'' | ||
| Main Level | Bath (# Pieces 1-6) | 9'5'' x 8'0'' | ||
| Main Level | Bedroom | 10'8'' x 11'0'' | ||
| Main Level | Primary Bedroom | 20'4'' x 10'2'' | ||
| Main Level | Living Room | 21'3'' x 13'8'' | ||
| Main Level | Dining Room | 17'4'' x 14'7'' | ||
| Main Level | Kitchen | 9'10'' x 7'8'' |
https://www.realtor.ca/real-estate/30190348/505-wellington-street-miramichi
Interested?
Contact us for more information
Kelsey Gorman
Salesperson
https//www.facebook.com/kelsey.gorman.31

2445-2 King George Highway
Miramichi, New Brunswick E1V 6W3
(506) 624-2500
(506) 778-8705

The trademarks REALTOR®, REALTORS®, and the REALTOR® logo are controlled by The Canadian Real Estate Association (CREA) and identify real estate professionals who are members of CREA. The trademarks MLS®, Multiple Listing Service® and the associated logos are owned by The Canadian Real Estate Association (CREA) and identify the quality of services provided by real estate professionals who are members of CREA. The trademark DDF® is owned by The Canadian Real Estate Association (CREA) and identifies CREA's Data Distribution Facility (DDF®)
Saint John Real Estate Board Inc
RE/MAX Professionals
August 26 2026 01:55:23
