

49 Mcsweeney Avenue Moncton, New Brunswick E1C 7C6

$150,000
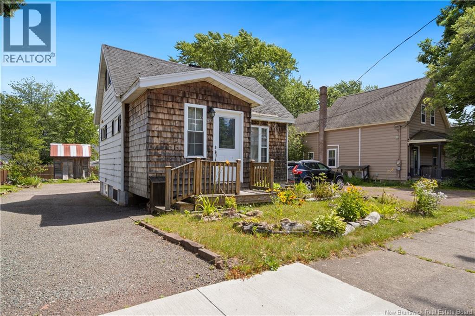
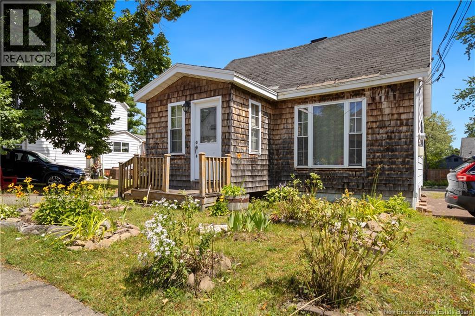
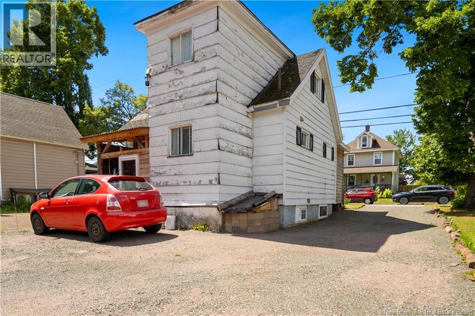
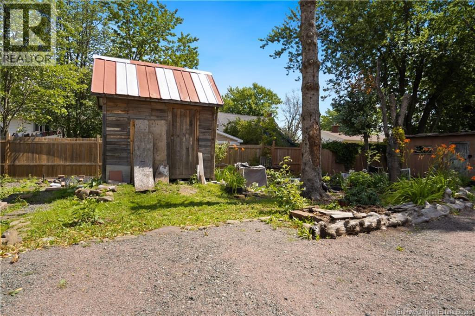
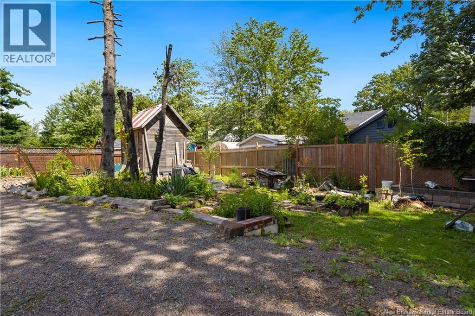
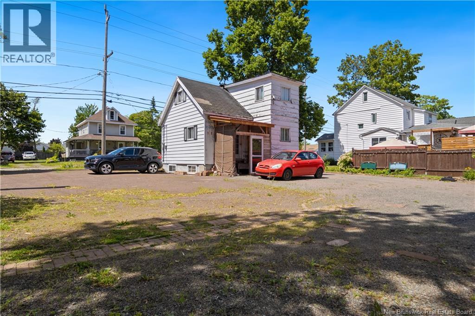
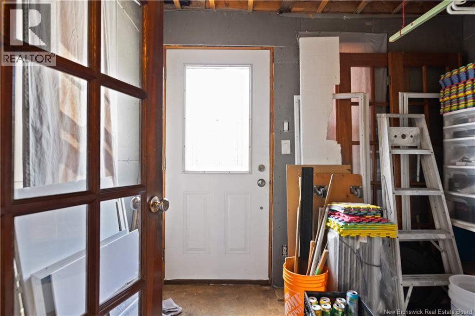
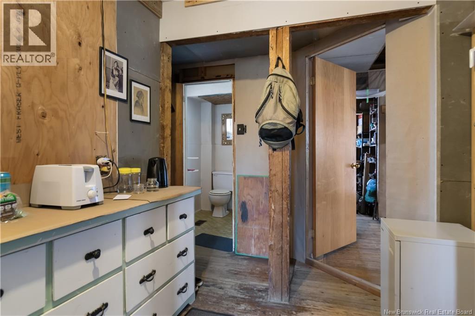
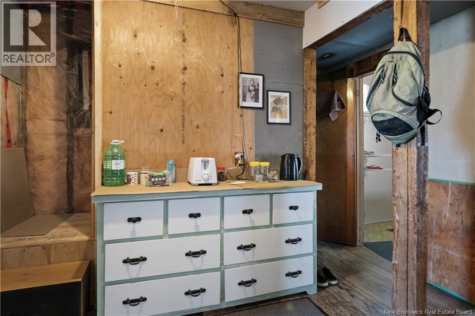
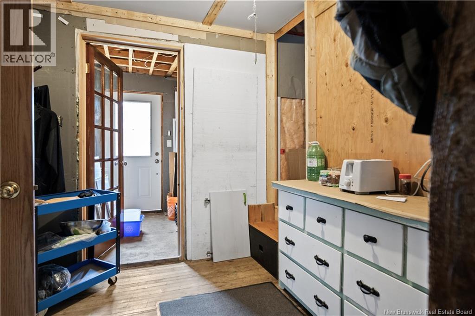
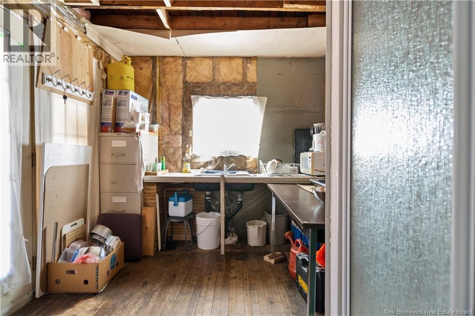
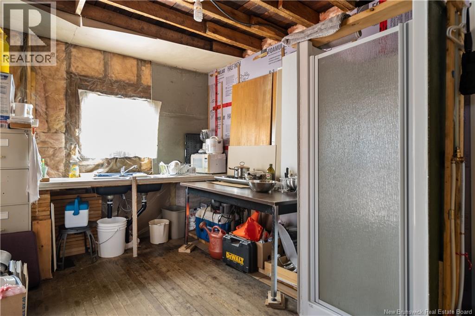
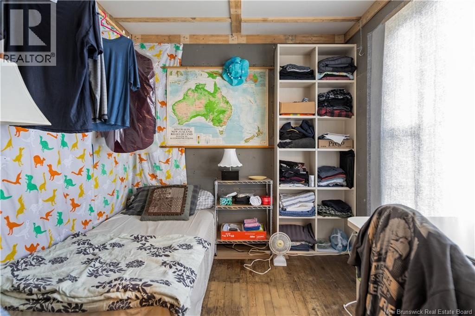
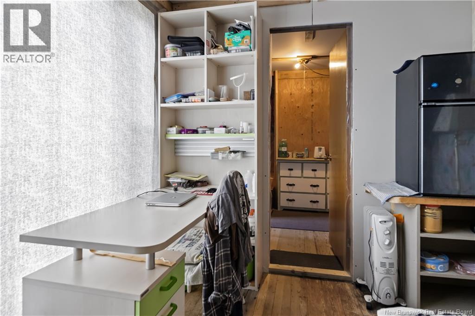
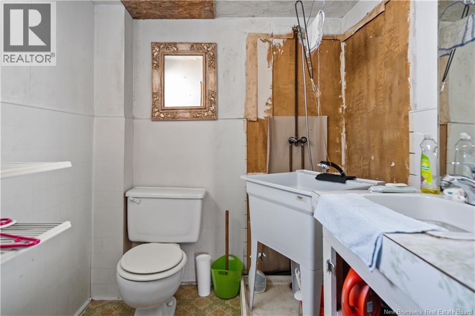
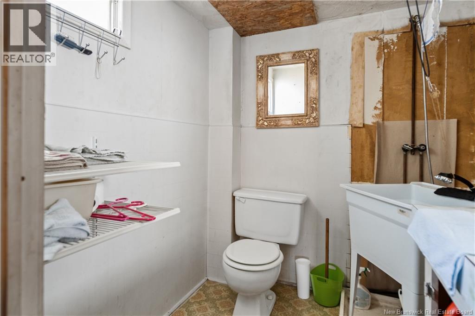
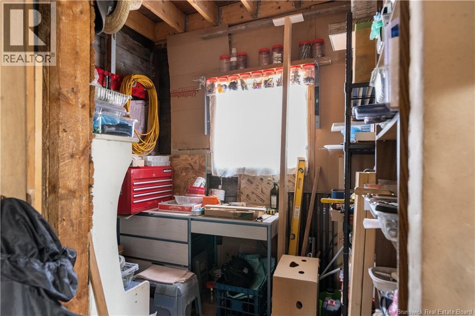
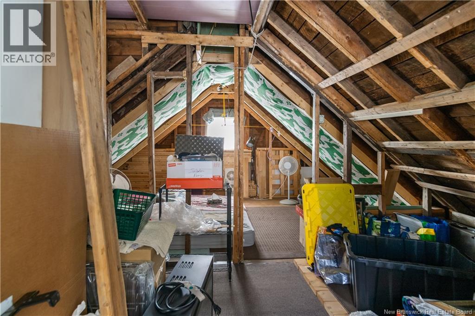
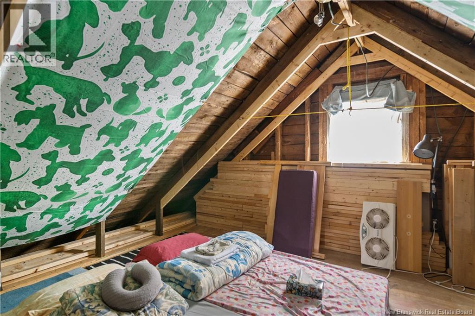
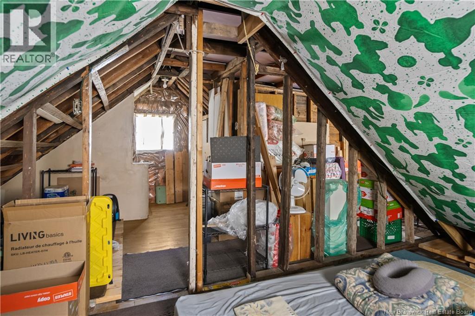
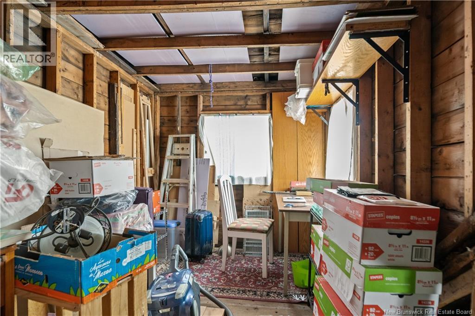
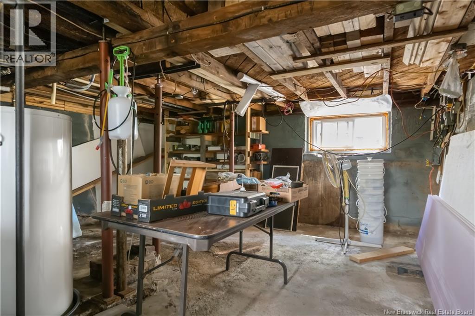
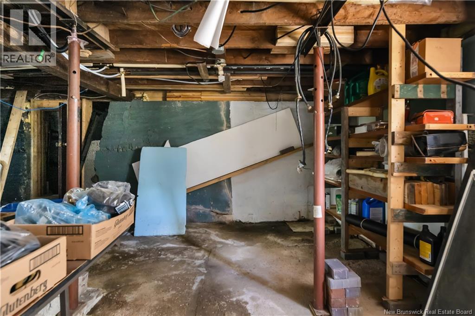
A great opportunity to flip a very affordable home that generates monthly income! 49 McSweeney Avenue is ready for your creative touch. The interior of this home has been mostly stripped, so the buyer will have the opportunity to start fresh. Centrally located in Moncton, this home could be a great addition to your portfolio or a great starter home for somebody handy. The parking spaces at the back and large lot are a terrific addition to the exterior: as a matter of fact, 6 parking spaces are each being leased for $70 a month, year-long. Contact your REALTOR® to book your viewing. (id:44840)
Property Details
| MLS® Number | NB145319 |
| Property Type | Single Family |
| Amenities Near By | Hospital, Public Transit, Shopping |
Building
| Bathroom Total | 1 |
| Bedrooms Above Ground | 1 |
| Bedrooms Total | 1 |
| Basement Development | Unfinished |
| Basement Type | Full (unfinished) |
| Construction Style Attachment | Detached |
| Exterior Finish | Vinyl, Wood |
| Flooring Type | Vinyl, Wood |
| Foundation Type | Concrete |
| Half Bath Total | 1 |
| Heating Fuel | Electric |
| Heating Type | Radiant Heat |
| Stories Total | 2 |
| Size Interior | 714 Sqft |
| Total Finished Area | 714 Sqft |
| Type | House |
| Utility Water | Municipal Water |
Land
| Access Type | Year-round Access, Public Road |
| Acreage | No |
| Land Amenities | Hospital, Public Transit, Shopping |
| Sewer | Municipal Sewage System |
| Size Irregular | 780 |
| Size Total | 780 M2 |
| Size Total Text | 780 M2 |
| Zoning Description | R2 |
Rooms
| Level | Type | Length | Width | Dimensions |
|---|---|---|---|---|
| Second Level | Office | 10'6'' x 17'4'' | ||
| Second Level | Bedroom | 10'4'' x 6' | ||
| Basement | Utility Room | 20'2'' x 16'1'' | ||
| Main Level | Bedroom | 10'1'' x 8' | ||
| Main Level | 2pc Bathroom | 5'10'' x 6' | ||
| Main Level | Kitchen/dining Room | 14'11'' x 8'10'' | ||
| Main Level | Foyer | 9'5'' x 6'11'' |
https://www.realtor.ca/real-estate/30121305/49-mcsweeney-avenue-moncton
Interested?
Contact us for more information

Brandon Carson
Agent Manager
567 Coverdale Rd, Unit 202
Riverview, New Brunswick E1B 3K7
(506) 227-9897

Jenny-Lise Ferron
Salesperson
567 Coverdale Rd, Unit 202
Riverview, New Brunswick E1B 3K7
(506) 227-9897

The trademarks REALTOR®, REALTORS®, and the REALTOR® logo are controlled by The Canadian Real Estate Association (CREA) and identify real estate professionals who are members of CREA. The trademarks MLS®, Multiple Listing Service® and the associated logos are owned by The Canadian Real Estate Association (CREA) and identify the quality of services provided by real estate professionals who are members of CREA. The trademark DDF® is owned by The Canadian Real Estate Association (CREA) and identifies CREA's Data Distribution Facility (DDF®)
Saint John Real Estate Board Inc
Brunswick Royal Realty Inc.
August 26 2026 02:01:08
