

662 Evangeline Dieppe, New Brunswick E1A 1Z7

$239,900
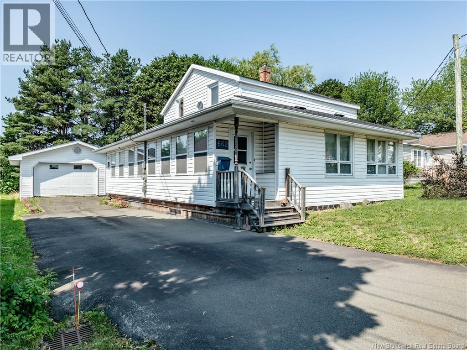
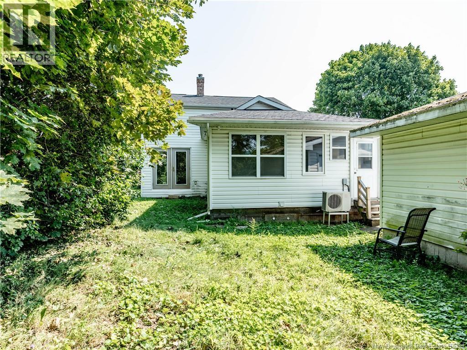
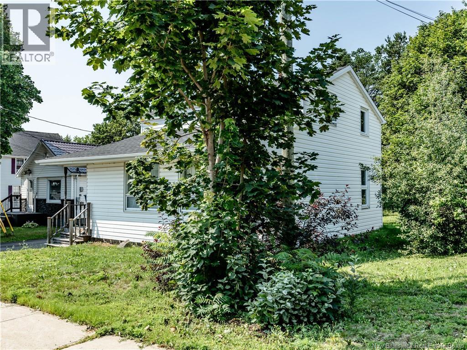
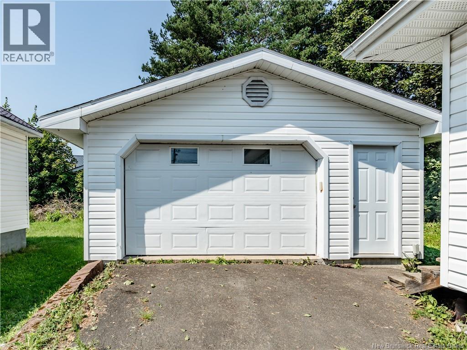
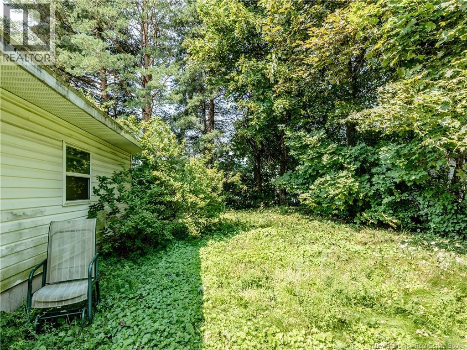
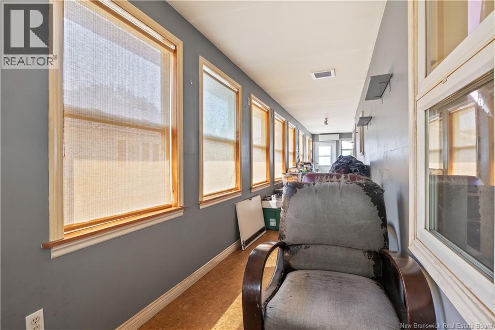
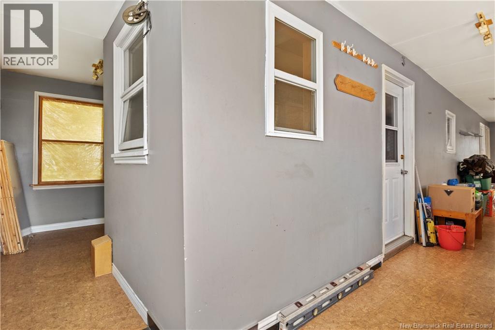
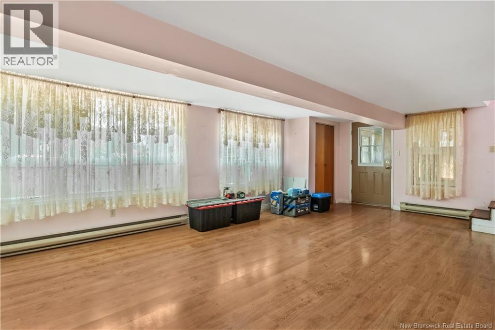
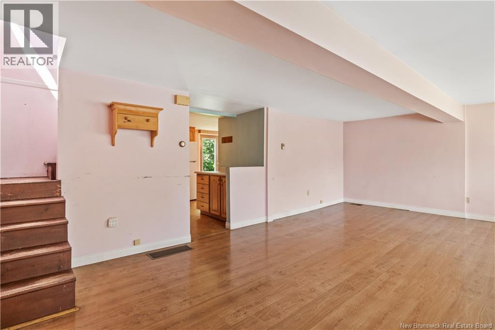
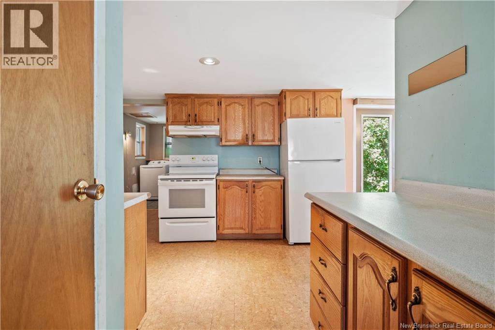
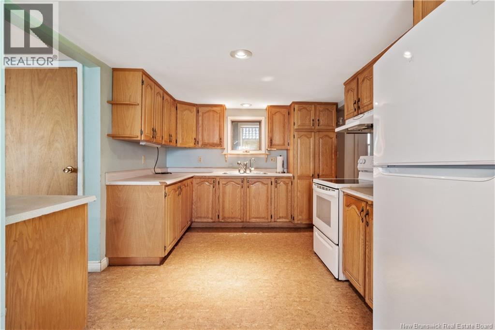
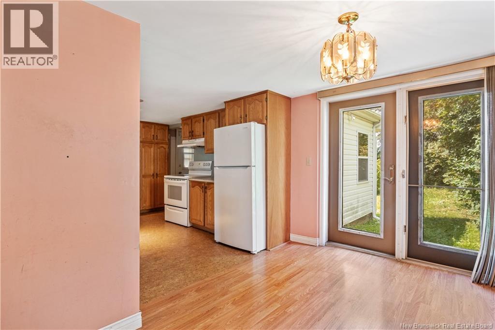
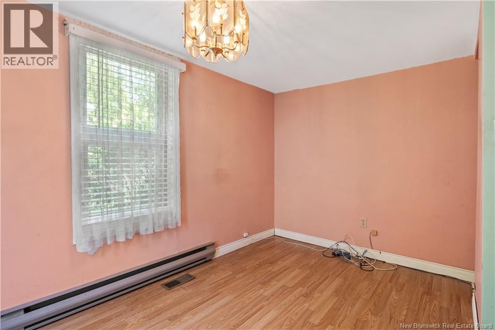
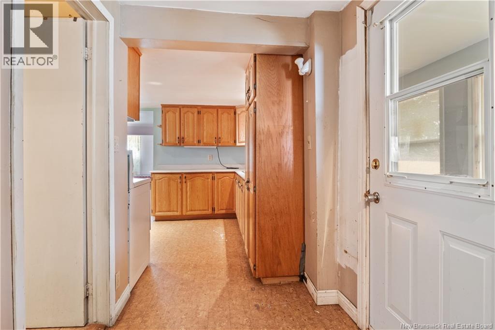
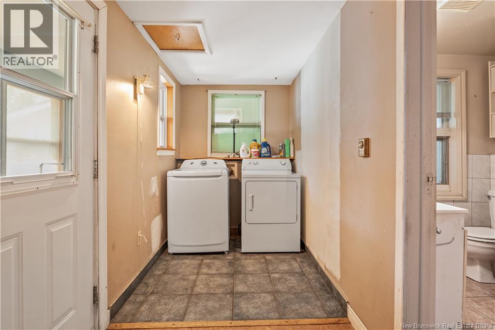
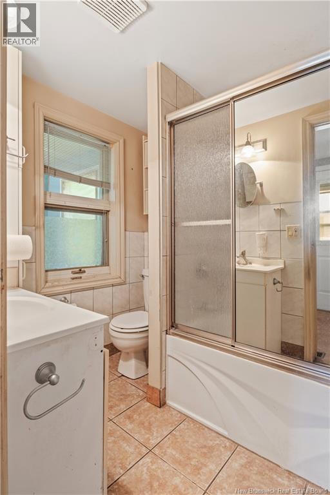
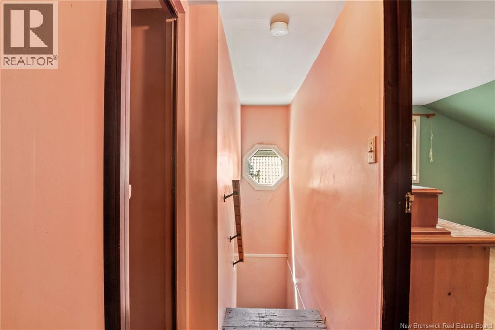
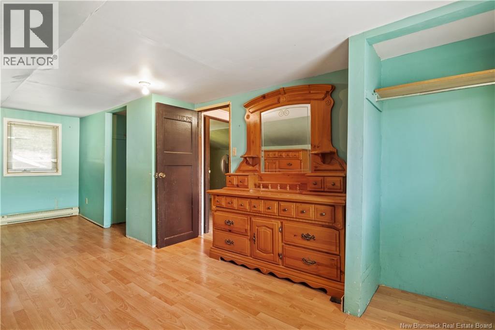
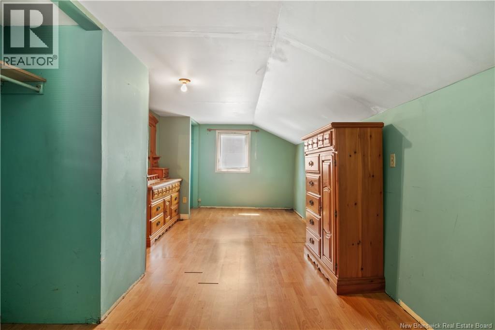
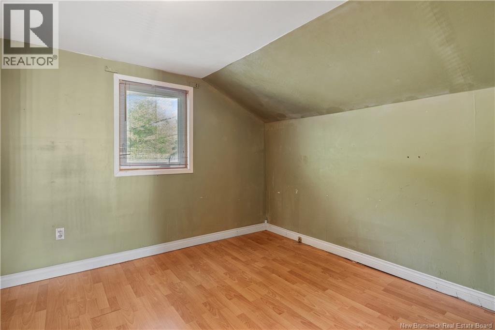
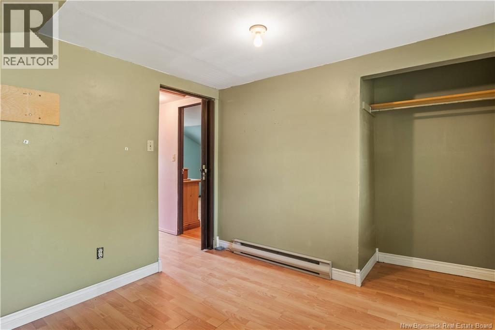
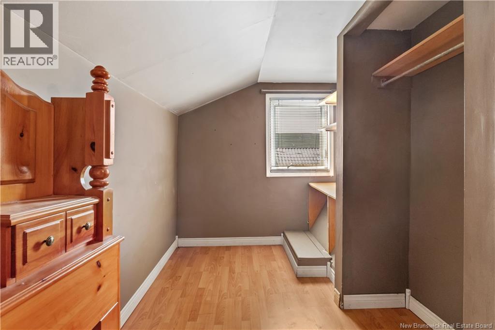
662 Evangeline Looking for a home that's within walking distance to everything? This solid 3-bedroom, 1-bathroom home is full of potential and offers a spacious screened-in porch, detached garage, and a nice backyard to enjoy. Whether you're searching for your next home or a great investment property, this one is definitely worth a look! With a little fresh paint and your personal touch, you can easily make it shine. Don't miss this opportunitycontact your favourite REALTOR® for more information or to book your private viewing. (id:44840)
Property Details
| MLS® Number | NB145307 |
| Property Type | Single Family |
| Equipment Type | None |
| Rental Equipment Type | None |
Building
| Bathroom Total | 1 |
| Bedrooms Above Ground | 3 |
| Bedrooms Total | 3 |
| Architectural Style | 2 Level |
| Construction Style Attachment | Detached |
| Cooling Type | Heat Pump |
| Exterior Finish | Vinyl |
| Flooring Type | Laminate |
| Foundation Type | Concrete |
| Heating Fuel | Oil |
| Heating Type | Forced Air, Heat Pump |
| Size Interior | 1250 Sqft |
| Total Finished Area | 1250 Sqft |
| Type | House |
| Utility Water | Municipal Water |
Parking
| Detached Garage | |
| Garage |
Land
| Acreage | No |
| Sewer | Municipal Sewage System |
| Size Irregular | 465 |
| Size Total | 465 M2 |
| Size Total Text | 465 M2 |
Rooms
| Level | Type | Length | Width | Dimensions |
|---|---|---|---|---|
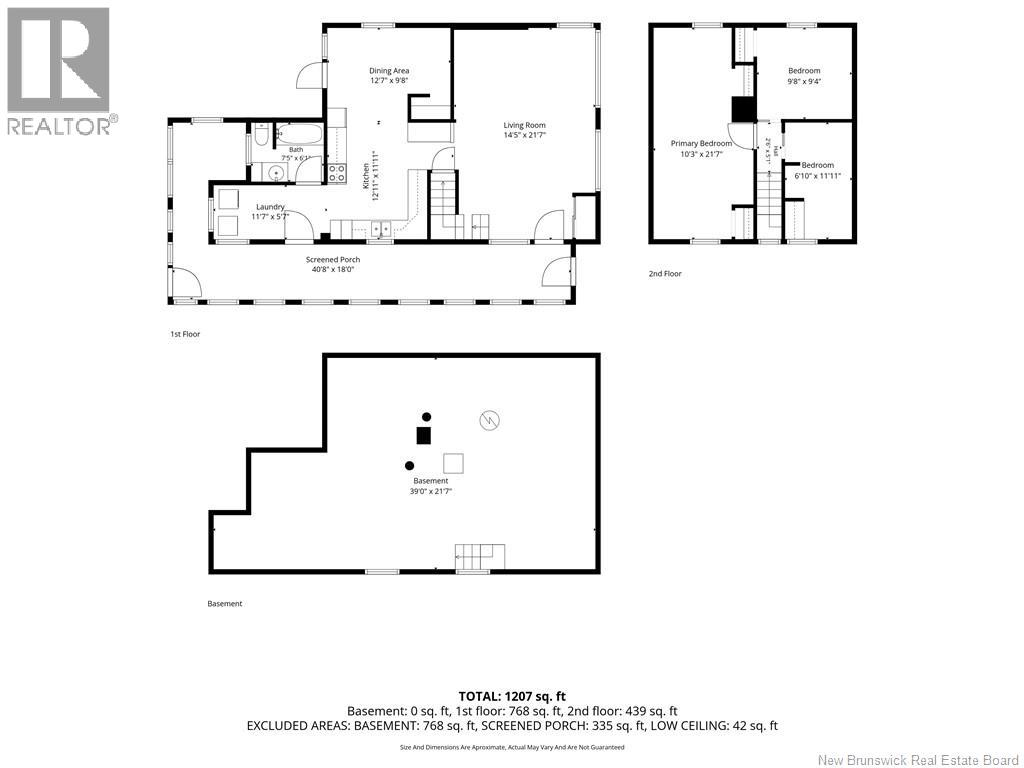
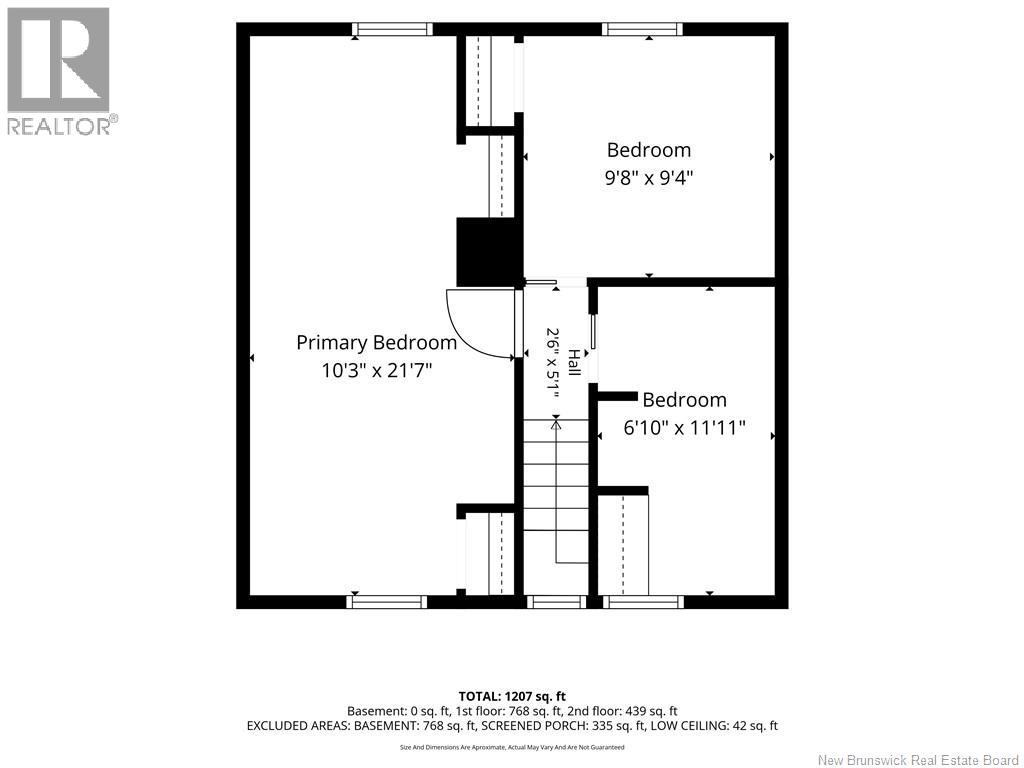
| Second Level | Bedroom | 9'8'' x 9'4'' | ||
| Second Level | Bedroom | 6'10'' x 11'11'' | ||
| Second Level | Bedroom | 10'3'' x 21'7'' | ||
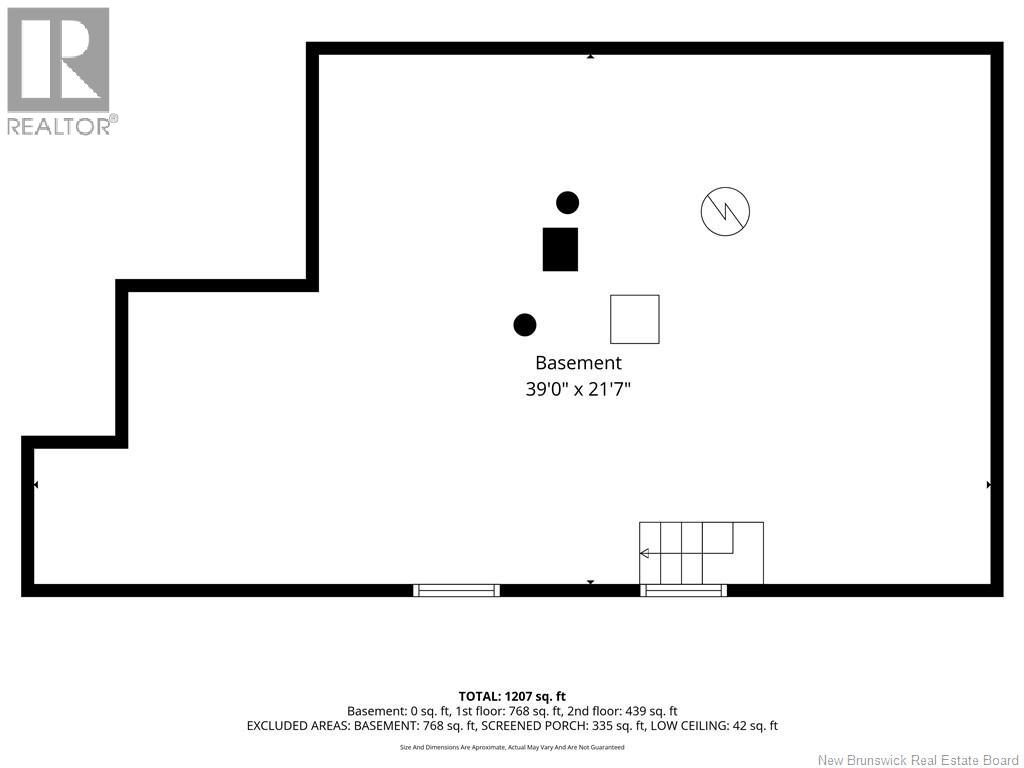
| Basement | Storage | 39'0'' x 21'7'' | ||
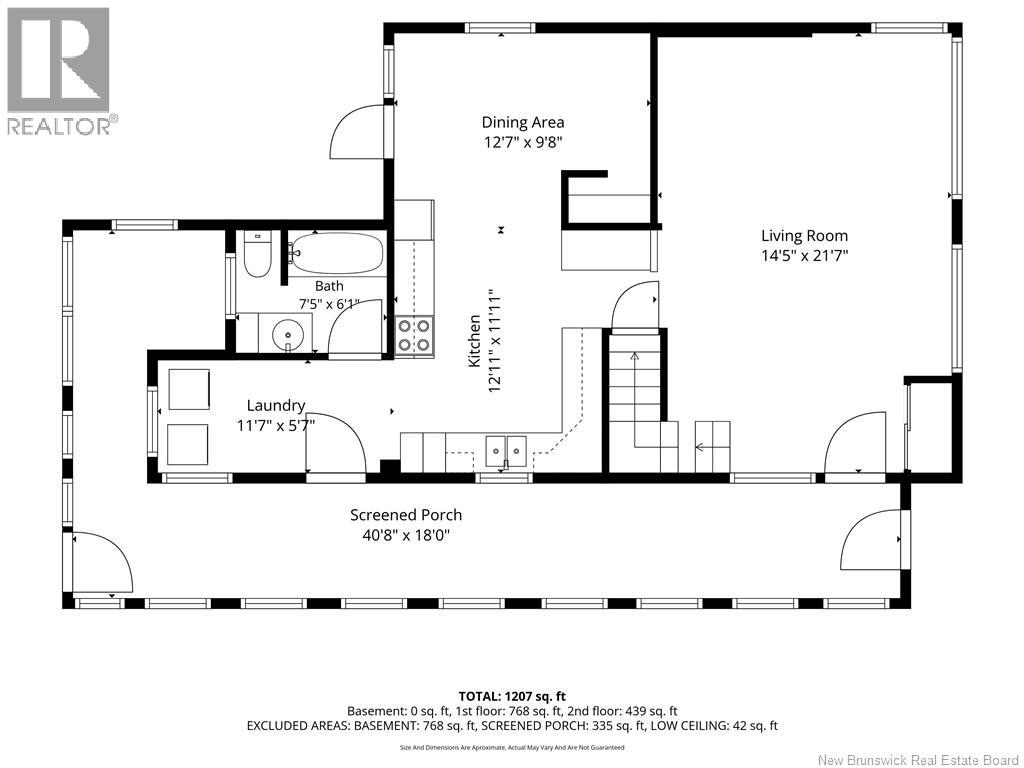
| Main Level | Mud Room | 40'8'' x 18'0'' | ||
| Main Level | 4pc Bathroom | 7'5'' x 6'1'' | ||
| Main Level | Kitchen | 12'11'' x 11'11'' | ||
| Main Level | Living Room | 14'5'' x 21'7'' | ||
| Main Level | Dining Room | 12'7'' x 9'8'' |
https://www.realtor.ca/real-estate/30123320/662-evangeline-dieppe
Interested?
Contact us for more information

Nicole Leblanc
Salesperson
https://nicoleleblancrealty.com/

260 Champlain St
Dieppe, New Brunswick E1A 1P3
(506) 382-3948
(506) 382-3946
www.exitmoncton.ca/
https://www.facebook.com/ExitMoncton/

The trademarks REALTOR®, REALTORS®, and the REALTOR® logo are controlled by The Canadian Real Estate Association (CREA) and identify real estate professionals who are members of CREA. The trademarks MLS®, Multiple Listing Service® and the associated logos are owned by The Canadian Real Estate Association (CREA) and identify the quality of services provided by real estate professionals who are members of CREA. The trademark DDF® is owned by The Canadian Real Estate Association (CREA) and identifies CREA's Data Distribution Facility (DDF®)
Saint John Real Estate Board Inc
Exit Realty Associates
September 14 2026 01:25:28
