

634 Route 825 Garnett Settlement, New Brunswick E2S 1T2


$599,900
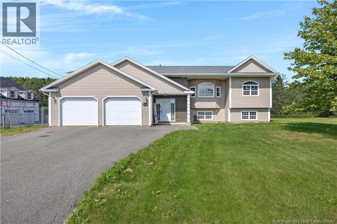
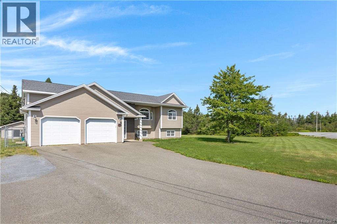
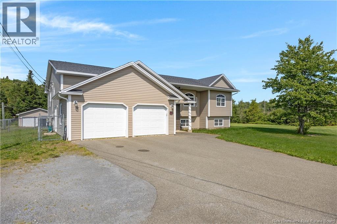
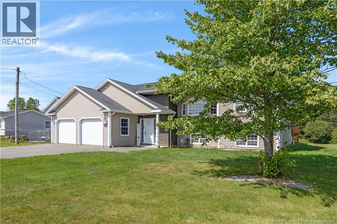
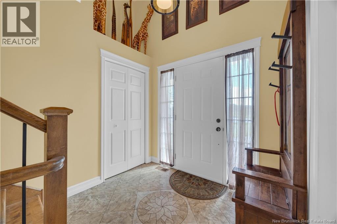
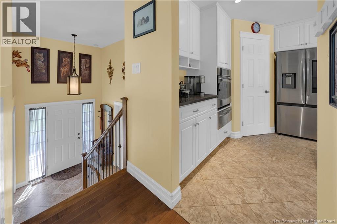
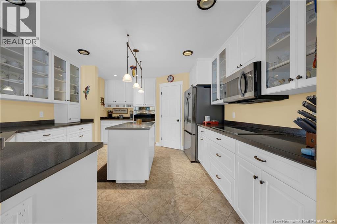
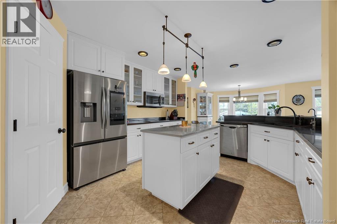

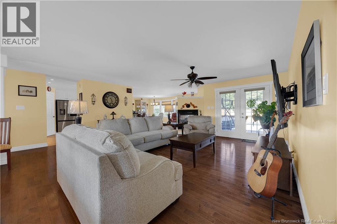
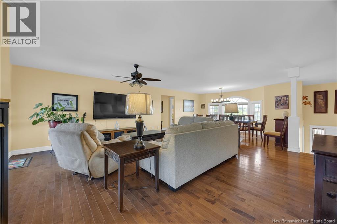
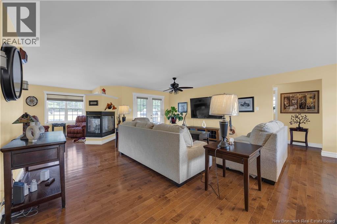
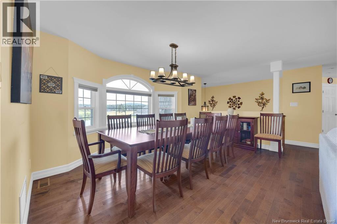
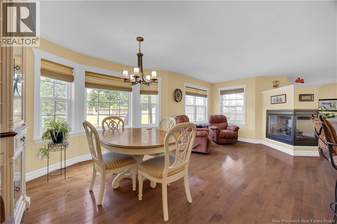
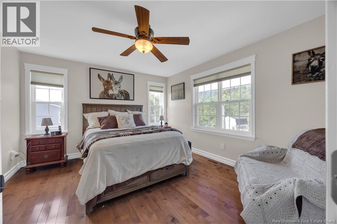
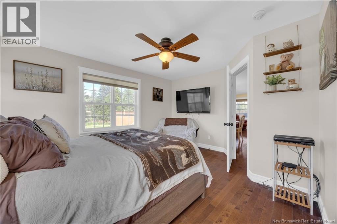
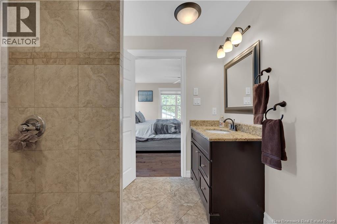
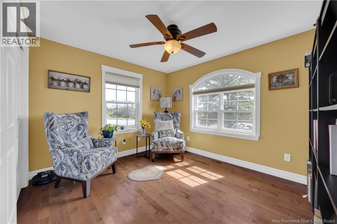
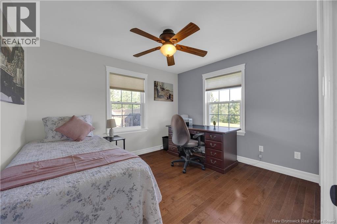
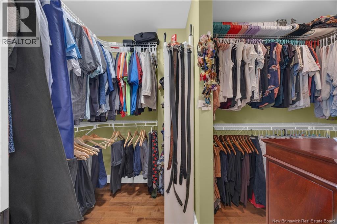
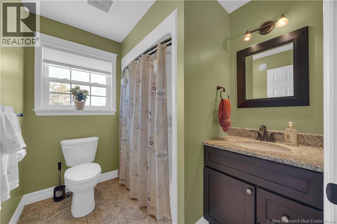
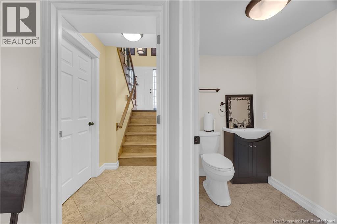
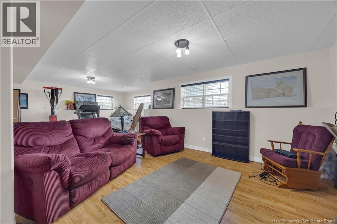
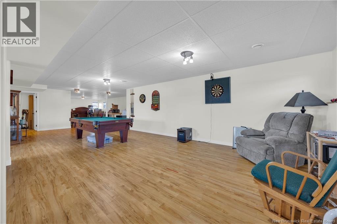
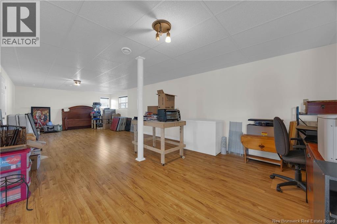
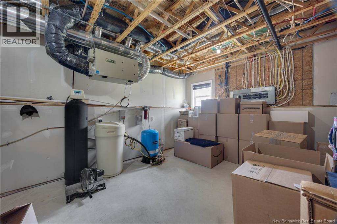
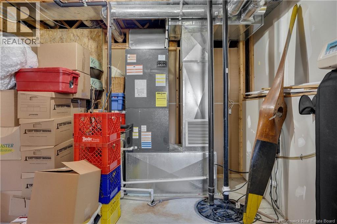
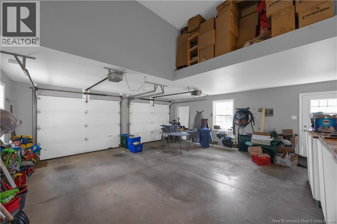
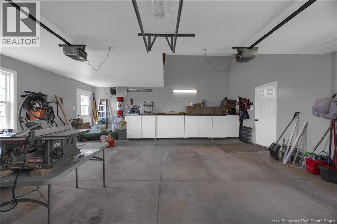
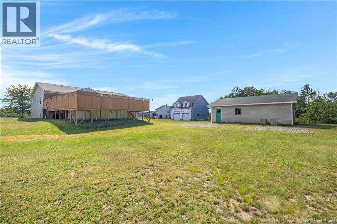
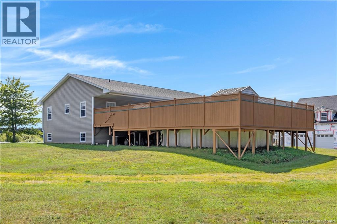
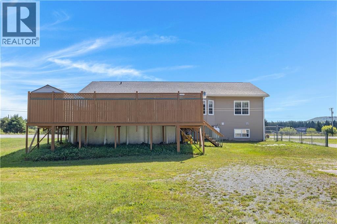
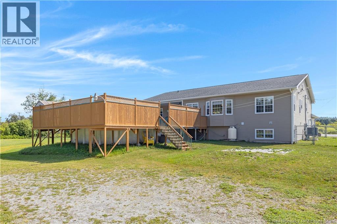
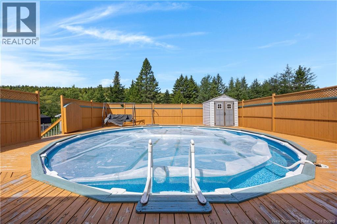
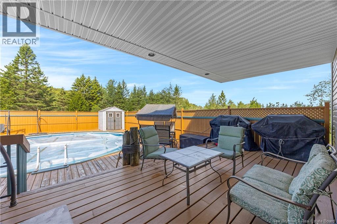
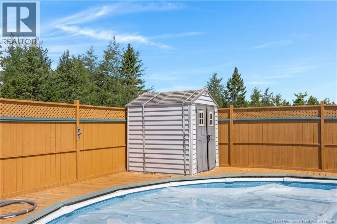
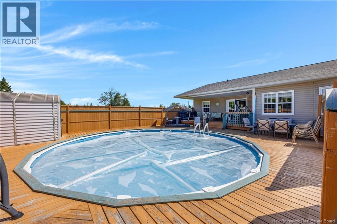
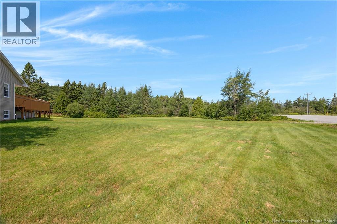
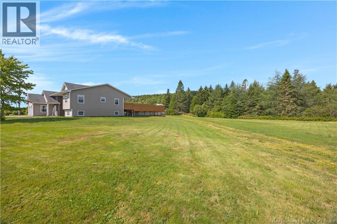
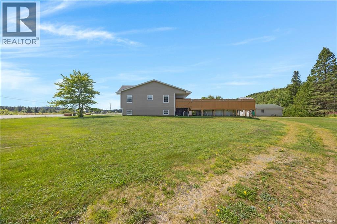
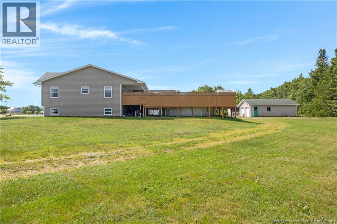
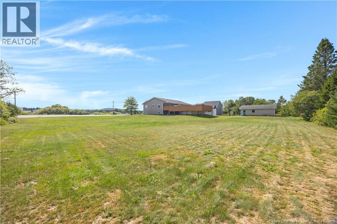
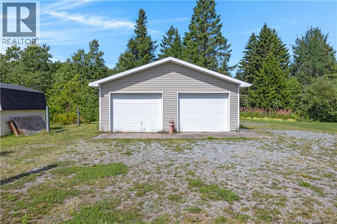
Spectacular home with 4000 sqft of beautifully finished space, 2100 on the main level + lower level finished as well. Lovely design with semi open concept, luxurious kitchen with a pantry, high-end appliances including wall oven and induction countertop stove opening to a cozy sitting/dining area with large windows and gorgeous 3-sided glass propane fireplace overlooking a great backyard including 5 ft deep above ground pool and surrounding deck along with covered porch sitting area. Nice sized primary bedroom, ensuite with wonderful double tiled shower and spacious walk-in closet with built-in shelving. 2nd and 3rd main floor bedrooms nicely placed at opposite end of the home, giving great privacy, even a pet room, this house has it all. Hardwood staircase, spacious foyer, + fully finished very bright basement gives you enough space for all your familys needs with huge family/rec rooms + half bath. Garage also fully finished, heated + extra built-in storage. Lots of room outside with large flat fully landscaped lot, large fenced in dog run + a 24 x 30 separate garage. Wow!! Value here is incredible, dont deny yourself the opportunity to have a look at this gem of a home + property. Note: Mechanical room in basement is where on demand (propane) Hot water unit is. Note: All eaves through + pool drainage run to a central pipe system all draining underground + ditch/drop off at far end of the property. (id:44840)
Property Details
| MLS® Number | NB146553 |
| Property Type | Single Family |
| Amenities Near By | Airport |
| Community Features | Fishing |
| Equipment Type | None |
| Features | Balcony/deck/patio |
| Pool Type | Above Ground Pool |
| Rental Equipment Type | None |
Building
| Bathroom Total | 3 |
| Bedrooms Above Ground | 3 |
| Bedrooms Total | 3 |
| Amenities | Fireplace(s) |
| Architectural Style | Split Entry Bungalow, 2 Level |
| Constructed Date | 2012 |
| Construction Style Attachment | Detached |
| Cooling Type | Central Air Conditioning, Air Conditioned, Heat Pump, Air Exchanger |
| Exterior Finish | Vinyl |
| Fireplace Fuel | Gas |
| Fireplace Present | Yes |
| Fireplace Type | Conventional |
| Flooring Type | Laminate, Tile, Hardwood |
| Foundation Type | Concrete |
| Half Bath Total | 1 |
| Heating Type | Heat Pump |
| Stories Total | 1 |
| Size Interior | 4000 Sqft |
| Total Finished Area | 4000 Sqft |
| Type | House |
| Utility Water | Well |
Parking
| Garage | |
| Heated Garage | |
| Inside Entry |
Land
| Acreage | No |
| Land Amenities | Airport |
| Size Irregular | 43120 |
| Size Total | 43120 Sqft |
| Size Total Text | 43120 Sqft |
Rooms
| Level | Type | Length | Width | Dimensions |
|---|---|---|---|---|
| Basement | 3pc Bathroom | 4'0'' x 8'0'' | ||
| Basement | Other | 12'0'' x 18'5'' | ||
| Basement | Family Room | 14'3'' x 23'9'' | ||
| Basement | Family Room | 35'3'' x 26'5'' | ||
| Main Level | Foyer | 7'10'' x 8'0'' | ||
| Main Level | Ensuite | 12'0'' x 15'0'' | ||
| Main Level | Bath (# Pieces 1-6) | 4'8'' x 12'0'' | ||
| Main Level | Other | 3'4'' x 6'0'' | ||
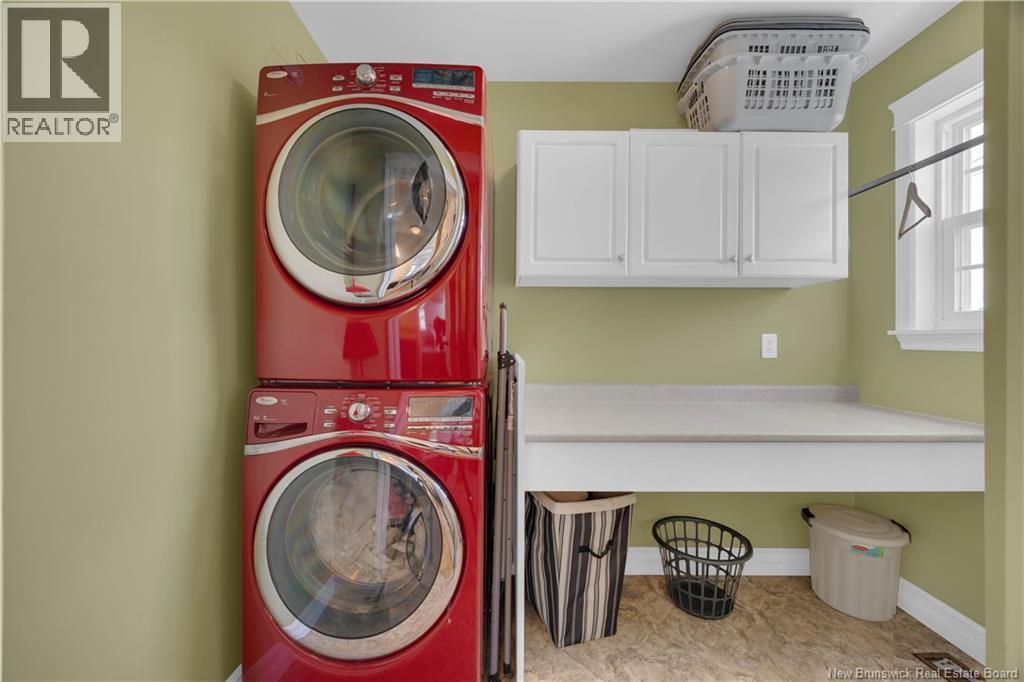
| Main Level | Laundry Room | 8'4'' x 5'0'' | ||
| Main Level | Bedroom | 10'2'' x 11'8'' | ||
| Main Level | Bedroom | 10'6'' x 11'7'' | ||
| Main Level | Primary Bedroom | 12'0'' x 15'0'' | ||
| Main Level | Dining Room | 20'5'' x 13'8'' | ||
| Main Level | Living Room | 29'9'' x 19'0'' | ||
| Main Level | Kitchen | 12'10'' x 17'0'' |
https://www.realtor.ca/real-estate/30193630/634-route-825-garnett-settlement
Interested?
Contact us for more information

Ron Young
Salesperson
(506) 642-7770
www.ronyoung.ca/

1020 Rothesay Road
Saint John, New Brunswick E2H 2H8
(506) 642-3948
(506) 642-7770

The trademarks REALTOR®, REALTORS®, and the REALTOR® logo are controlled by The Canadian Real Estate Association (CREA) and identify real estate professionals who are members of CREA. The trademarks MLS®, Multiple Listing Service® and the associated logos are owned by The Canadian Real Estate Association (CREA) and identify the quality of services provided by real estate professionals who are members of CREA. The trademark DDF® is owned by The Canadian Real Estate Association (CREA) and identifies CREA's Data Distribution Facility (DDF®)
Saint John Real Estate Board Inc
Exit Realty Specialists
August 29 2026 05:34:26
